903, 2445 Kingsland Road SE, Airdrie, Alberta
Condo For Sale in Airdrie, Alberta
$329,000
-
Property Type
 Condo
Condo
-
Bedrooms
 2
2
-
Bath
 3
3
-
Garage
 0
0
-
Sq Ft
 1,134
1,134
-
Year Built
 2006
2006
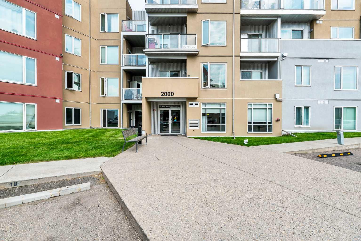
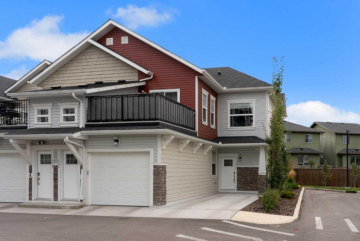
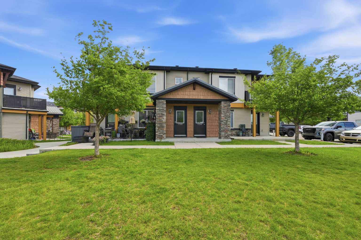
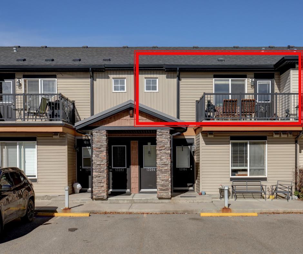
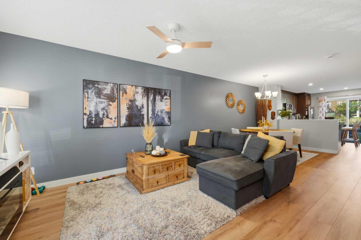
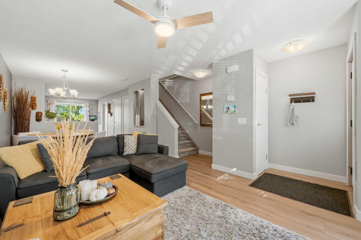
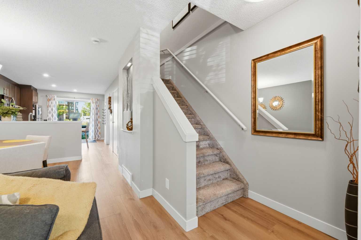
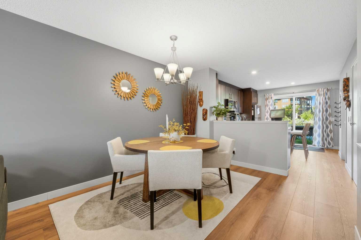
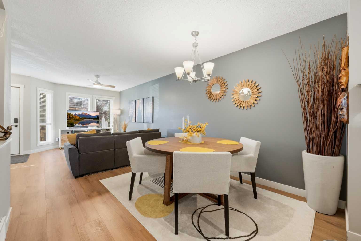
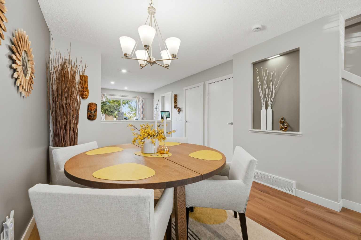
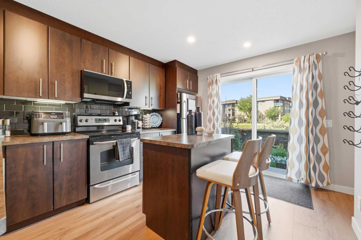
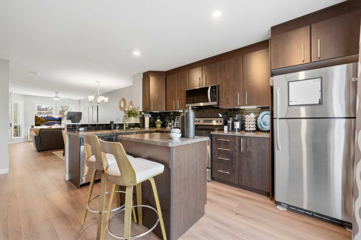
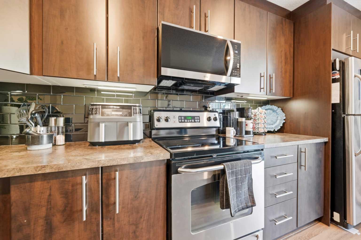
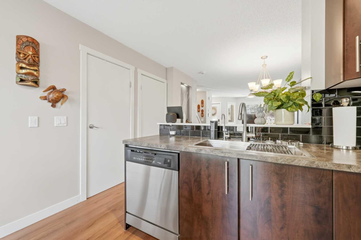
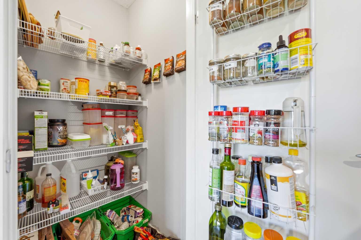
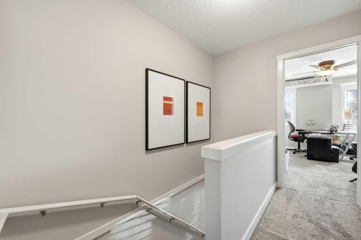
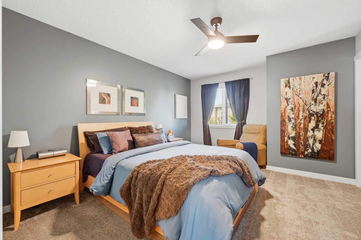
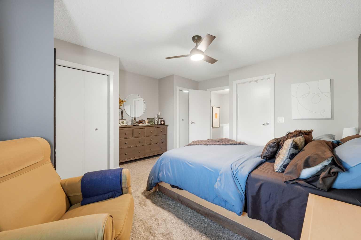
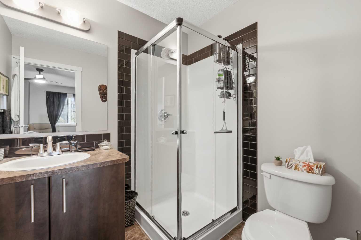
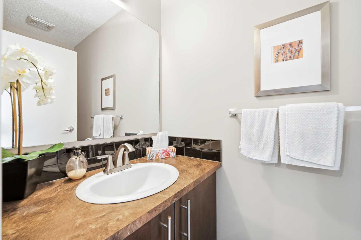
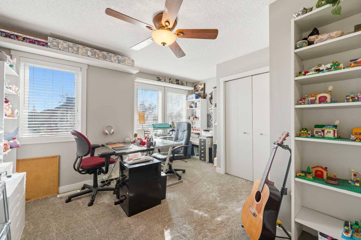
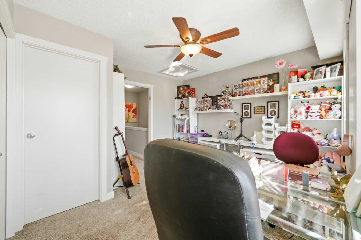
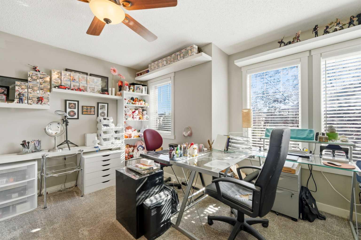
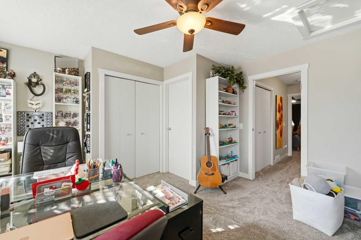
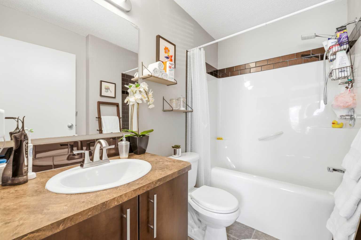
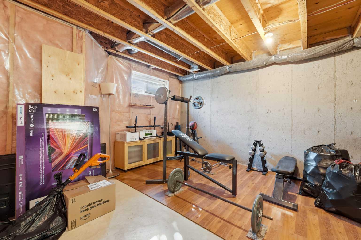
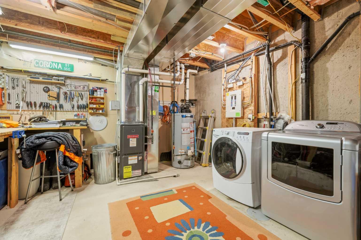
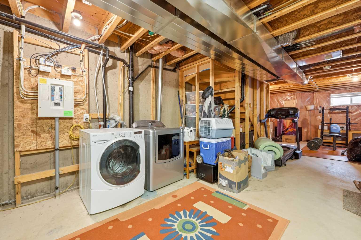
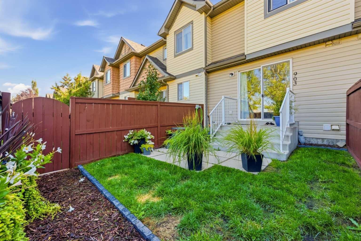
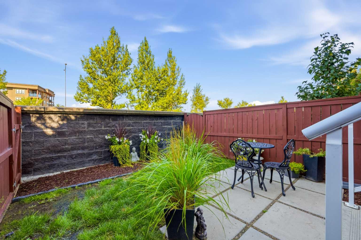
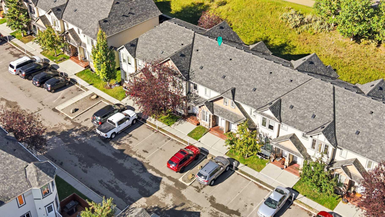
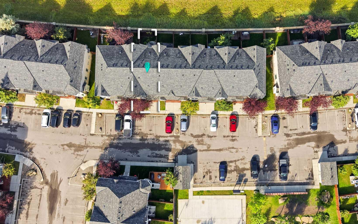
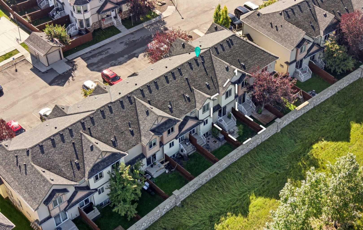
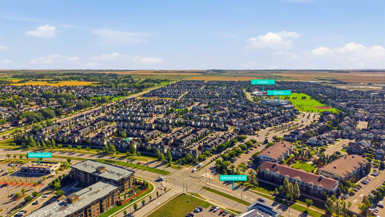
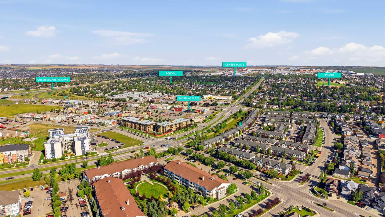
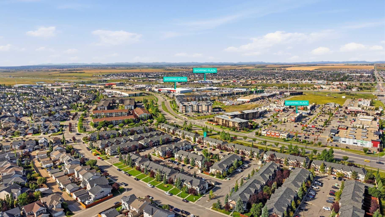
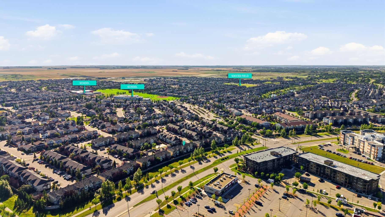
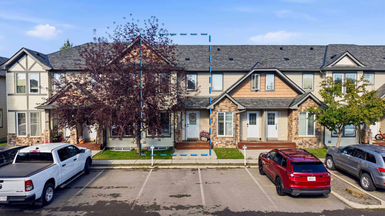
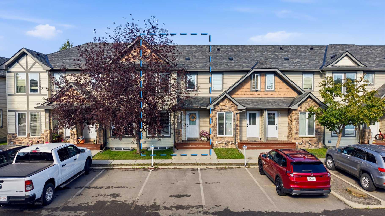
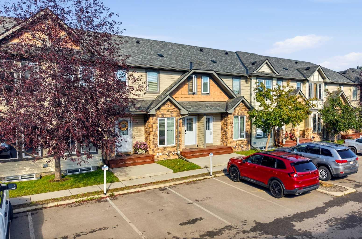
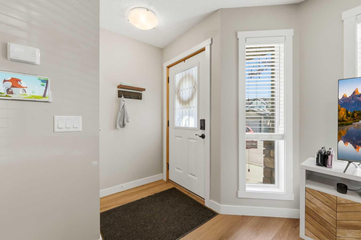
Welcome to this beautifully appointed townhouse in the highly sought-after community of Kings Heights, offering the perfect combination of contemporary style, thoughtful design, and incredible everyday convenience. Step inside to discover a bright and airy open-concept layout seamlessly connecting the living room, dining area, and kitchen. Beautiful new high-end vinyl plank flooring runs throughout the main level, creating a sleek, durable, and cohesive aesthetic. The main floor is a great open concept, combining the casual living area, central dining area, and kitchen, which boasts plenty of counter space and cabinetry, a central island perfect for meal preparation or casual entertaining, and a rare passive walk-in pantry that provides exceptional storage space for a townhouse. A conveniently located two-piece powder room completes the main level, while patio doors lead out to a serene back outdoor area, ideal for relaxing or summer BBQs. Upstairs, you will find a highly desirable dual primary bedroom layout, featuring two oversized bedrooms, each complete with its own private ensuite bath and abundant closet space, making it an exceptional setup for roommates, guests, or a small family. The lower level remains unfinished but features a smart, highly usable layout as-is, offering endless flexibility for a home gym, workshop, or additional storage, alongside the dedicated laundry area. Convenience extends outside with an assigned parking stall directly in front of your front door, accompanied by plenty of visitor parking nearby. Living in Kings Heights means enjoying an incredible lifestyle surrounded by beautiful green spaces, stone features, and scenic walking paths around quiet community ponds. Everyday essentials are right at your doorstep with nearby access to the vibrant Kingsview Market, offering grocery stores, popular restaurants, coffee shops, and services. Beyond the immediate community, Airdrie provides a welcoming atmosphere, top-rated local schools, healthcare facilities, and endless recreation. With easy access to Highway 2 and nearby CrossIron Mills shopping, commuting into Calgary or the airport is a total breeze.
| Street Address: | 903, 2445 Kingsland Road SE |
| City: | Airdrie |
| Province/State: | Alberta |
| Postal Code: | N/A |
| County/Parish: | Airdrie |
| Subdivision: | Kings Heights |
| Country: | Canada |
| Latitude: | 51.26890004 |
| Longitude: | -113.98917269 |
| MLS® Number: | A2344239 |
| Price: | $329,000 |
| Property Area: | 1,134 Sq ft |
| Bedrooms: | 2 |
| Bathrooms Half: | 1 |
| Bathrooms Full: | 2 |
| Living Area: | 1,134 Sq ft |
| Building Area: | 0 Sq ft |
| Year Built: | 2006 |
| Listing Date: | Sep 10, 2026 |
| Garage Spaces: | 0 |
| Property Type: | Residential |
| Property Subtype: | Row/Townhouse |
| MLS Status: | Pending |
Additional Details
| Flooring: | N/A |
| Construction: | Vinyl Siding,Wood Frame |
| Parking: | Assigned,Outside,Stall |
| Appliances: | Dishwasher,Dryer,Electric Stove,Microwave Hood Fan,Refrigerator,Washer,Window Coverings |
| Stories: | N/A |
| Zoning: | R2-T |
| Fireplace: | N/A |
| Amenities: | Park,Playground,Schools Nearby,Shopping Nearby,Walking/Bike Paths |
Utilities & Systems
| Heating: | Forced Air |
| Cooling: | None |
| Property Type | Residential |
| Building Type | Row/Townhouse |
| Square Footage | 1,134 sqft |
| Community Name | Kings Heights |
| Subdivision Name | Kings Heights |
| Title | Fee Simple |
| Land Size | 1,299 sqft |
| Built in | 2006 |
| Annual Property Taxes | Contact listing agent |
| Parking Type | Assigned |
| Time on MLS Listing | 13 days |
Bedrooms
| Above Grade | 2 |
Bathrooms
| Total | 3 |
| Partial | 1 |
Interior Features
| Appliances Included | Dishwasher, Dryer, Electric Stove, Microwave Hood Fan, Refrigerator, Washer, Window Coverings |
| Flooring | Carpet, Tile, Vinyl Plank |
Building Features
| Features | Breakfast Bar, High Ceilings, Kitchen Island, Laminate Counters, Open Floorplan, Pantry, Storage |
| Style | Attached |
| Construction Material | Vinyl Siding, Wood Frame |
| Building Amenities | Visitor Parking |
| Structures | Patio |
Heating & Cooling
| Cooling | None |
| Heating Type | Forced Air |
Exterior Features
| Exterior Finish | Vinyl Siding, Wood Frame |
Neighbourhood Features
| Community Features | Park, Playground, Schools Nearby, Shopping Nearby, Walking/Bike Paths |
| Pets Allowed | Restrictions, Yes |
| Amenities Nearby | Park, Playground, Schools Nearby, Shopping Nearby, Walking/Bike Paths |
Maintenance or Condo Information
| Maintenance Fees | $324 Monthly |
| Maintenance Fees Include | Amenities of HOA/Condo, Maintenance Grounds, Parking, Professional Management, Reserve Fund Contributions, Snow Removal |
Parking
| Parking Type | Assigned |
| Total Parking Spaces | 1 |
Interior Size
| Total Finished Area: | 1,134 sq ft |
| Total Finished Area (Metric): | 105.34 sq m |
| Main Level: | 567 sq ft |
| Upper Level: | 567 sq ft |
Room Count
| Bedrooms: | 2 |
| Bathrooms: | 3 |
| Full Bathrooms: | 2 |
| Half Bathrooms: | 1 |
| Rooms Above Grade: | 5 |
Lot Information
| Lot Size: | 1,299 sq ft |
| Lot Size (Acres): | 0.03 acres |
| Frontage: | 15 ft |
- Breakfast Bar
- High Ceilings
- Kitchen Island
- Laminate Counters
- Open Floorplan
- Pantry
- Storage
- Private Yard
- Dishwasher
- Dryer
- Electric Stove
- Microwave Hood Fan
- Refrigerator
- Washer
- Window Coverings
- Visitor Parking
- Full
- Park
- Playground
- Schools Nearby
- Shopping Nearby
- Walking/Bike Paths
- Vinyl Siding
- Wood Frame
- Poured Concrete
- Back Yard
- Landscaped
- Low Maintenance Landscape
- Rectangular Lot
- Assigned
- Outside
- Stall
- Patio
Floor plan information is not available for this property.
Monthly Payment Breakdown
Loading Walk Score...
What's Nearby?
Powered by Yelp
REALTOR® Details
Gillian Stewart
- (403) 998-8894
- jstewart@royallepage.ca
- Royal LePage Benchmark