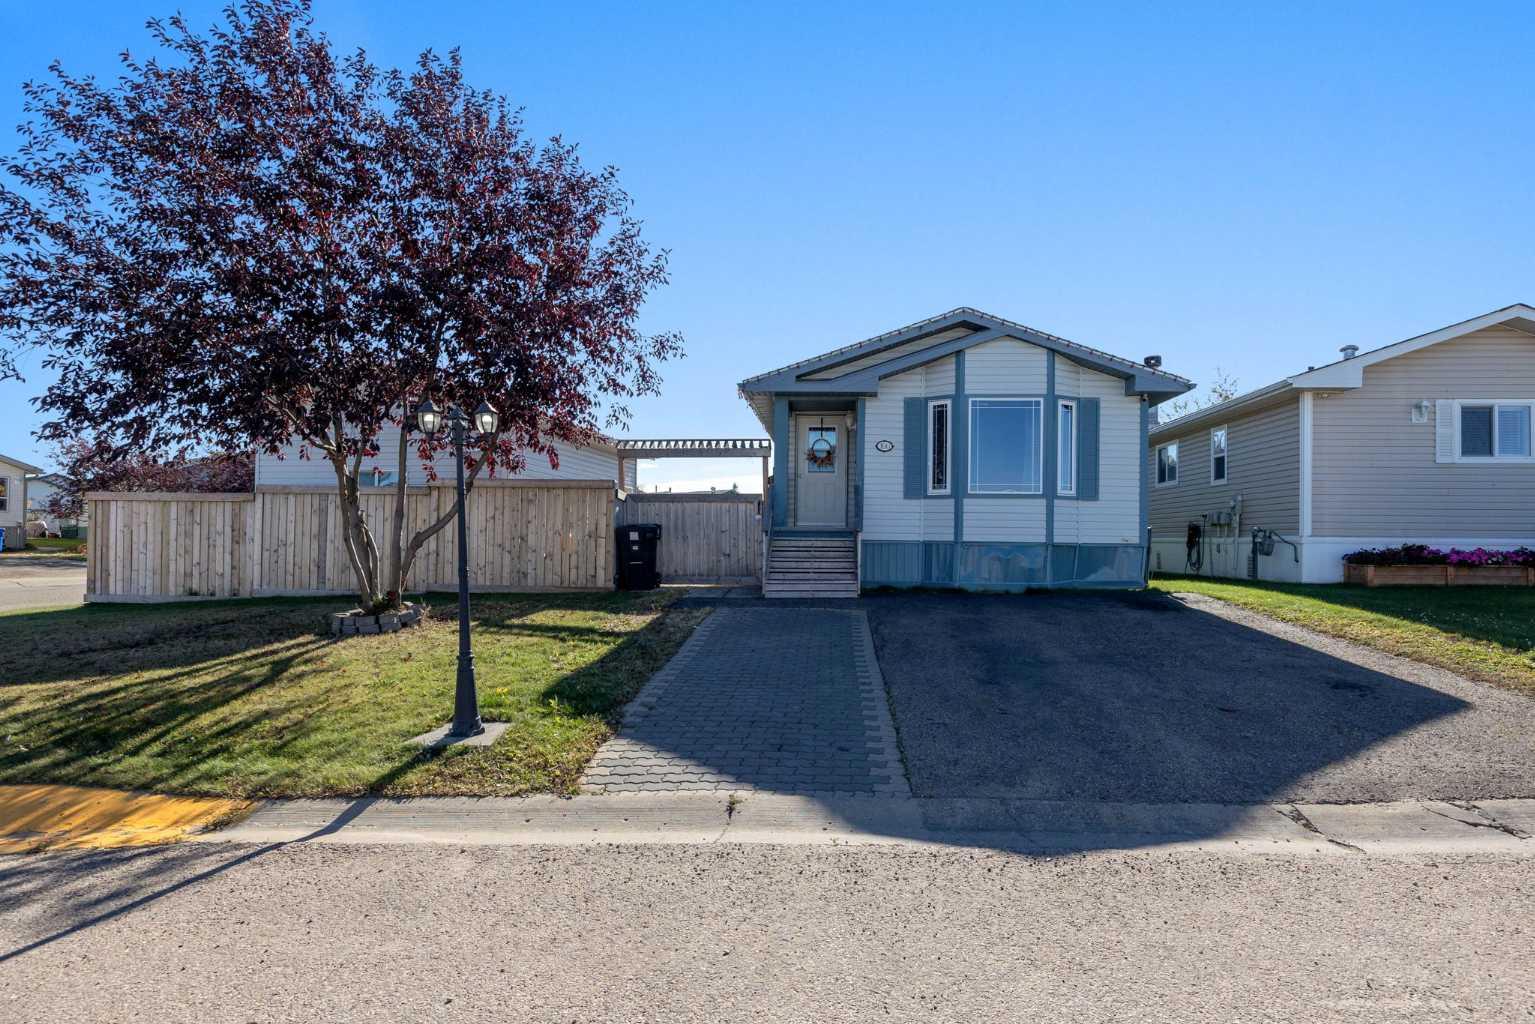
100 Morgan Avenue , Fort McMurray, Alberta
Residential For Sale in Fort McMurray, Alberta
$299,900
-
Property Type
 Residential
-
Bedrooms
 2
-
Bath
 2
-
Garage
 1
-
Sq Ft
 1,406
-
Year Built
 2002
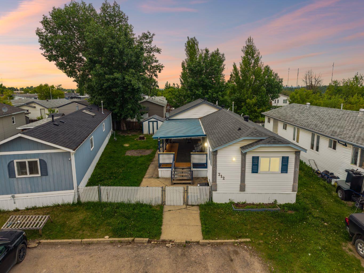
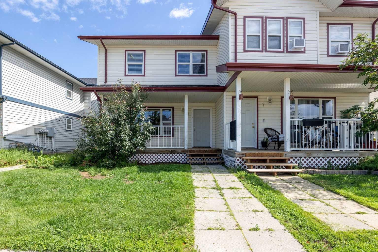
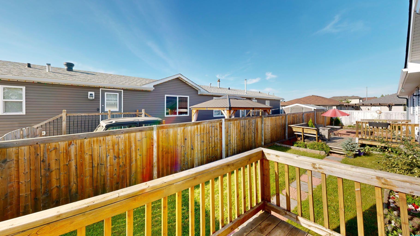
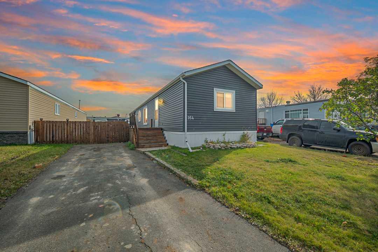
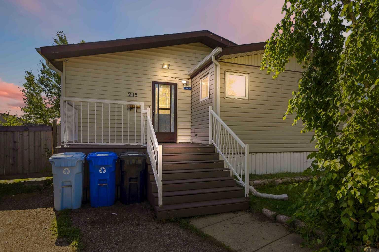
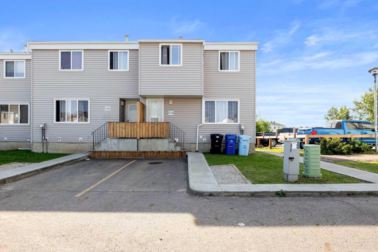
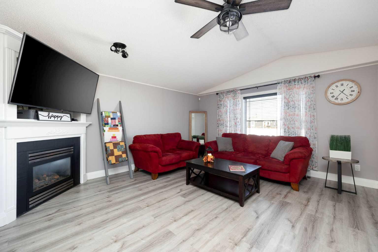
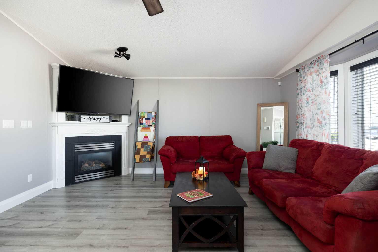
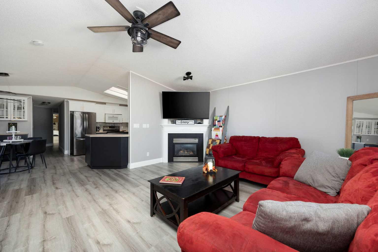
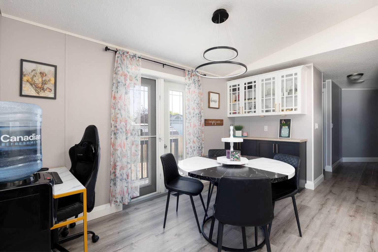
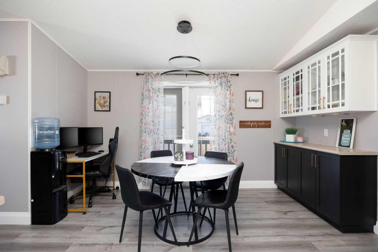
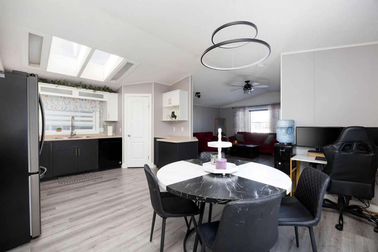
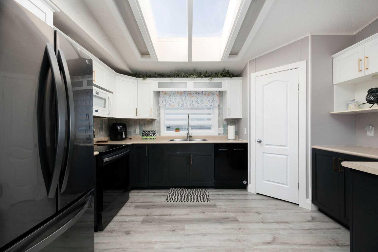
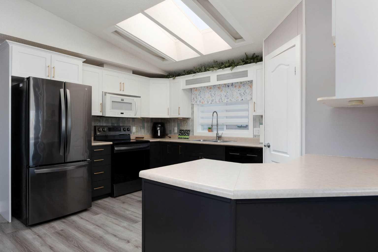
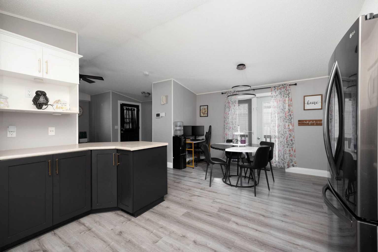
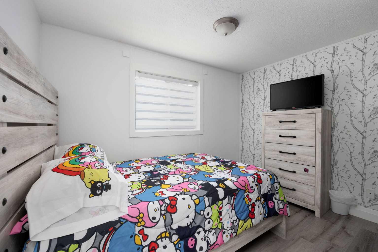
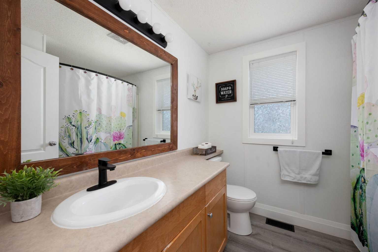
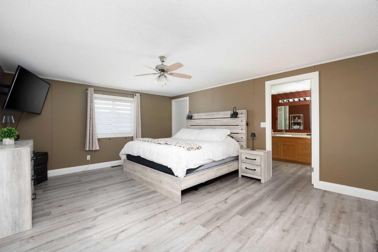
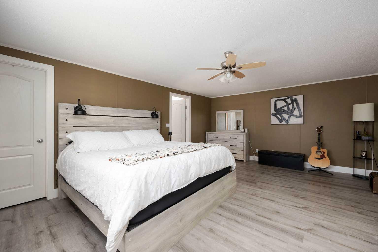
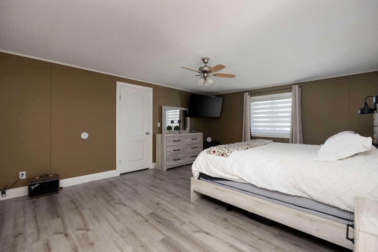
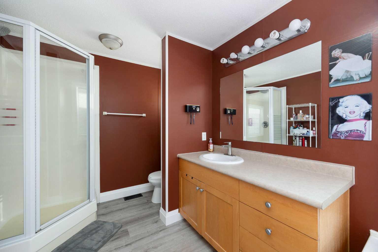
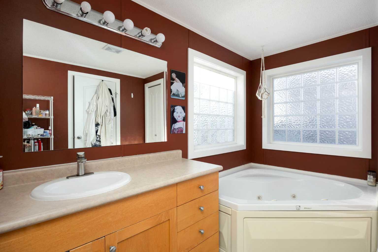
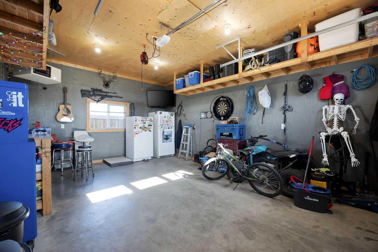
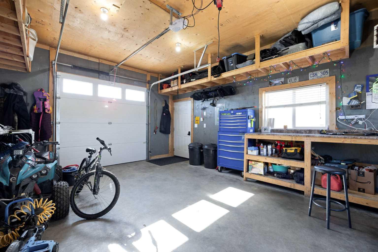
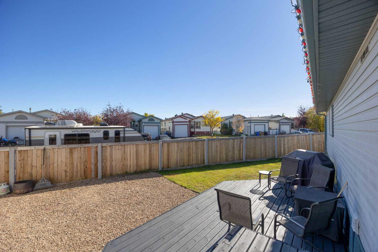
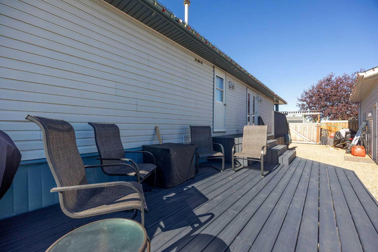
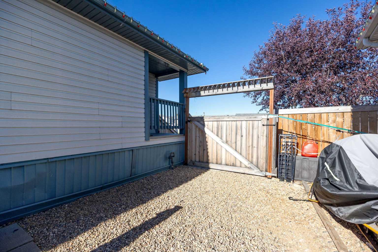
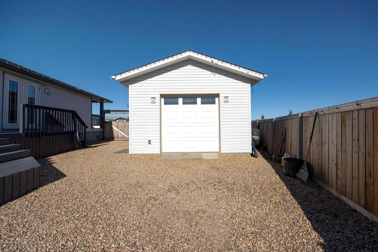
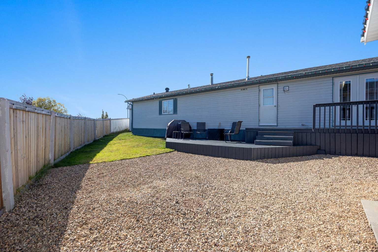
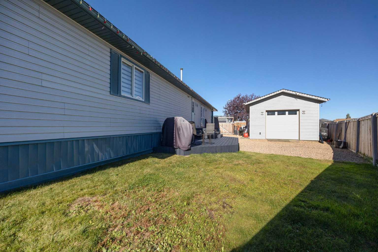
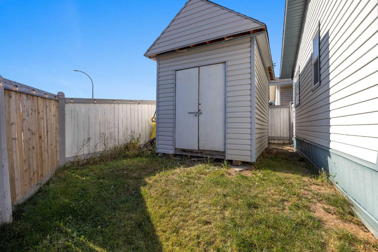
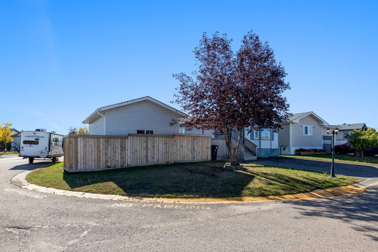
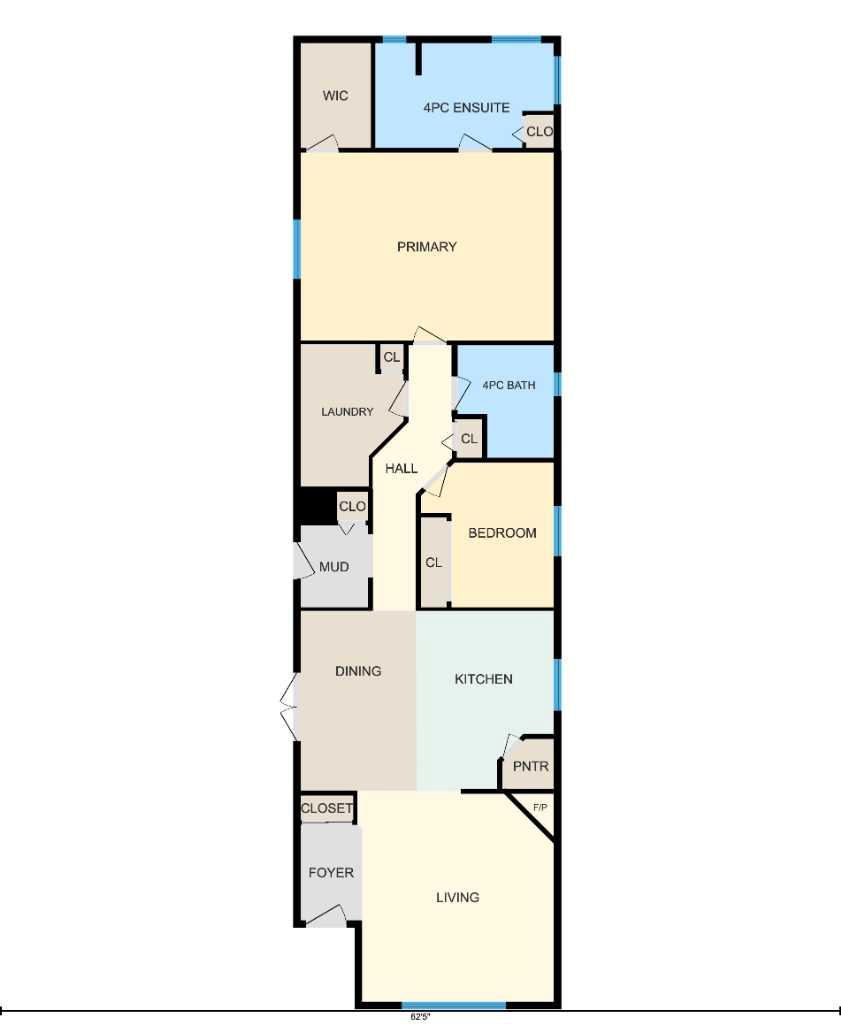
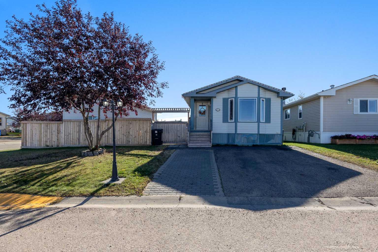
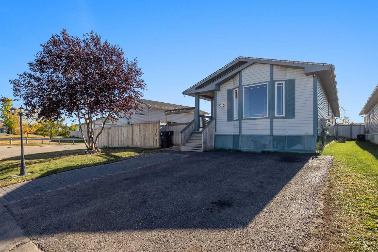
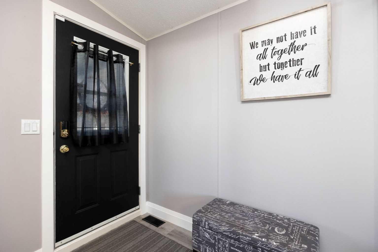
Welcome to 100 Morgan Avenue, where modern updates, spacious living and low-maintenance convenience come together! Situated on a desirable corner lot with ample parking, this home offers an inviting open-concept layout featuring updated flooring and trim, contemporary finishes and plenty of natural light. The heart of the home is the large, bright kitchen, showcasing stylish two-tone cabinetry, modern hardware, stainless steel appliances, generous counter space and an impressive skylight that floods the space with natural light. The adjoining dining area flows seamlessly into the spacious living room, where a beautiful fireplace and vaulted ceiling create a warm and welcoming atmosphere. Retreat to the expansive primary suite, offering plenty of room to unwind and a generously sized ensuite bathroom complete with a large vanity, abundant counter space and a separate shower. Outside, the corner lot provides ample parking, a fenced yard and the added convenience of low maintenance living. The real bonus is the impressive 22x16 heated detached garage, offering incredible space for your ATVs, snowmobiles, workshop or all your recreational toys. With overhead storage and plenty of room to make it your own, it's the ultimate space for hobbyists and outdoor enthusiasts. An additional 8x12 storage shed provides even more room to keep everything organized. Combining stylish interior updates, generous living spaces and exceptional storage, 100 Morgan Avenue offers comfortable living with room for all your adventures. Schedule your private viewing today!
| Street Address: | 100 Morgan Avenue |
| City: | Fort McMurray |
| Province/State: | Alberta |
| Postal Code: | N/A |
| County/Parish: | Wood Buffalo |
| Subdivision: | Timberlea |
| Country: | Canada |
| Latitude: | 56.76101050 |
| Longitude: | -111.47503080 |
| MLS® Number: | A2346858 |
| Price: | $299,900 |
| Property Area: | 1,406 Sq ft |
| Bedrooms: | 2 |
| Bathrooms Half: | 0 |
| Bathrooms Full: | 2 |
| Living Area: | 1,406 Sq ft |
| Building Area: | 0 Sq ft |
| Year Built: | 2002 |
| Listing Date: | Sep 28, 2026 |
| Garage Spaces: | 1 |
| Property Type: | Residential |
| Property Subtype: | Detached |
| MLS Status: | Active |
Additional Details
| Flooring: | N/A |
| Construction: | Vinyl Siding |
| Parking: | Off Street,Single Garage Detached |
| Appliances: | Central Air Conditioner,Dishwasher,Dryer,Microwave,Refrigerator,Stove(s),Washer |
| Stories: | N/A |
| Zoning: | RMH-1 |
| Fireplace: | N/A |
| Amenities: | None |
Utilities & Systems
| Heating: | Forced Air,Natural Gas |
| Cooling: | Central Air |
| Property Type | Residential |
| Building Type | Detached |
| Square Footage | 1,406 sqft |
| Community Name | Timberlea |
| Subdivision Name | Timberlea |
| Title | Fee Simple |
| Land Size | 5,318 sqft |
| Built in | 2002 |
| Annual Property Taxes | Contact listing agent |
| Parking Type | Garage |
| Time on MLS Listing | 16 days |
Bedrooms
| Above Grade | 2 |
Bathrooms
| Total | 2 |
| Partial | 0 |
Interior Features
| Appliances Included | Central Air Conditioner, Dishwasher, Dryer, Microwave, Refrigerator, Stove(s), Washer |
| Flooring | Vinyl Plank |
Building Features
| Features | Jetted Tub, Pantry, Vinyl Windows |
| Construction Material | Vinyl Siding |
| Building Amenities | None |
| Structures | Deck |
Heating & Cooling
| Cooling | Central Air |
| Heating Type | Forced Air, Natural Gas |
Exterior Features
| Exterior Finish | Vinyl Siding |
Neighbourhood Features
| Community Features | None |
| Pets Allowed | Yes |
| Amenities Nearby | None |
Maintenance or Condo Information
| Maintenance Fees | $175 Monthly |
| Maintenance Fees Include | Insurance, Reserve Fund Contributions, Residential Manager, Snow Removal, Trash |
Parking
| Parking Type | Garage |
| Total Parking Spaces | 2 |
Interior Size
| Total Finished Area: | 1,406 sq ft |
| Total Finished Area (Metric): | 130.62 sq m |
Room Count
| Bedrooms: | 2 |
| Bathrooms: | 2 |
| Full Bathrooms: | 2 |
| Rooms Above Grade: | 5 |
Lot Information
| Lot Size: | 5,318 sq ft |
| Lot Size (Acres): | 0.12 acres |
| Frontage: | 22 ft |
- Jetted Tub
- Pantry
- Vinyl Windows
- None
- Central Air Conditioner
- Dishwasher
- Dryer
- Microwave
- Refrigerator
- Stove(s)
- Washer
- Vinyl Siding
- Gas
- Piling(s)
- Back Yard
- Level
- Reverse Pie Shaped Lot
- Off Street
- Single Garage Detached
- Deck
Floor plan information is not available for this property.
Monthly Payment Breakdown
Loading Walk Score...
What's Nearby?
Powered by Yelp
REALTOR® Details
Chris Naudi
- (519) 282-9088
- chrisnaudi@housesigma.com
- HouseSigma Inc.