164 Caouette Crescent , Fort McMurray, Alberta
Residential For Sale in Fort McMurray, Alberta
$245,000
-
Property Type
 Residential
-
Bedrooms
 3
-
Bath
 2
-
Garage
 0
-
Sq Ft
 1,224
-
Year Built
 1996
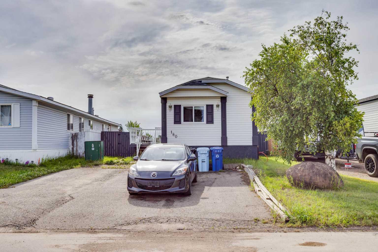
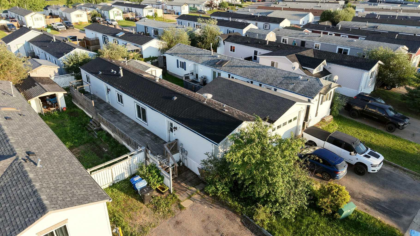
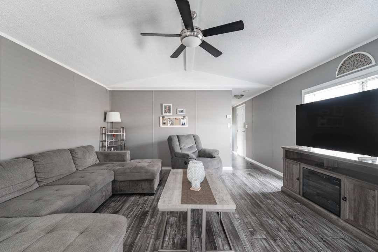
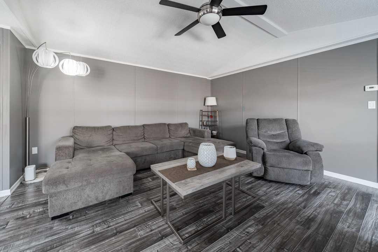
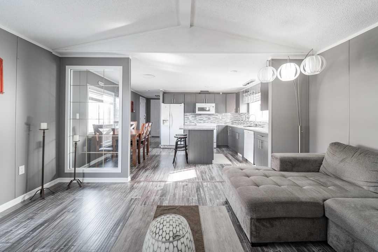
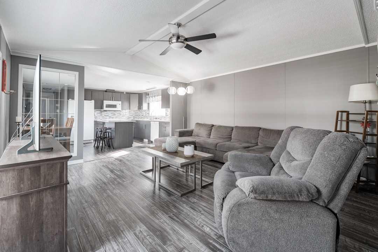
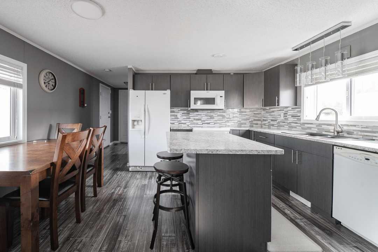
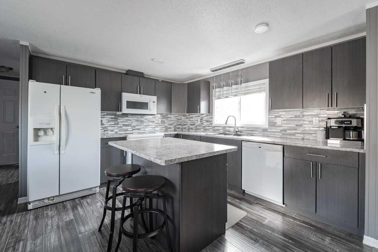
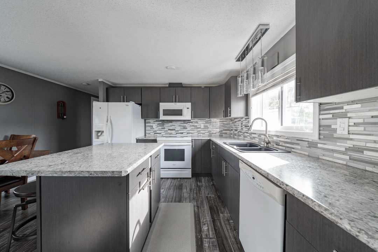
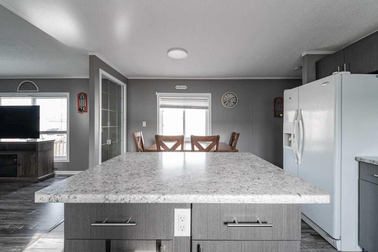
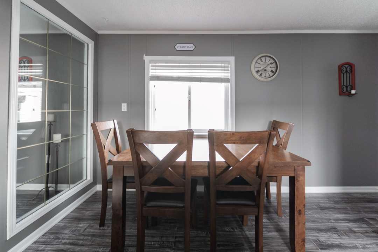
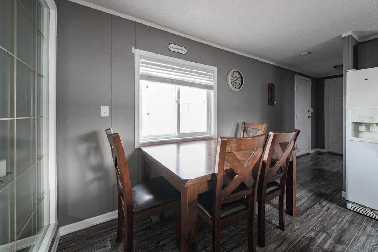
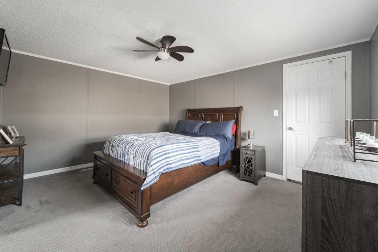
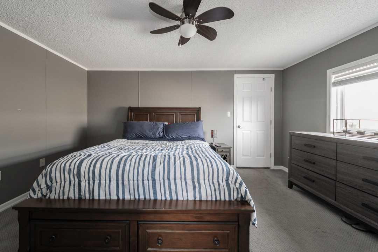
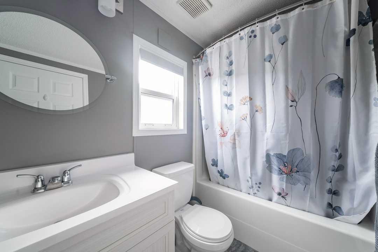
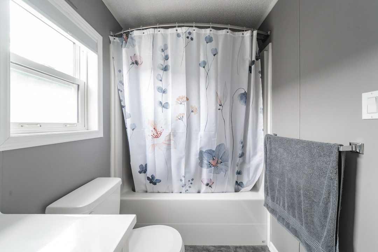
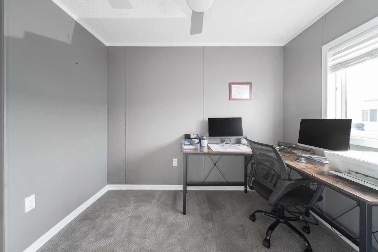
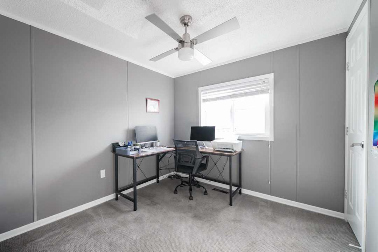
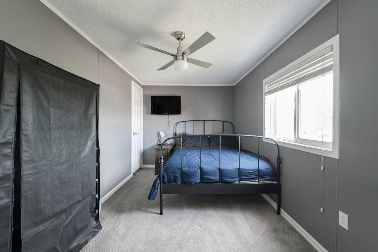
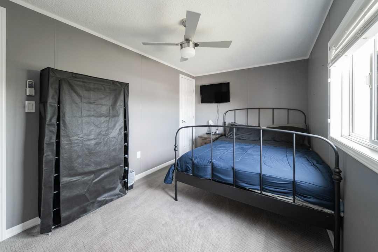
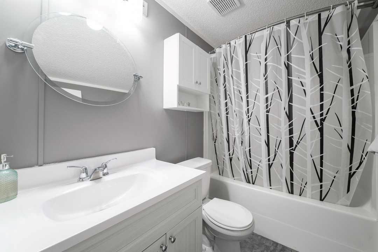
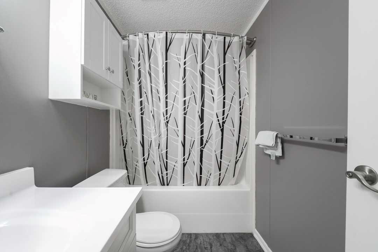
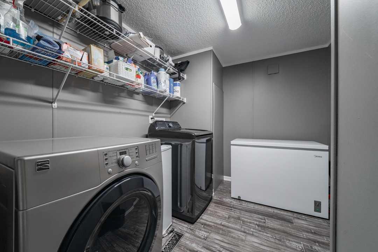
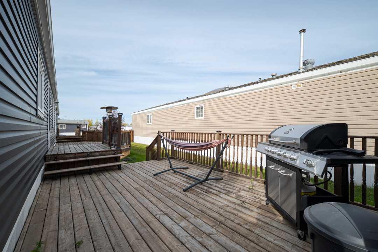
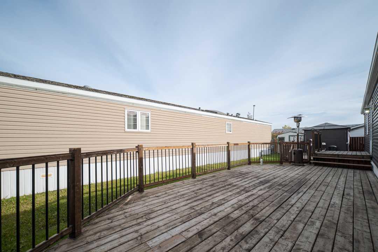
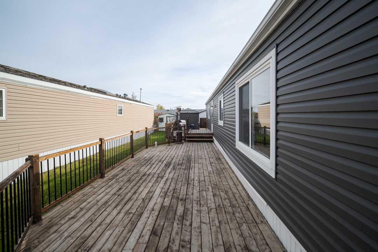
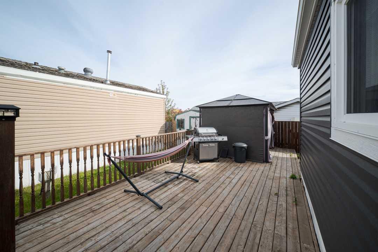
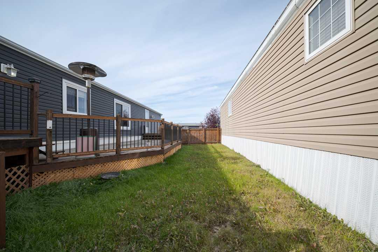
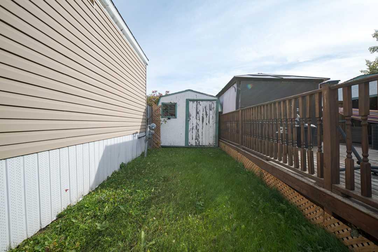
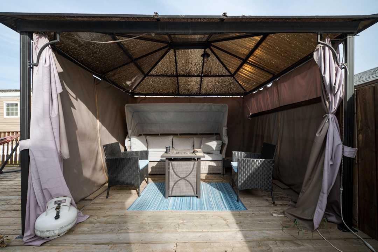
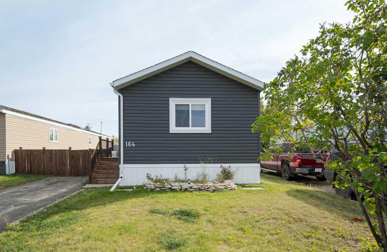
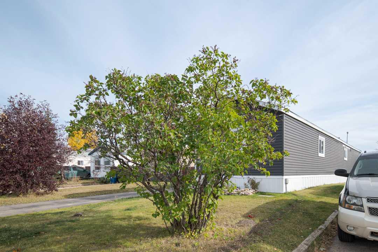
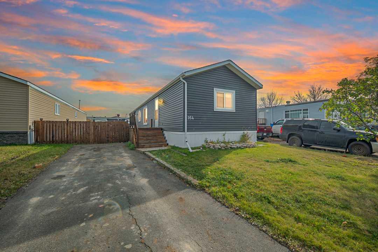
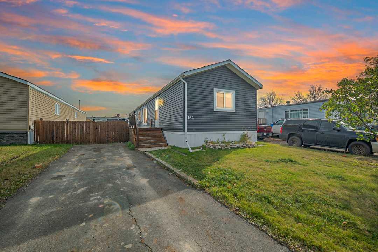
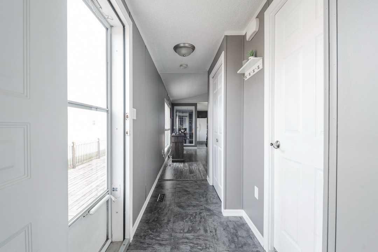
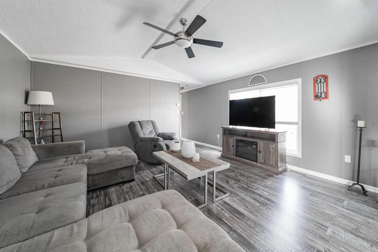
Welcome to 164 Caouette Crescent; This beautifully updated mobile has been renovated inside and out, offering a bright, open-concept layout with plenty of space to live and entertain. The main living area brings the kitchen, dining and living room together, creating a comfortable space that feels open and connected. The kitchen is a standout, with an incredible amount of cabinetry and storage, generous counter space and a large island that gives you plenty of room for meal prep, serving and gathering. The living room sits adjacent to the kitchen and dining area, with vinyl flooring carrying throughout the main living space. Just off the kitchen is a separate laundry and storage room, adding plenty of practical space without taking away from the main living areas. At the rear of the home, the spacious primary bedroom offers a walk-in closet and private four-piece ensuite. At the opposite end of the mobile are two additional bedrooms, both a good size, along with a shared four-piece bathroom, giving everyone their own space while keeping the layout functional. The exterior was updated in 2020 with new shingles and dark vinyl siding, giving the home a fresh, modern look. Outside, the oversized deck stretches nearly the full length of the home and offers plenty of room to relax or entertain, with a gazebo and dedicated BBQ area ready for summer gatherings. Two storage sheds provide even more room for outdoor equipment and seasonal storage. The front driveway comfortably accommodates two vehicles, while the location puts Syncrude Athletic Park nearby and keeps schools, shopping and everyday amenities within easy reach. It’s a great setup for active days, busy schedules and everything in between. Condo fees include water, sewage, garbage collection and snow removal, adding even more convenience to this well-kept home. Schedule your tour today!
| Street Address: | 164 Caouette Crescent |
| City: | Fort McMurray |
| Province/State: | Alberta |
| Postal Code: | N/A |
| County/Parish: | Wood Buffalo |
| Subdivision: | Timberlea |
| Country: | Canada |
| Latitude: | 56.74987957 |
| Longitude: | -111.47297138 |
| MLS® Number: | A2350432 |
| Price: | $245,000 |
| Property Area: | 1,224 Sq ft |
| Bedrooms: | 3 |
| Bathrooms Half: | 0 |
| Bathrooms Full: | 2 |
| Living Area: | 1,224 Sq ft |
| Building Area: | 0 Sq ft |
| Year Built: | 1996 |
| Listing Date: | Oct 07, 2026 |
| Garage Spaces: | 0 |
| Property Type: | Residential |
| Property Subtype: | Detached |
| MLS Status: | Active |
Additional Details
| Flooring: | N/A |
| Construction: | Vinyl Siding |
| Parking: | Driveway,Front Drive,Parking Pad |
| Appliances: | Central Air Conditioner,Dishwasher,Freezer,Microwave Hood Fan,Refrigerator,Washer/Dryer,Window Coverings |
| Stories: | N/A |
| Zoning: | RMH |
| Fireplace: | N/A |
| Amenities: | Playground,Shopping Nearby,Street Lights,Walking/Bike Paths |
Utilities & Systems
| Heating: | Forced Air |
| Cooling: | Central Air |
| Property Type | Residential |
| Building Type | Detached |
| Square Footage | 1,224 sqft |
| Community Name | Timberlea |
| Subdivision Name | Timberlea |
| Title | Fee Simple |
| Land Size | 4,198 sqft |
| Built in | 1996 |
| Annual Property Taxes | Contact listing agent |
| Parking Type | Driveway |
| Time on MLS Listing | 15 days |
Bedrooms
| Above Grade | 3 |
Bathrooms
| Total | 2 |
| Partial | 0 |
Interior Features
| Appliances Included | Central Air Conditioner, Dishwasher, Freezer, Microwave Hood Fan, Refrigerator, Washer/Dryer, Window Coverings |
| Flooring | Carpet, Laminate, Vinyl Plank |
Building Features
| Features | Ceiling Fan(s), High Ceilings, Kitchen Island, Open Floorplan, Storage, Walk-In Closet(s) |
| Construction Material | Vinyl Siding |
| Building Amenities | Parking, Playground, Snow Removal, Trash, Visitor Parking |
| Structures | Deck |
Heating & Cooling
| Cooling | Central Air |
| Heating Type | Forced Air |
Exterior Features
| Exterior Finish | Vinyl Siding |
Neighbourhood Features
| Community Features | Playground, Shopping Nearby, Street Lights, Walking/Bike Paths |
| Pets Allowed | Yes |
| Amenities Nearby | Playground, Shopping Nearby, Street Lights, Walking/Bike Paths |
Maintenance or Condo Information
| Maintenance Fees | $330 Monthly |
| Maintenance Fees Include | Common Area Maintenance, Professional Management, Reserve Fund Contributions, Sewer, Snow Removal, Trash, Water |
Parking
| Parking Type | Driveway |
| Total Parking Spaces | 2 |
Interior Size
| Total Finished Area: | 1,224 sq ft |
| Total Finished Area (Metric): | 113.71 sq m |
Room Count
| Bedrooms: | 3 |
| Bathrooms: | 2 |
| Full Bathrooms: | 2 |
| Rooms Above Grade: | 7 |
Lot Information
| Lot Size: | 4,198 sq ft |
| Lot Size (Acres): | 0.10 acres |
| Frontage: | 0 ft |
- Ceiling Fan(s)
- High Ceilings
- Kitchen Island
- Open Floorplan
- Storage
- Walk-In Closet(s)
- Central Air Conditioner
- Dishwasher
- Freezer
- Microwave Hood Fan
- Refrigerator
- Washer/Dryer
- Window Coverings
- Parking
- Playground
- Snow Removal
- Trash
- Visitor Parking
- None
- Shopping Nearby
- Street Lights
- Walking/Bike Paths
- Vinyl Siding
- Piling(s)
- Back Yard
- Front Yard
- Interior Lot
- Landscaped
- Lawn
- Level
- Rectangular Lot
- Driveway
- Front Drive
- Parking Pad
- Deck
Floor plan information is not available for this property.
Monthly Payment Breakdown
Loading Walk Score...
What's Nearby?
Powered by Yelp
REALTOR® Details
ALYSSA THOMSON
- (780) 381-3854
- alyssa.thomson@theagencyre.com
- The Agency North Central Alberta