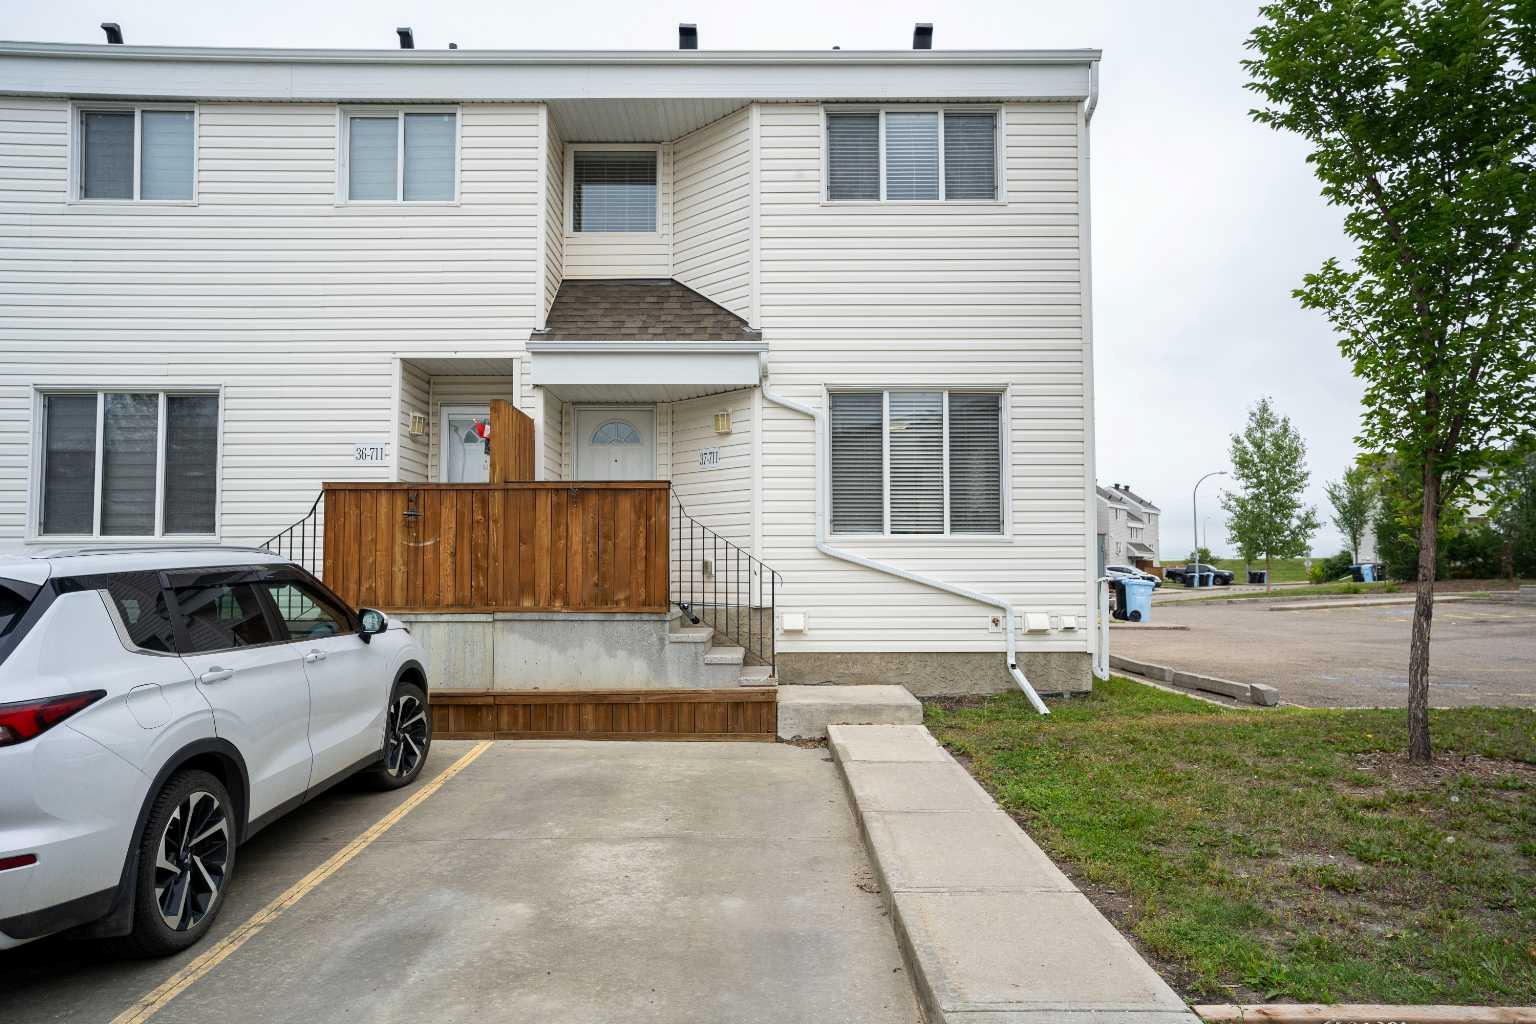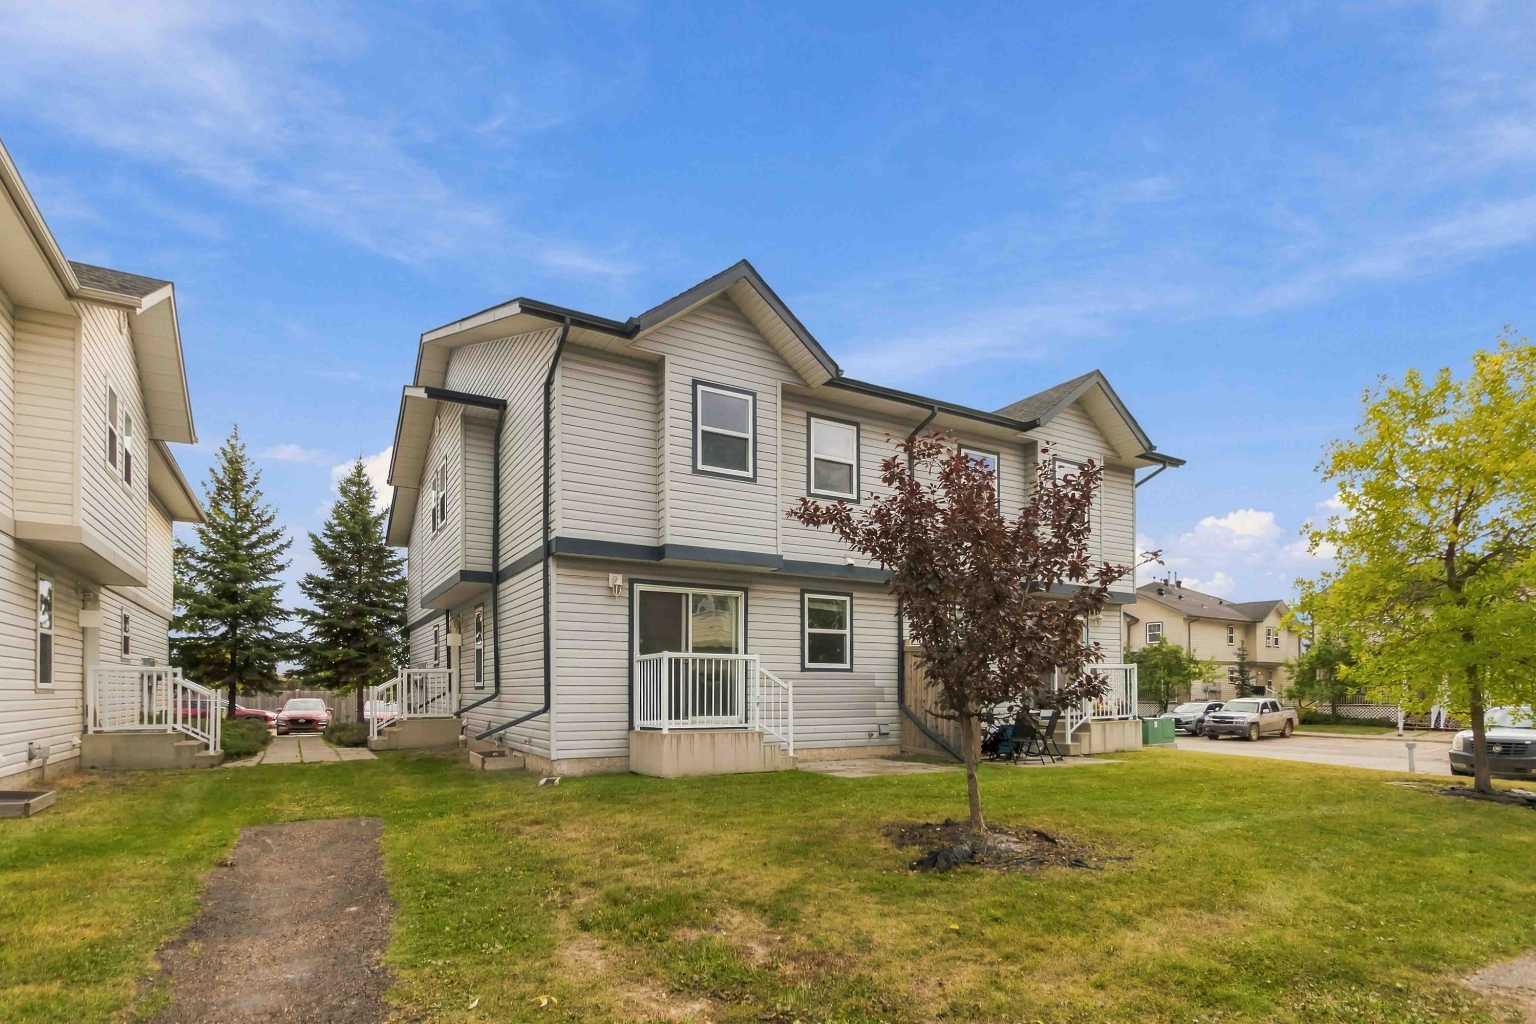
269 McKinlay Crescent , Fort McMurray, Alberta
Residential For Sale in Fort McMurray, Alberta
$245,000
-
Property Type
 Residential
-
Bedrooms
 3
3
-
Bath
 2
2
-
Garage
 0
0
-
Sq Ft
 1,345
1,345
-
Year Built
 2002
2002
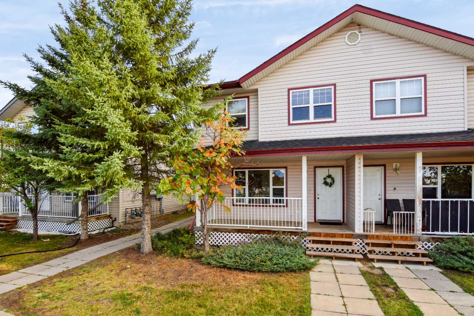
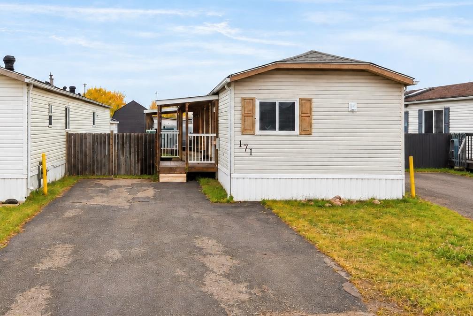
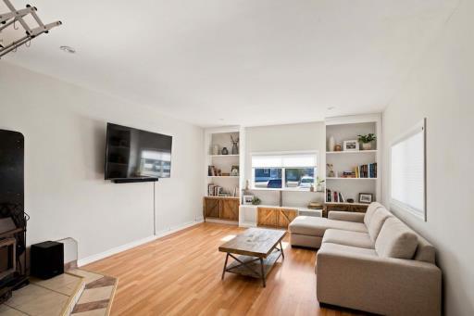
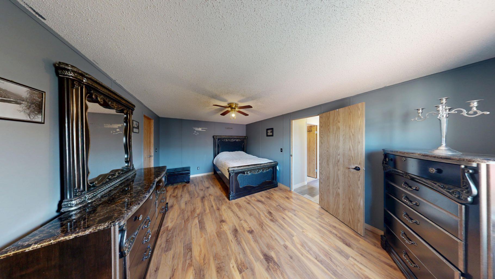
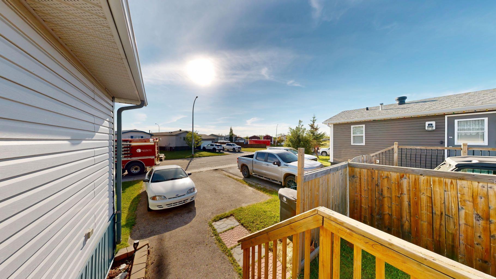
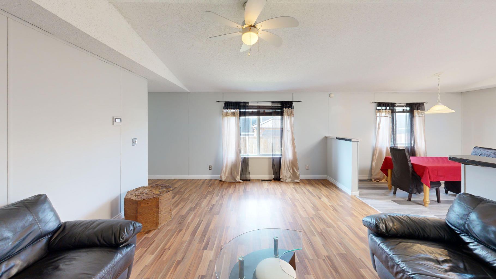
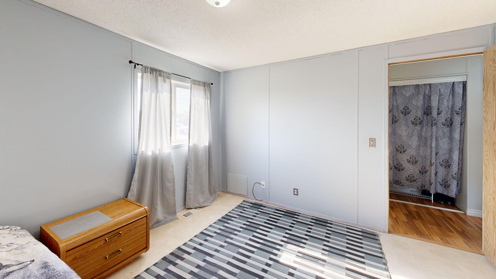
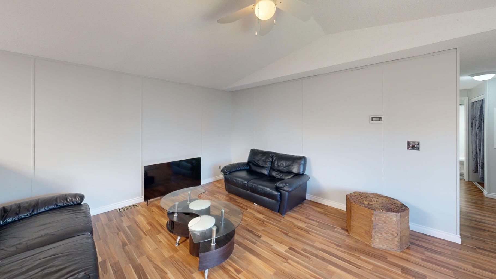
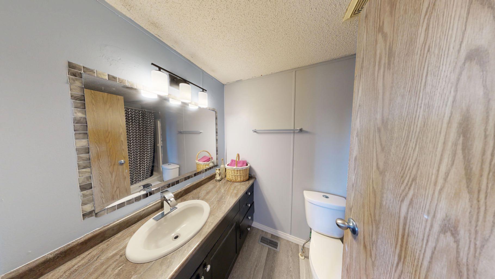
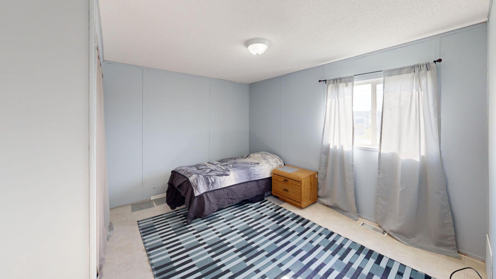
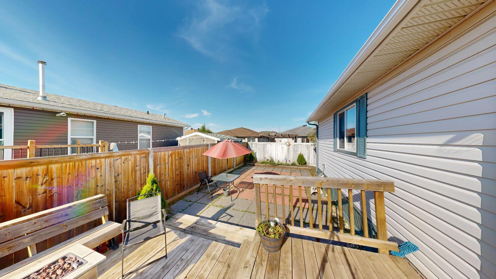
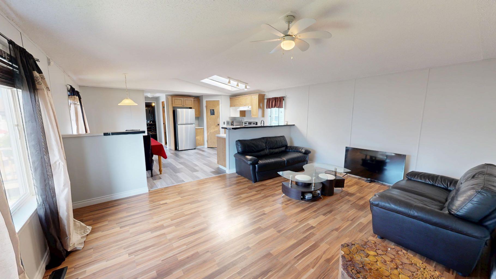
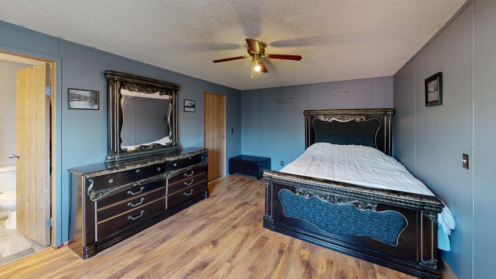
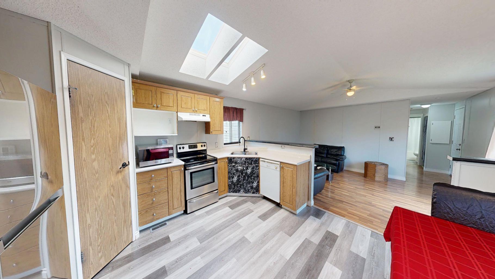
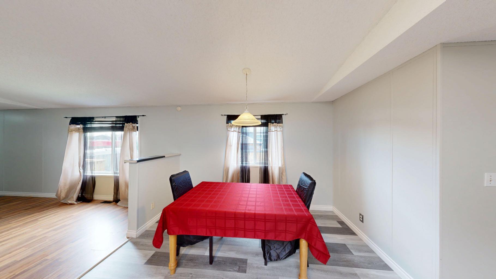
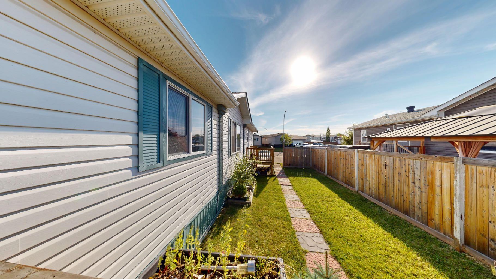
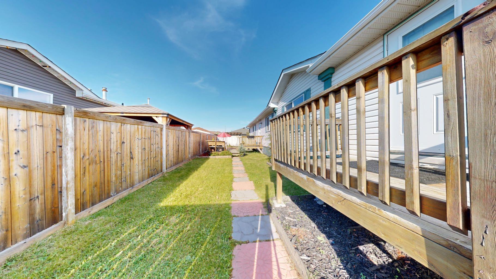
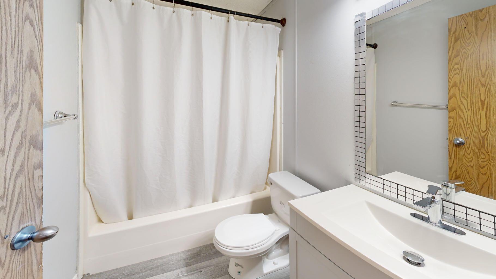
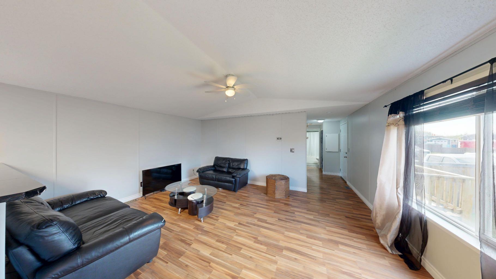
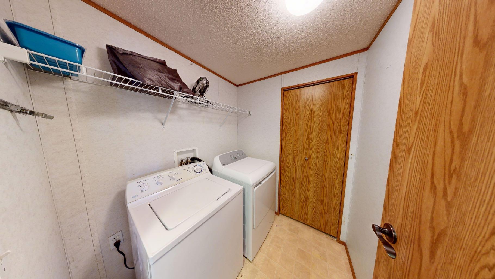
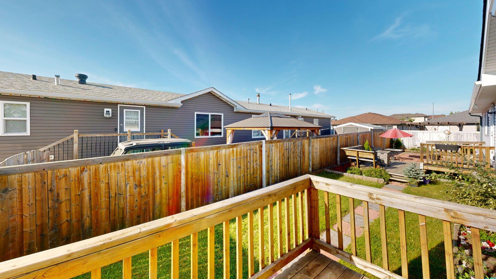
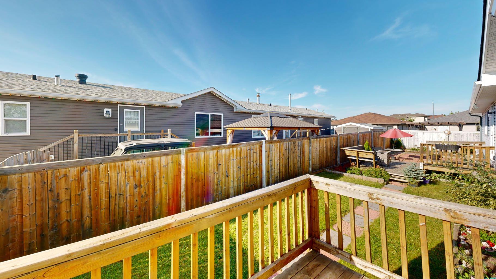
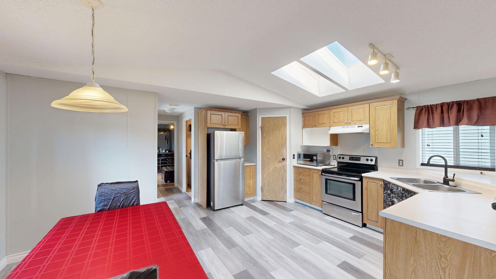
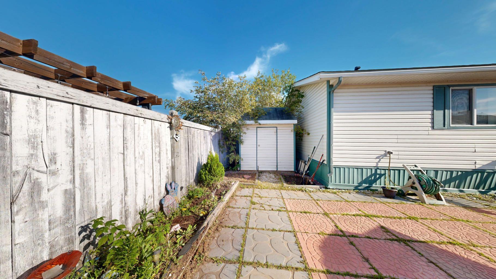
269 McKinlay Crescent, a well-maintained 2002, 18’ wide manufactured home situated on its own land in Timberlea. Offering 3 bedrooms and 2 bathrooms, this home features a spacious layout with a primary bedroom complete with an ensuite. Recent updates include a new roof completed in late 2025, new bathroom lighting and new fixtures. The furnace was installed in November 2019, and the hot water tank dates to 2017. The home also includes a washer and dryer, over-the-range microwave, window coverings and a fire table. Outside, enjoy a recently replaced fenced yard, a two-car parking area and a convenient location close to trails, nearby neighbours and a daycare down the street. An Air Bus stop is approximately a two-minute walk away.
| Street Address: | 269 McKinlay Crescent |
| City: | Fort McMurray |
| Province/State: | Alberta |
| Postal Code: | N/A |
| County/Parish: | Wood Buffalo |
| Subdivision: | Timberlea |
| Country: | Canada |
| Latitude: | 56.76531880 |
| Longitude: | -111.47894260 |
| MLS® Number: | A2338213 |
| Price: | $245,000 |
| Property Area: | 1,345 Sq ft |
| Bedrooms: | 3 |
| Bathrooms Half: | 0 |
| Bathrooms Full: | 2 |
| Living Area: | 1,345 Sq ft |
| Building Area: | 0 Sq ft |
| Year Built: | 2002 |
| Listing Date: | Aug 28, 2026 |
| Garage Spaces: | 0 |
| Property Type: | Residential |
| Property Subtype: | Detached |
| MLS Status: | Active |
Additional Details
| Flooring: | N/A |
| Construction: | See Remarks |
| Parking: | Parking Pad |
| Appliances: | Dishwasher,Dryer,Range Hood,Refrigerator,Stove(s),Washer,Window Coverings |
| Stories: | N/A |
| Zoning: | RMH-1 |
| Fireplace: | N/A |
| Amenities: | Playground,Schools Nearby,Sidewalks,Street Lights,Walking/Bike Paths |
Utilities & Systems
| Heating: | Forced Air |
| Cooling: | None |
| Property Type | Residential |
| Building Type | Detached |
| Square Footage | 1,345 sqft |
| Community Name | Timberlea |
| Subdivision Name | Timberlea |
| Title | Fee Simple |
| Land Size | 4,165 sqft |
| Built in | 2002 |
| Annual Property Taxes | Contact listing agent |
| Parking Type | Parking Pad |
| Time on MLS Listing | 5 days |
Bedrooms
| Above Grade | 3 |
Bathrooms
| Total | 2 |
| Partial | 0 |
Interior Features
| Appliances Included | Dishwasher, Dryer, Range Hood, Refrigerator, Stove(s), Washer, Window Coverings |
| Flooring | Laminate |
Building Features
| Features | Laminate Counters, No Animal Home, Open Floorplan |
| Construction Material | See Remarks |
| Building Amenities | Parking, Snow Removal, Trash |
| Structures | Deck, Side Porch |
Heating & Cooling
| Cooling | None |
| Heating Type | Forced Air |
Exterior Features
| Exterior Finish | See Remarks |
Neighbourhood Features
| Community Features | Playground, Schools Nearby, Sidewalks, Street Lights, Walking/Bike Paths |
| Pets Allowed | Yes |
| Amenities Nearby | Playground, Schools Nearby, Sidewalks, Street Lights, Walking/Bike Paths |
Maintenance or Condo Information
| Maintenance Fees | $180 Monthly |
| Maintenance Fees Include | Maintenance Grounds, Parking, Snow Removal, Trash |
Parking
| Parking Type | Parking Pad |
| Total Parking Spaces | 2 |
Interior Size
| Total Finished Area: | 1,345 sq ft |
| Total Finished Area (Metric): | 124.92 sq m |
Room Count
| Bedrooms: | 3 |
| Bathrooms: | 2 |
| Full Bathrooms: | 2 |
| Rooms Above Grade: | 5 |
Lot Information
| Lot Size: | 4,165 sq ft |
| Lot Size (Acres): | 0.10 acres |
| Frontage: | 0 ft |
- Laminate Counters
- No Animal Home
- Open Floorplan
- Private Yard
- Dishwasher
- Dryer
- Range Hood
- Refrigerator
- Stove(s)
- Washer
- Window Coverings
- Parking
- Snow Removal
- Trash
- None
- Playground
- Schools Nearby
- Sidewalks
- Street Lights
- Walking/Bike Paths
- See Remarks
- Pillar/Post/Pier
- Rectangular Lot
- Parking Pad
- Deck
- Side Porch
Floor plan information is not available for this property.
Monthly Payment Breakdown
Loading Walk Score...
What's Nearby?
Powered by Yelp
REALTOR® Details
Salena Bocas
- (647) 296-7615
- info@salenabocasrealtors.com
- People 1st Realty