212 Greenwich Lane , Fort McMurray, Alberta
Residential For Sale in Fort McMurray, Alberta
$240,000
-
Property Type
 Residential
-
Bedrooms
 4
4
-
Bath
 3
3
-
Garage
 0
0
-
Sq Ft
 1,592
1,592
-
Year Built
 1997
1997
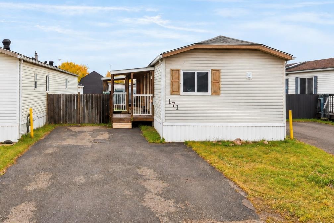
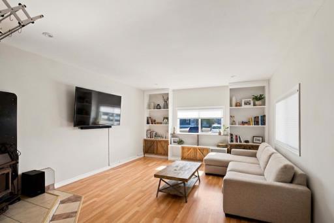
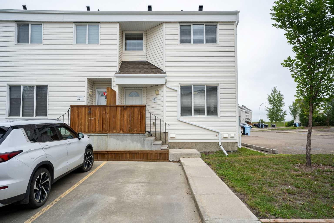
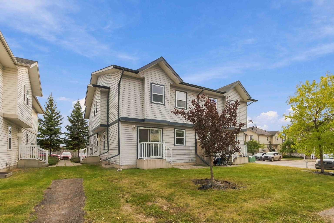
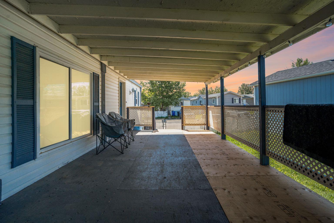
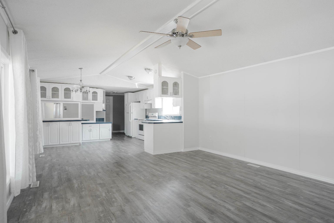
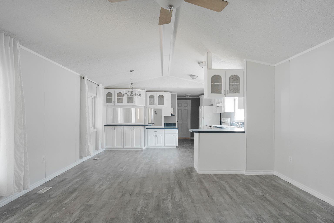
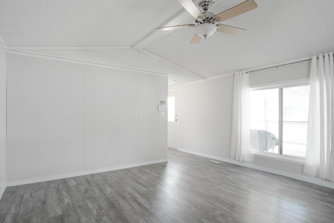
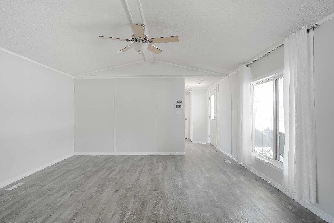
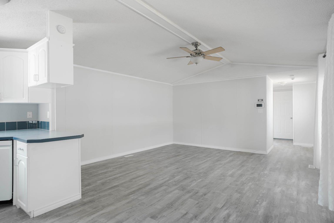
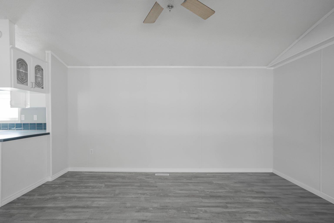
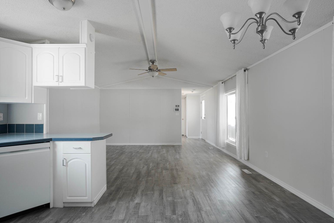
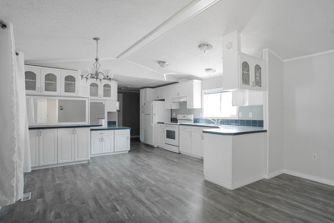
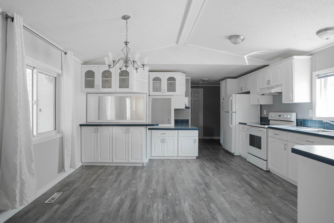
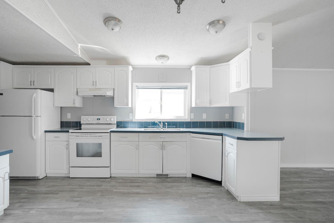
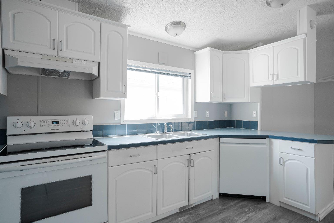
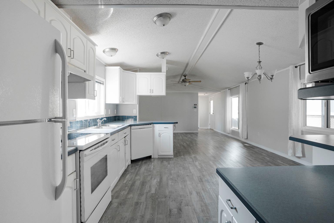
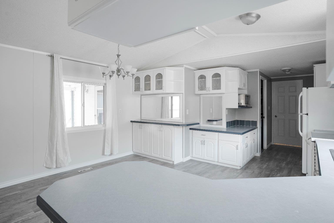
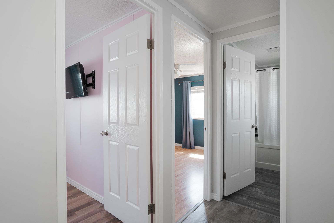
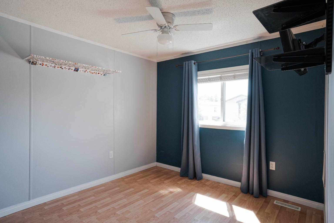
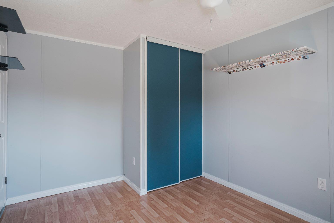
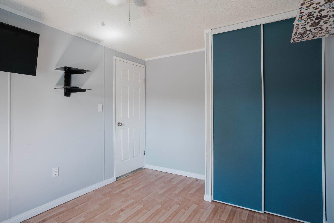
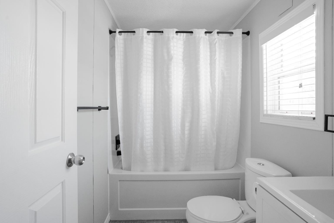
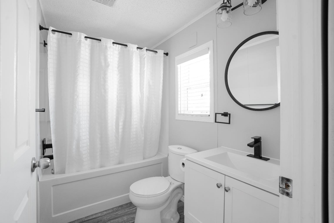
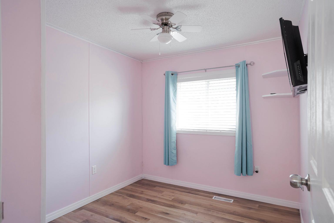
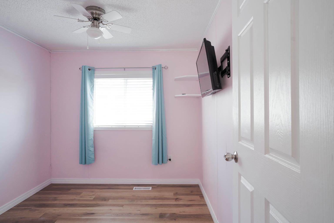
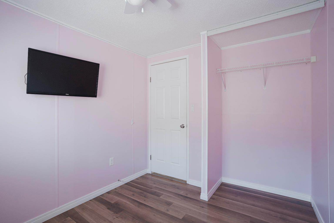
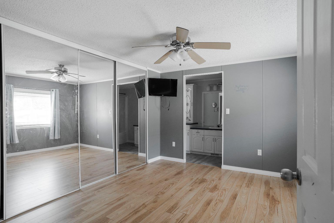
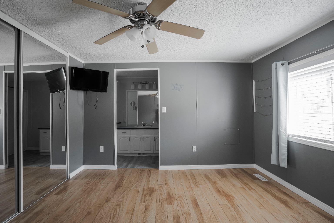
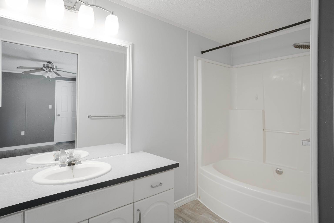
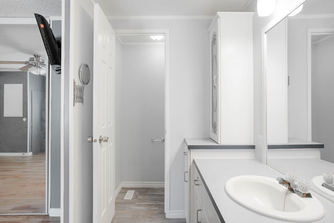
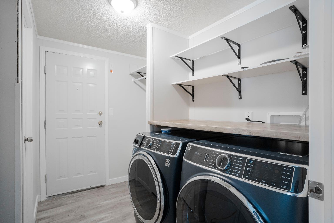
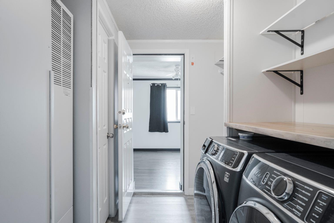
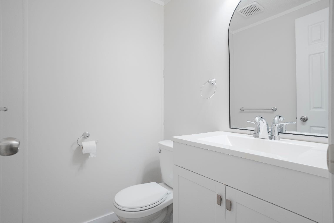
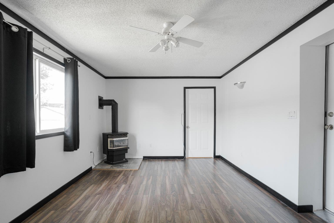
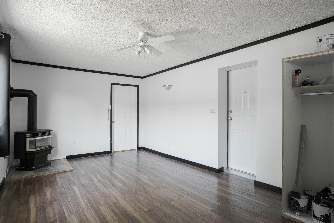
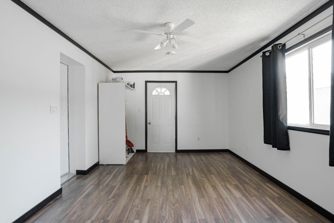
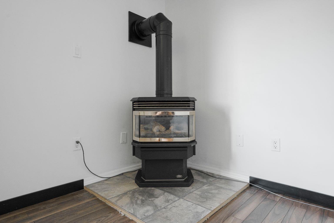
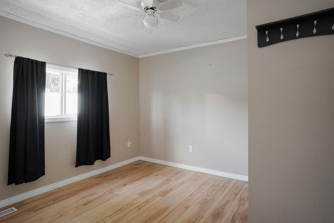
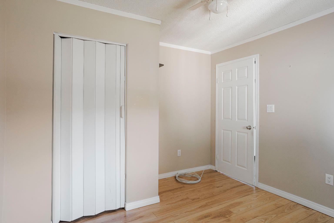
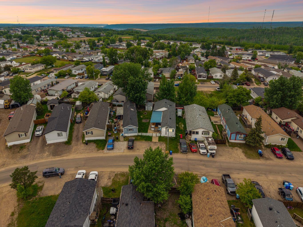
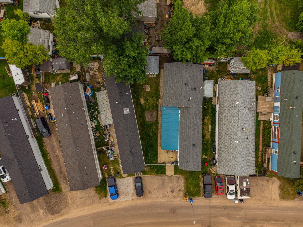
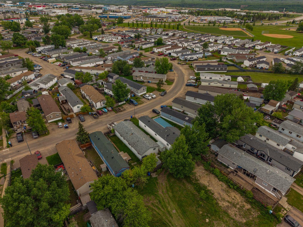
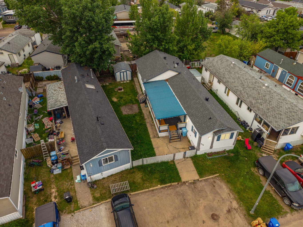
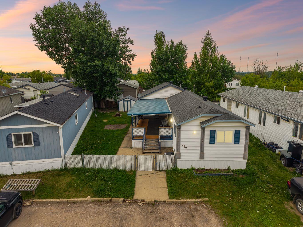
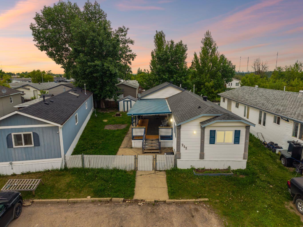
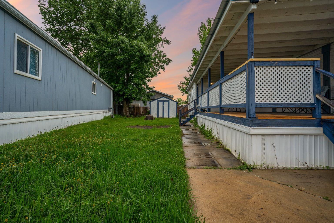
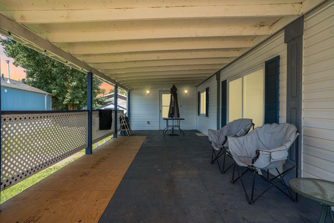
Welcome to 212 Greenwich Lane: The first thing you'll notice is the driveway. Anyone searching in Gregoire knows how hard it is to find a mobile home with room to park multiple vehicles, and this one delivers from the moment you pull in. Step through the gate and the backyard opens up, anchored by an oversized covered patio built for slow summer evenings and easy entertaining. Inside, new vinyl flooring runs through an open, light-filled floor plan. The living room is bright, the dining area is generous, and the kitchen is stacked with upper and lower cabinetry and newer appliances. Just past it you'll find the laundry area and an updated powder room. Keep going and the home reveals a second living space with a gas fireplace and its own private entry, plus an additional bedroom. It's the kind of layout that flexes for guests, teens, or a home office. The primary suite is spacious, with a mirrored closet and a private ensuite featuring a tub and shower combo. On the opposite end, two more bedrooms share a fully renovated bathroom, also with a tub and shower combo. At just $335 per month, condo fees here cover water and garbage, making this an easy yes on value. You're close to schools, with a bus stop right across the street and several registered day homes nearby. Everyday life, simplified. Recent updates:?Dishwasher (2025) · Washer & dryer (2024) · Powder room (2024) · Furnace (2021) · Roof (2019) · Remaining appliances (2016) · New vinyl flooring and freshly painted walls within the last few years. Room to park, room to grow, and a price point that makes sense. Homes like this don't sit long in Gregoire. Request a Private Showing Experience.
| Street Address: | 212 Greenwich Lane |
| City: | Fort McMurray |
| Province/State: | Alberta |
| Postal Code: | N/A |
| County/Parish: | Wood Buffalo |
| Subdivision: | Gregoire Park |
| Country: | Canada |
| Latitude: | 56.67430807 |
| Longitude: | -111.33655224 |
| MLS® Number: | A2322807 |
| Price: | $240,000 |
| Property Area: | 1,592 Sq ft |
| Bedrooms: | 4 |
| Bathrooms Half: | 1 |
| Bathrooms Full: | 2 |
| Living Area: | 1,592 Sq ft |
| Building Area: | 0 Sq ft |
| Year Built: | 1997 |
| Listing Date: | Jun 19, 2026 |
| Garage Spaces: | 0 |
| Property Type: | Residential |
| Property Subtype: | Detached |
| MLS Status: | Active |
Additional Details
| Flooring: | N/A |
| Construction: | Vinyl Siding |
| Parking: | Driveway,Parkade,Parking Pad |
| Appliances: | Dishwasher,Range Hood,Refrigerator,Stove(s),Washer/Dryer |
| Stories: | N/A |
| Zoning: | RMH-2 |
| Fireplace: | N/A |
| Amenities: | Park,Playground,Schools Nearby,Shopping Nearby,Walking/Bike Paths |
Utilities & Systems
| Heating: | Forced Air |
| Cooling: | None |
| Property Type | Residential |
| Building Type | Detached |
| Square Footage | 1,592 sqft |
| Community Name | Gregoire Park |
| Subdivision Name | Gregoire Park |
| Title | Fee Simple |
| Land Size | 5,313 sqft |
| Built in | 1997 |
| Annual Property Taxes | Contact listing agent |
| Parking Type | Driveway |
| Time on MLS Listing | 94 days |
Bedrooms
| Above Grade | 4 |
Bathrooms
| Total | 3 |
| Partial | 1 |
Interior Features
| Appliances Included | Dishwasher, Range Hood, Refrigerator, Stove(s), Washer/Dryer |
| Flooring | Vinyl |
Building Features
| Features | Laminate Counters, Open Floorplan, Vaulted Ceiling(s), Vinyl Windows |
| Construction Material | Vinyl Siding |
| Building Amenities | Playground |
| Structures | Awning(s), Patio, Side Porch |
Heating & Cooling
| Cooling | None |
| Heating Type | Forced Air |
Exterior Features
| Exterior Finish | Vinyl Siding |
Neighbourhood Features
| Community Features | Park, Playground, Schools Nearby, Shopping Nearby, Walking/Bike Paths |
| Pets Allowed | Yes |
| Amenities Nearby | Park, Playground, Schools Nearby, Shopping Nearby, Walking/Bike Paths |
Maintenance or Condo Information
| Maintenance Fees | $335 Monthly |
| Maintenance Fees Include | Common Area Maintenance, Professional Management, Reserve Fund Contributions, Snow Removal, Trash, Water |
Parking
| Parking Type | Driveway |
| Total Parking Spaces | 3 |
Interior Size
| Total Finished Area: | 1,592 sq ft |
| Total Finished Area (Metric): | 147.92 sq m |
| Main Level: | 1,592 sq ft |
Room Count
| Bedrooms: | 4 |
| Bathrooms: | 3 |
| Full Bathrooms: | 2 |
| Half Bathrooms: | 1 |
| Rooms Above Grade: | 8 |
Lot Information
| Lot Size: | 5,313 sq ft |
| Lot Size (Acres): | 0.12 acres |
| Frontage: | 0 ft |
- Laminate Counters
- Open Floorplan
- Vaulted Ceiling(s)
- Vinyl Windows
- Awning(s)
- Fire Pit
- Private Entrance
- Private Yard
- Dishwasher
- Range Hood
- Refrigerator
- Stove(s)
- Washer/Dryer
- Playground
- None
- Park
- Schools Nearby
- Shopping Nearby
- Walking/Bike Paths
- Vinyl Siding
- Free Standing
- Gas
- Other
- Block
- Back Yard
- Front Yard
- Lawn
- Private
- Treed
- Driveway
- Parkade
- Parking Pad
- Patio
- Side Porch
Floor plan information is not available for this property.
Monthly Payment Breakdown
Loading Walk Score...
What's Nearby?
Powered by Yelp
REALTOR® Details
Alecssa Cerbo
- (587) 919-5937
- alecssa@alecssa.com
- ROYAL LEPAGE BENCHMARK