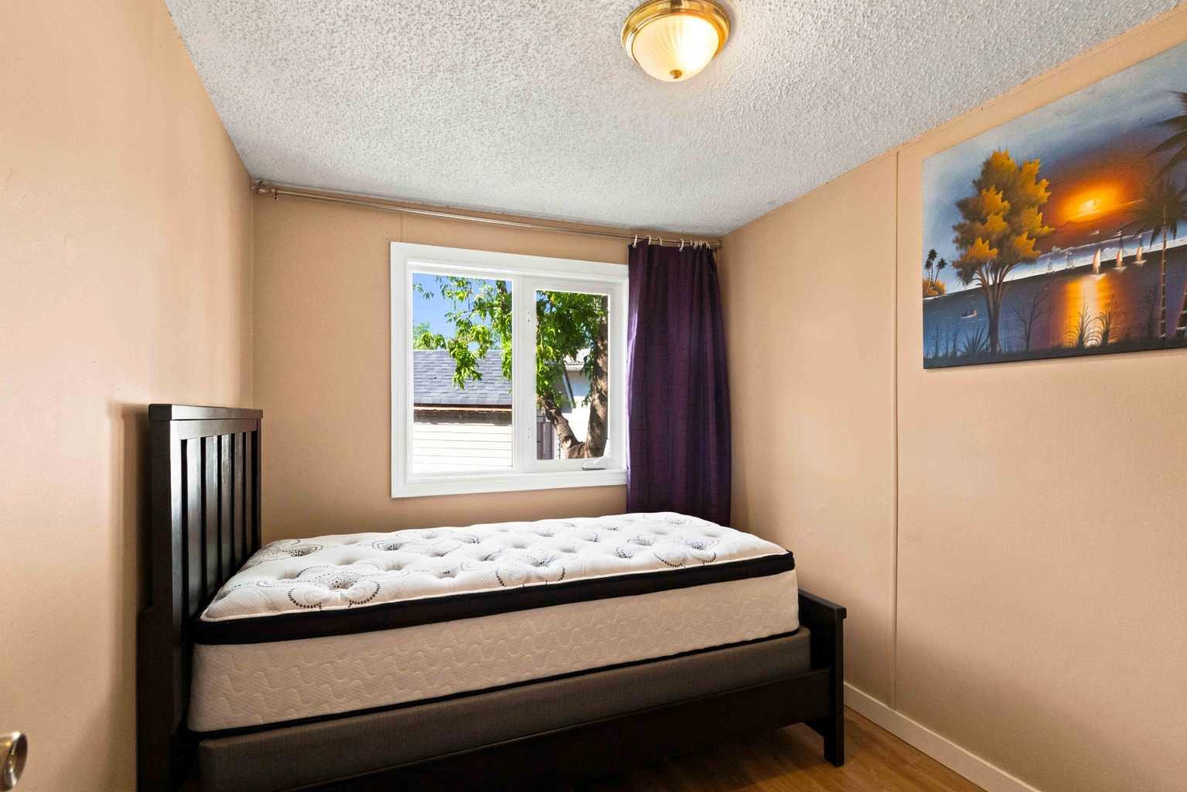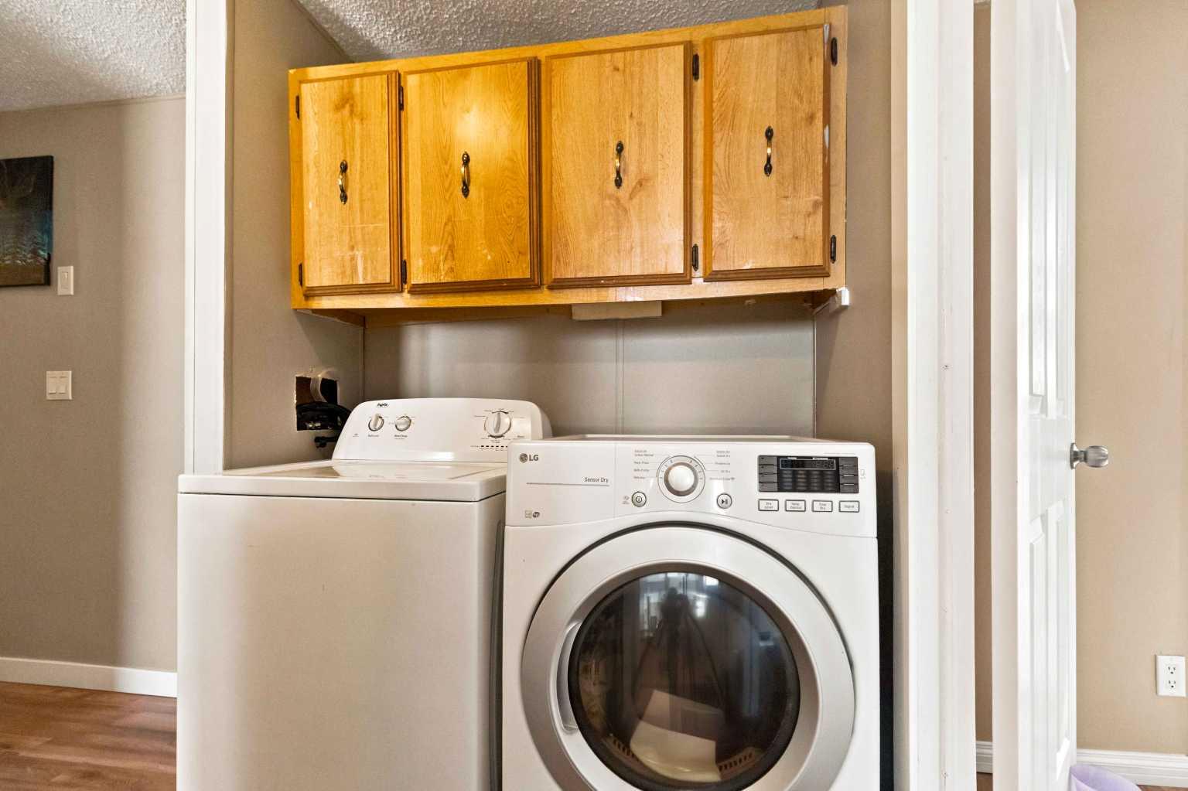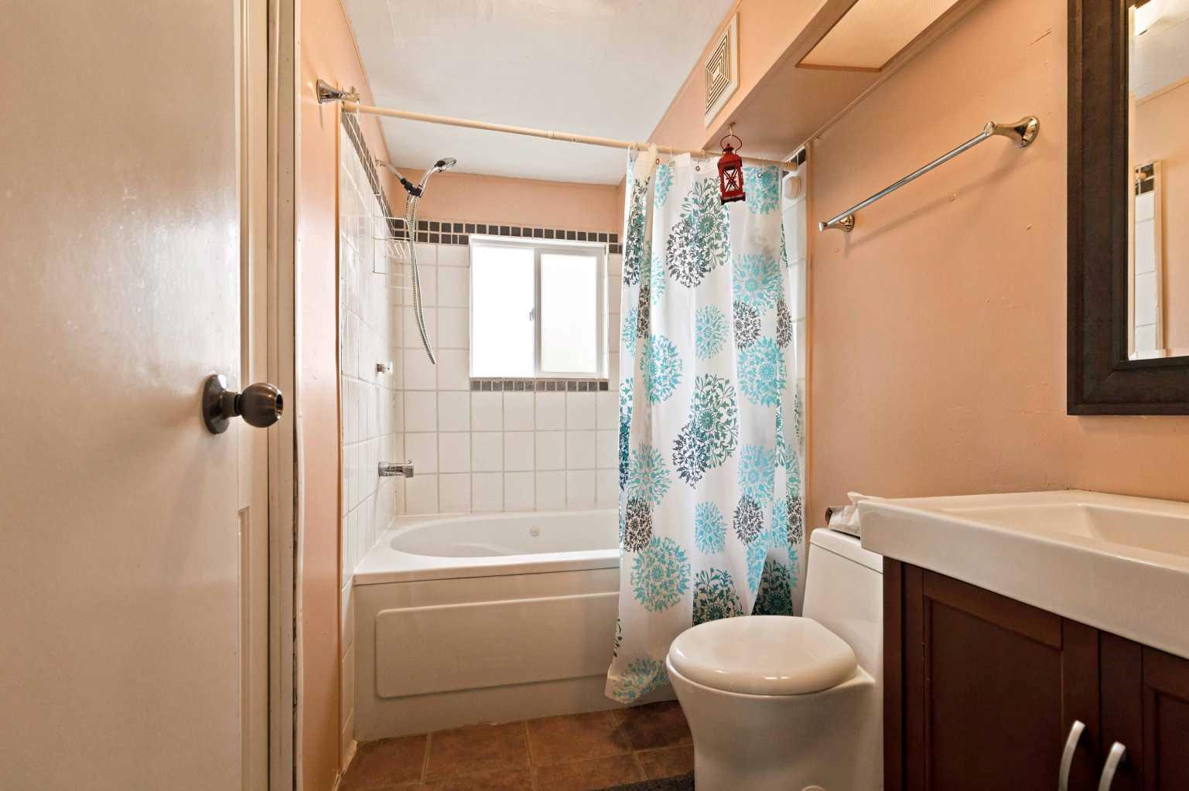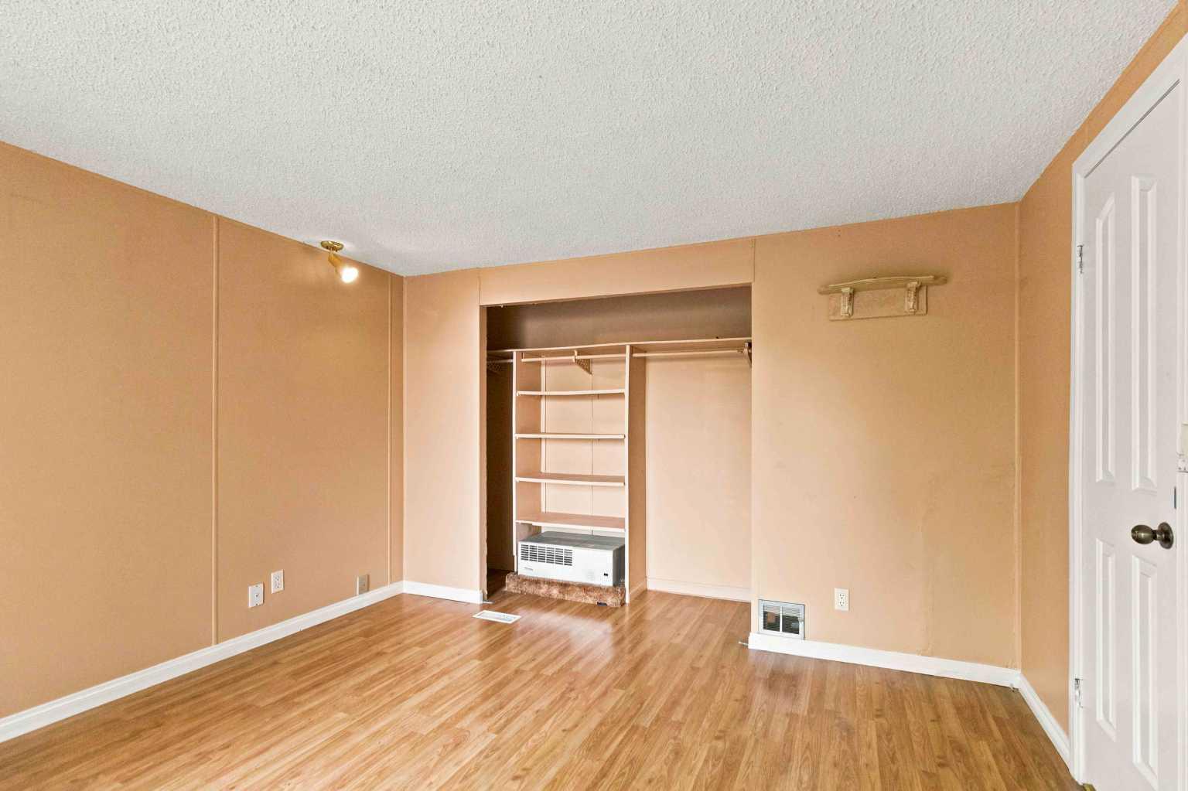
245 Card Court , Fort McMurray, Alberta
Residential For Sale in Fort McMurray, Alberta
$249,000
-
Property Type
 Residential
-
Bedrooms
 5
5
-
Bath
 2
2
-
Garage
 0
0
-
Sq Ft
 1,967
1,967
-
Year Built
 1984
1984
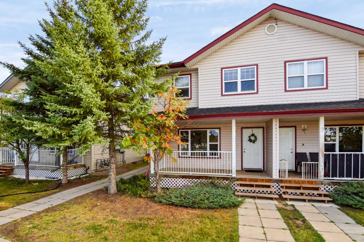
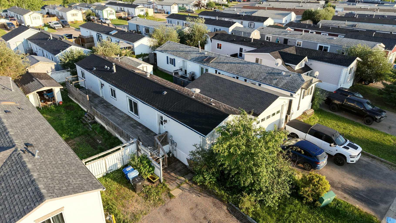
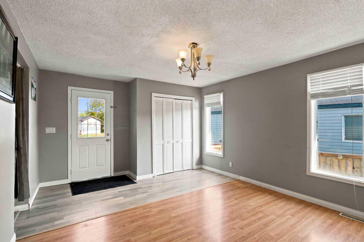
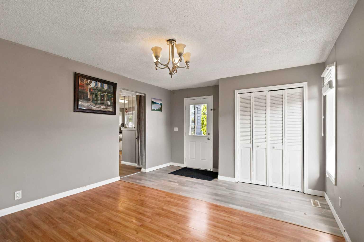
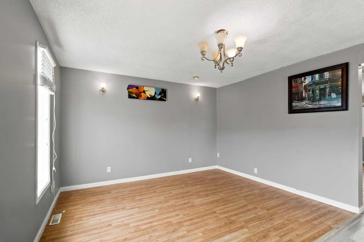
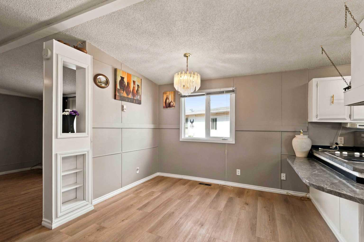
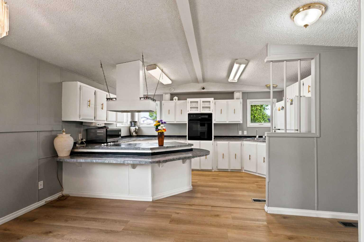
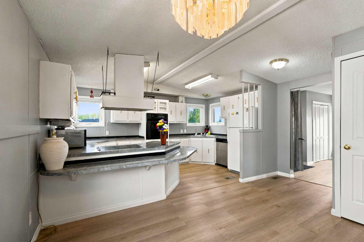
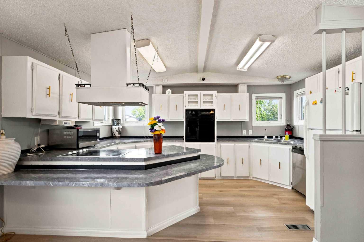
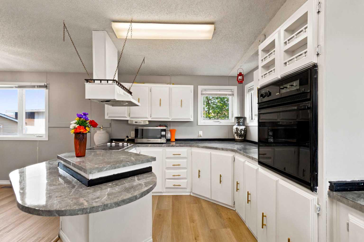
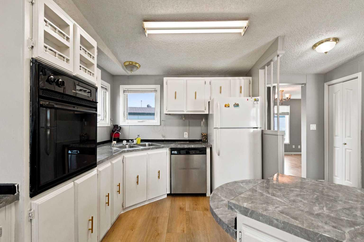
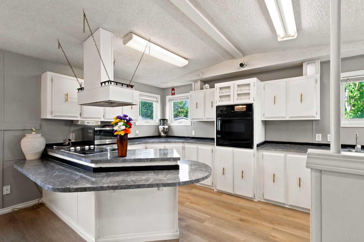
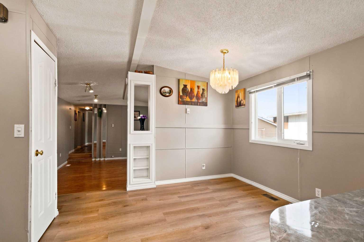
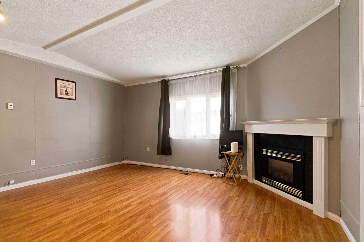
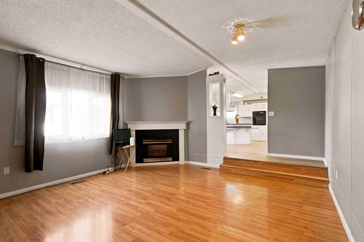
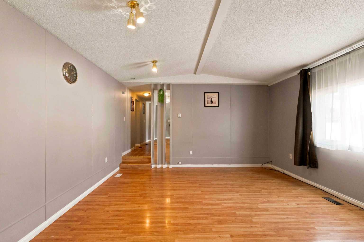
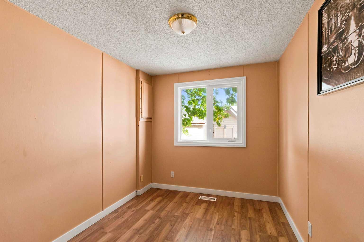
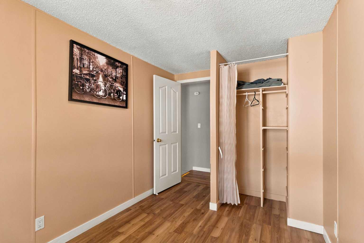
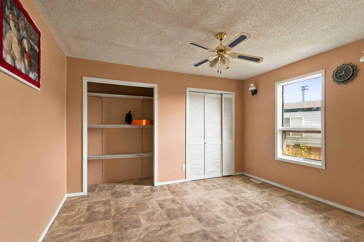
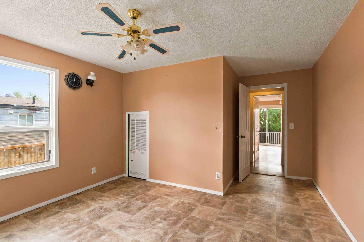
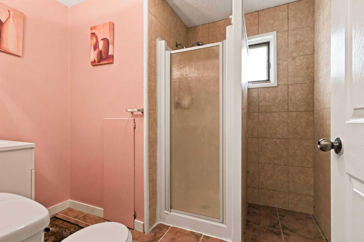
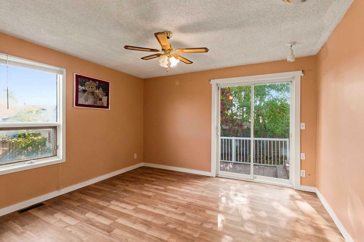
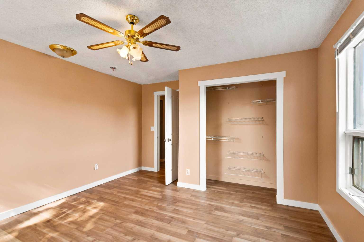
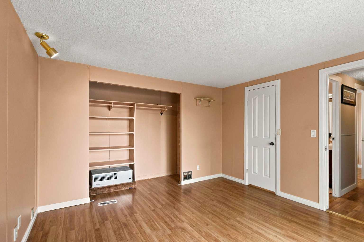
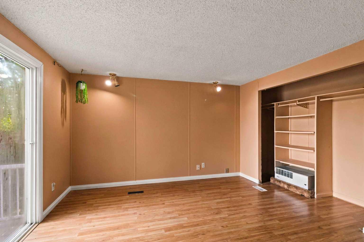
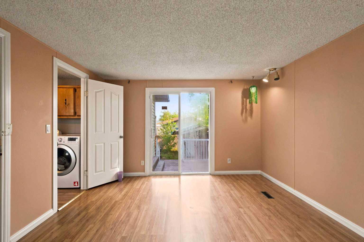
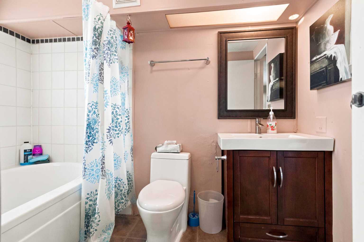
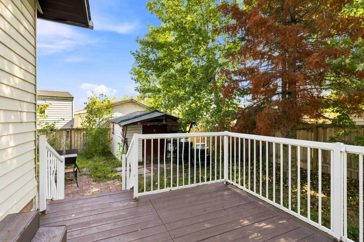
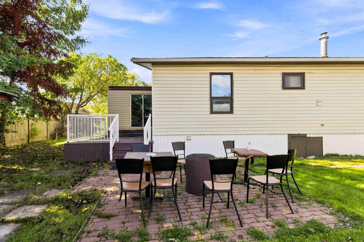
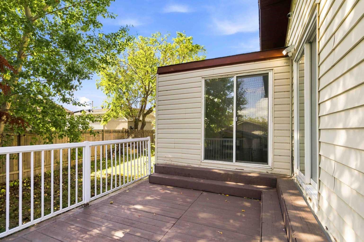
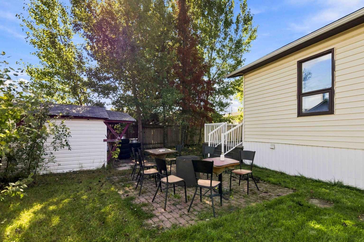
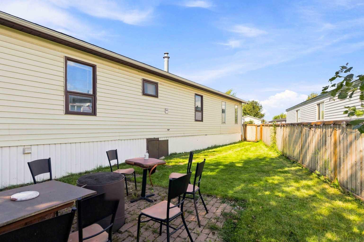
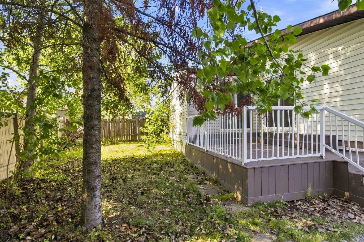
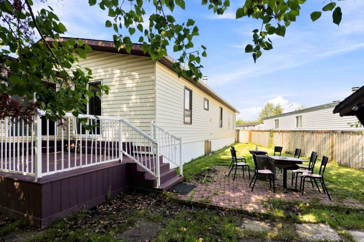
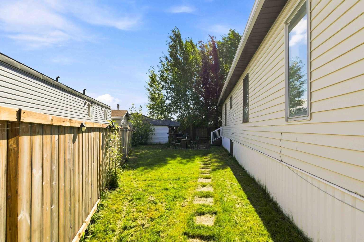
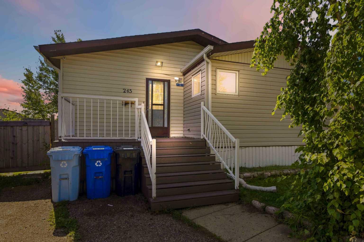
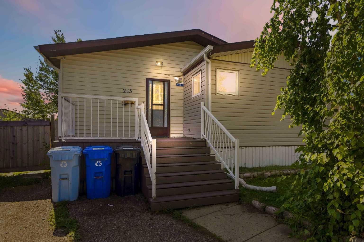
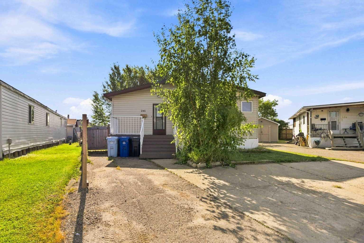
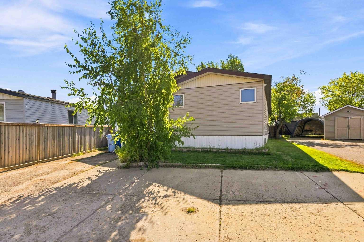
Welcome home to this beautifully renovated 5-bedroom, 2-bathroom home, ideally tucked away on a quiet cul-de-sac and set on an impressive 5,793 sq. ft. lot! Offering more than 1,915 sq. ft. of versatile living space, this property is an excellent fit for growing families or anyone looking for room to spread out. Inside, enjoy the flexibility of both a formal living room and a warm, inviting family room with a gas fireplace—perfect for everyday living and entertaining alike. The spacious primary bedroom features patio doors leading directly to the deck, creating a lovely private retreat. With two sets of patio doors, natural light and easy access to the outdoor space are standout features throughout the home. A large addition offers even more functional space and adds to this home’s family-friendly appeal. Outside, enjoy a generous deck, ample storage, plenty of parking, and the privacy and peace of mind that come with a cul-de-sac location. Updates include: flooring, insulation, heat tracing, a high-efficiency furnace, and new shingles. Move-in ready, beautifully updated, and packed with space—this is one you won’t want to miss!
| Street Address: | 245 Card Court |
| City: | Fort McMurray |
| Province/State: | Alberta |
| Postal Code: | N/A |
| County/Parish: | Wood Buffalo |
| Subdivision: | Timberlea |
| Country: | Canada |
| Latitude: | 56.74872890 |
| Longitude: | -111.47638420 |
| MLS® Number: | A2341349 |
| Price: | $249,000 |
| Property Area: | 1,967 Sq ft |
| Bedrooms: | 5 |
| Bathrooms Half: | 0 |
| Bathrooms Full: | 2 |
| Living Area: | 1,967 Sq ft |
| Building Area: | 0 Sq ft |
| Year Built: | 1984 |
| Listing Date: | Aug 31, 2026 |
| Garage Spaces: | 0 |
| Property Type: | Residential |
| Property Subtype: | Detached |
| MLS Status: | Active |
Additional Details
| Flooring: | N/A |
| Construction: | Mixed |
| Parking: | Parking Pad |
| Appliances: | Dryer,Electric Cooktop,Microwave,Oven-Built-In,Refrigerator,Washer |
| Stories: | N/A |
| Zoning: | RMH |
| Fireplace: | N/A |
| Amenities: | Park,Playground,Schools Nearby,Shopping Nearby,Sidewalks,Street Lights,Walking/Bike Paths |
Utilities & Systems
| Heating: | Forced Air |
| Cooling: | None,Wall/Window Unit(s) |
| Property Type | Residential |
| Building Type | Detached |
| Square Footage | 1,967 sqft |
| Community Name | Timberlea |
| Subdivision Name | Timberlea |
| Title | Fee Simple |
| Land Size | 5,793 sqft |
| Built in | 1984 |
| Annual Property Taxes | Contact listing agent |
| Parking Type | Parking Pad |
| Time on MLS Listing | 31 days |
Bedrooms
| Above Grade | 5 |
Bathrooms
| Total | 2 |
| Partial | 0 |
Interior Features
| Appliances Included | Dryer, Electric Cooktop, Microwave, Oven-Built-In, Refrigerator, Washer |
| Flooring | Ceramic Tile, Laminate, Vinyl Plank |
Building Features
| Features | Ceiling Fan(s), Open Floorplan, See Remarks |
| Construction Material | Mixed |
| Building Amenities | Parking |
| Structures | Deck, See Remarks |
Heating & Cooling
| Cooling | None, Wall/Window Unit(s) |
| Heating Type | Forced Air |
Exterior Features
| Exterior Finish | Mixed |
Neighbourhood Features
| Community Features | Park, Playground, Schools Nearby, Shopping Nearby, Sidewalks, Street Lights, Walking/Bike Paths |
| Pets Allowed | Yes |
| Amenities Nearby | Park, Playground, Schools Nearby, Shopping Nearby, Sidewalks, Street Lights, Walking/Bike Paths |
Maintenance or Condo Information
| Maintenance Fees | $330 Monthly |
| Maintenance Fees Include | Sewer, Snow Removal, Trash, Water |
Parking
| Parking Type | Parking Pad |
| Total Parking Spaces | 4 |
Interior Size
| Total Finished Area: | 1,967 sq ft |
| Total Finished Area (Metric): | 182.74 sq m |
Room Count
| Bedrooms: | 5 |
| Bathrooms: | 2 |
| Full Bathrooms: | 2 |
| Rooms Above Grade: | 9 |
Lot Information
| Lot Size: | 5,793 sq ft |
| Lot Size (Acres): | 0.13 acres |
| Frontage: | 36 ft |
- Ceiling Fan(s)
- Open Floorplan
- See Remarks
- None
- Dryer
- Electric Cooktop
- Microwave
- Oven-Built-In
- Refrigerator
- Washer
- Parking
- Park
- Playground
- Schools Nearby
- Shopping Nearby
- Sidewalks
- Street Lights
- Walking/Bike Paths
- Mixed
- Gas
- Piling(s)
- Back Yard
- Cul-De-Sac
- Landscaped
- Lawn
- Parking Pad
- Deck
Floor plan information is not available for this property.
Monthly Payment Breakdown
Loading Walk Score...
What's Nearby?
Powered by Yelp
REALTOR® Details
Victoria Huntley
- Not Available
- realtor@victoriahuntley.ca
- COLDWELL BANKER UNITED