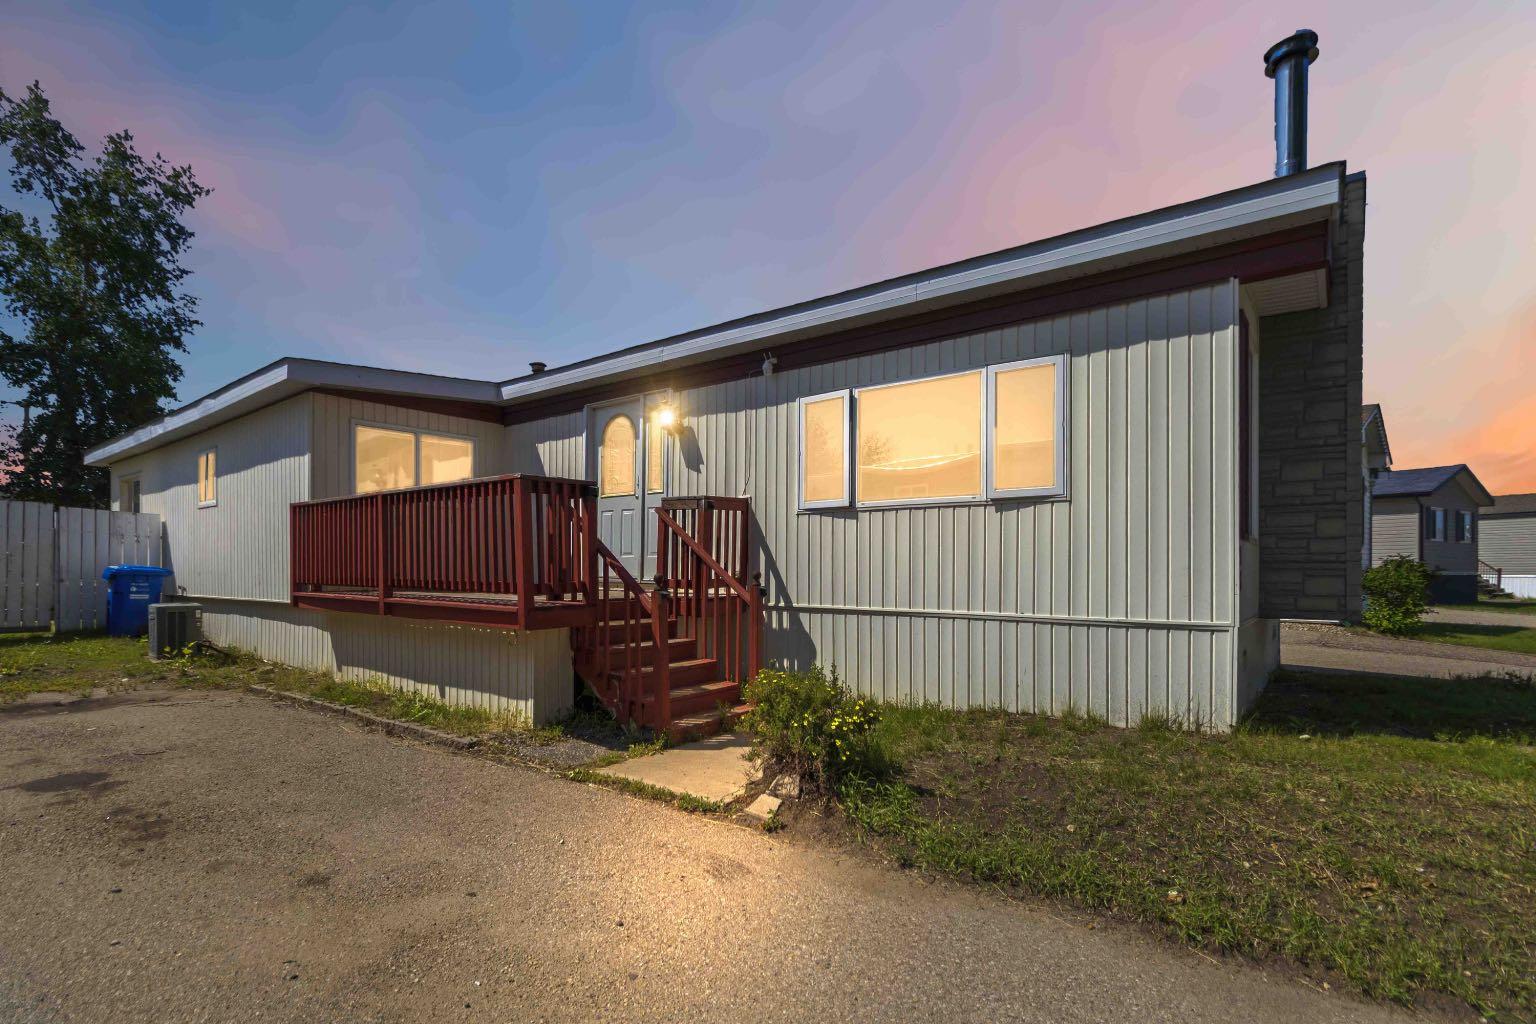
107, 108 Denholm Gate , Fort McMurray, Alberta
Condo For Sale in Fort McMurray, Alberta
$164,900
-
Property Type
 Condo
Condo
-
Bedrooms
 2
2
-
Bath
 2
2
-
Garage
 0
0
-
Sq Ft
 1,032
1,032
-
Year Built
 2007
2007
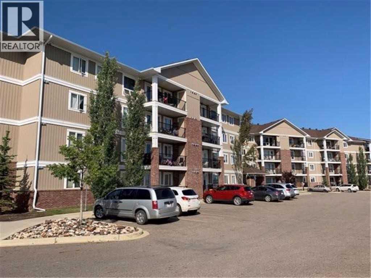
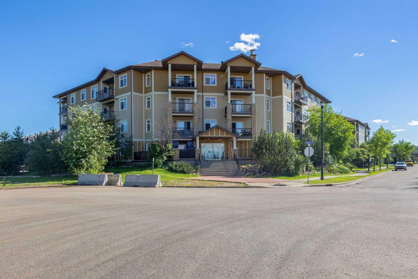
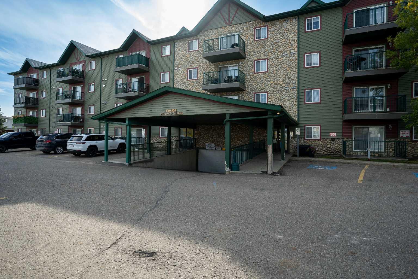
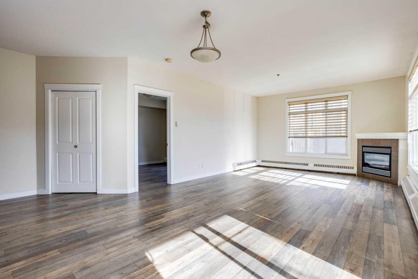
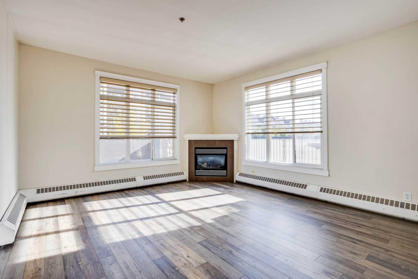
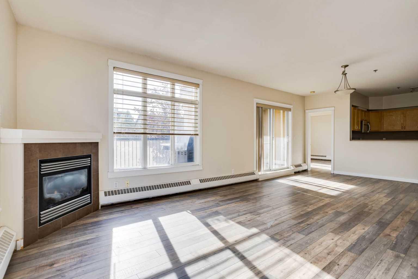
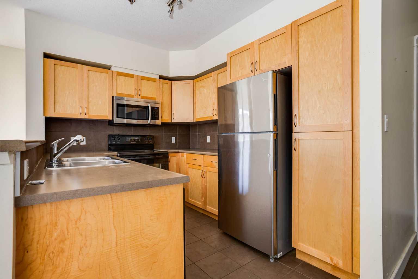
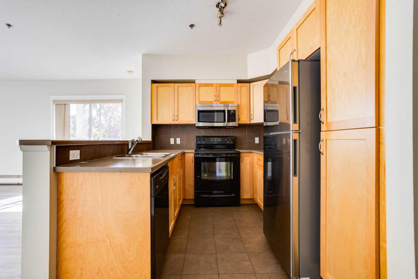
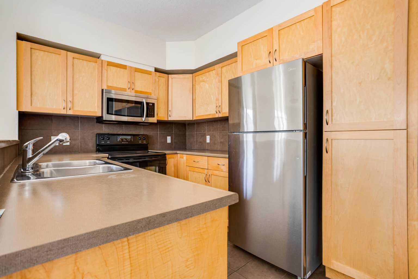
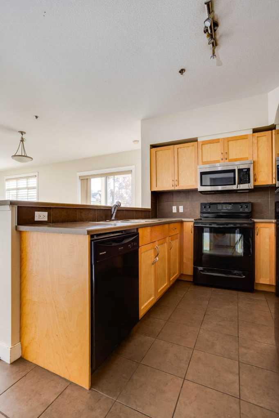
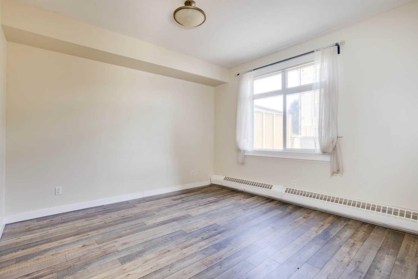
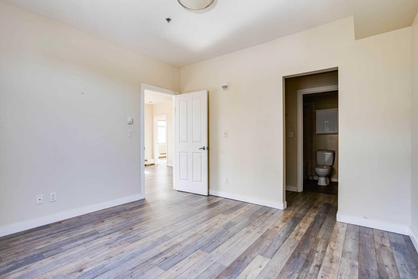
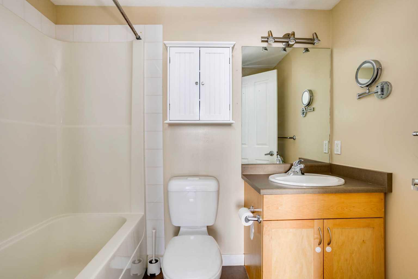
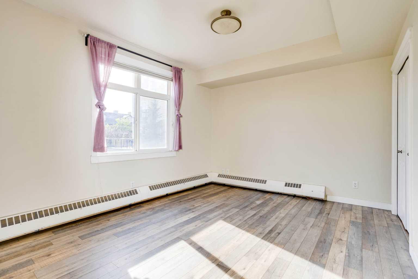
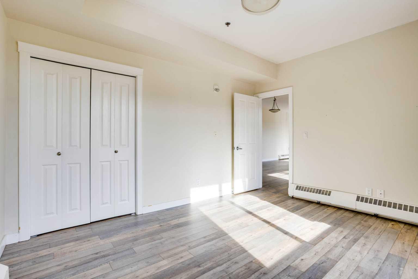
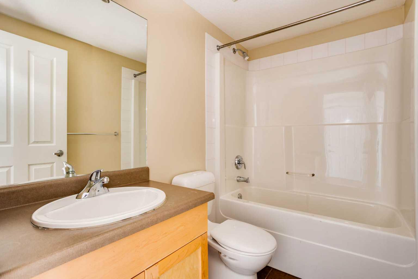
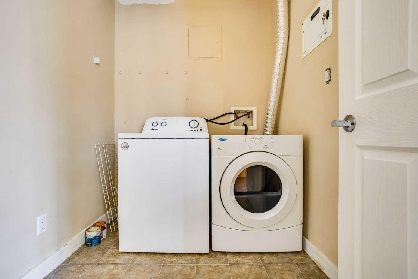
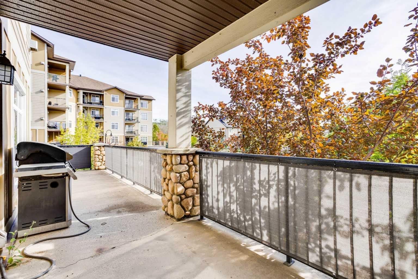
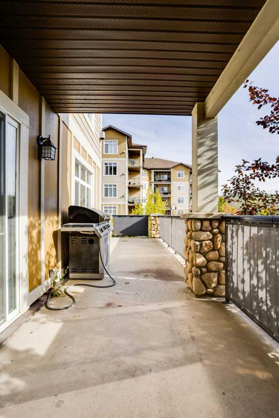
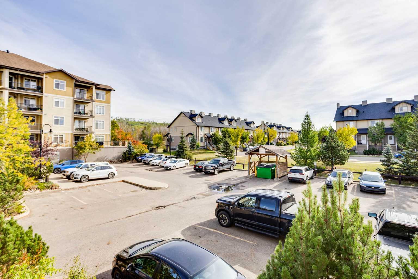
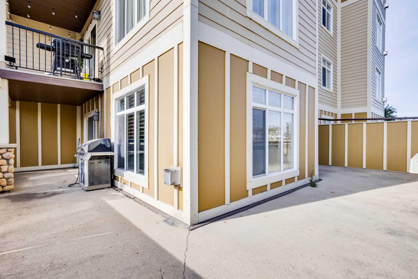
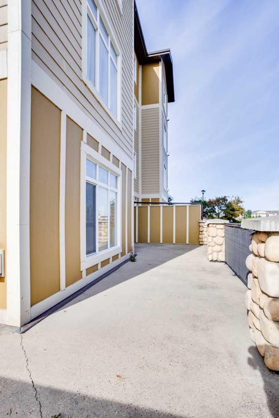
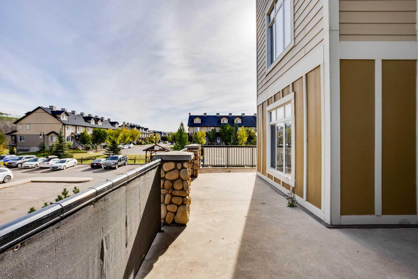
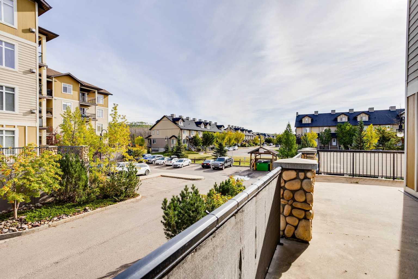
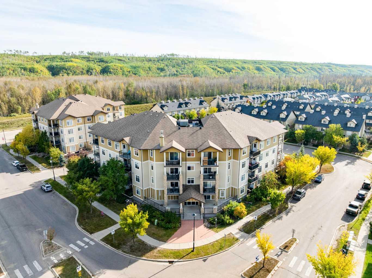
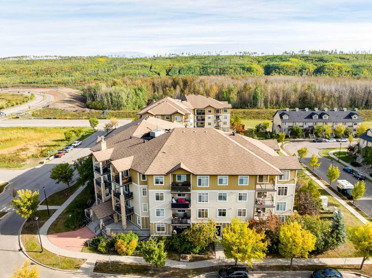
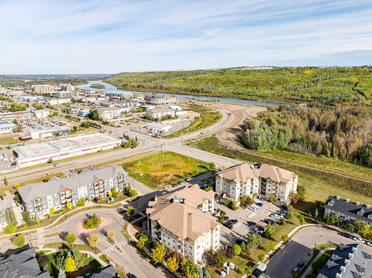
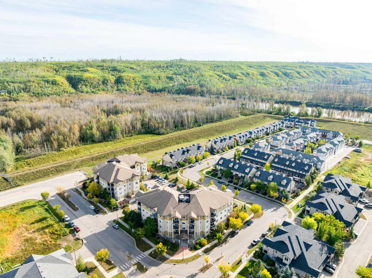
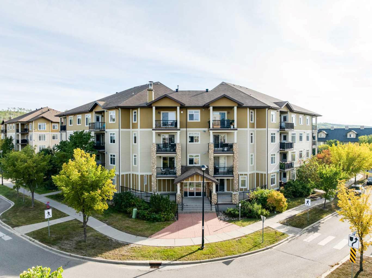
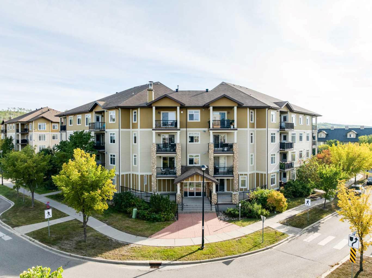
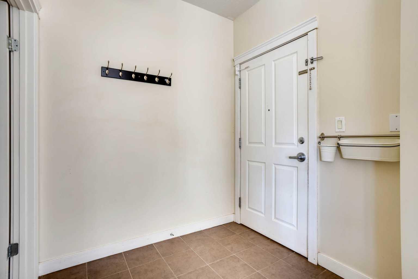
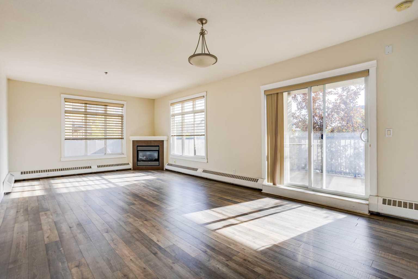
Welcome home to this bright and inviting first-floor corner unit, perfectly situated in a great neighbourhood with excellent walkability and convenient access to everyday amenities! Located in a well-managed building nestled in the beautiful Clearwater River valley, this private 2 bedroom, 2 bathroom apartment offers a comfortable and convenient lifestyle. Enjoy nearby walking and bike paths, with schools, shopping, restaurants, and transit all close at hand. City and Diversified bus access is conveniently located right outside the building. The apartment features in-suite laundry, one assigned underground parking stall, and a private storage unit. There is also additional parking available in the on-site lot and on the street for added convenience. Outdoor enthusiasts and pet lovers will appreciate the fantastic nearby amenities. An immense dog park and two boat launches are just a 5 minute drive away, while the surrounding walking and cycling paths make it easy to enjoy the beautiful Clearwater River valley. With its private corner location, convenient amenities, excellent transit access, and wonderful neighbourhood setting, this cheerful apartment is a fantastic place to call home!
| Street Address: | 107, 108 Denholm Gate |
| City: | Fort McMurray |
| Province/State: | Alberta |
| Postal Code: | N/A |
| County/Parish: | Wood Buffalo |
| Subdivision: | Downtown |
| Country: | Canada |
| Latitude: | 56.71095970 |
| Longitude: | -111.34161380 |
| MLS® Number: | A2346470 |
| Price: | $164,900 |
| Property Area: | 1,032 Sq ft |
| Bedrooms: | 2 |
| Bathrooms Half: | 0 |
| Bathrooms Full: | 2 |
| Living Area: | 1,032 Sq ft |
| Building Area: | 0 Sq ft |
| Year Built: | 2007 |
| Listing Date: | Sep 21, 2026 |
| Garage Spaces: | 0 |
| Property Type: | Residential |
| Property Subtype: | Apartment |
| MLS Status: | Active |
Additional Details
| Flooring: | N/A |
| Construction: | Cement Fiber Board,Stone |
| Parking: | Off Street,Parkade,Stall,Underground |
| Appliances: | Dishwasher,Dryer,Electric Stove,Microwave Hood Fan,Refrigerator,Washer |
| Stories: | N/A |
| Zoning: | LBLR4 |
| Fireplace: | N/A |
| Amenities: | Schools Nearby,Shopping Nearby,Sidewalks,Street Lights,Walking/Bike Paths |
Utilities & Systems
| Heating: | Baseboard |
| Cooling: | None |
| Property Type | Residential |
| Building Type | Apartment |
| Storeys | 4 |
| Square Footage | 1,032 sqft |
| Community Name | Downtown |
| Subdivision Name | Downtown |
| Title | Fee Simple |
| Land Size | Unknown |
| Built in | 2007 |
| Annual Property Taxes | Contact listing agent |
| Parking Type | Underground |
Bedrooms
| Above Grade | 2 |
Bathrooms
| Total | 2 |
| Partial | 0 |
Interior Features
| Appliances Included | Dishwasher, Dryer, Electric Stove, Microwave Hood Fan, Refrigerator, Washer |
| Flooring | Ceramic Tile, Laminate, Linoleum |
Building Features
| Features | Breakfast Bar, Open Floorplan, Storage, Vinyl Windows |
| Style | Attached |
| Construction Material | Cement Fiber Board, Stone |
| Building Amenities | Elevator(s), Parking, Storage |
| Structures | Balcony(s) |
Heating & Cooling
| Cooling | None |
| Heating Type | Baseboard |
Exterior Features
| Exterior Finish | Cement Fiber Board, Stone |
Neighbourhood Features
| Community Features | Schools Nearby, Shopping Nearby, Sidewalks, Street Lights, Walking/Bike Paths |
| Pets Allowed | Restrictions |
| Amenities Nearby | Schools Nearby, Shopping Nearby, Sidewalks, Street Lights, Walking/Bike Paths |
Maintenance or Condo Information
| Maintenance Fees | $725 Monthly |
| Maintenance Fees Include | Common Area Maintenance, Heat, Professional Management, Sewer, Snow Removal, Water |
Parking
| Parking Type | Underground |
| Total Parking Spaces | 1 |
Interior Size
| Total Finished Area: | 1,032 sq ft |
| Total Finished Area (Metric): | 95.88 sq m |
Room Count
| Bedrooms: | 2 |
| Bathrooms: | 2 |
| Full Bathrooms: | 2 |
| Rooms Above Grade: | 5 |
Lot Information
- Breakfast Bar
- Open Floorplan
- Storage
- Vinyl Windows
- Balcony
- Dishwasher
- Dryer
- Electric Stove
- Microwave Hood Fan
- Refrigerator
- Washer
- Elevator(s)
- Parking
- Schools Nearby
- Shopping Nearby
- Sidewalks
- Street Lights
- Walking/Bike Paths
- Cement Fiber Board
- Stone
- Gas
- Living Room
- Off Street
- Parkade
- Stall
- Underground
- Balcony(s)
Floor plan information is not available for this property.
Monthly Payment Breakdown
Loading Walk Score...
What's Nearby?
Powered by Yelp
REALTOR® Details
Shauna Fox
- (780) 370-7234
- thisgirllovessellingrealestate@gmail.com
- People 1st Realty