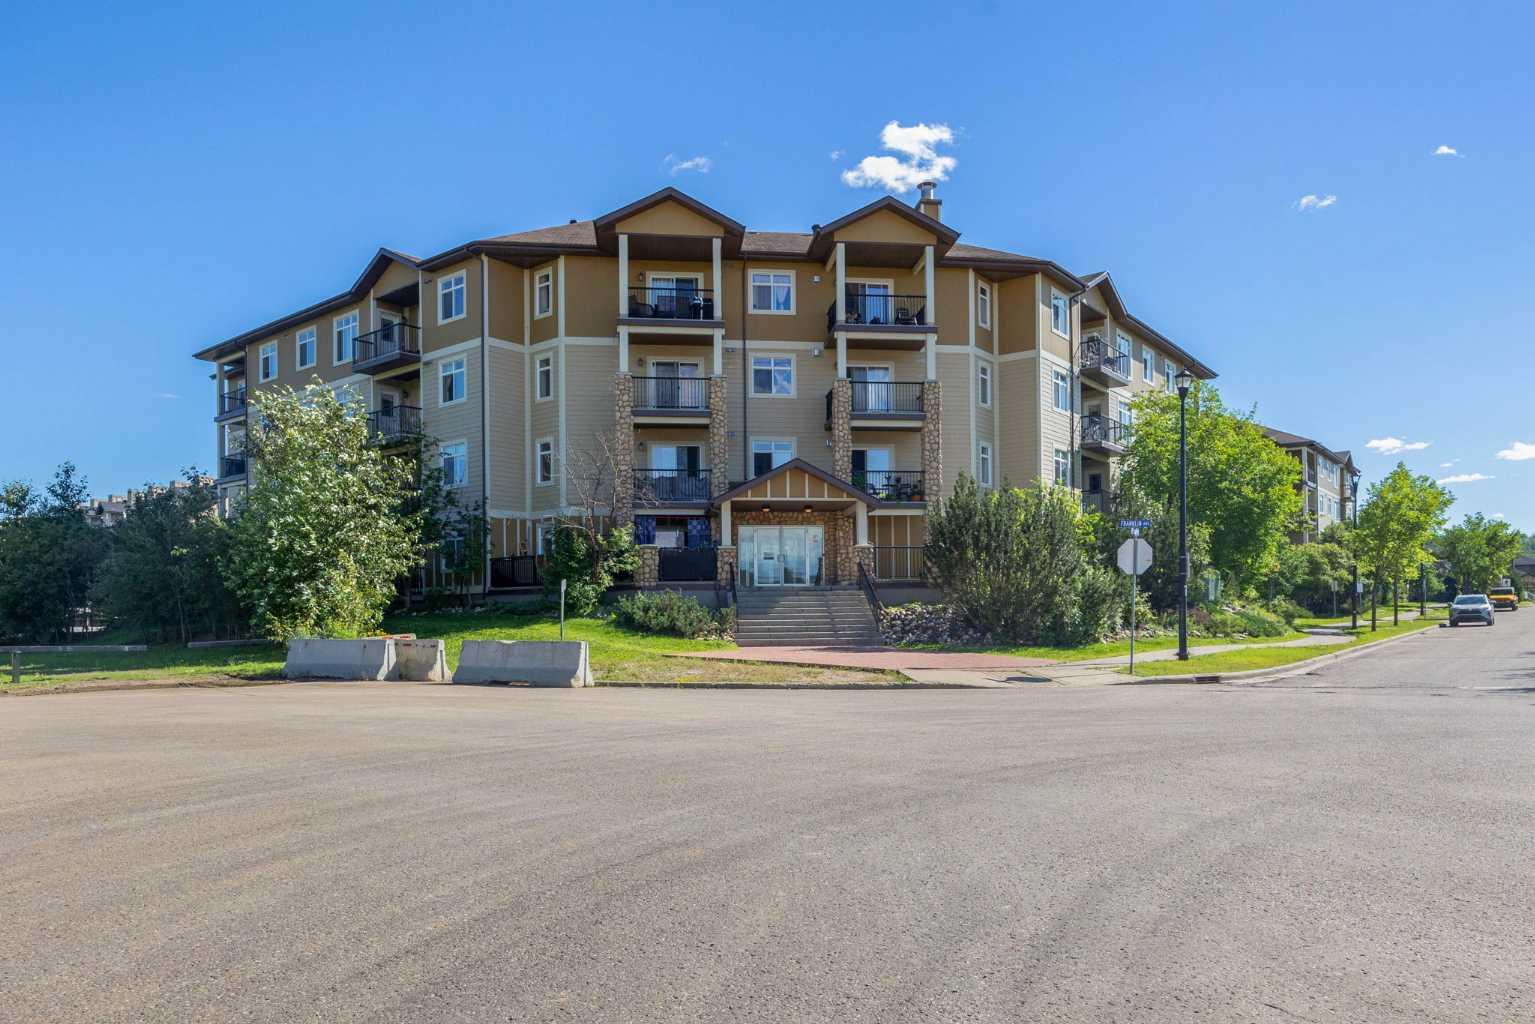
415, 248A Grosbeak , Fort McMurray, Alberta
Condo For Sale in Fort McMurray, Alberta
$139,900
-
Property Type
 Condo
Condo
-
Bedrooms
 2
2
-
Bath
 1
1
-
Garage
 0
0
-
Sq Ft
 741
741
-
Year Built
 2011
2011
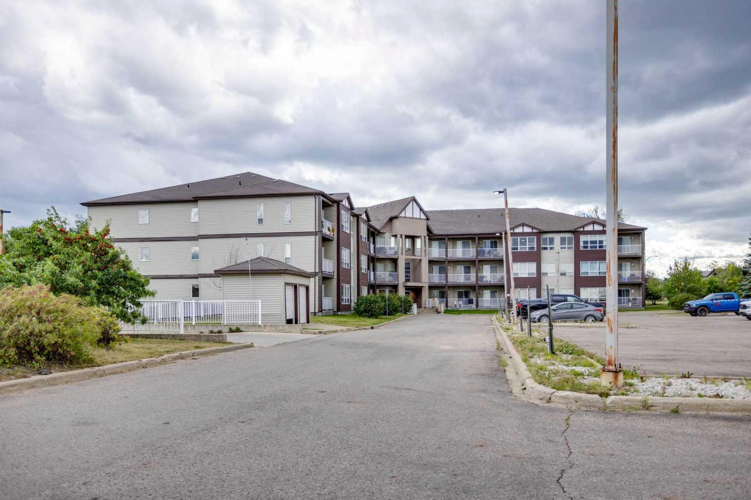
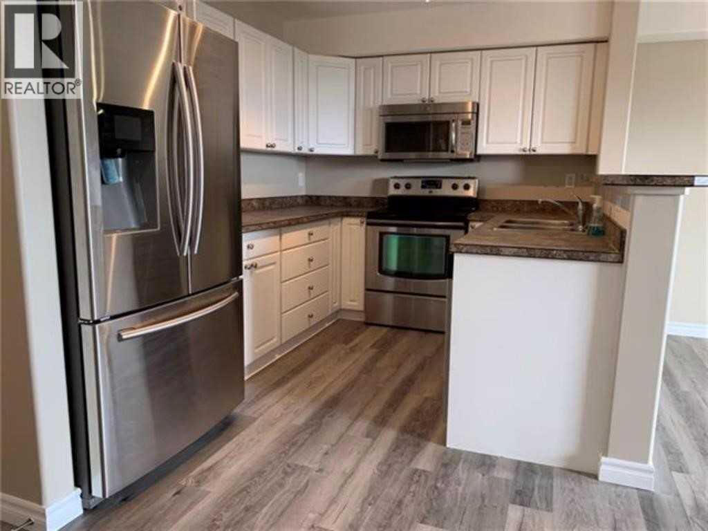
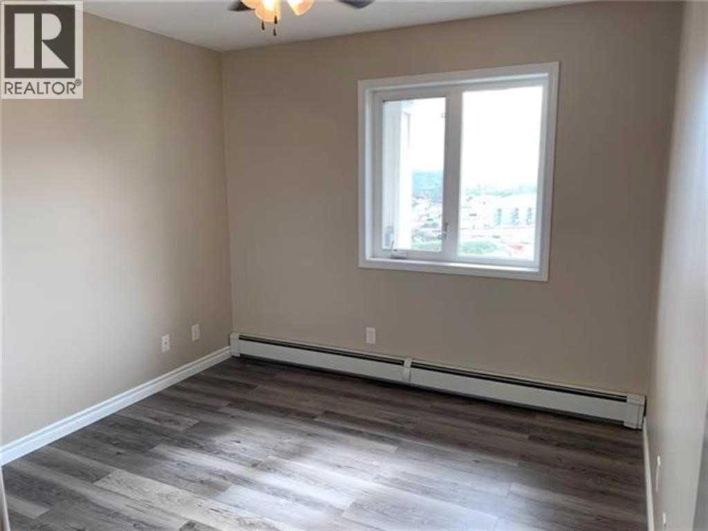
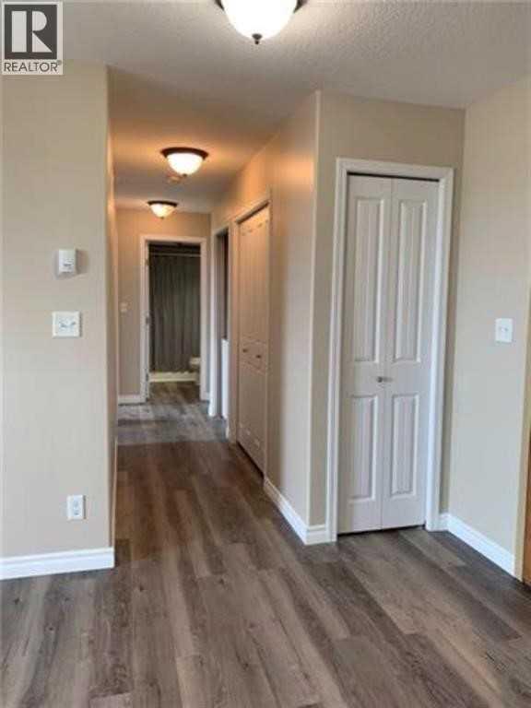
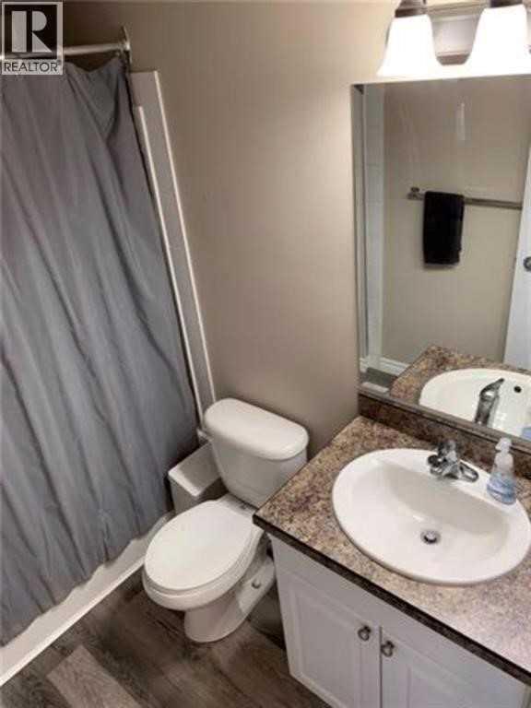
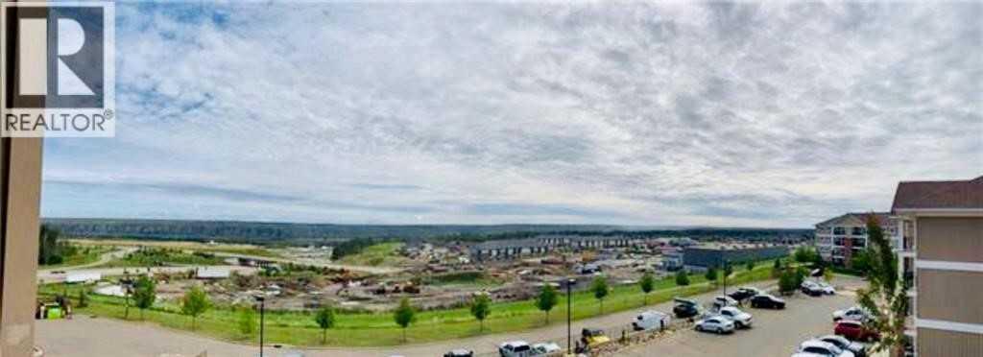
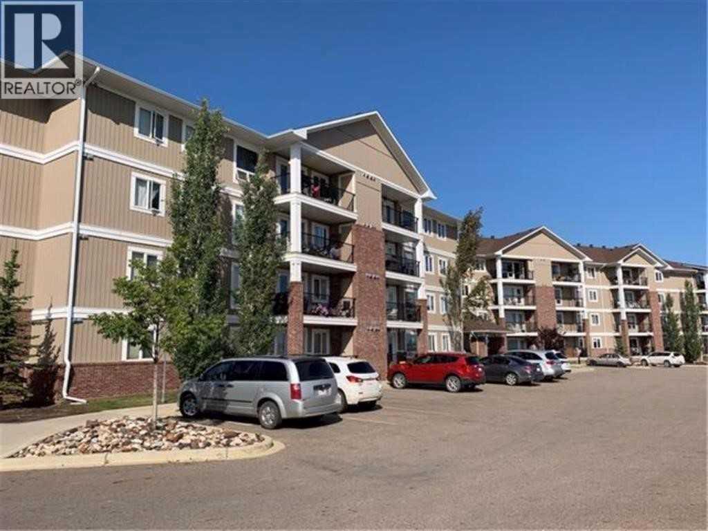
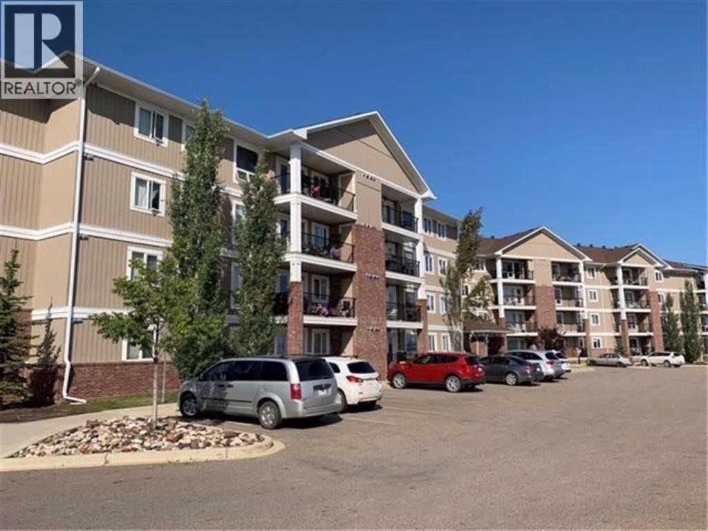
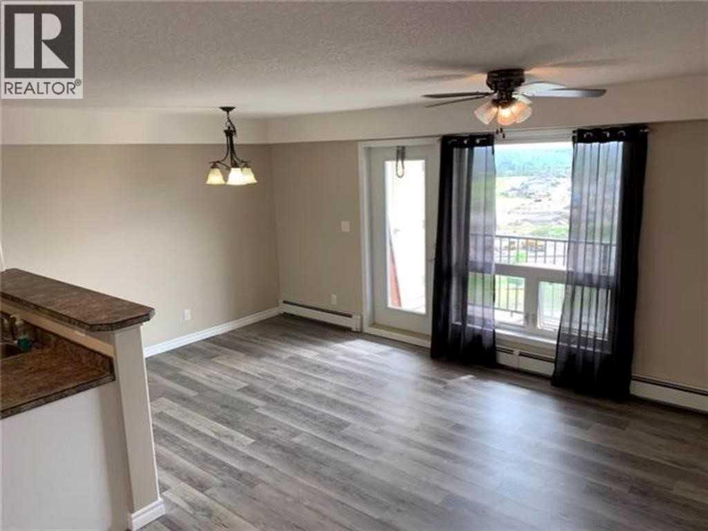
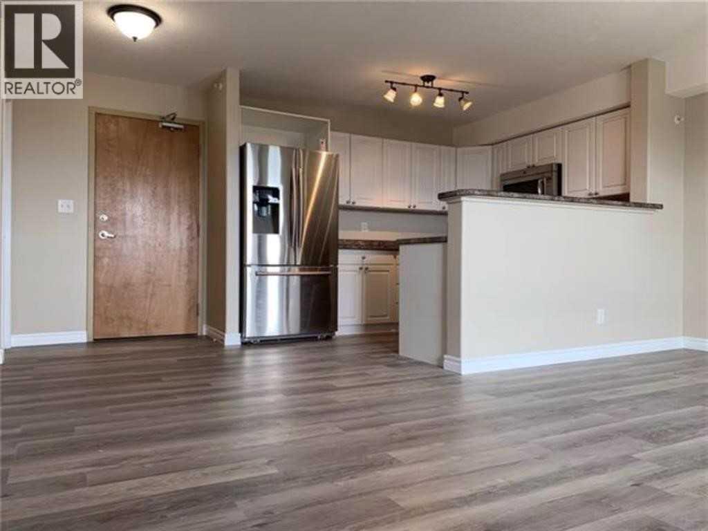
Enjoy the perks of top-floor condo living in this bright and airy 2 bedroom unit. Oversized windows flood the space with natural light throughout the day creating a warm inviting atmosphere and with no neighbours above you, you will appreciate the peace and privacy this floor provides. Private deck complete with storage - perfect for seasonal decorations or bikes. No carpet throughout, lots of cabinets in kitchen, linen closet in hall and in suite laundry complete this 2 bedroom unit
| Street Address: | 415, 248A Grosbeak |
| City: | Fort McMurray |
| Province/State: | Alberta |
| Postal Code: | N/A |
| County/Parish: | Wood Buffalo |
| Subdivision: | Eagle Ridge |
| Country: | Canada |
| Latitude: | 56.75516850 |
| Longitude: | -111.43513490 |
| MLS® Number: | A2332568 |
| Price: | $139,900 |
| Property Area: | 741 Sq ft |
| Bedrooms: | 2 |
| Bathrooms Half: | 0 |
| Bathrooms Full: | 1 |
| Living Area: | 741 Sq ft |
| Building Area: | 0 Sq ft |
| Year Built: | 2011 |
| Listing Date: | Jul 27, 2026 |
| Garage Spaces: | 0 |
| Property Type: | Residential |
| Property Subtype: | Apartment |
| MLS Status: | Active |
Additional Details
| Flooring: | N/A |
| Construction: | Mixed |
| Parking: | Assigned,Stall |
| Appliances: | Dishwasher,Microwave Hood Fan,Refrigerator,Stove(s),Washer/Dryer Stacked,Window Coverings |
| Stories: | N/A |
| Zoning: | R3 |
| Fireplace: | N/A |
| Amenities: | Playground,Schools Nearby,Shopping Nearby,Sidewalks,Street Lights |
Utilities & Systems
| Heating: | Radiant |
| Cooling: | None |
| Property Type | Residential |
| Building Type | Apartment |
| Storeys | 4 |
| Square Footage | 741 sqft |
| Community Name | Eagle Ridge |
| Subdivision Name | Eagle Ridge |
| Title | Fee Simple |
| Land Size | Unknown |
| Built in | 2011 |
| Annual Property Taxes | Contact listing agent |
| Parking Type | Assigned |
| Time on MLS Listing | 38 days |
Bedrooms
| Above Grade | 2 |
Bathrooms
| Total | 1 |
| Partial | 0 |
Interior Features
| Appliances Included | Dishwasher, Microwave Hood Fan, Refrigerator, Stove(s), Washer/Dryer Stacked, Window Coverings |
| Flooring | Laminate |
Building Features
| Features | Breakfast Bar, Ceiling Fan(s), No Smoking Home, Open Floorplan, See Remarks |
| Style | Attached |
| Construction Material | Mixed |
| Building Amenities | Elevator(s), Park, Visitor Parking |
| Structures | Balcony(s), See Remarks |
Heating & Cooling
| Cooling | None |
| Heating Type | Radiant |
Exterior Features
| Exterior Finish | Mixed |
Neighbourhood Features
| Community Features | Playground, Schools Nearby, Shopping Nearby, Sidewalks, Street Lights |
| Pets Allowed | Restrictions |
| Amenities Nearby | Playground, Schools Nearby, Shopping Nearby, Sidewalks, Street Lights |
Maintenance or Condo Information
| Maintenance Fees | $637 Monthly |
| Maintenance Fees Include | Heat, Maintenance Grounds, Professional Management, Reserve Fund Contributions, Trash, Water |
Parking
| Parking Type | Assigned |
| Total Parking Spaces | 1 |
Interior Size
| Total Finished Area: | 741 sq ft |
| Total Finished Area (Metric): | 68.81 sq m |
Room Count
| Bedrooms: | 2 |
| Bathrooms: | 1 |
| Full Bathrooms: | 1 |
| Rooms Above Grade: | 5 |
Lot Information
- Breakfast Bar
- Ceiling Fan(s)
- No Smoking Home
- Open Floorplan
- See Remarks
- Balcony
- Storage
- Dishwasher
- Microwave Hood Fan
- Refrigerator
- Stove(s)
- Washer/Dryer Stacked
- Window Coverings
- Elevator(s)
- Park
- Visitor Parking
- Playground
- Schools Nearby
- Shopping Nearby
- Sidewalks
- Street Lights
- Mixed
- Assigned
- Stall
- Balcony(s)
Floor plan information is not available for this property.
Monthly Payment Breakdown
Principal & Interest:
$0
Property Tax:
$0
Home Insurance:
$0
HOA Fees:
$0
PMI:
$0
Total Monthly Payment:
$0
Chart Mortgage:
Loading Walk Score...
What's Nearby?
Powered by Yelp
REALTOR® Details
ERIN CLARKE
- (780) 713-5062
- realtorerin1@gmail.com
- ALBERTA PROPERTY MANAGEMENT