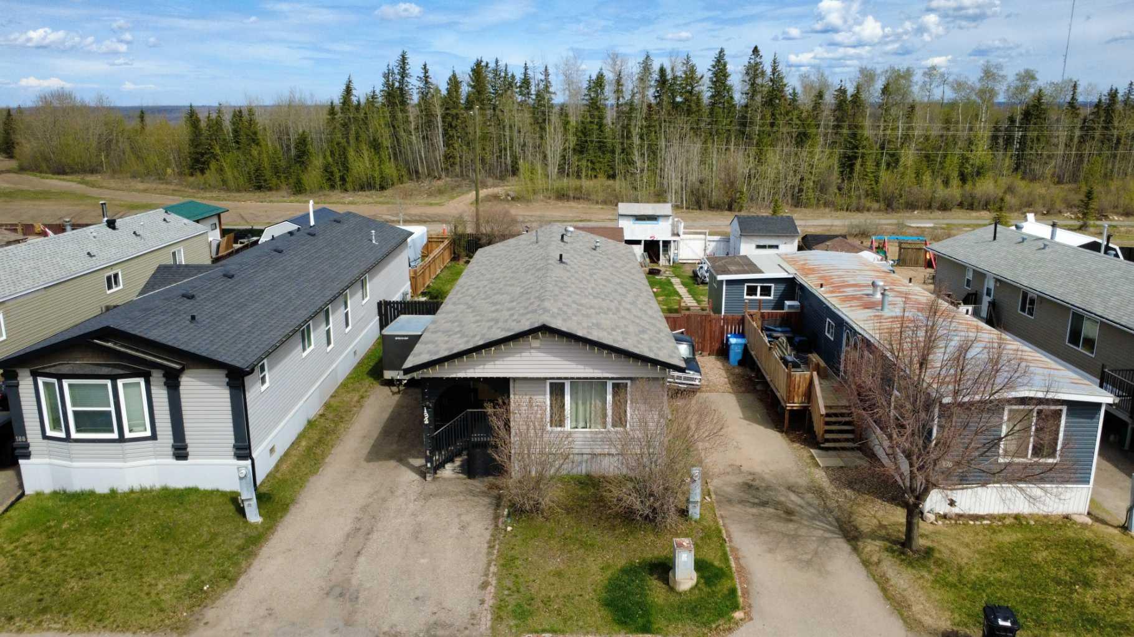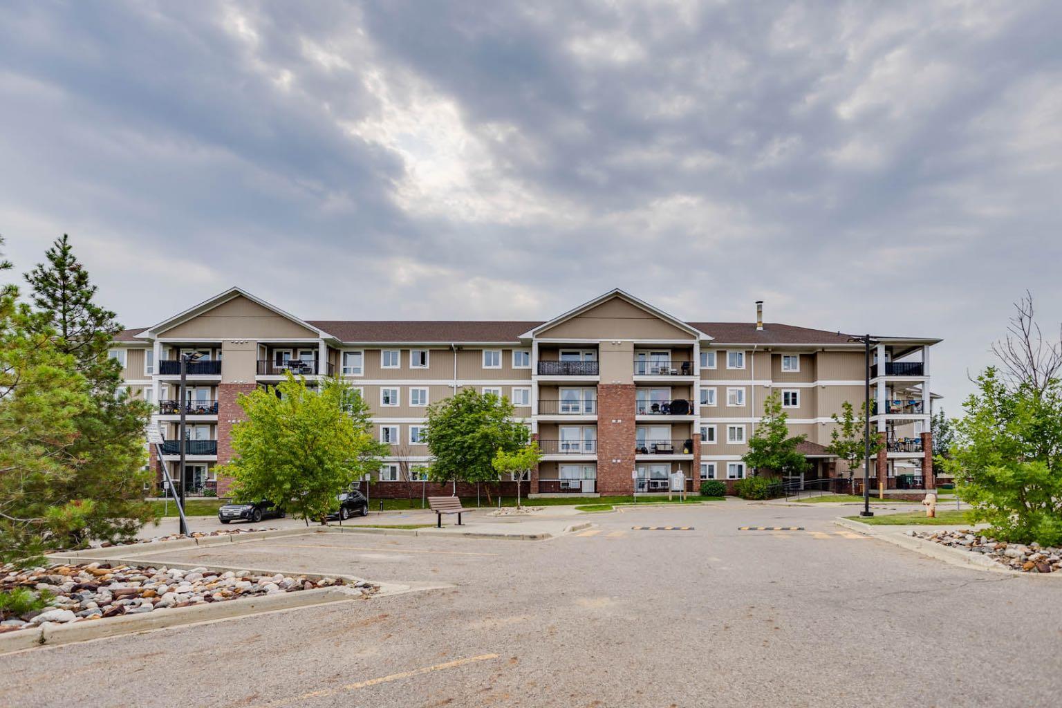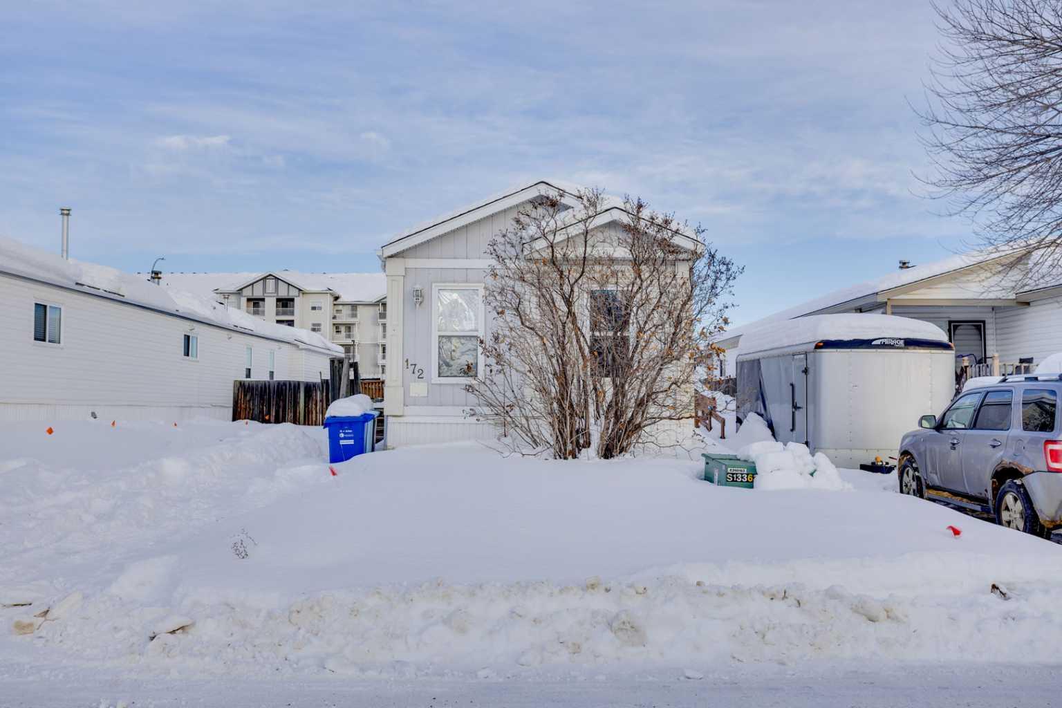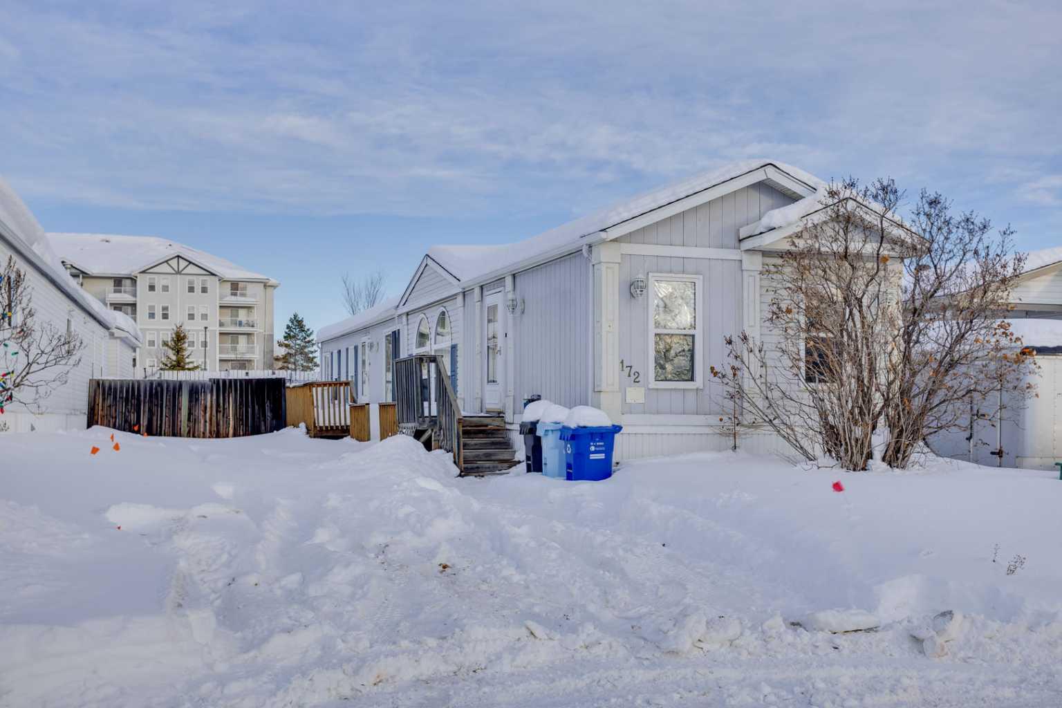
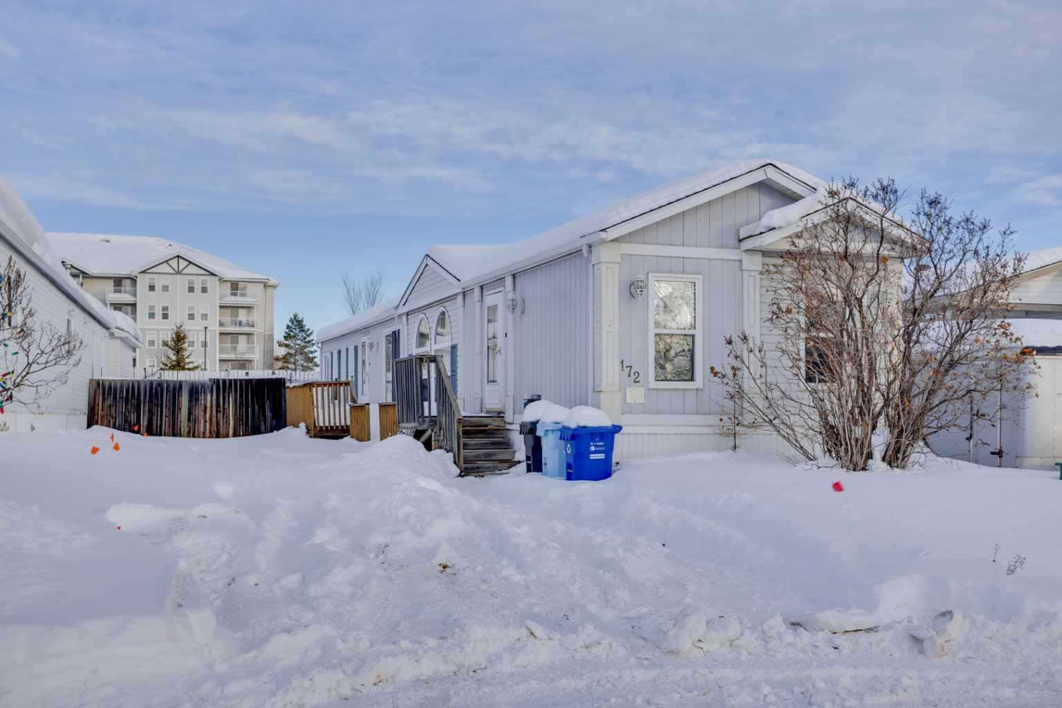
172 Clausen Crescent , Fort McMurray, Alberta
Residential For Sale in Fort McMurray, Alberta
$130,000
-
Property Type
 Residential
-
Bedrooms
 3
3
-
Bath
 2
2
-
Garage
 0
0
-
Sq Ft
 1,217
1,217
-
Year Built
 1996
1996
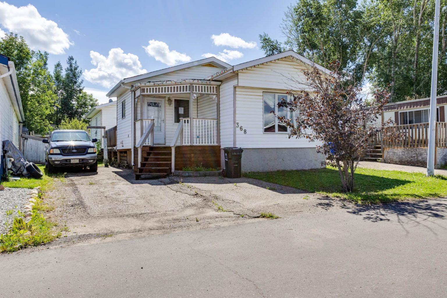
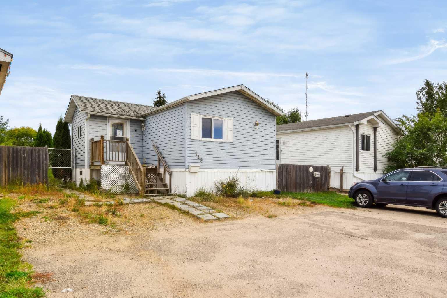
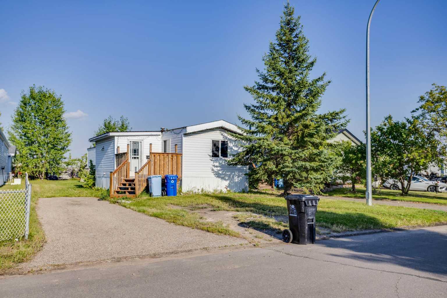
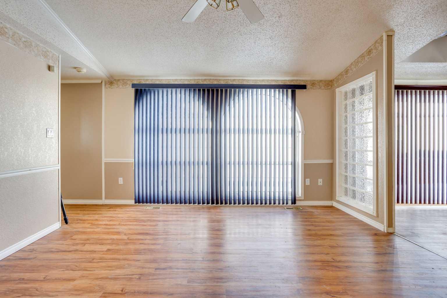
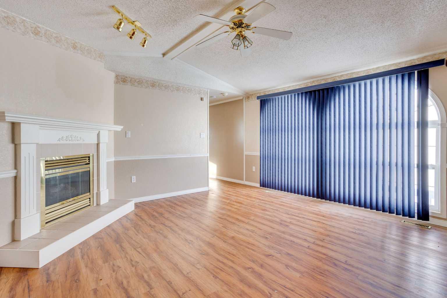
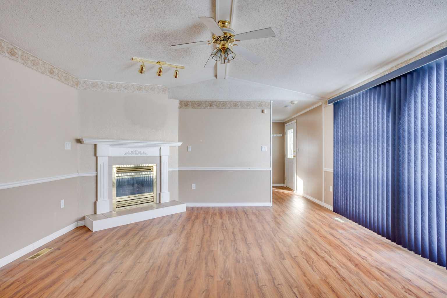
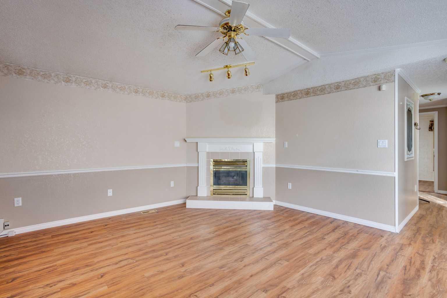
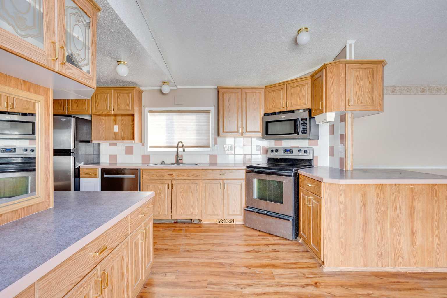
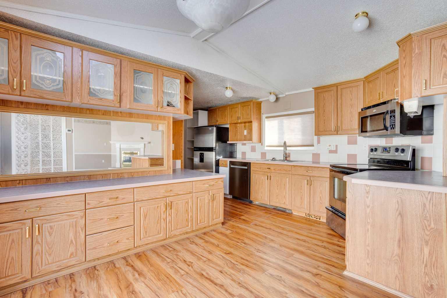
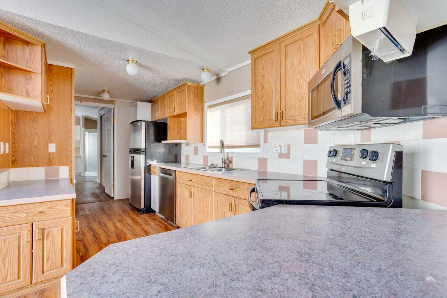
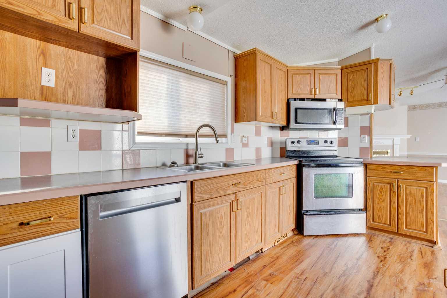
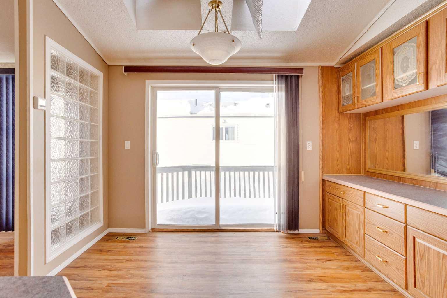
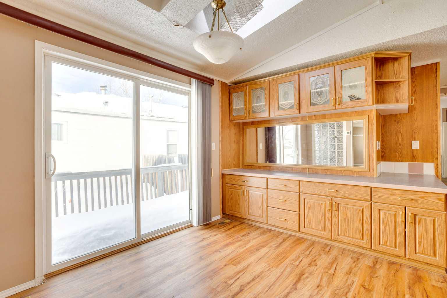
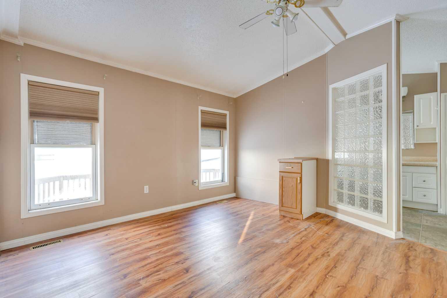
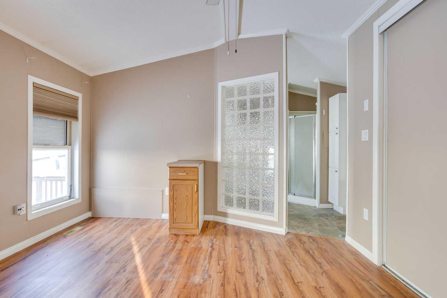
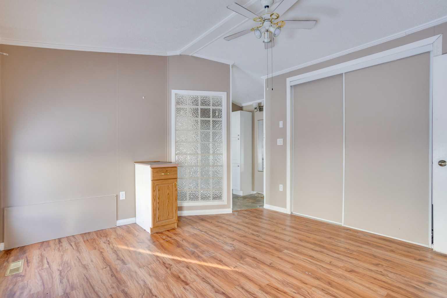
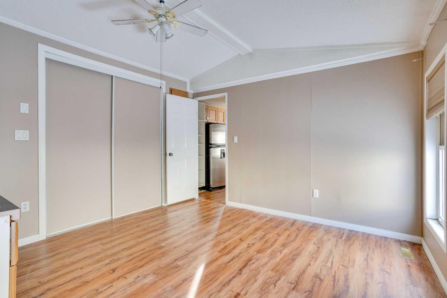
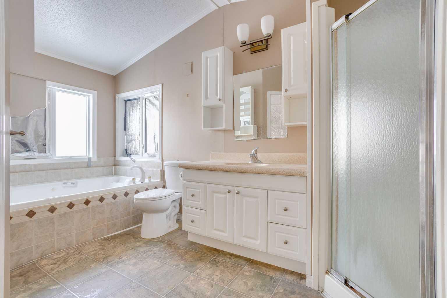
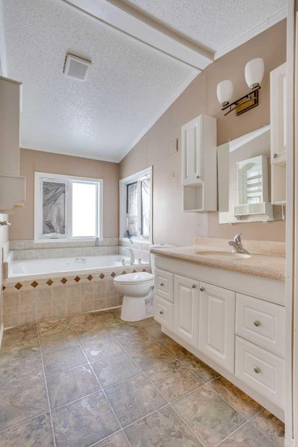
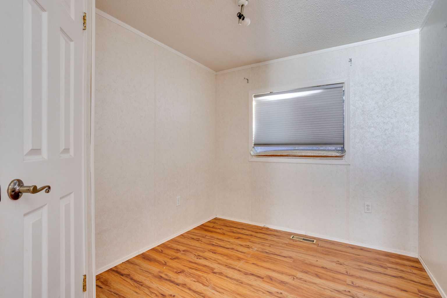
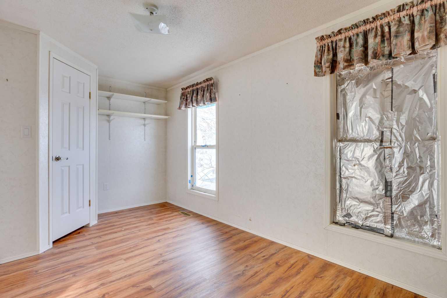
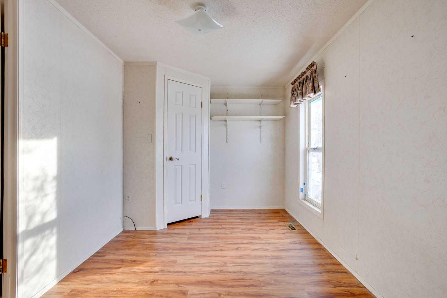
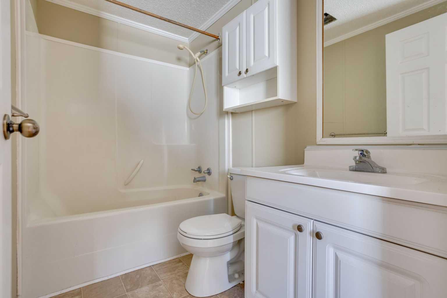
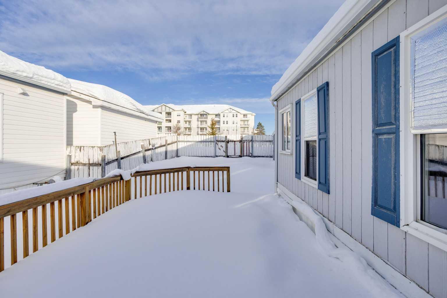
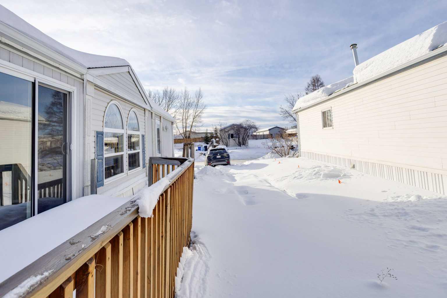
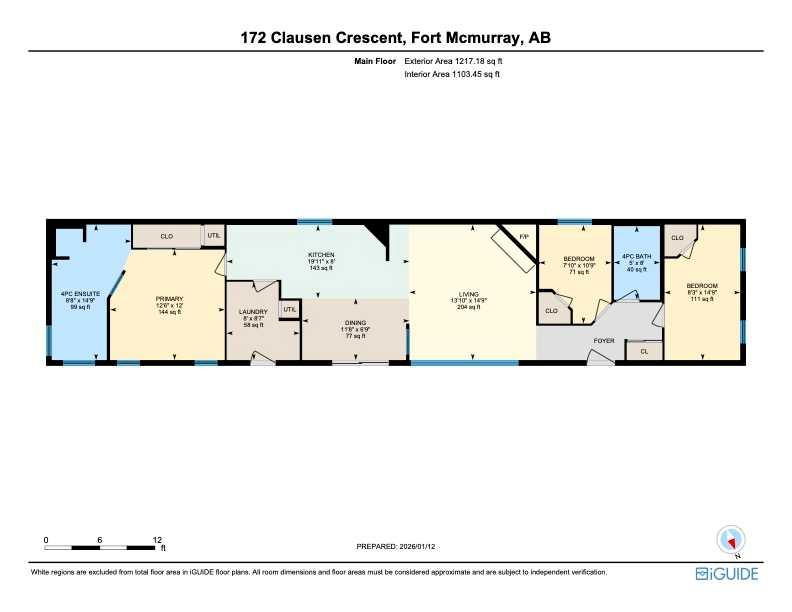
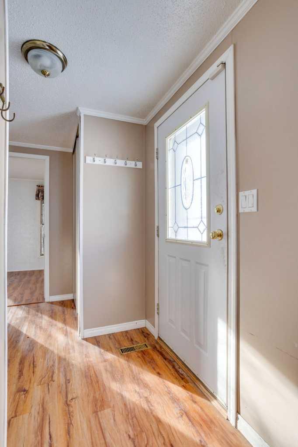
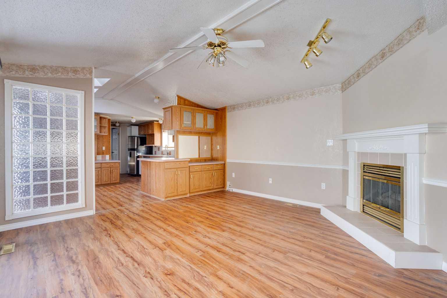
Welcome to affordable living in this well-laid-out home featuring three bedrooms, including a must-see primary bedroom privately located on one side of the home with a double jetted tub and separate stand-up shower, while the two additional generously sized bedrooms are situated on the opposite side near the second full bathroom; the kitchen offers ample cabinet and countertop space and opens into the spacious dining area and large living room, beautifully accented by a cozy gas fireplace, and outside you’ll find great deck space and concrete driveway parking—this property is being sold as is, where is, so call today to book your personal showing.
| Street Address: | 172 Clausen Crescent |
| City: | Fort McMurray |
| Province/State: | Alberta |
| Postal Code: | N/A |
| County/Parish: | Wood Buffalo |
| Subdivision: | Timberlea |
| Country: | Canada |
| Latitude: | 56.75108930 |
| Longitude: | -111.47220025 |
| MLS® Number: | A2279187 |
| Price: | $130,000 |
| Property Area: | 1,217 Sq ft |
| Bedrooms: | 3 |
| Bathrooms Half: | 0 |
| Bathrooms Full: | 2 |
| Living Area: | 1,217 Sq ft |
| Building Area: | 0 Sq ft |
| Year Built: | 1996 |
| Listing Date: | Jan 14, 2026 |
| Garage Spaces: | 0 |
| Property Type: | Residential |
| Property Subtype: | Detached |
| MLS Status: | Pending |
Additional Details
| Flooring: | N/A |
| Construction: | Vinyl Siding |
| Parking: | Driveway,Parking Pad |
| Appliances: | See Remarks |
| Stories: | N/A |
| Zoning: | RMH |
| Fireplace: | N/A |
| Amenities: | Playground |
Utilities & Systems
| Heating: | Forced Air,Natural Gas |
| Cooling: | None |
| Property Type | Residential |
| Building Type | Detached |
| Square Footage | 1,217 sqft |
| Community Name | Timberlea |
| Subdivision Name | Timberlea |
| Title | Fee Simple |
| Land Size | 4,198 sqft |
| Built in | 1996 |
| Annual Property Taxes | Contact listing agent |
| Parking Type | Driveway |
| Time on MLS Listing | 282 days |
Bedrooms
| Above Grade | 3 |
Bathrooms
| Total | 2 |
| Partial | 0 |
Interior Features
| Appliances Included | See Remarks |
| Flooring | Ceramic Tile, Laminate, Linoleum |
Building Features
| Features | Ceiling Fan(s), Jetted Tub |
| Construction Material | Vinyl Siding |
| Building Amenities | None |
| Structures | Deck |
Heating & Cooling
| Cooling | None |
| Heating Type | Forced Air, Natural Gas |
Exterior Features
| Exterior Finish | Vinyl Siding |
Neighbourhood Features
| Community Features | Playground |
| Pets Allowed | Yes |
| Amenities Nearby | Playground |
Maintenance or Condo Information
| Maintenance Fees | $330 Monthly |
| Maintenance Fees Include | Sewer, Snow Removal, Water |
Parking
| Parking Type | Driveway |
| Total Parking Spaces | 2 |
Interior Size
| Total Finished Area: | 1,217 sq ft |
| Total Finished Area (Metric): | 113.06 sq m |
| Main Level: | 1,217 sq ft |
Room Count
| Bedrooms: | 3 |
| Bathrooms: | 2 |
| Full Bathrooms: | 2 |
| Rooms Above Grade: | 6 |
Lot Information
| Lot Size: | 4,198 sq ft |
| Lot Size (Acres): | 0.10 acres |
| Frontage: | 2 ft |
- Ceiling Fan(s)
- Jetted Tub
- Other
- See Remarks
- None
- Playground
- Vinyl Siding
- Gas
- Block
- Back Yard
- Driveway
- Parking Pad
- Deck
Floor plan information is not available for this property.
Monthly Payment Breakdown
Loading Walk Score...
What's Nearby?
Powered by Yelp
REALTOR® Details
TJ CAMPBELL
- (780) 972-3924
- tjcampbell@royallepage.ca
- ROYAL LEPAGE BENCHMARK