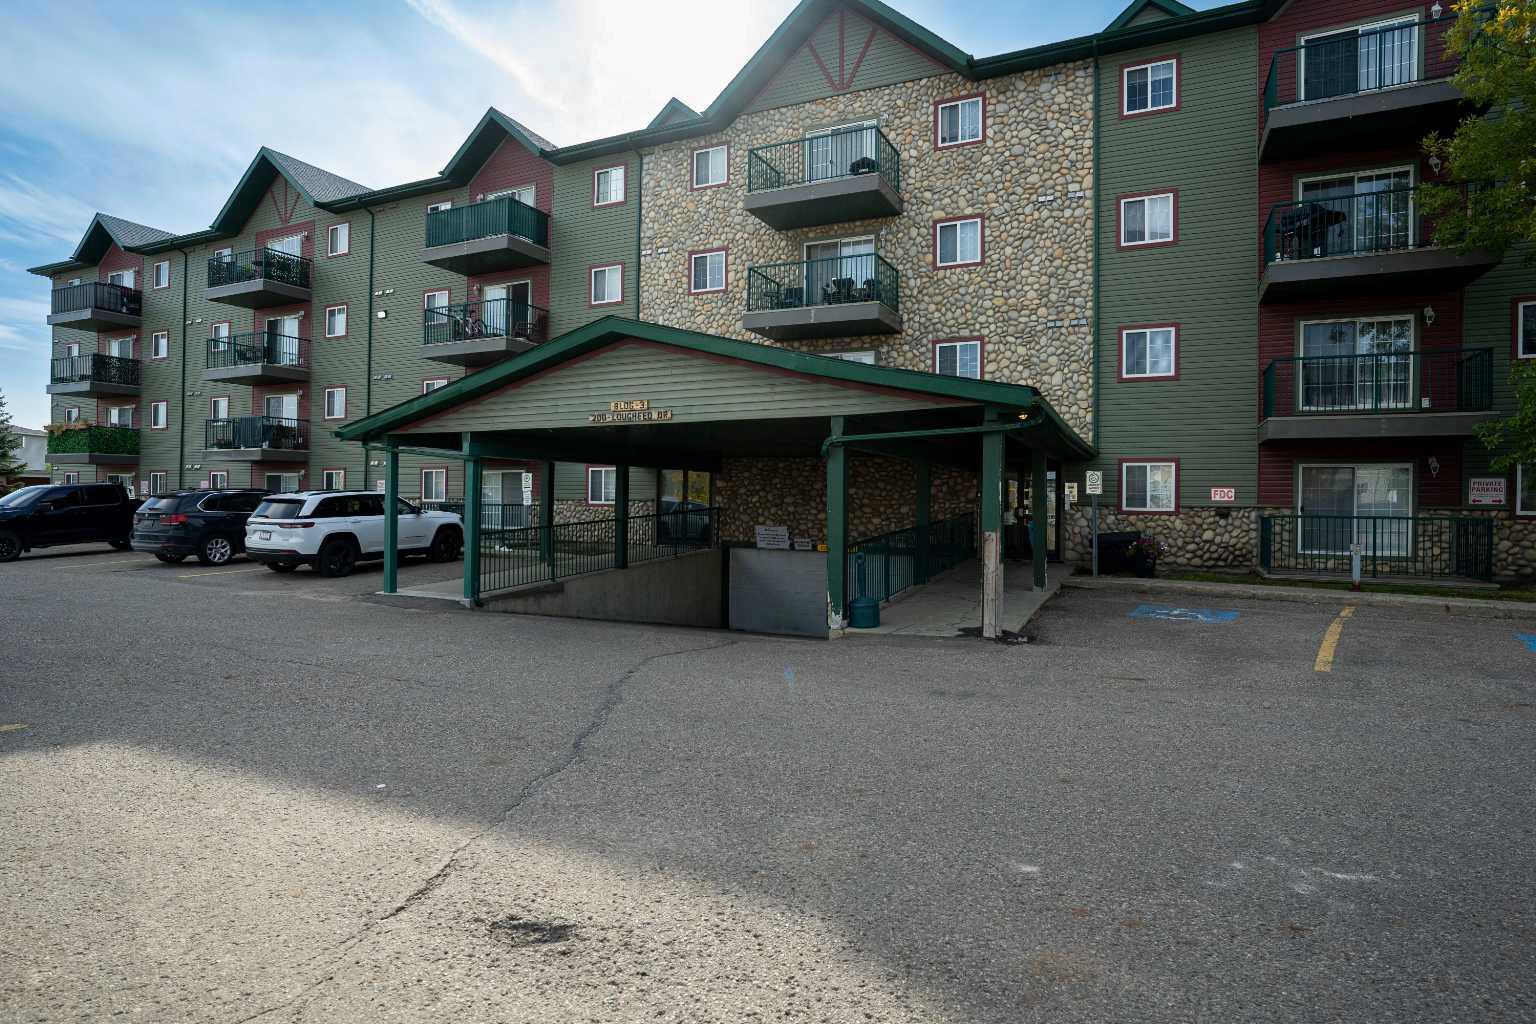
3407, 200 Lougheed Drive , Fort McMurray, Alberta
Condo For Sale in Fort McMurray, Alberta
$149,900
-
Property Type
 Condo
Condo
-
Bedrooms
 2
2
-
Bath
 2
2
-
Garage
 0
0
-
Sq Ft
 790
790
-
Year Built
 2006
2006
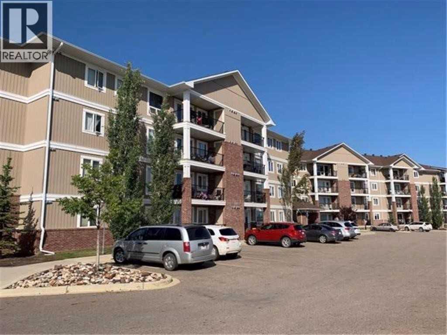
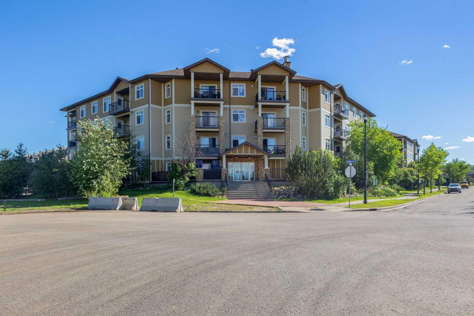
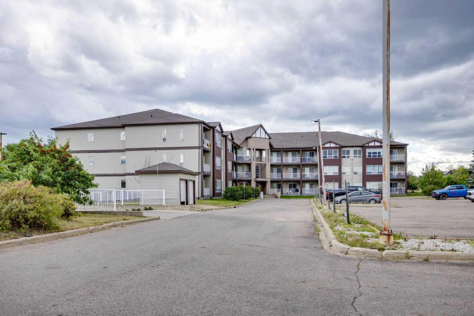
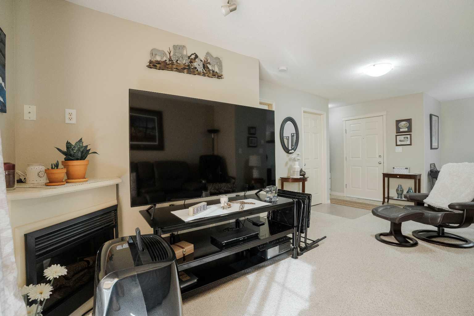
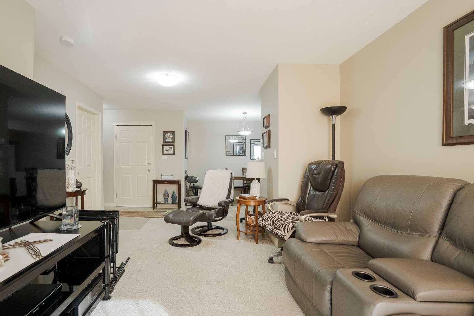
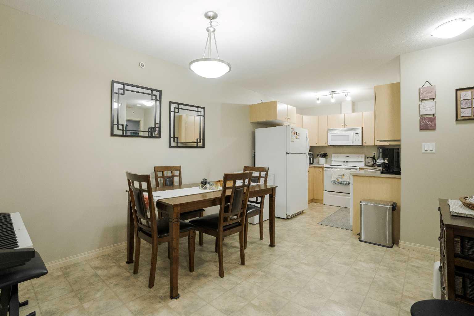
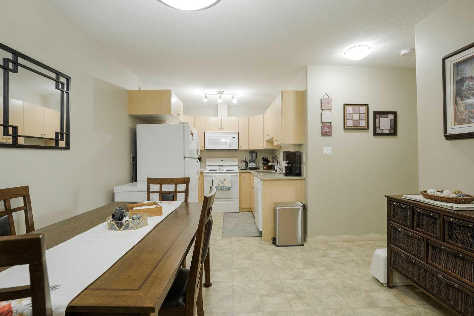
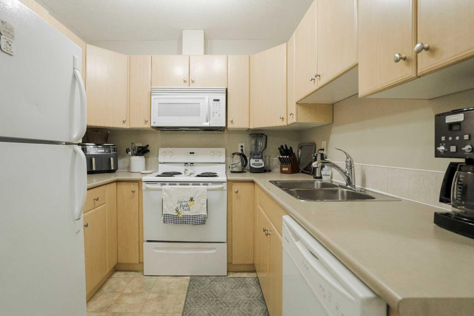
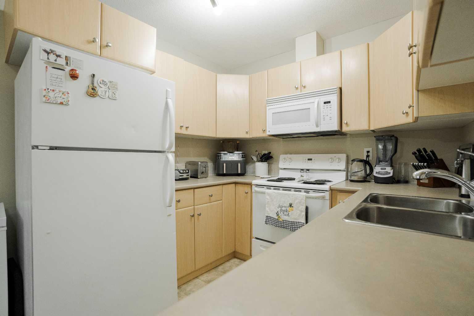
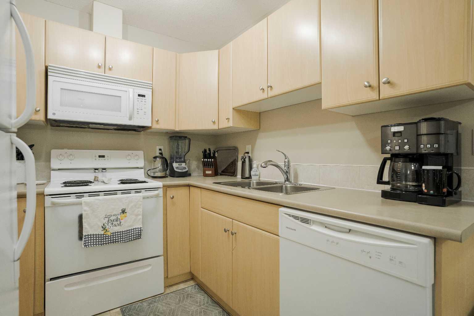
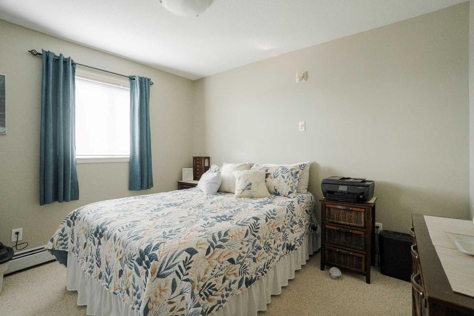
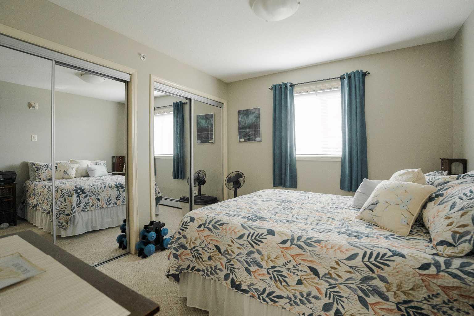
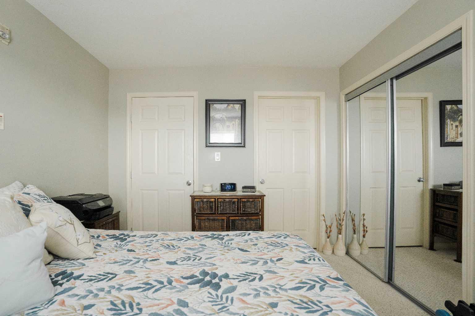
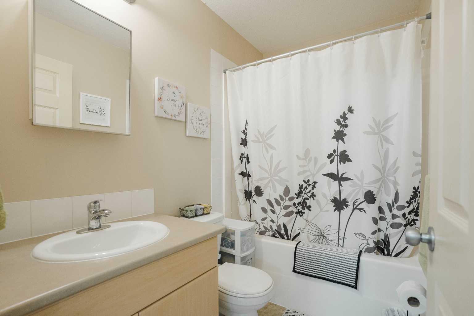
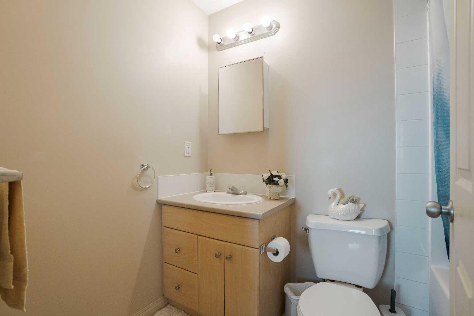
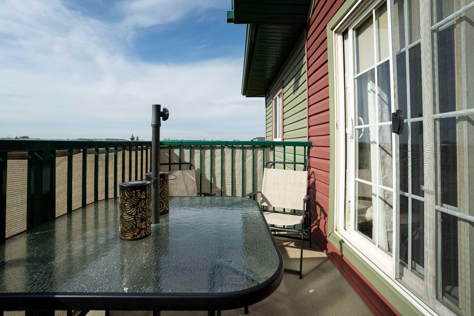
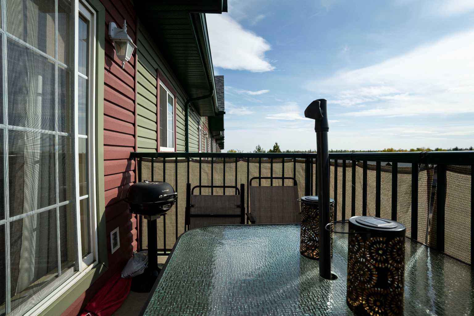
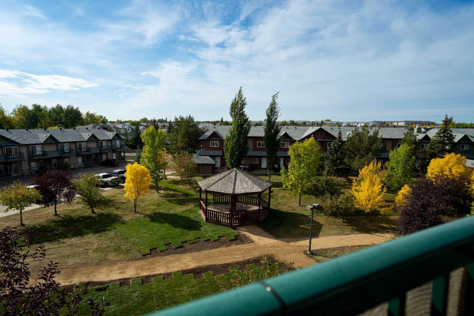
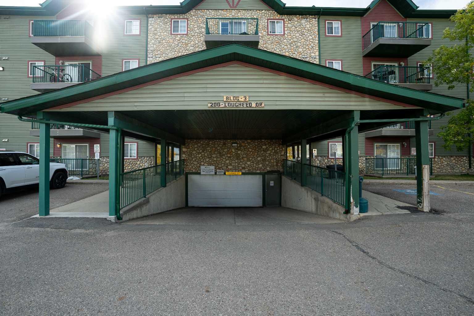
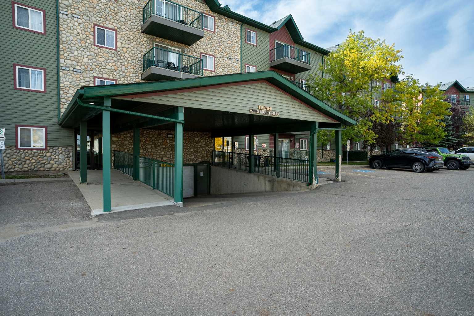
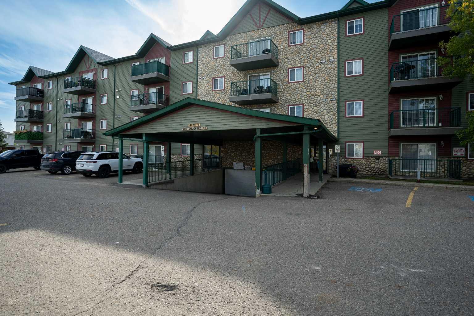
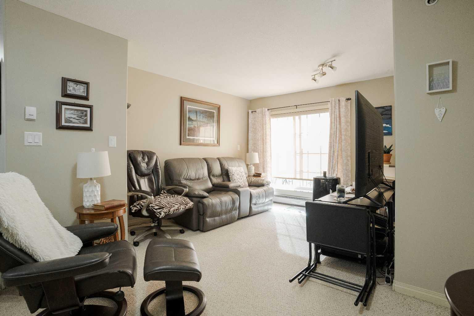
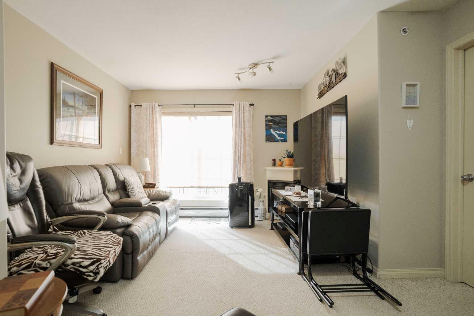
Welcome to 200 Lougheed Drive Unit 3407, a top-floor corner unit property in the heart of Timberlea offering park views, south exposure, and a functional layout designed for easy living. Whether you're a first-time homebuyer, commuter, or investor, this well-maintained home offers an opportunity worth exploring. The open-concept kitchen, dining area, and living room create a welcoming space for everyday life and entertaining. The kitchen offers ample counter space and cabinetry, while the living room features a cozy corner electric fireplace that adds warmth and ambiance to the space. Sliding glass doors open onto the balcony overlooking the park and surrounding green space; the perfect place to enjoy your morning coffee or unwind at the end of the day. The spacious primary bedroom features spacious closets and a private 4-piece ensuite. A second sizeable bedroom with its own closet provides flexibility for guests, a home office, or family members. A 4-piece main bathroom, in-suite laundry, and convenient entryway storage complete this unit. Two TITLED parking stalls are included in this property, with one above ground and one underground, adding valuable convenience. Residents of Lougheed Estates also enjoy access to a fitness centre with two saunas and a clubhouse/entertainment room that you can rent through the corporation. There’s also a playground and gazebo within the complex. Located close to schools, parks, playgrounds, shopping, walking and biking paths, and transportation routes, this home puts everyday amenities within easy reach. With a long-term tenant already in place who would like to stay, it also presents an appealing option for those looking to add a low-maintenance investment to their portfolio. Don’t miss out on this incredible homeownership opportunity! Check out the photos, floor plans and 3D tour, and call today to book your personal viewing.
| Street Address: | 3407, 200 Lougheed Drive |
| City: | Fort McMurray |
| Province/State: | Alberta |
| Postal Code: | N/A |
| County/Parish: | Wood Buffalo |
| Subdivision: | Timberlea |
| Country: | Canada |
| Latitude: | 56.75412041 |
| Longitude: | -111.45209561 |
| MLS® Number: | A2347808 |
| Price: | $149,900 |
| Property Area: | 790 Sq ft |
| Bedrooms: | 2 |
| Bathrooms Half: | 0 |
| Bathrooms Full: | 2 |
| Living Area: | 790 Sq ft |
| Building Area: | 0 Sq ft |
| Year Built: | 2006 |
| Listing Date: | Sep 24, 2026 |
| Garage Spaces: | 0 |
| Property Type: | Residential |
| Property Subtype: | Apartment |
| MLS Status: | Pending |
Additional Details
| Flooring: | N/A |
| Construction: | Concrete,Vinyl Siding |
| Parking: | Stall,Titled,Underground |
| Appliances: | Dishwasher,Dryer,Refrigerator,See Remarks,Stove(s),Washer,Window Coverings |
| Stories: | N/A |
| Zoning: | R3 |
| Fireplace: | N/A |
| Amenities: | Clubhouse,Park,Playground,Schools Nearby,Shopping Nearby,Sidewalks,Street Lights,Walking/Bike Paths |
Utilities & Systems
| Heating: | Baseboard |
| Cooling: | None |
| Property Type | Residential |
| Building Type | Apartment |
| Storeys | 4 |
| Square Footage | 790 sqft |
| Community Name | Timberlea |
| Subdivision Name | Timberlea |
| Title | Fee Simple |
| Land Size | Unknown |
| Built in | 2006 |
| Annual Property Taxes | Contact listing agent |
| Parking Type | Underground |
| Time on MLS Listing | 4 days |
Bedrooms
| Above Grade | 2 |
Bathrooms
| Total | 2 |
| Partial | 0 |
Interior Features
| Appliances Included | Dishwasher, Dryer, Refrigerator, See Remarks, Stove(s), Washer, Window Coverings |
| Flooring | Carpet, Laminate |
Building Features
| Features | Open Floorplan, Storage |
| Style | Attached |
| Construction Material | Concrete, Vinyl Siding |
| Building Amenities | Clubhouse, Fitness Center, Gazebo, Playground, Sauna, Visitor Parking |
| Structures | Balcony(s) |
Heating & Cooling
| Cooling | None |
| Heating Type | Baseboard |
Exterior Features
| Exterior Finish | Concrete, Vinyl Siding |
Neighbourhood Features
| Community Features | Clubhouse, Park, Playground, Schools Nearby, Shopping Nearby, Sidewalks, Street Lights, Walking/Bike Paths |
| Pets Allowed | Restrictions |
| Amenities Nearby | Clubhouse, Park, Playground, Schools Nearby, Shopping Nearby, Sidewalks, Street Lights, Walking/Bike Paths |
Maintenance or Condo Information
| Maintenance Fees | $571 Monthly |
| Maintenance Fees Include | Common Area Maintenance, Heat, Professional Management, Reserve Fund Contributions, Snow Removal, Trash, Water |
Parking
| Parking Type | Underground |
| Total Parking Spaces | 2 |
Interior Size
| Total Finished Area: | 790 sq ft |
| Total Finished Area (Metric): | 73.39 sq m |
Room Count
| Bedrooms: | 2 |
| Bathrooms: | 2 |
| Full Bathrooms: | 2 |
| Rooms Above Grade: | 6 |
Lot Information
- Open Floorplan
- Storage
- Balcony
- Dishwasher
- Dryer
- Refrigerator
- See Remarks
- Stove(s)
- Washer
- Window Coverings
- Clubhouse
- Fitness Center
- Gazebo
- Playground
- Sauna
- Visitor Parking
- Park
- Schools Nearby
- Shopping Nearby
- Sidewalks
- Street Lights
- Walking/Bike Paths
- Concrete
- Vinyl Siding
- Electric
- Stall
- Titled
- Underground
- Balcony(s)
Floor plan information is not available for this property.
Monthly Payment Breakdown
Loading Walk Score...
What's Nearby?
Powered by Yelp
REALTOR® Details
JENNIFER FAHEY
- (780) 788-5421
- jennifer@sellingymm.com
- ROYAL LEPAGE BENCHMARK