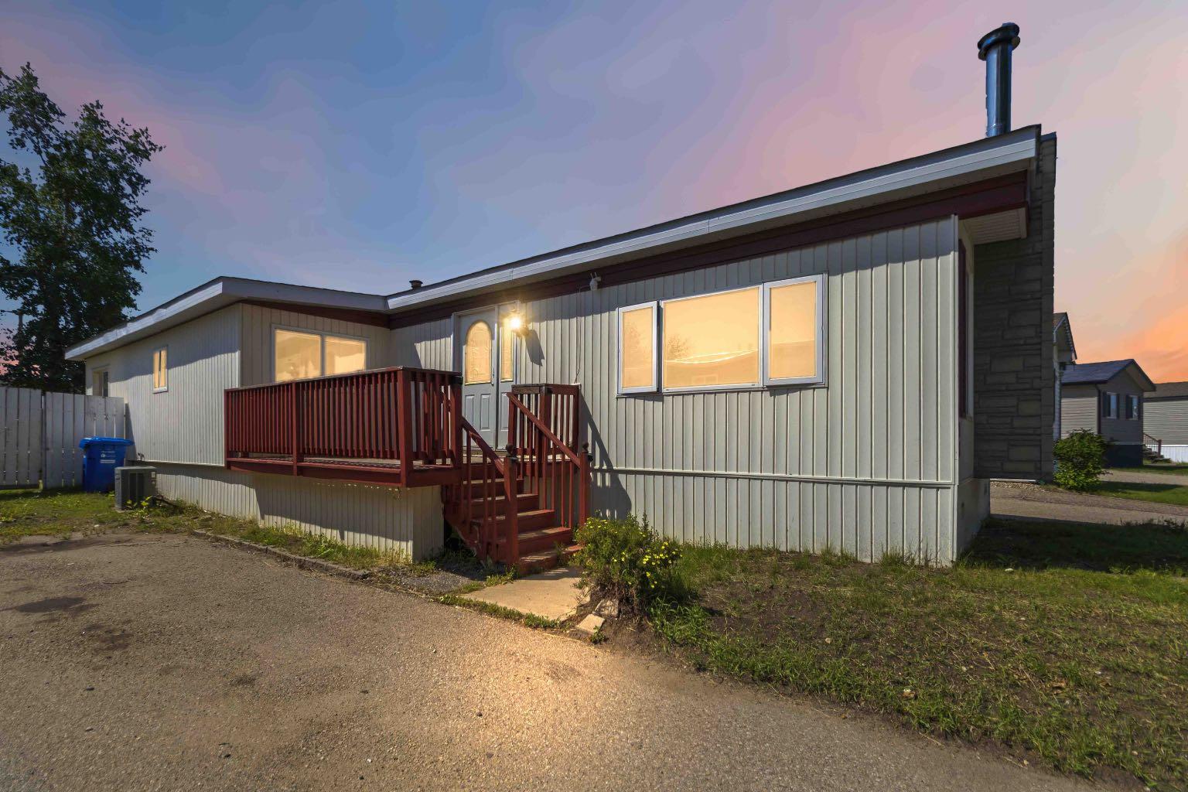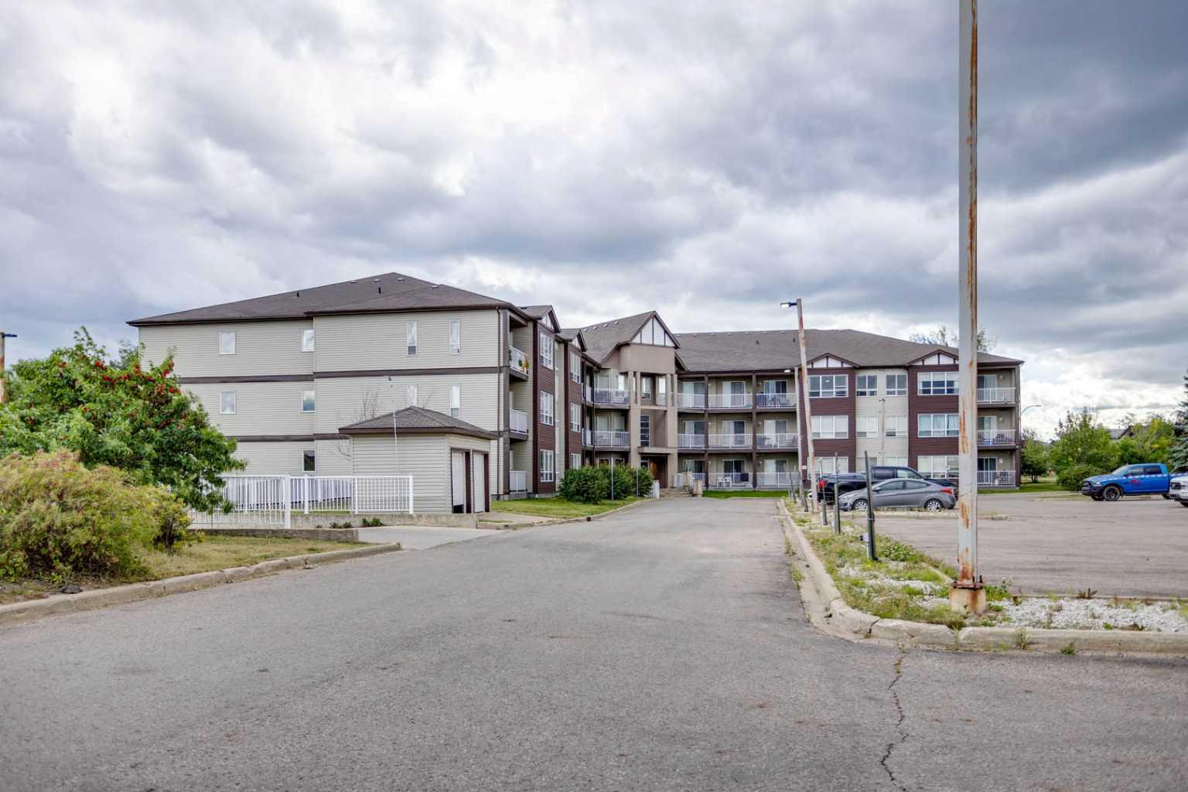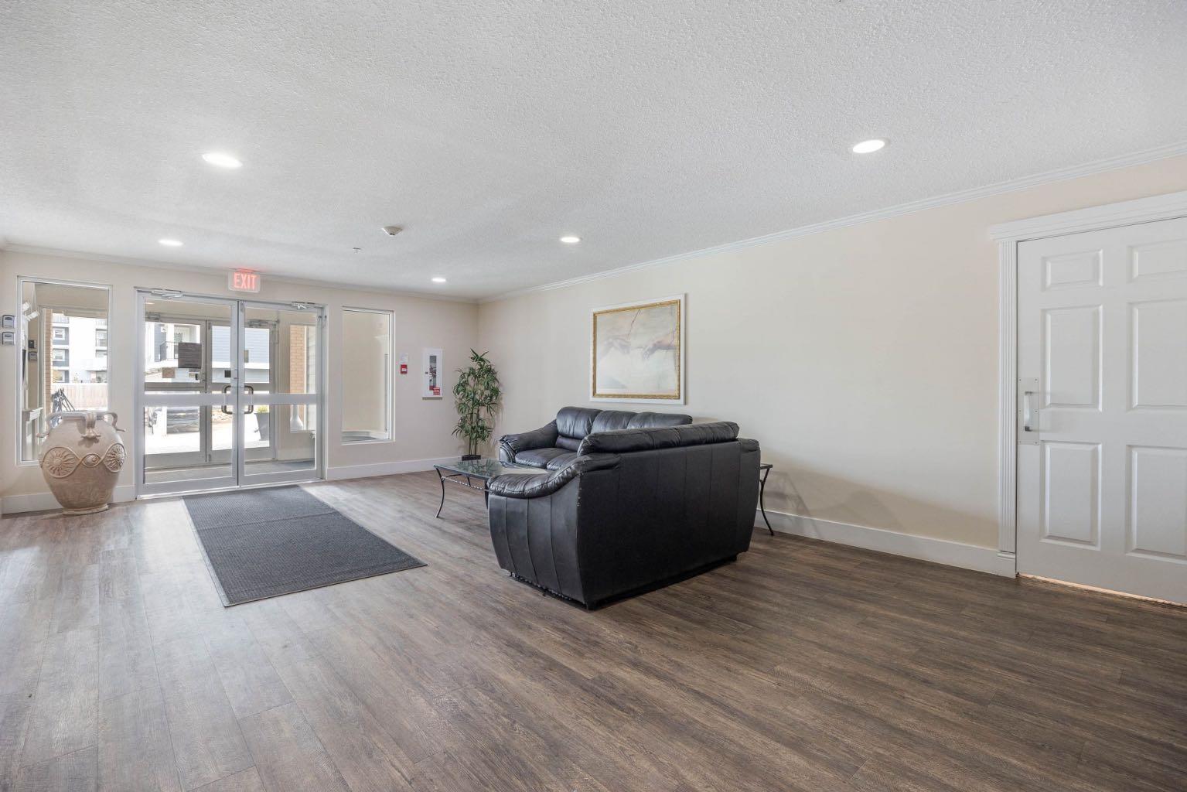
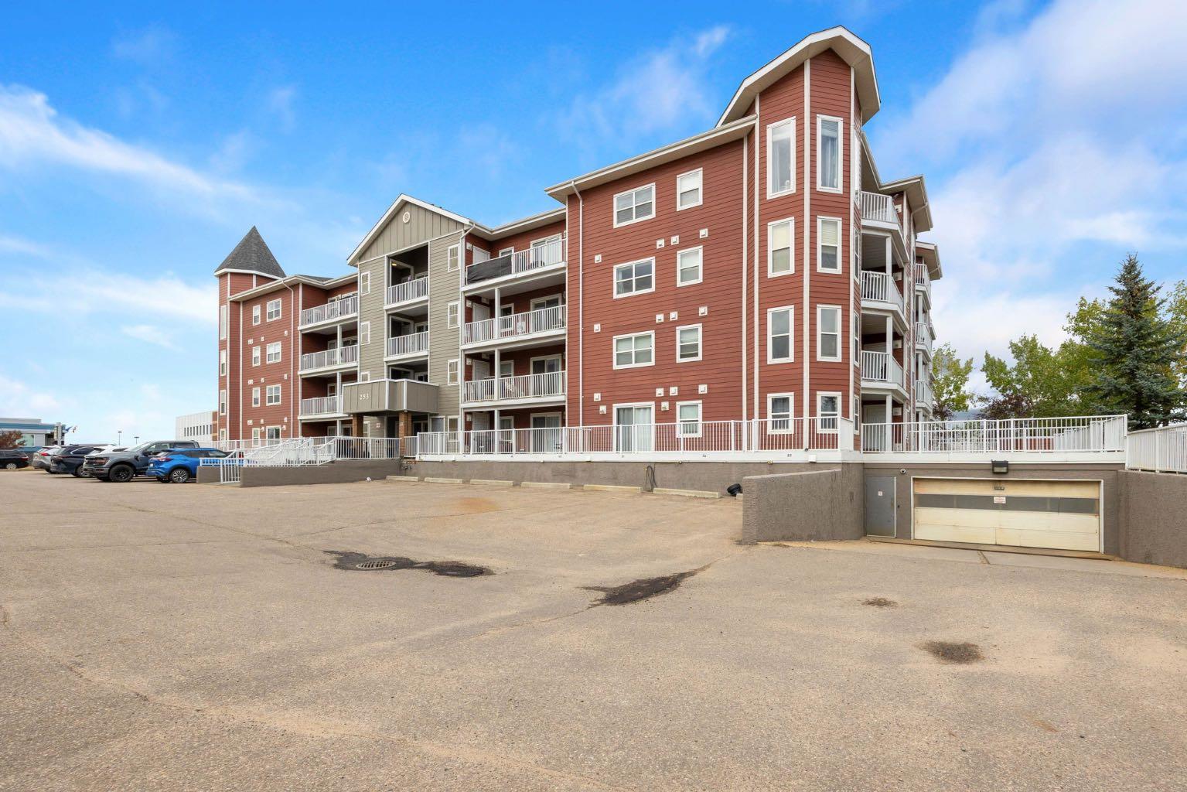
303, 253 Gregoire Drive , Fort McMurray, Alberta
Condo For Sale in Fort McMurray, Alberta
$144,900
-
Property Type
 Condo
Condo
-
Bedrooms
 2
2
-
Bath
 2
2
-
Garage
 0
0
-
Sq Ft
 1,002
1,002
-
Year Built
 2003
2003
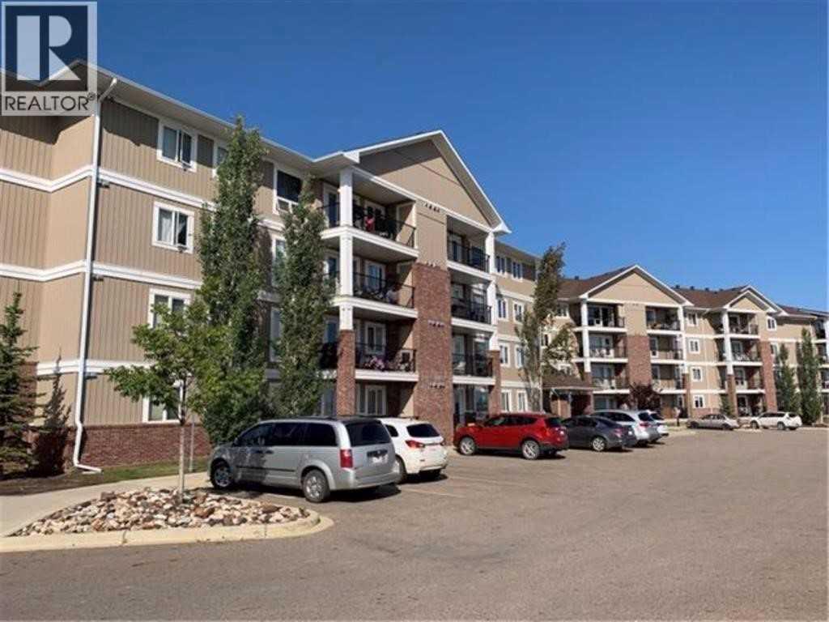
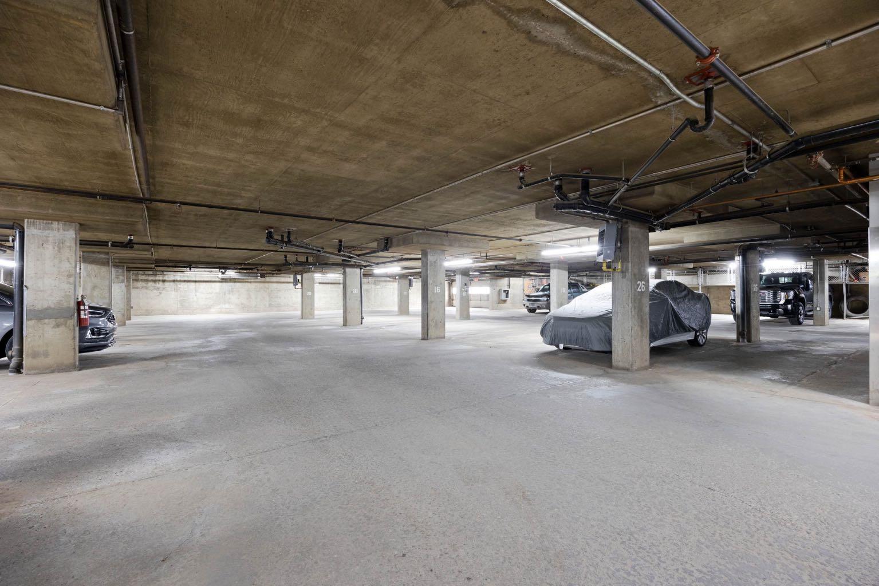
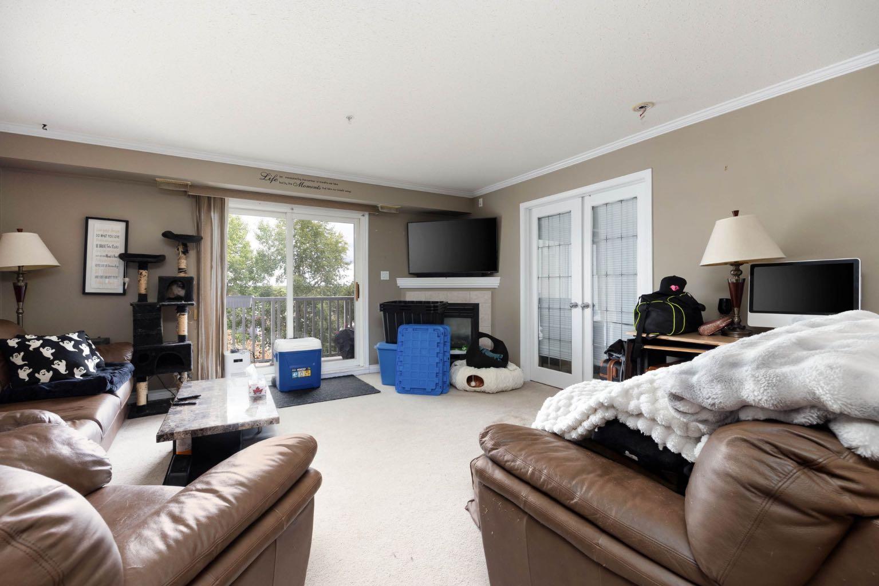
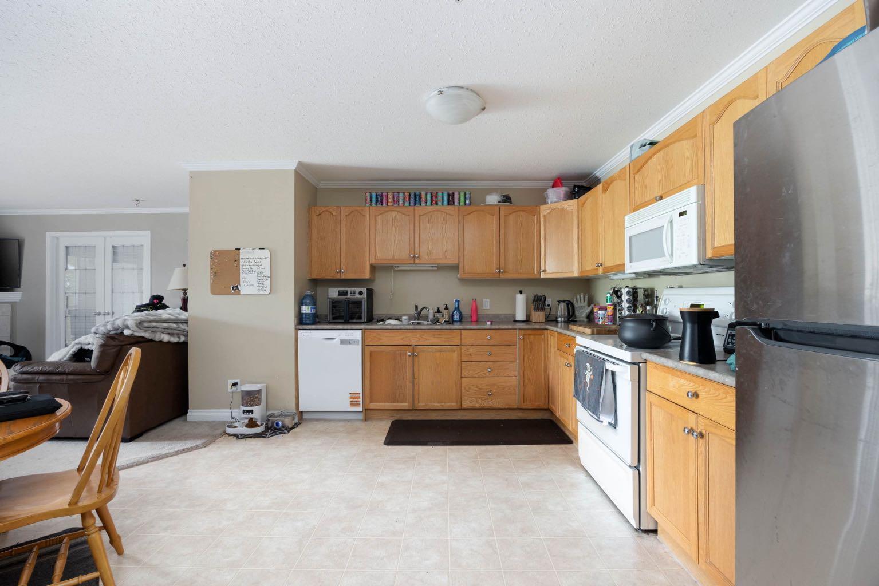
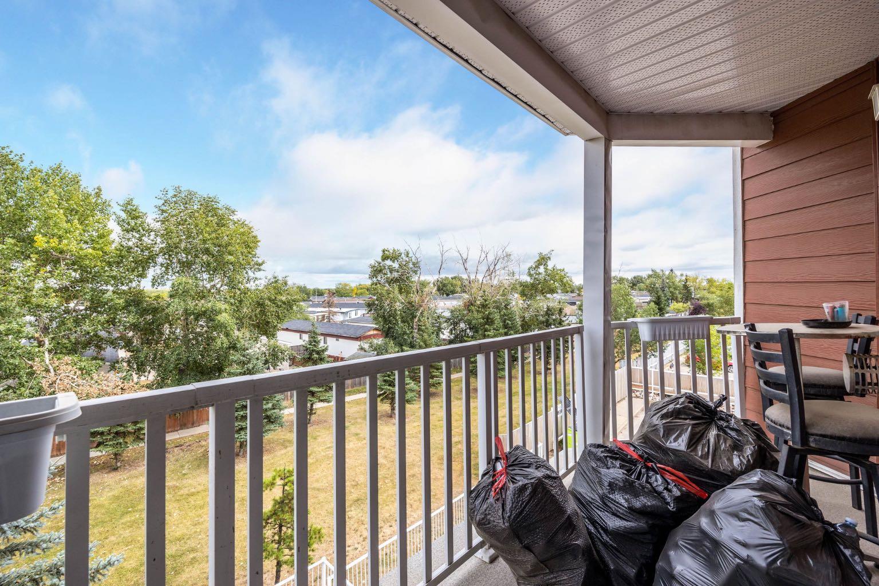
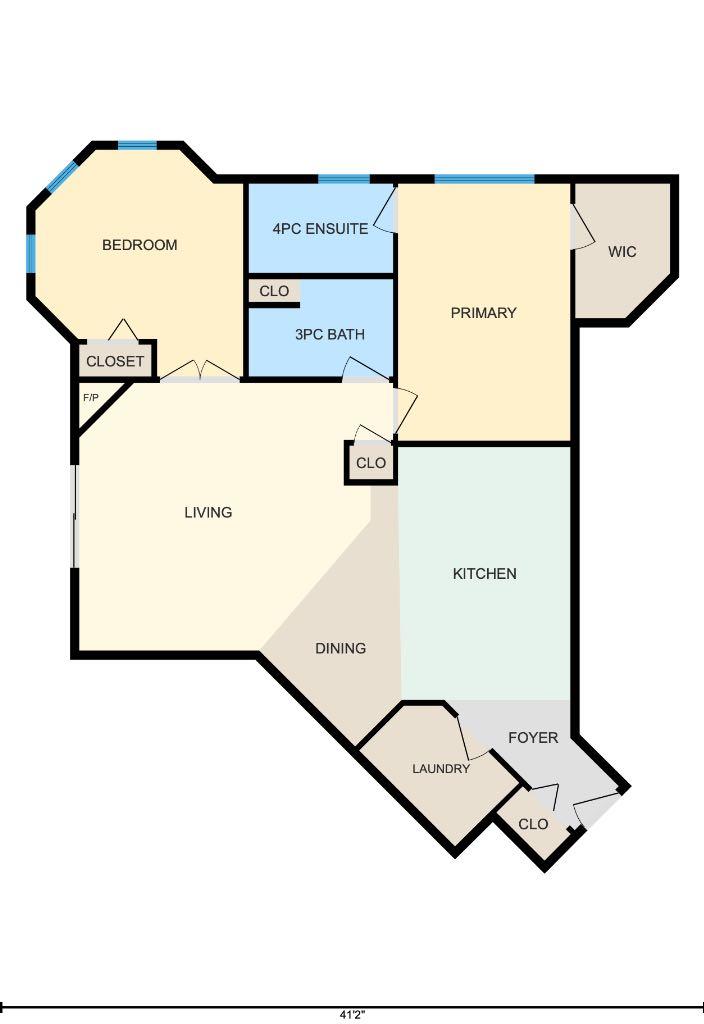
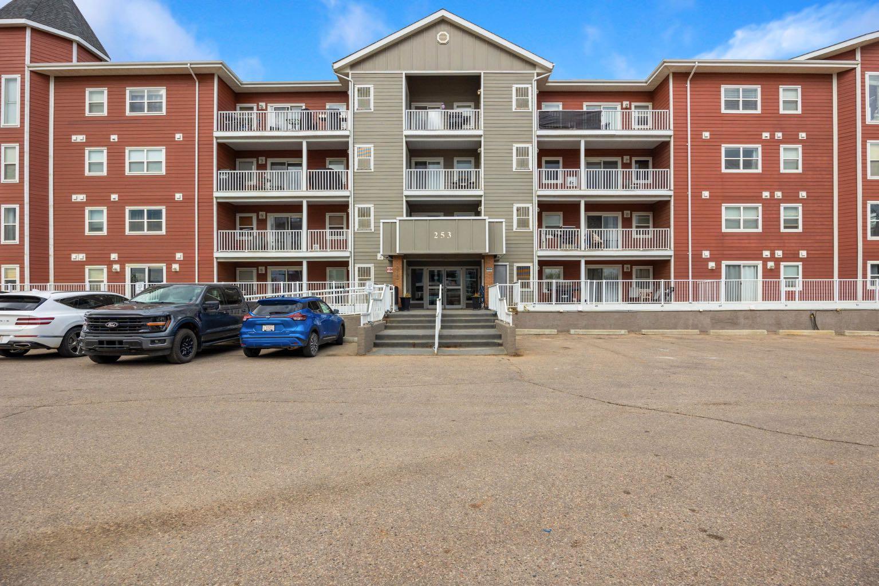
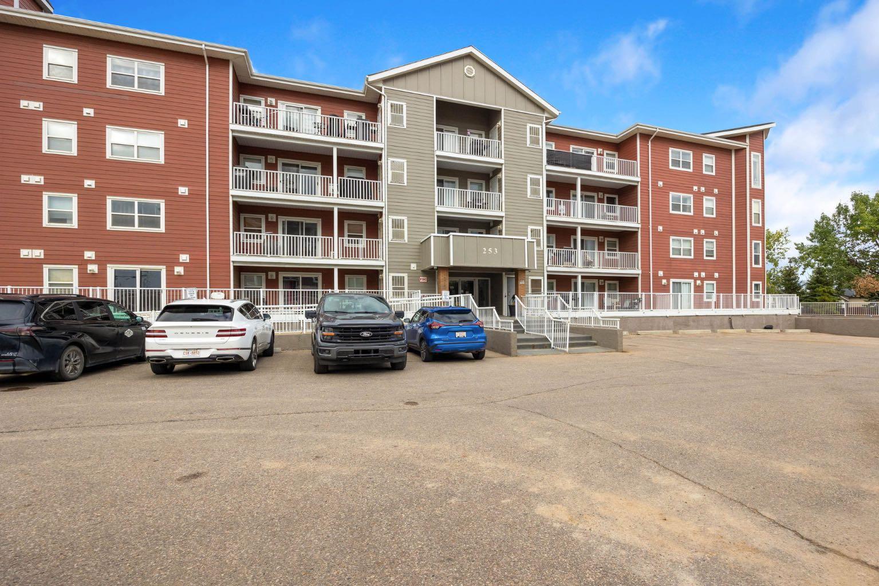
CALLING ALL INVESTORS! 2 PARKING STALLS! Welcome to 253 Gregoire Crescent #303, an ideal opportunity for affordable living and ideal for a first time homeowner or a commuter! This charming 3rd floor condo offers a modern open-concept kitchen and living area. The unit features 2 bedroom and 2 full bathrooms. Additional perks include in suite laundry, a huge balcony, central ac, and 2 parking stalls- one underground heated parking stall and one surface energized stall. Located in the Gregoire neighborhood, this condo provides quick access to the Gregoire Industrial Park, as well as highways 63 and 881. Don't miss out on this great opportunity—call now to schedule your private viewing!
| Street Address: | 303, 253 Gregoire Drive |
| City: | Fort McMurray |
| Province/State: | Alberta |
| Postal Code: | N/A |
| County/Parish: | Wood Buffalo |
| Subdivision: | Gregoire Park |
| Country: | Canada |
| Latitude: | 56.67921055 |
| Longitude: | -111.34741282 |
| MLS® Number: | A2345157 |
| Price: | $144,900 |
| Property Area: | 1,002 Sq ft |
| Bedrooms: | 2 |
| Bathrooms Half: | 0 |
| Bathrooms Full: | 2 |
| Living Area: | 1,002 Sq ft |
| Building Area: | 0 Sq ft |
| Year Built: | 2003 |
| Listing Date: | Sep 15, 2026 |
| Garage Spaces: | 0 |
| Property Type: | Residential |
| Property Subtype: | Apartment |
| MLS Status: | Active |
Additional Details
| Flooring: | N/A |
| Construction: | Composite Siding |
| Parking: | Parkade,Stall,Underground |
| Appliances: | Dishwasher,Dryer,Microwave Hood Fan,Refrigerator,See Remarks,Stove(s),Washer |
| Stories: | N/A |
| Zoning: | R3 |
| Fireplace: | N/A |
| Amenities: | Park,Playground,Schools Nearby,Shopping Nearby,Sidewalks,Street Lights,Walking/Bike Paths |
Utilities & Systems
| Heating: | Forced Air |
| Cooling: | Central Air |
| Property Type | Residential |
| Building Type | Apartment |
| Storeys | 4 |
| Square Footage | 1,002 sqft |
| Community Name | Gregoire Park |
| Subdivision Name | Gregoire Park |
| Title | Fee Simple |
| Land Size | Unknown |
| Built in | 2003 |
| Annual Property Taxes | Contact listing agent |
| Parking Type | Underground |
Bedrooms
| Above Grade | 2 |
Bathrooms
| Total | 2 |
| Partial | 0 |
Interior Features
| Appliances Included | Dishwasher, Dryer, Microwave Hood Fan, Refrigerator, See Remarks, Stove(s), Washer |
| Flooring | Carpet, Linoleum |
Building Features
| Features | Laminate Counters |
| Style | Attached |
| Construction Material | Composite Siding |
| Building Amenities | Parking, Snow Removal, Trash, Visitor Parking |
| Structures | Balcony(s) |
Heating & Cooling
| Cooling | Central Air |
| Heating Type | Forced Air |
Exterior Features
| Exterior Finish | Composite Siding |
Neighbourhood Features
| Community Features | Park, Playground, Schools Nearby, Shopping Nearby, Sidewalks, Street Lights, Walking/Bike Paths |
| Pets Allowed | Restrictions |
| Amenities Nearby | Park, Playground, Schools Nearby, Shopping Nearby, Sidewalks, Street Lights, Walking/Bike Paths |
Maintenance or Condo Information
| Maintenance Fees | $631 Monthly |
| Maintenance Fees Include | Common Area Maintenance, Gas, Heat, Parking, Professional Management, Reserve Fund Contributions, Sewer, Snow Removal, Trash, Water |
Parking
| Parking Type | Underground |
| Total Parking Spaces | 1 |
Interior Size
| Total Finished Area: | 1,002 sq ft |
| Total Finished Area (Metric): | 93.09 sq m |
Room Count
| Bedrooms: | 2 |
| Bathrooms: | 2 |
| Full Bathrooms: | 2 |
| Rooms Above Grade: | 5 |
Lot Information
- Laminate Counters
- Balcony
- Dishwasher
- Dryer
- Microwave Hood Fan
- Refrigerator
- See Remarks
- Stove(s)
- Washer
- Parking
- Snow Removal
- Trash
- Visitor Parking
- Park
- Playground
- Schools Nearby
- Shopping Nearby
- Sidewalks
- Street Lights
- Walking/Bike Paths
- Composite Siding
- Gas
- Parkade
- Stall
- Underground
- Balcony(s)
Floor plan information is not available for this property.
Monthly Payment Breakdown
Loading Walk Score...
What's Nearby?
Powered by Yelp
REALTOR® Details
JADENE SPITZER
- (780) 880-7173
- jadenespitzer@gmail.com
- RE/MAX Connect