177 5 Street , Drumheller, Alberta
Residential For Sale in Drumheller, Alberta
$580,000
-
Property Type
 Residential
-
Bedrooms
 5
-
Bath
 5
-
Garage
 2
-
Sq Ft
 1,619
-
Year Built
 2007
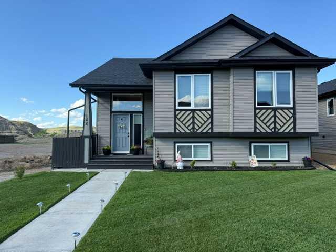
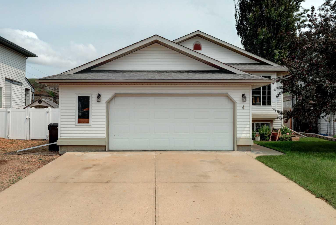
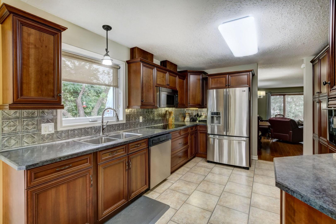
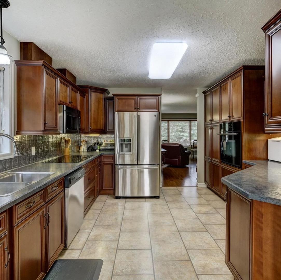
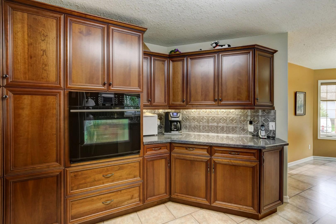
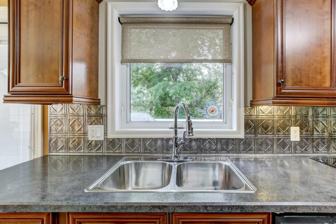
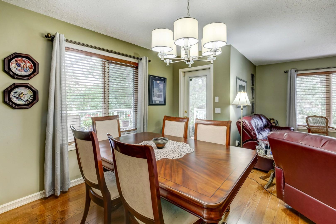
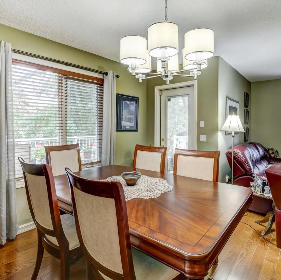
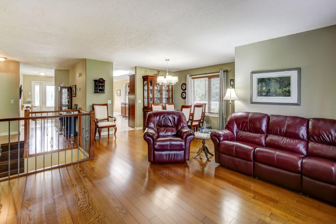
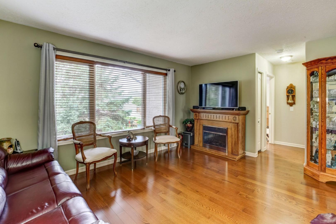
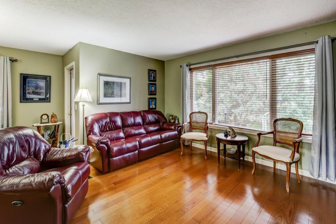
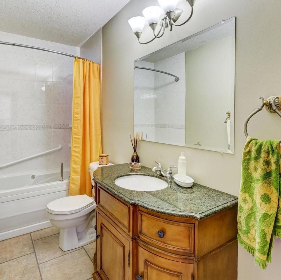
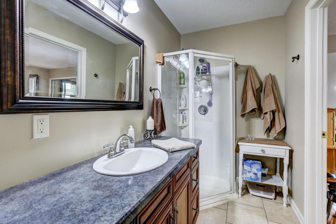
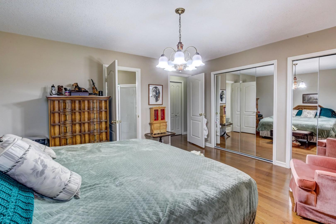
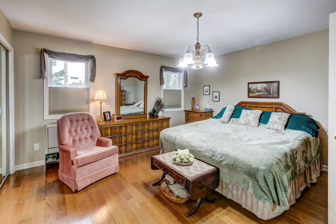
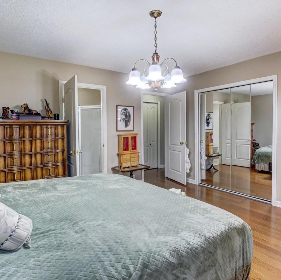
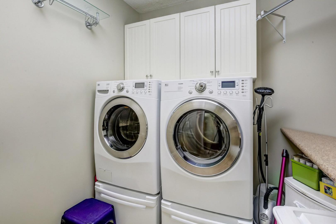
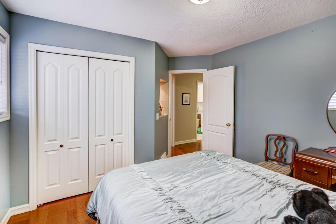
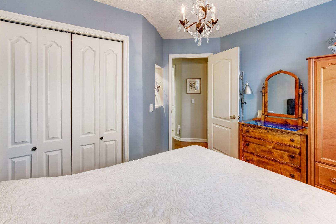
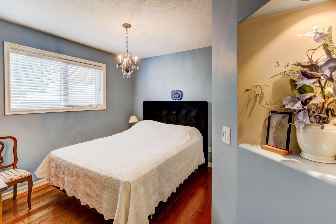
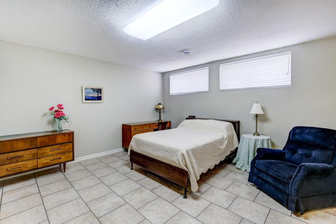
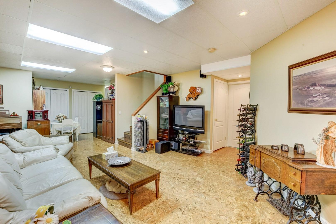
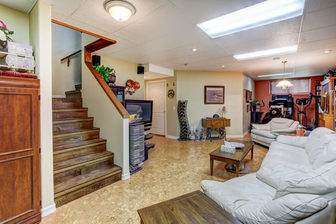
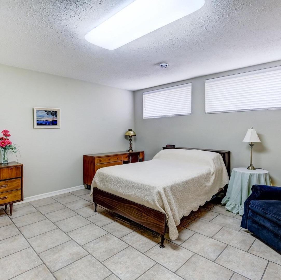
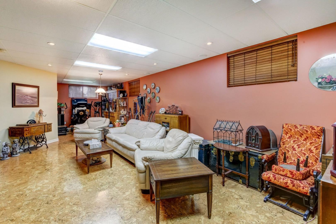
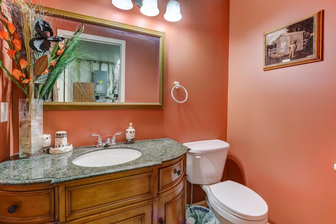
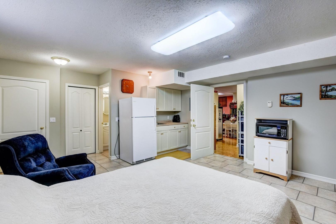
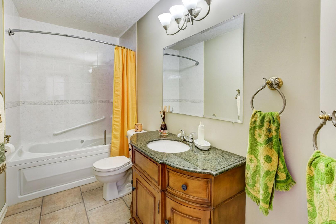
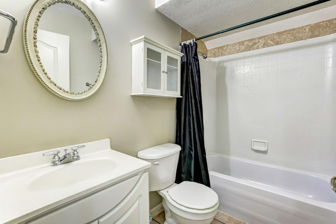
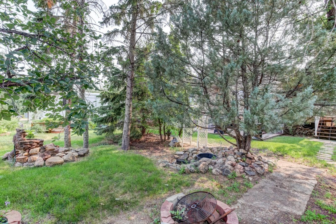
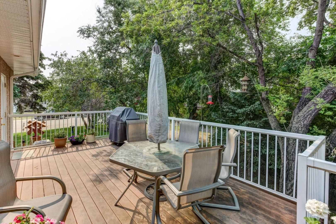
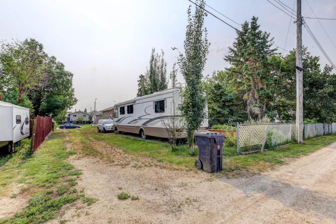
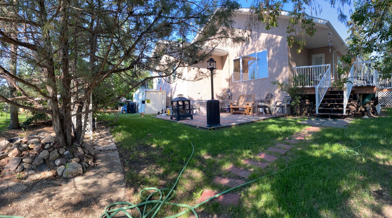
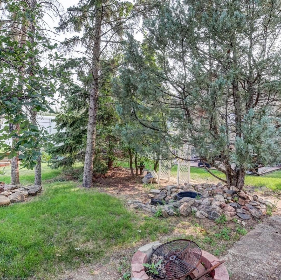
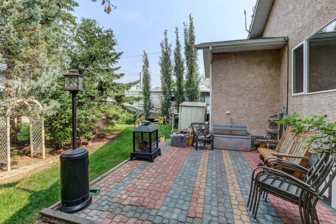
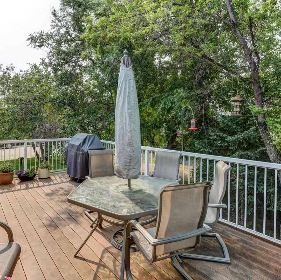
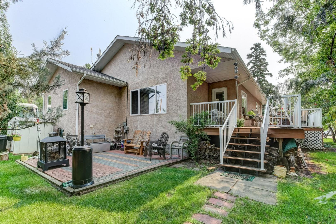
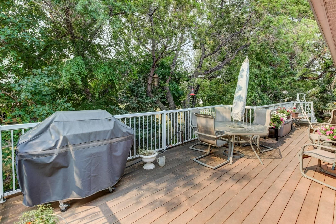
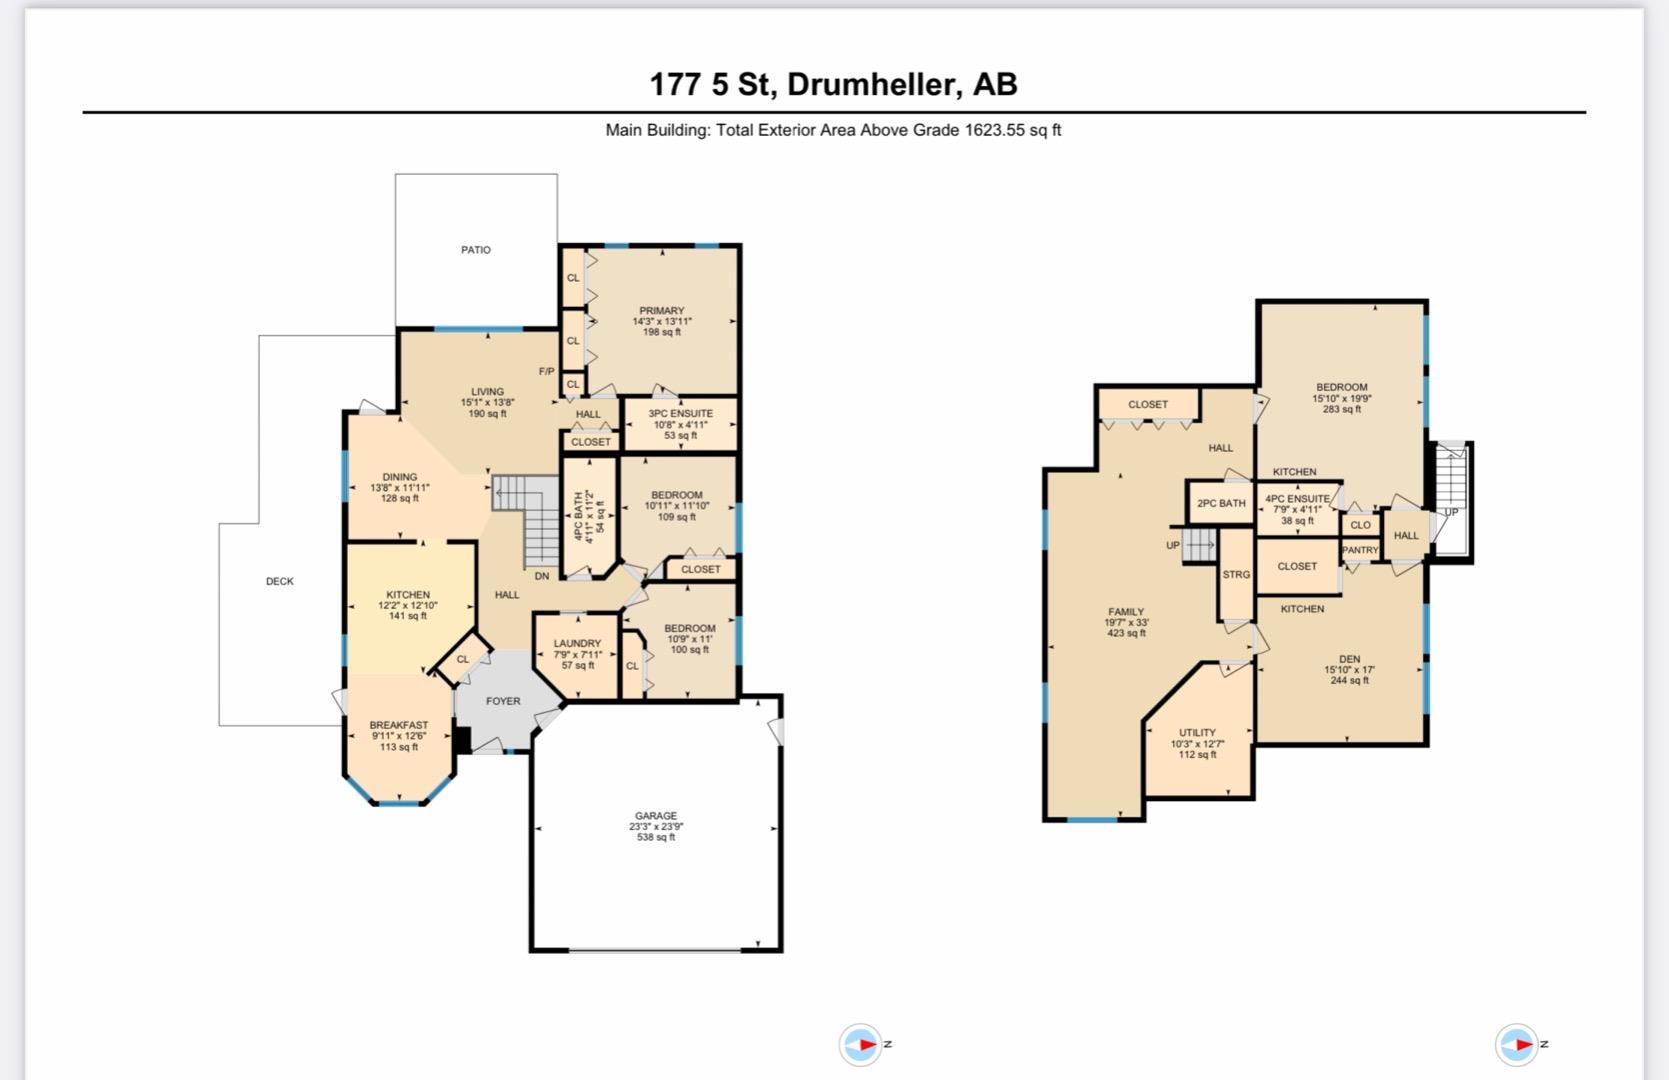
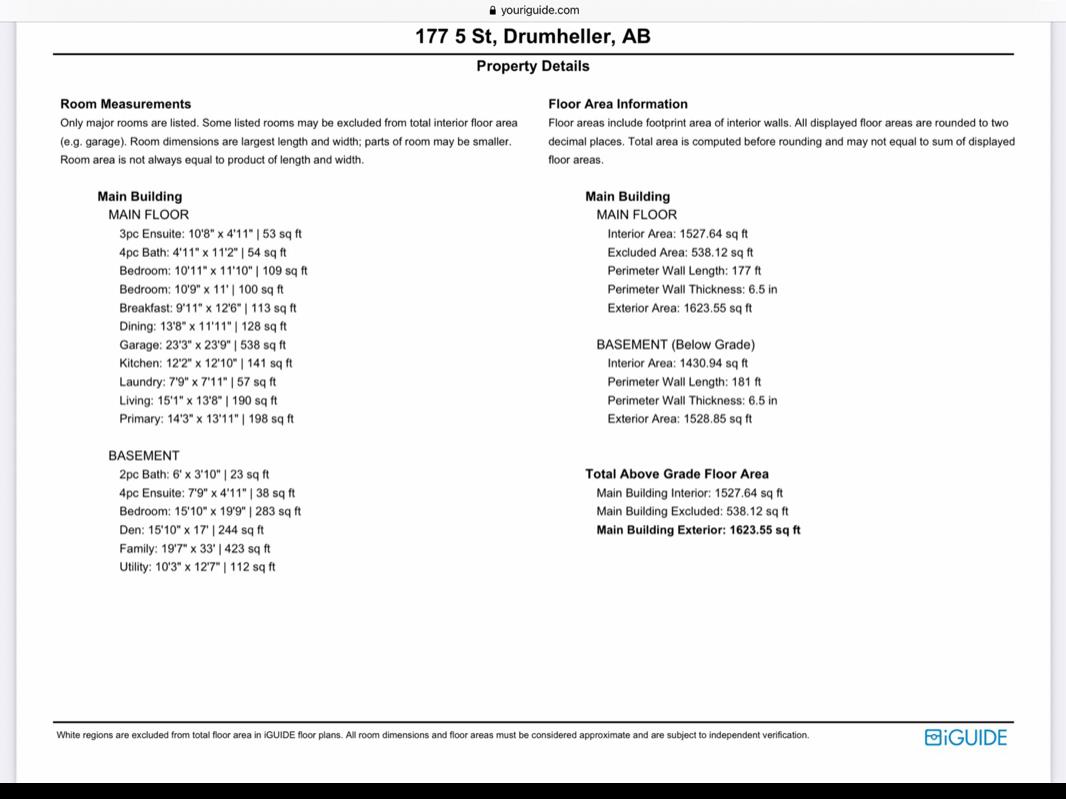
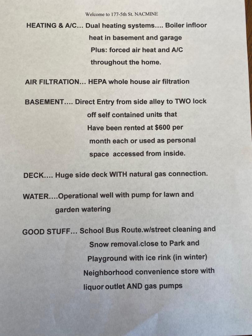
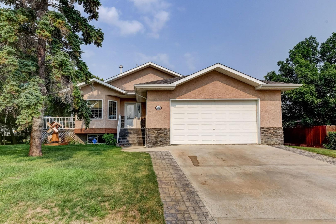
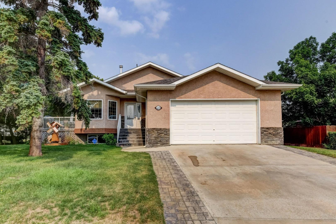
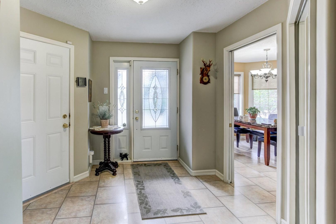
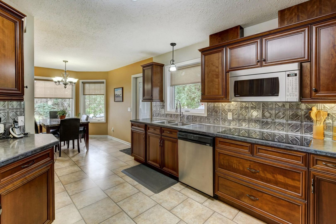
Room for everyone. Space to live, work, entertain and so much more. . This well kept Nacmine home offers over 3,000 sq. ft. of developed living space, five bedrooms, four and a half bathrooms, and plenty of flexibility for a growing family or anyone who needs more room. The main floor has a clean, modern feel with engineered hardwood, laminate and cork flooring, large windows, main floor laundry and a comfortable kitchen with a breakfast nook. There’s also a separate dining room for family dinners and entertaining. Downstairs is where this home really stands out. Two bedrooms are set up as separate lock off spaces, each with a kitchen sink, full bathroom and private entrance. Whether you need space for guests, extended family, a teenager, renal or billet host, there are options here. Outside, the large composite deck gives you plenty of room to relax and entertain, with natural gas BBQ hookups, and a backyard water feature. The property is surrounded by mature trees for shade and privacy Storage and parking are covered with a double attached garage, two backyard sheds and RV parking along the side. The home also features an ICF foundation, forced air and in floor heating, high efficiency furnace, HEPA filtration, water softener, central air conditioning and a dual heating system. Stanley Security System hardware is included. Nacmine offers a quieter community setting with a general store, day homes, playground/park and outdoor skating rink, while still being just minutes from Drumheller. If you’re looking for a home that offers space, flexibility and a lot more functionality than the average property, this one is worth a look.
| Street Address: | 177 5 Street |
| City: | Drumheller |
| Province/State: | Alberta |
| Postal Code: | N/A |
| County/Parish: | Drumheller |
| Subdivision: | Nacmine |
| Country: | Canada |
| Latitude: | 51.46994300 |
| Longitude: | -112.78515600 |
| MLS® Number: | A2346072 |
| Price: | $580,000 |
| Property Area: | 1,619 Sq ft |
| Bedrooms: | 5 |
| Bathrooms Half: | 1 |
| Bathrooms Full: | 4 |
| Living Area: | 1,619 Sq ft |
| Building Area: | 0 Sq ft |
| Year Built: | 2007 |
| Listing Date: | Sep 22, 2026 |
| Garage Spaces: | 2 |
| Property Type: | Residential |
| Property Subtype: | Detached |
| MLS Status: | Active |
Additional Details
| Flooring: | N/A |
| Construction: | Stucco |
| Parking: | Additional Parking,Alley Access,Concrete Driveway,Double Garage Attached,Heated Garage,On Street |
| Appliances: | Dishwasher,Electric Cooktop,Garage Control(s),Oven-Built-In,Refrigerator,Washer/Dryer |
| Stories: | N/A |
| Zoning: | ND |
| Fireplace: | N/A |
| Amenities: | Playground |
Utilities & Systems
| Heating: | Boiler,Forced Air,Zoned |
| Cooling: | Central Air |
| Property Type | Residential |
| Building Type | Detached |
| Square Footage | 1,619 sqft |
| Community Name | Nacmine |
| Subdivision Name | Nacmine |
| Title | Fee Simple |
| Land Size | 12,776 sqft |
| Built in | 2007 |
| Annual Property Taxes | Contact listing agent |
| Parking Type | Garage |
| Time on MLS Listing | 28 days |
Bedrooms
| Above Grade | 3 |
Bathrooms
| Total | 5 |
| Partial | 1 |
Interior Features
| Appliances Included | Dishwasher, Electric Cooktop, Garage Control(s), Oven-Built-In, Refrigerator, Washer/Dryer |
| Flooring | Cork, Hardwood, Laminate |
Building Features
| Features | Central Vacuum, Closet Organizers, Jetted Tub, Laminate Counters, No Animal Home, No Smoking Home, Separate Entrance |
| Construction Material | Stucco |
| Structures | Deck |
Heating & Cooling
| Cooling | Central Air |
| Heating Type | Boiler, Forced Air, Zoned |
Exterior Features
| Exterior Finish | Stucco |
Neighbourhood Features
| Community Features | Playground |
| Amenities Nearby | Playground |
Parking
| Parking Type | Garage |
| Total Parking Spaces | 4 |
Interior Size
| Total Finished Area: | 1,619 sq ft |
| Total Finished Area (Metric): | 150.41 sq m |
Room Count
| Bedrooms: | 5 |
| Bathrooms: | 5 |
| Full Bathrooms: | 4 |
| Half Bathrooms: | 1 |
| Rooms Above Grade: | 5 |
Lot Information
| Lot Size: | 12,776 sq ft |
| Lot Size (Acres): | 0.29 acres |
| Frontage: | 0 ft |
- Central Vacuum
- Closet Organizers
- Jetted Tub
- Laminate Counters
- No Animal Home
- No Smoking Home
- Separate Entrance
- Private Entrance
- Private Yard
- Dishwasher
- Electric Cooktop
- Garage Control(s)
- Oven-Built-In
- Refrigerator
- Washer/Dryer
- Full
- Playground
- Stucco
- ICF Block
- Back Lane
- Back Yard
- City Lot
- Front Yard
- Lawn
- Additional Parking
- Alley Access
- Concrete Driveway
- Double Garage Attached
- Heated Garage
- On Street
- Deck
Floor plan information is not available for this property.
Monthly Payment Breakdown
Loading Walk Score...
What's Nearby?
Powered by Yelp