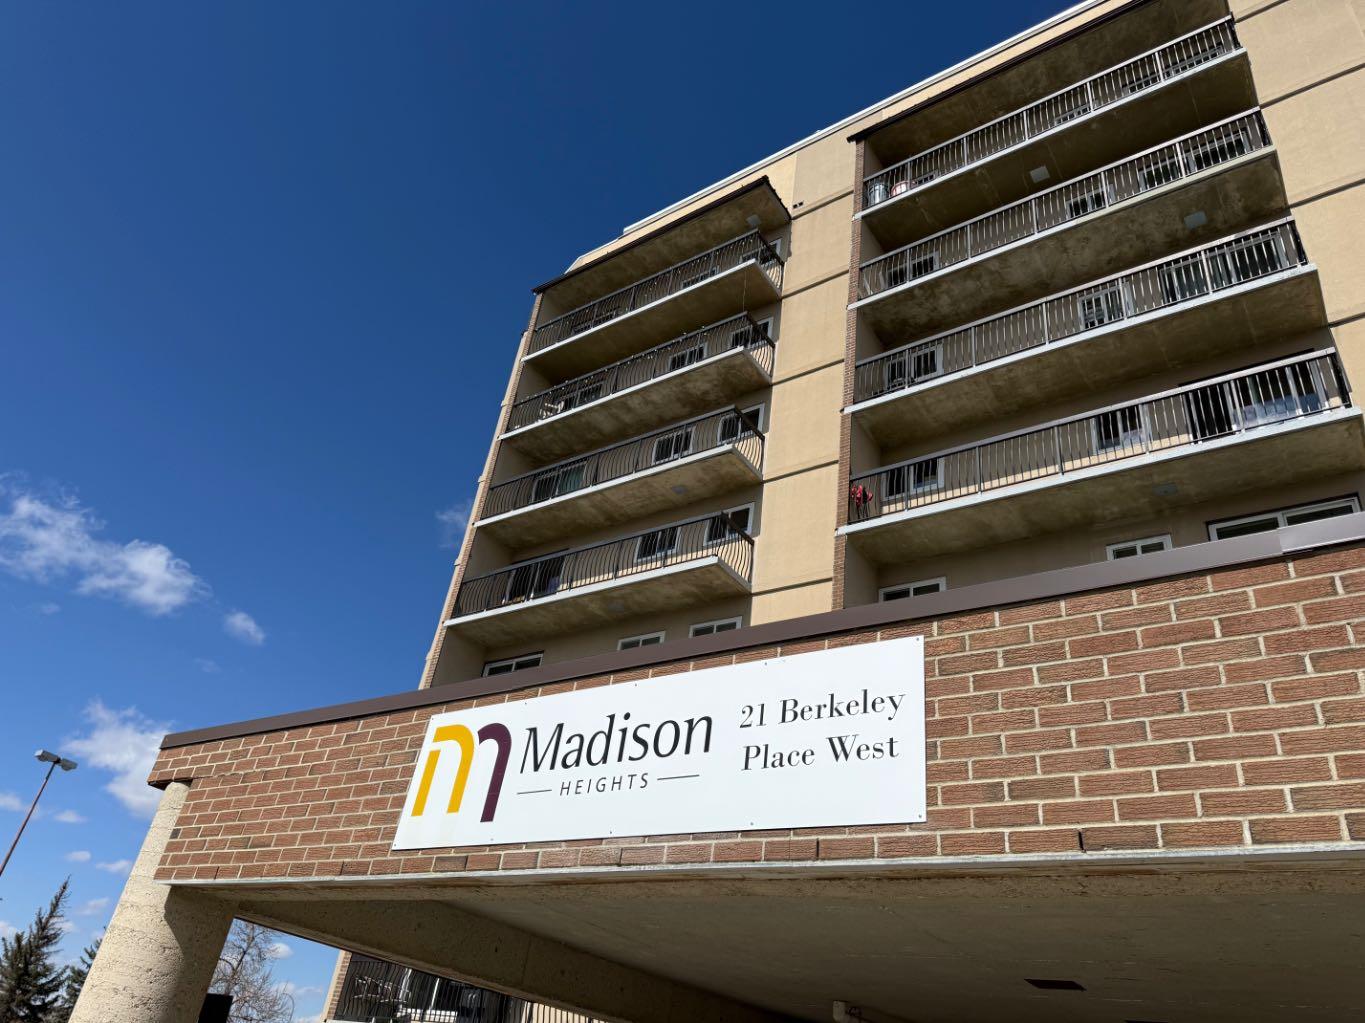
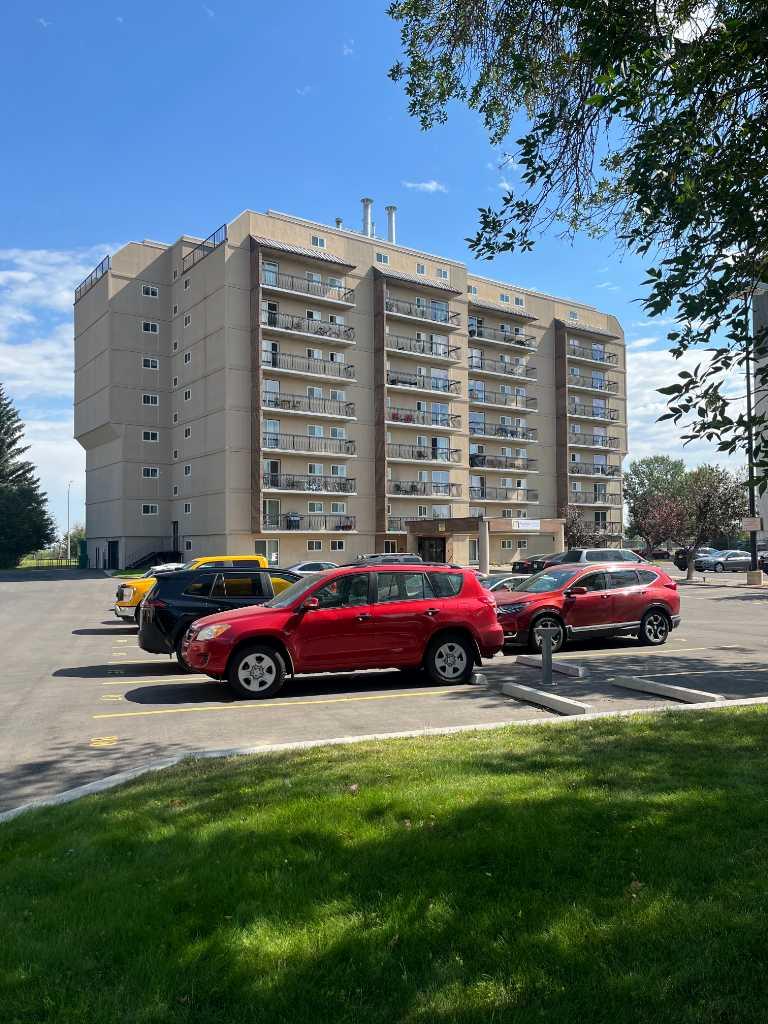
921, 21 Berkeley Place W, Lethbridge, Alberta
Condo For Sale in Lethbridge, Alberta
$235,000
-
Property Type
 Condo
-
Bedrooms
 3
-
Bath
 2
-
Garage
 0
-
Sq Ft
 1,427
-
Year Built
 1982
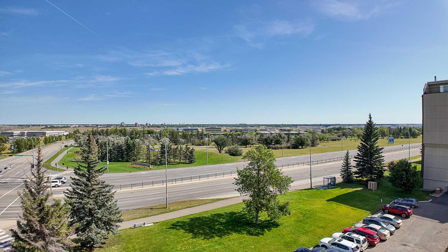
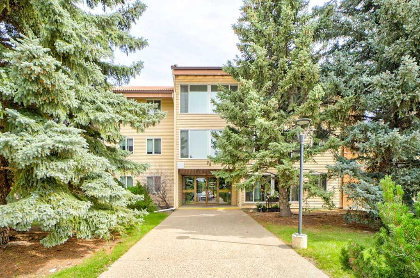
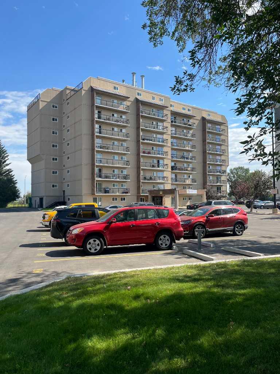
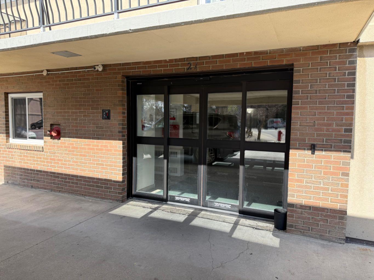
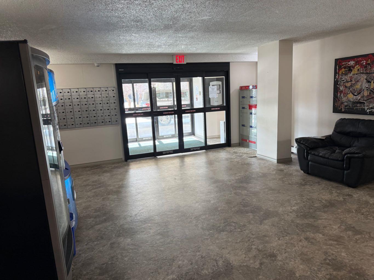
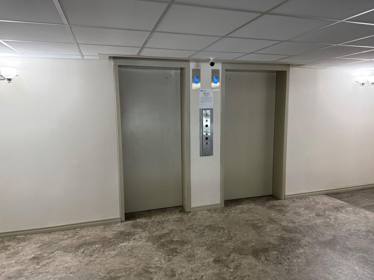
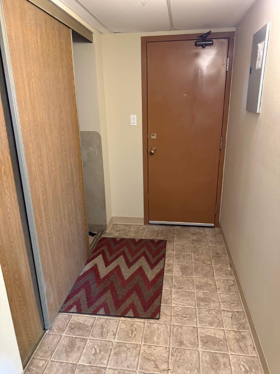
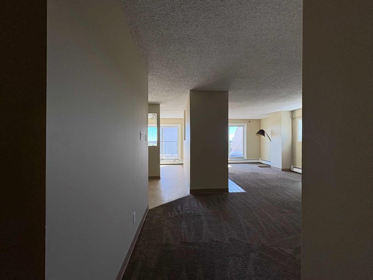
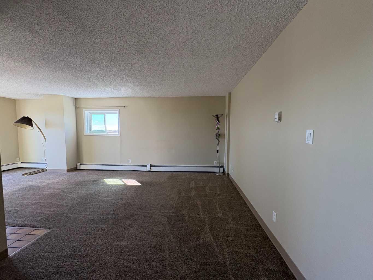
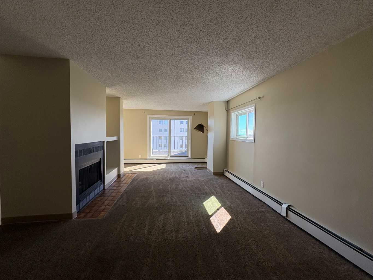
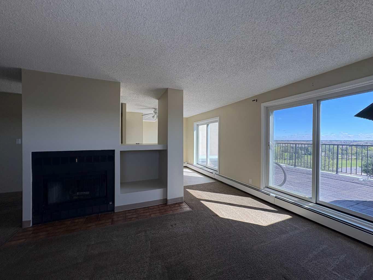
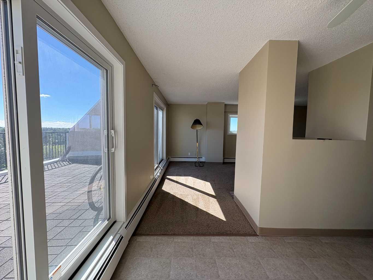
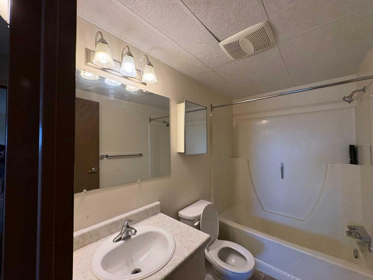
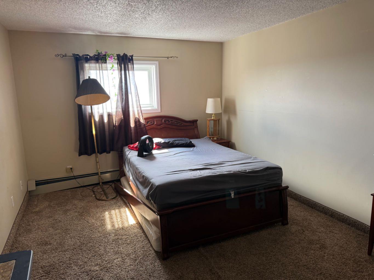
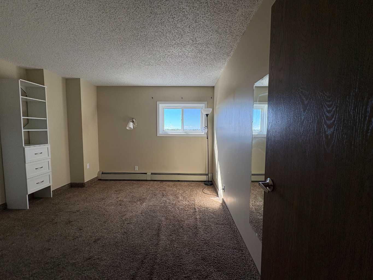
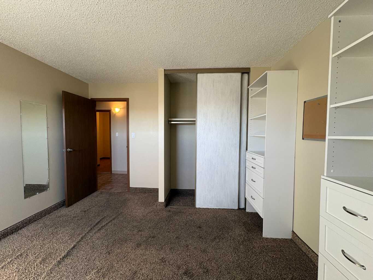
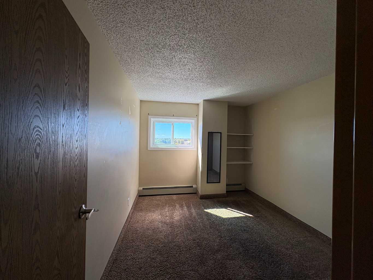
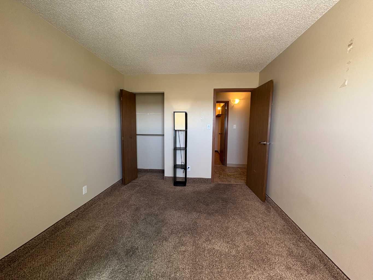
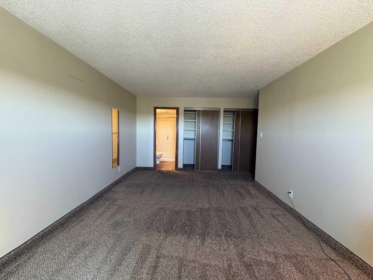
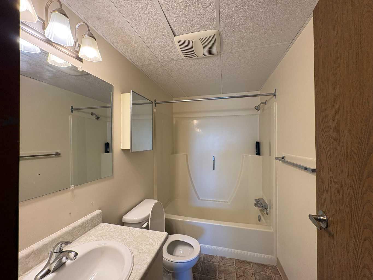
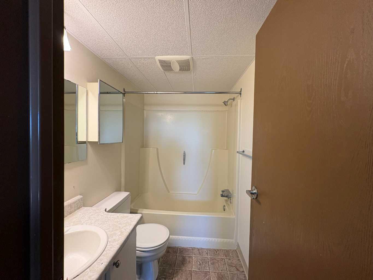
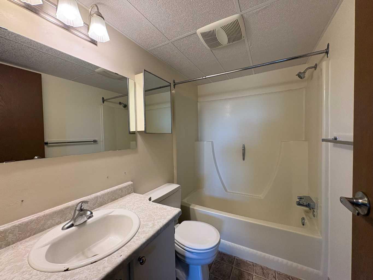
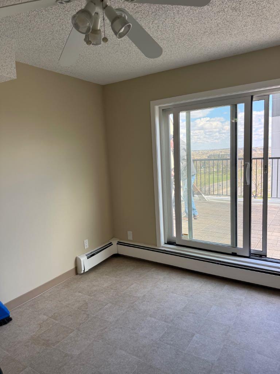
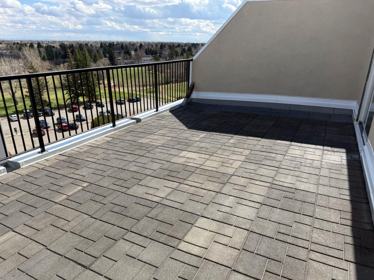
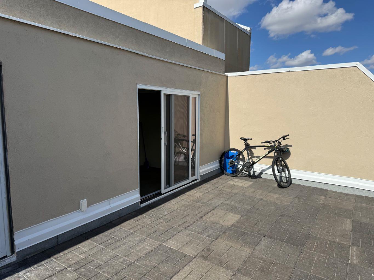
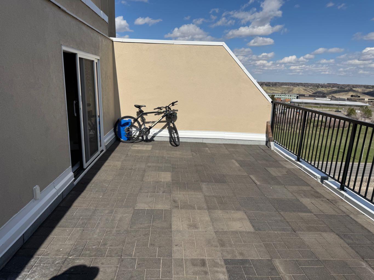
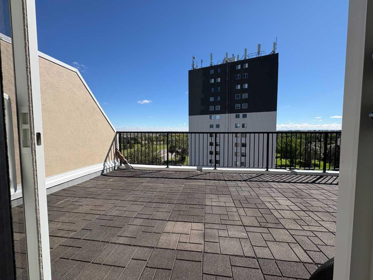
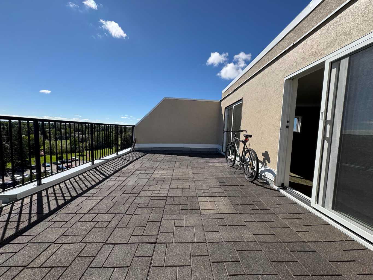
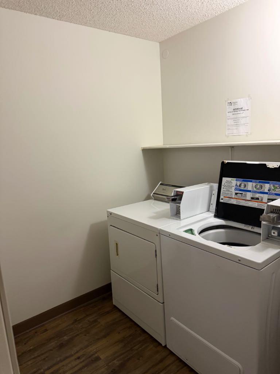
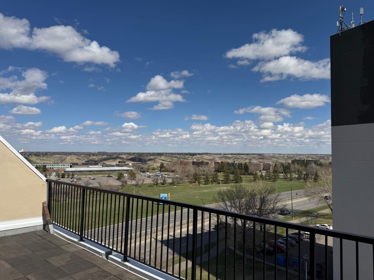
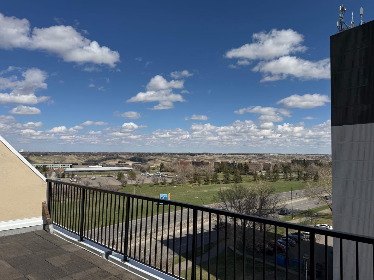
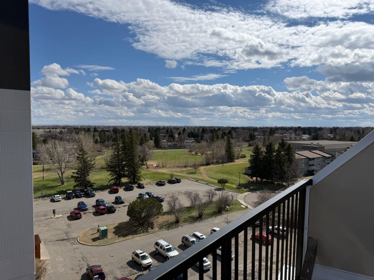
"PENTHOUSE SUITE" ,3 bedrooms... 2 full bathrooms, and an amazing view. This condo features the largest footprint of space with 1427 Sq .Ft. Situated on the top floor of Madison Heights across the street from the UNIVERSITY OF LETHBRIDGE!!! Ideal Rental with Massive bedrooms, full bathrooms including ensuite, and sprawling floor plan. Awesome views with a massive balcony with a southeast view of the river bottom and Nicolas Sheran Park. ., Top floor laundry for all penthouse occupants .All amenities near by including Nicholas Sheran Rec Centre, convience, and eating establishments. Condo fees include heat, water, sewer, garbage & recycling. Complete turn key!!!
| Street Address: | 921, 21 Berkeley Place W |
| City: | Lethbridge |
| Province/State: | Alberta |
| Postal Code: | N/A |
| County/Parish: | Lethbridge |
| Subdivision: | West Lethbridge Ph2 - West |
| Country: | Canada |
| Latitude: | 49.67657444 |
| Longitude: | -112.87201316 |
| MLS® Number: | A2349861 |
| Price: | $235,000 |
| Property Area: | 1,427 Sq ft |
| Bedrooms: | 3 |
| Bathrooms Half: | 0 |
| Bathrooms Full: | 2 |
| Living Area: | 1,427 Sq ft |
| Building Area: | 0 Sq ft |
| Year Built: | 1982 |
| Listing Date: | Oct 02, 2026 |
| Garage Spaces: | 0 |
| Property Type: | Residential |
| Property Subtype: | Apartment |
| MLS Status: | Active |
Additional Details
| Flooring: | N/A |
| Construction: | Concrete,Post & Beam |
| Parking: | Stall |
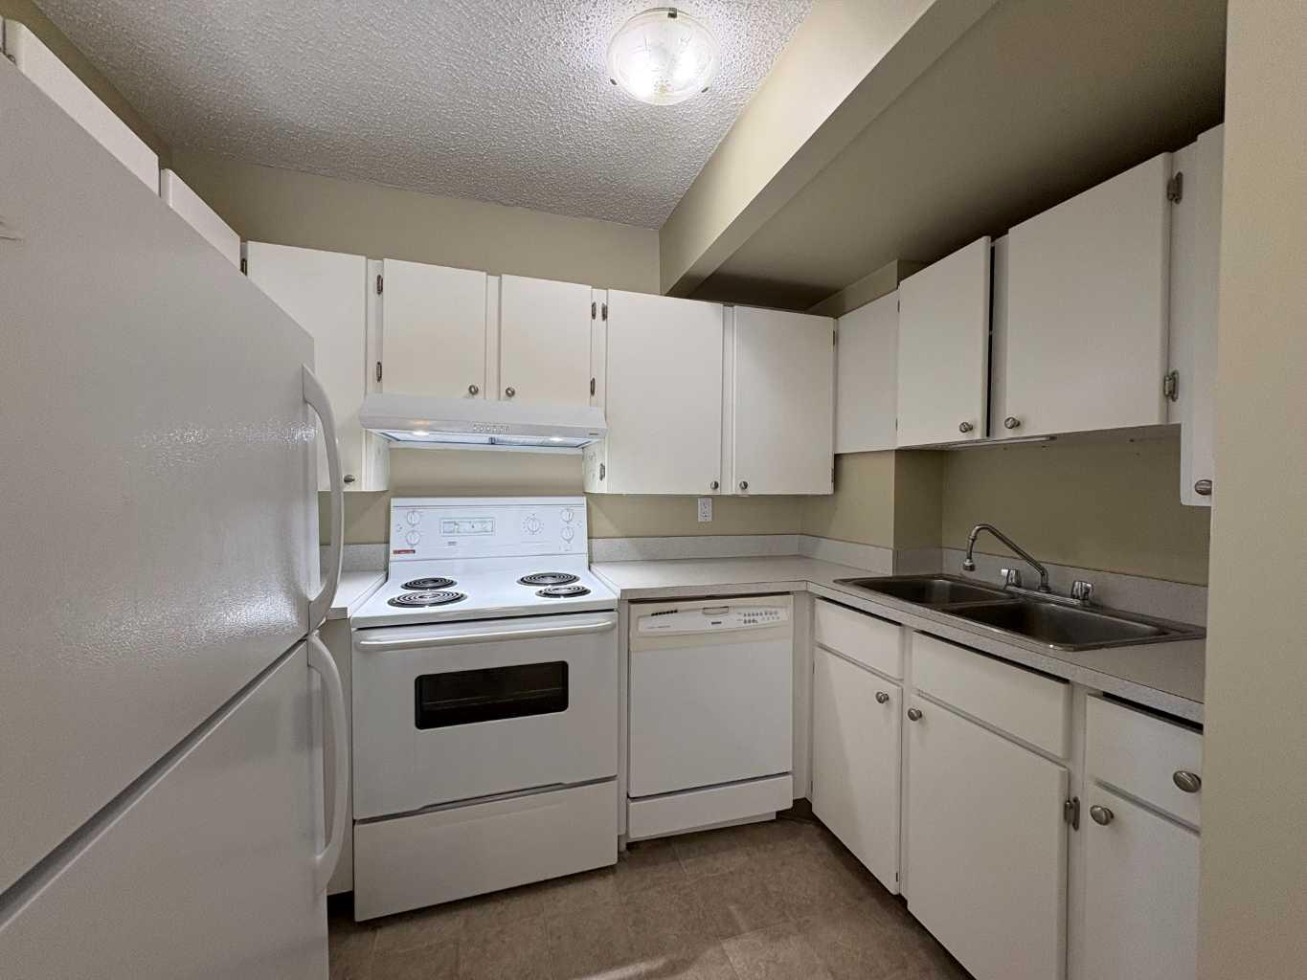
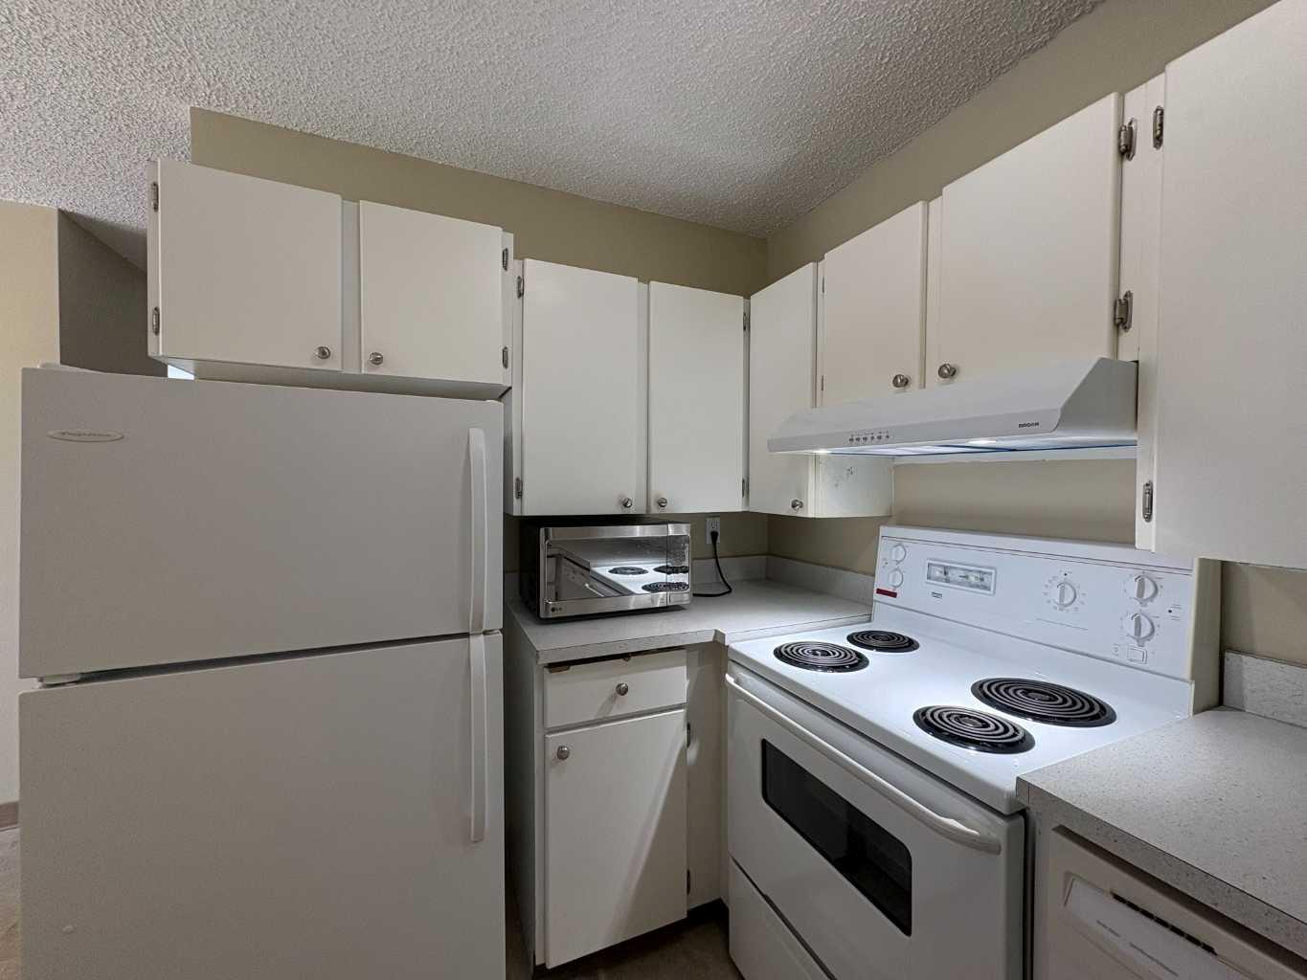
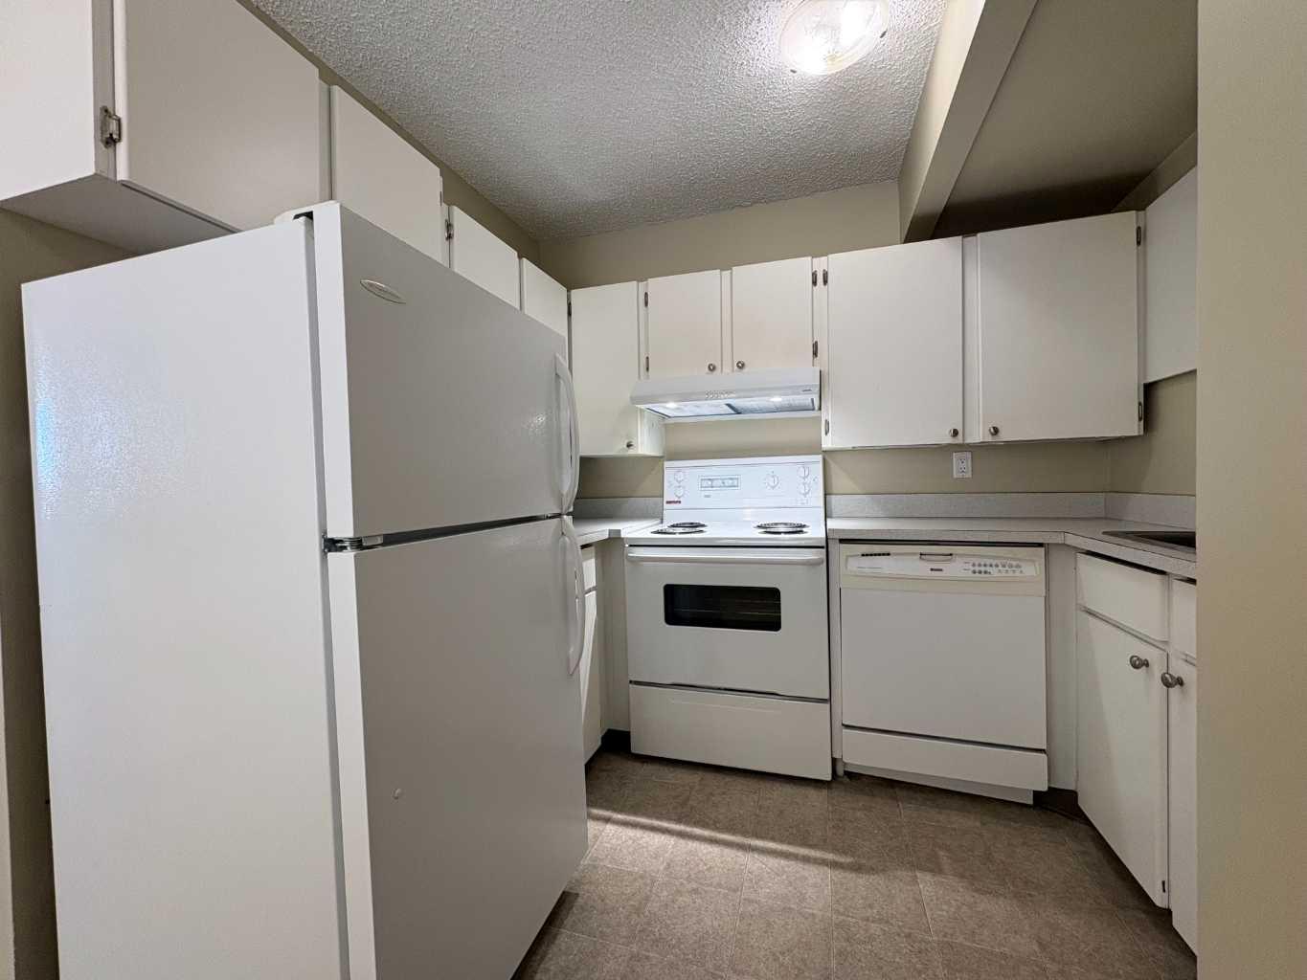
| Appliances: | Dishwasher,Range Hood,Refrigerator,Stove(s) |
| Stories: | N/A |
| Zoning: | R-150 |
| Fireplace: | N/A |
| Amenities: | None |
Utilities & Systems
| Heating: | Baseboard,Boiler |
| Cooling: | None |
| Property Type | Residential |
| Building Type | Apartment |
| Storeys | 9 |
| Square Footage | 1,427 sqft |
| Community Name | West Lethbridge Ph2 - West |
| Subdivision Name | West Lethbridge Ph2 - West |
| Title | Fee Simple |
| Land Size | Unknown |
| Built in | 1982 |
| Annual Property Taxes | Contact listing agent |
| Parking Type | Stall |
| Time on MLS Listing | 32 days |
Bedrooms
| Above Grade | 3 |
Bathrooms
| Total | 2 |
| Partial | 0 |
Interior Features
| Appliances Included | Dishwasher, Range Hood, Refrigerator, Stove(s) |
| Flooring | Carpet, Linoleum |
Building Features
| Features | Open Floorplan |
| Style | Attached |
| Construction Material | Concrete, Post & Beam |
| Building Amenities | Coin Laundry, Storage |
| Structures | Patio |
Heating & Cooling
| Cooling | None |
| Heating Type | Baseboard, Boiler |
Exterior Features
| Exterior Finish | Concrete, Post & Beam |
Neighbourhood Features
| Community Features | None |
| Pets Allowed | Restrictions, Yes |
| Amenities Nearby | None |
Maintenance or Condo Information
| Maintenance Fees | $820 Monthly |
| Maintenance Fees Include | Common Area Maintenance, Heat, Interior Maintenance, Maintenance Grounds, Parking, Sewer, Trash, Water |
Parking
| Parking Type | Stall |
| Total Parking Spaces | 1 |
Interior Size
| Total Finished Area: | 1,427 sq ft |
| Total Finished Area (Metric): | 132.57 sq m |
Room Count
| Bedrooms: | 3 |
| Bathrooms: | 2 |
| Full Bathrooms: | 2 |
| Rooms Above Grade: | 7 |
Lot Information
- Open Floorplan
- Balcony
- Dishwasher
- Range Hood
- Refrigerator
- Stove(s)
- Coin Laundry
- Storage
- None
- Concrete
- Post & Beam
- Wood Burning
- Pillar/Post/Pier
- Poured Concrete
- Stall
- Patio
Floor plan information is not available for this property.
Monthly Payment Breakdown
Loading Walk Score...
What's Nearby?
Powered by Yelp
REALTOR® Details
Bryce Evans
- (403) 894-7253
- bryceevans@remax.net
- RE/MAX REAL ESTATE - LETHBRIDGE