1239 41 Avenue N, Lethbridge, Alberta
Residential For Sale in Lethbridge, Alberta
$259,900
-
Property Type
 Residential
-
Bedrooms
 4
4
-
Bath
 2
2
-
Garage
 0
0
-
Sq Ft
 1,100
1,100
-
Year Built
 1910
1910
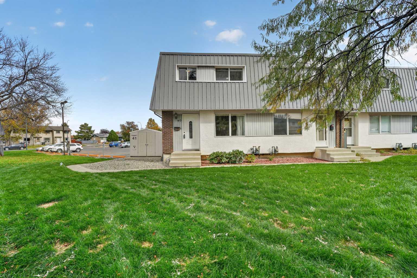
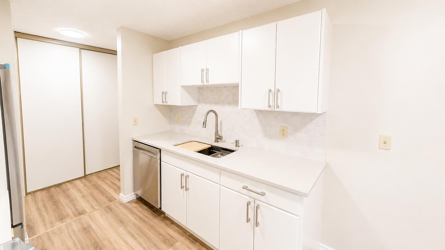
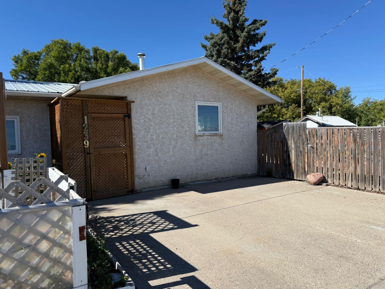
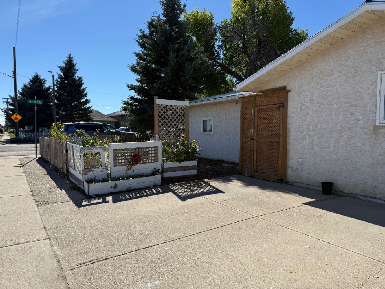
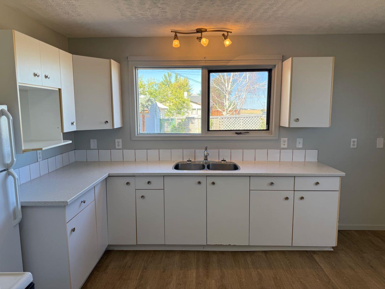
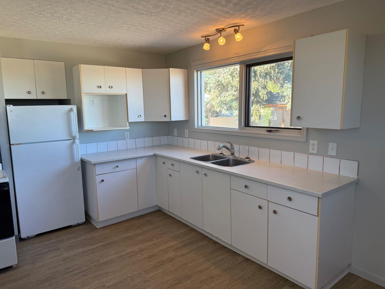
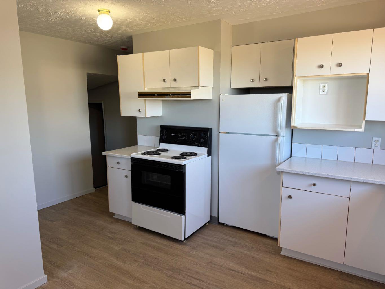
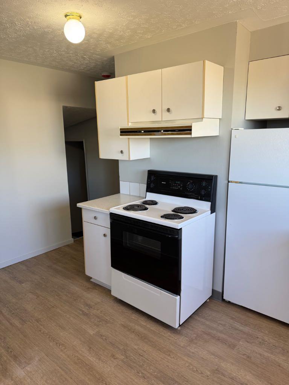
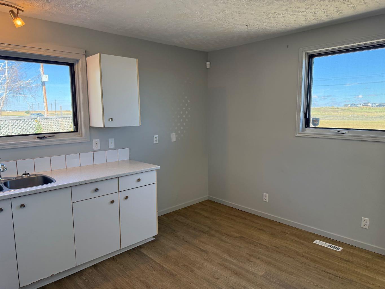
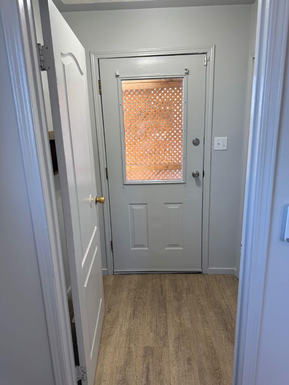
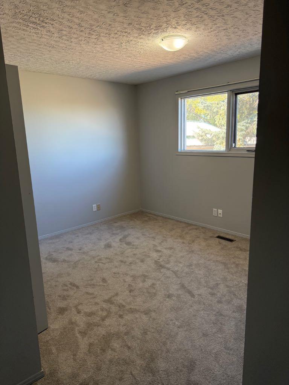
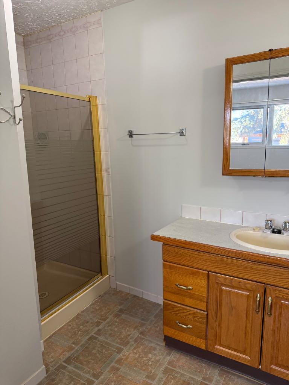
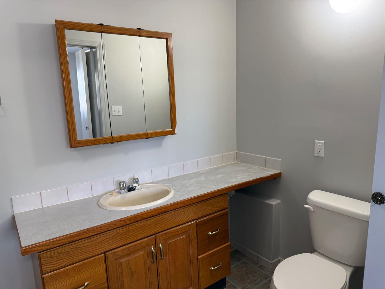
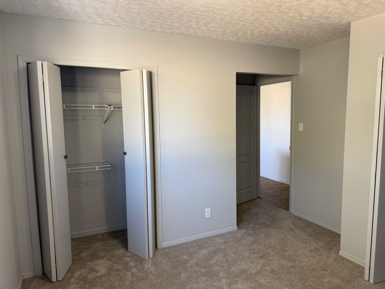
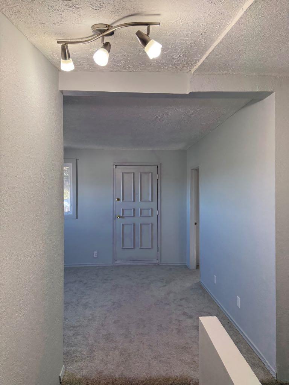
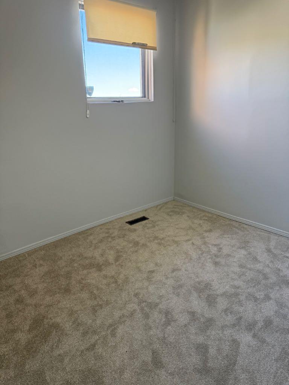
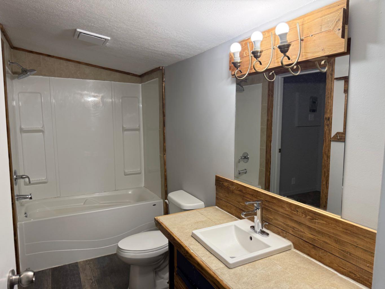
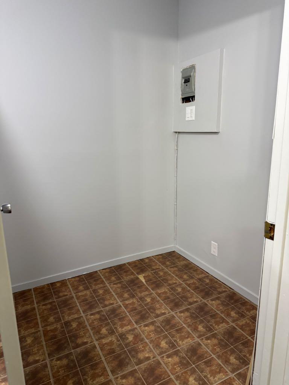
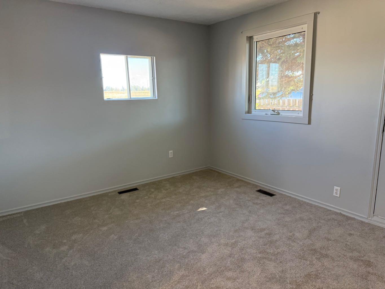
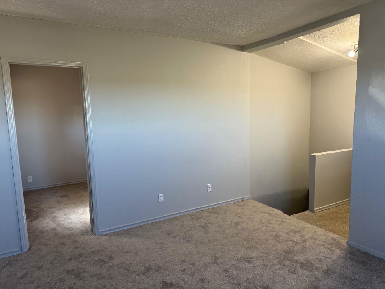
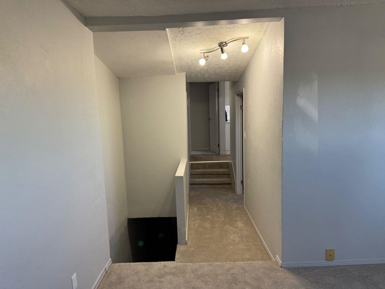
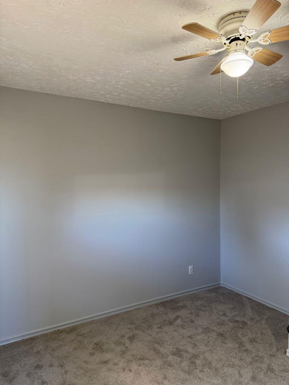
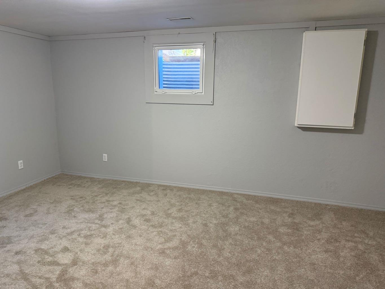
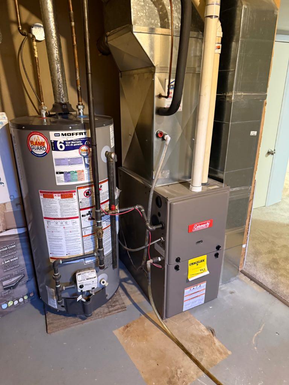
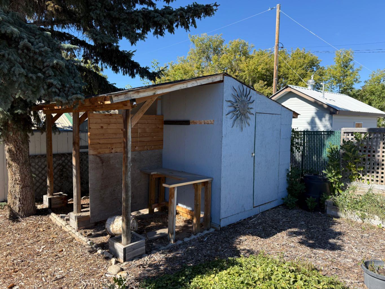
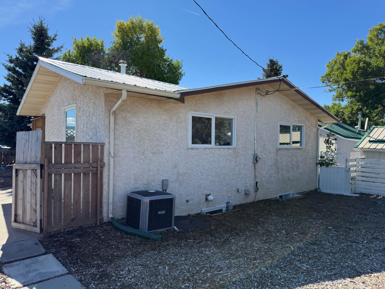
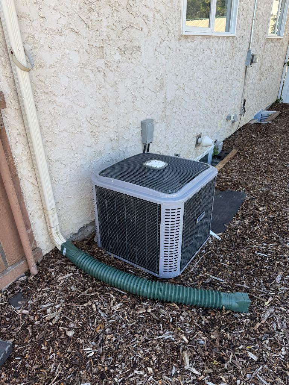
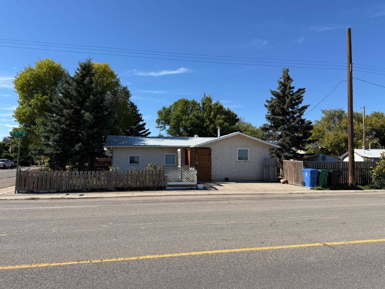
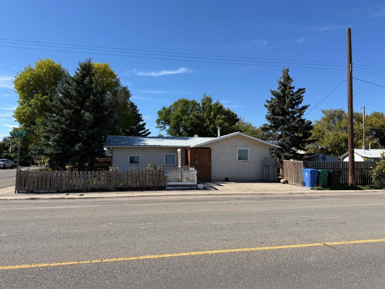
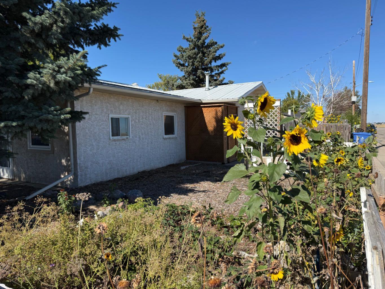
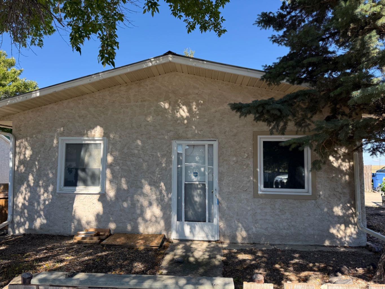
FANTASTIC LOCATION! Welcome to this inviting 4-bedroom, 2-bathroom home in North Lethbridge, ideally located just a short walk from beautiful Legacy Park and all amenities. The home has been nicely spruced up with fresh new paint and new carpet, giving it a clean and refreshed feel throughout. With four bedrooms, two bathrooms, this home offers plenty of space and convenience for growing families, first-time buyers, or investors. Features include a newer furnace, a metal roof, and central air conditioning.
| Street Address: | 1239 41 Avenue N |
| City: | Lethbridge |
| Province/State: | Alberta |
| Postal Code: | N/A |
| County/Parish: | Lethbridge |
| Subdivision: | Legacy Ridge / Hardieville |
| Country: | Canada |
| Latitude: | 49.73898310 |
| Longitude: | -112.82427260 |
| MLS® Number: | A2345792 |
| Price: | $259,900 |
| Property Area: | 1,100 Sq ft |
| Bedrooms: | 4 |
| Bathrooms Half: | 0 |
| Bathrooms Full: | 2 |
| Living Area: | 1,100 Sq ft |
| Building Area: | 0 Sq ft |
| Year Built: | 1910 |
| Listing Date: | Sep 17, 2026 |
| Garage Spaces: | 0 |
| Property Type: | Residential |
| Property Subtype: | Detached |
| MLS Status: | Active |
Additional Details
| Flooring: | N/A |
| Construction: | Mixed |
| Parking: | Off Street |
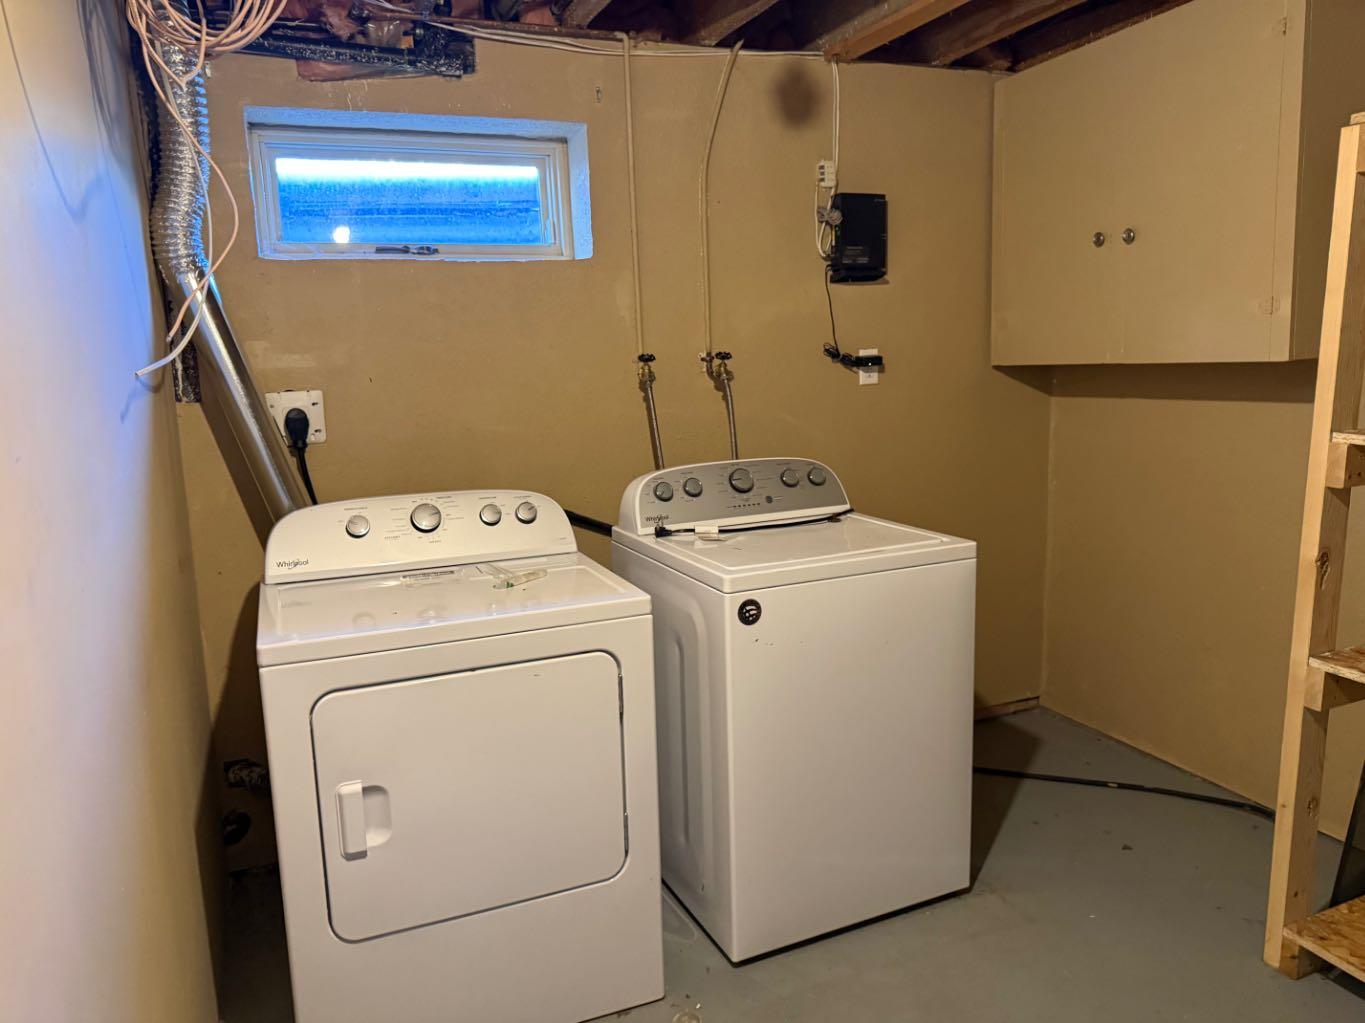
| Appliances: | Electric Range,Washer/Dryer |
| Stories: | N/A |
| Zoning: | R-L |
| Fireplace: | N/A |
| Amenities: | Schools Nearby,Shopping Nearby,Sidewalks,Street Lights,Walking/Bike Paths |
Utilities & Systems
| Heating: | Forced Air |
| Cooling: | Central Air |
| Property Type | Residential |
| Building Type | Detached |
| Square Footage | 1,100 sqft |
| Community Name | Legacy Ridge / Hardieville |
| Subdivision Name | Legacy Ridge / Hardieville |
| Title | Fee Simple |
| Land Size | 4,586 sqft |
| Built in | 1910 |
| Annual Property Taxes | Contact listing agent |
| Parking Type | Off Street |
| Time on MLS Listing | 8 days |
Bedrooms
| Above Grade | 3 |
Bathrooms
| Total | 2 |
| Partial | 0 |
Interior Features
| Appliances Included | Electric Range, Washer/Dryer |
| Flooring | Carpet, Linoleum |
Building Features
| Features | See Remarks |
| Construction Material | Mixed |
| Structures | None |
Heating & Cooling
| Cooling | Central Air |
| Heating Type | Forced Air |
Exterior Features
| Exterior Finish | Mixed |
Neighbourhood Features
| Community Features | Schools Nearby, Shopping Nearby, Sidewalks, Street Lights, Walking/Bike Paths |
| Amenities Nearby | Schools Nearby, Shopping Nearby, Sidewalks, Street Lights, Walking/Bike Paths |
Parking
| Parking Type | Off Street |
| Total Parking Spaces | 2 |
Interior Size
| Total Finished Area: | 1,100 sq ft |
| Total Finished Area (Metric): | 102.19 sq m |
Room Count
| Bedrooms: | 4 |
| Bathrooms: | 2 |
| Full Bathrooms: | 2 |
| Rooms Above Grade: | 5 |
Lot Information
| Lot Size: | 4,586 sq ft |
| Lot Size (Acres): | 0.11 acres |
| Frontage: | 50 ft |
- See Remarks
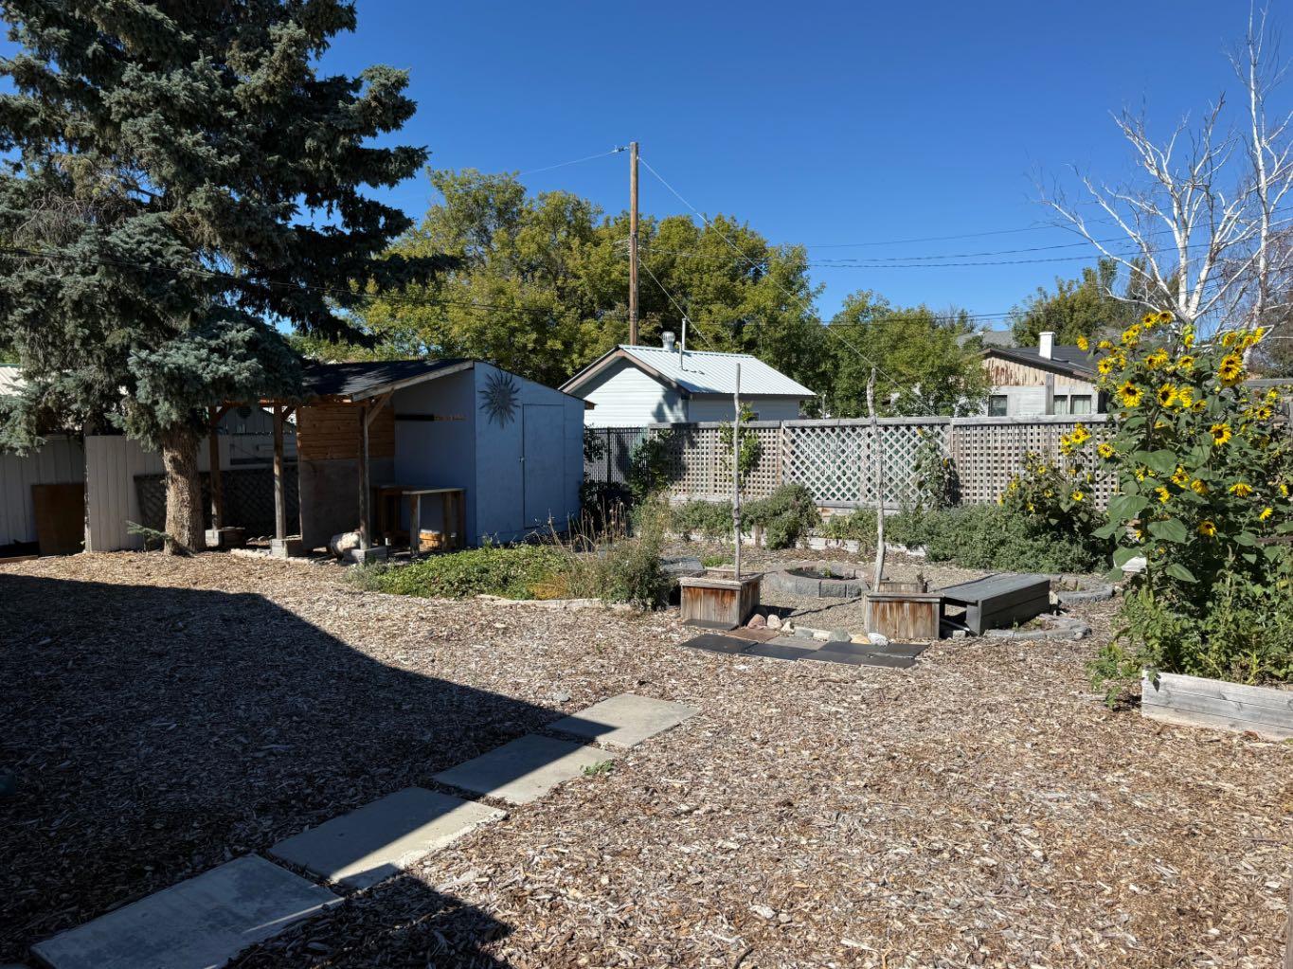
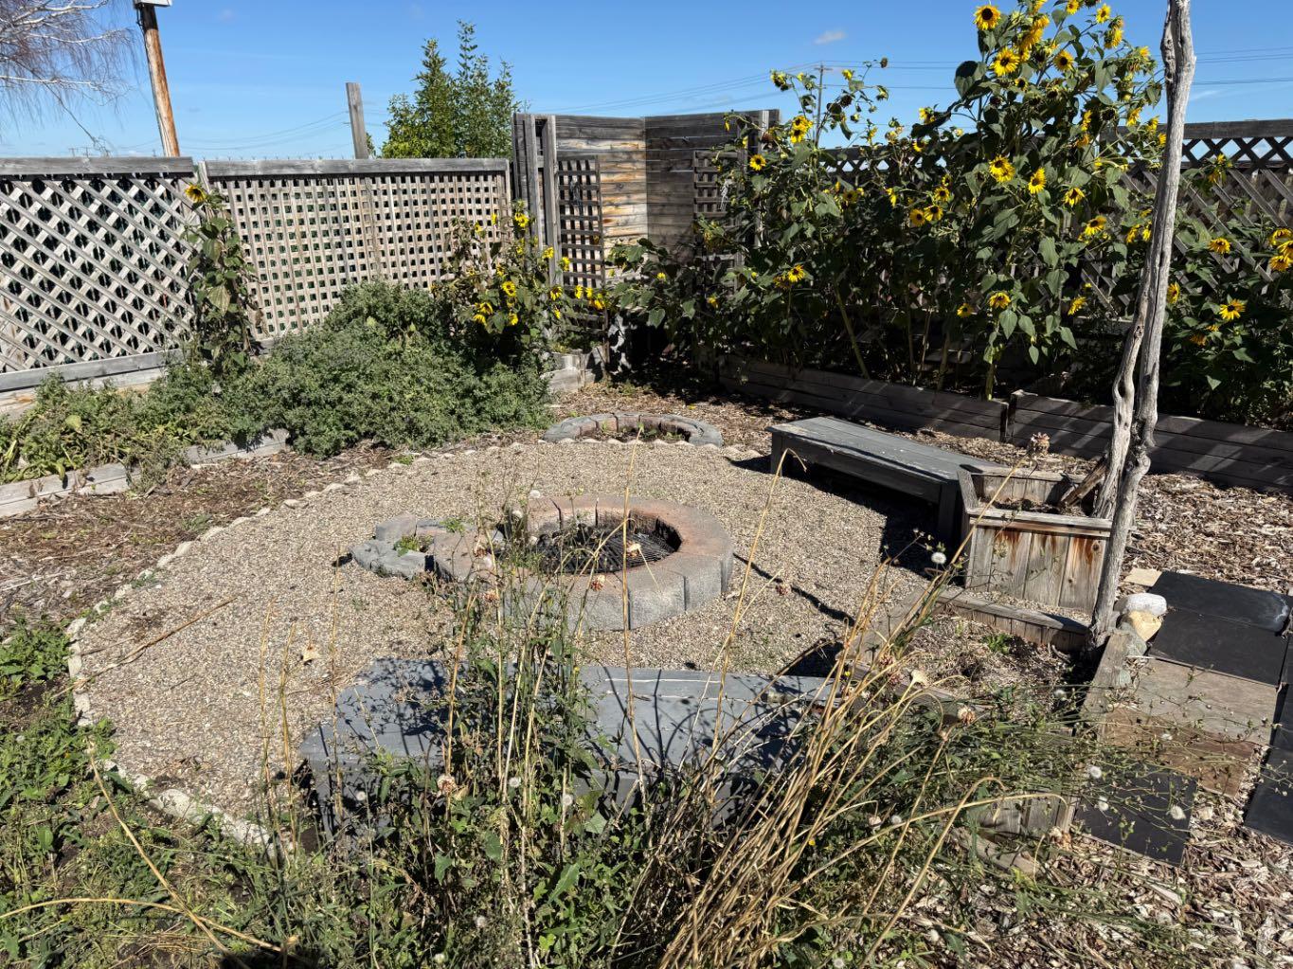
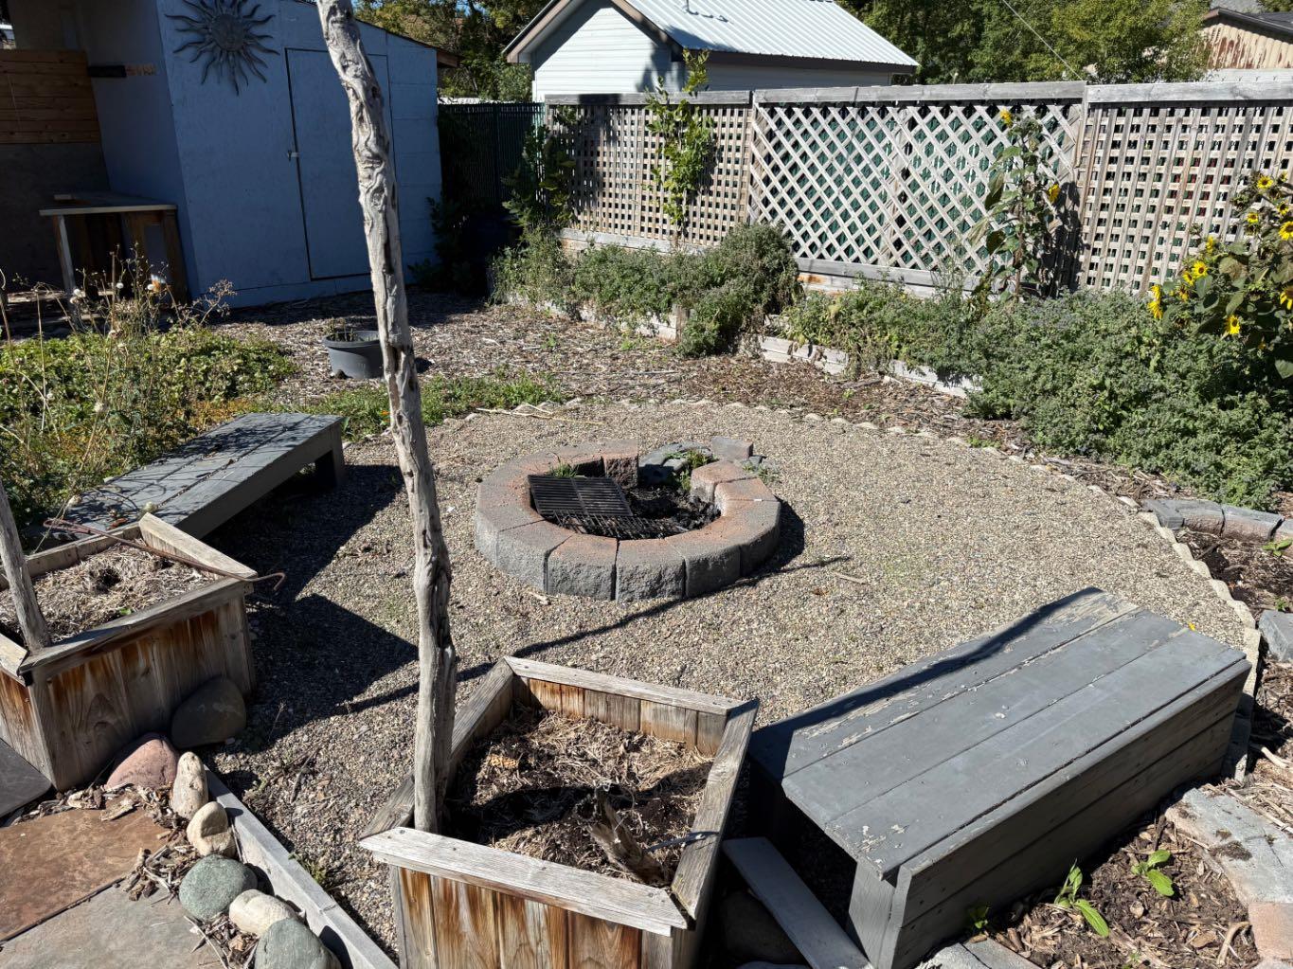
- Fire Pit
- Electric Range
- Washer/Dryer
- Partial
- Schools Nearby
- Shopping Nearby
- Sidewalks
- Street Lights
- Walking/Bike Paths
- Mixed
- Poured Concrete
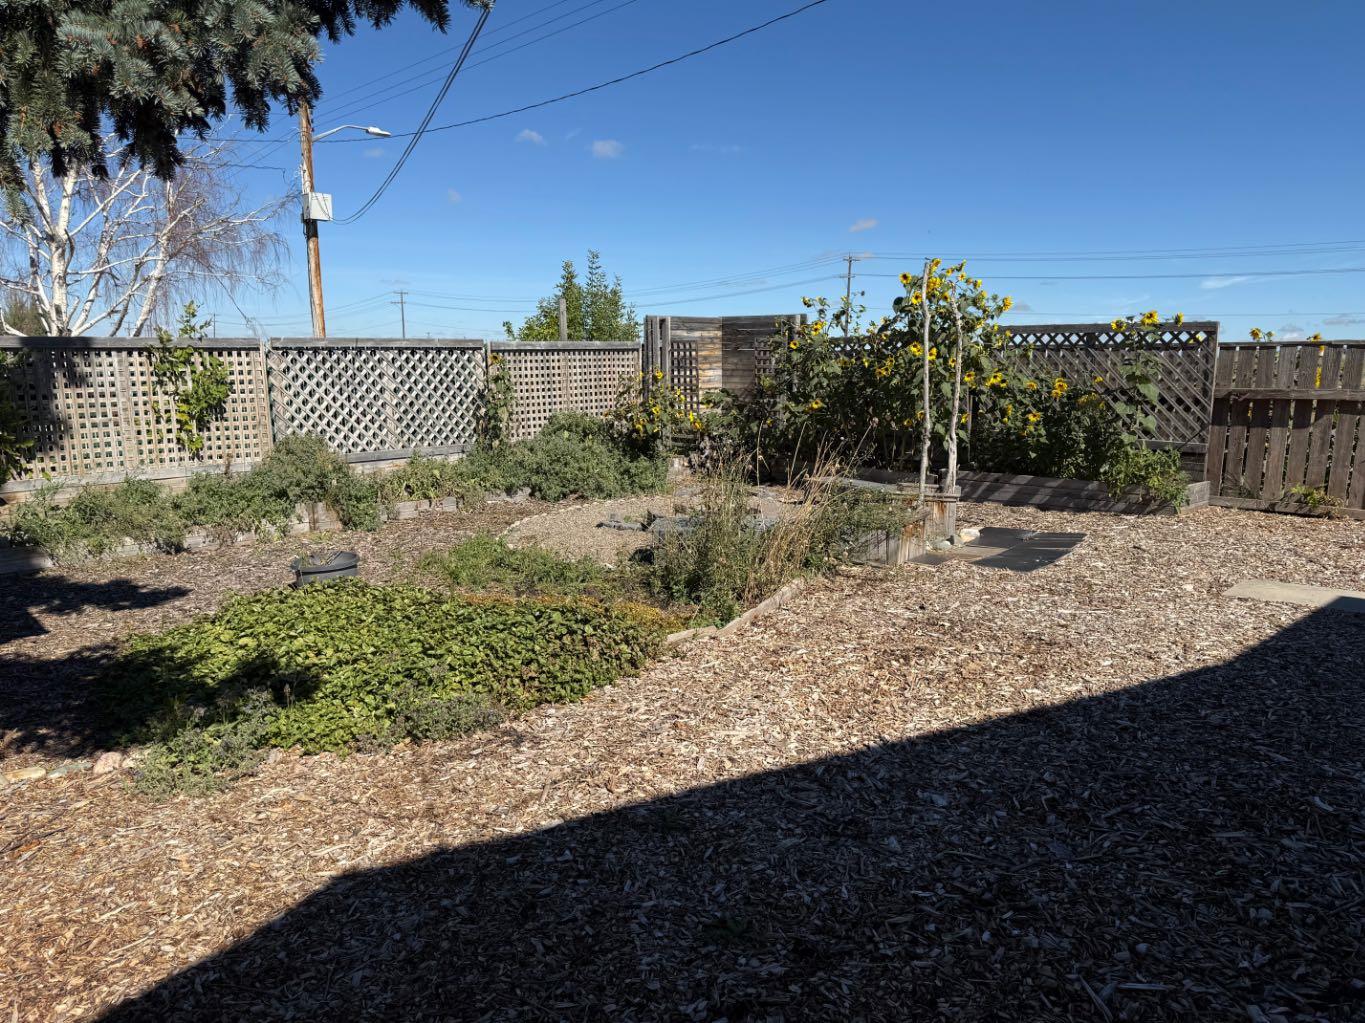
- Back Yard
- Corner Lot
- Off Street
- None
Floor plan information is not available for this property.
Monthly Payment Breakdown
Principal & Interest:
$0
Property Tax:
$0
Home Insurance:
$0
HOA Fees:
$0
PMI:
$0
Total Monthly Payment:
$0
Chart Mortgage:
Loading Walk Score...
What's Nearby?
Powered by Yelp
REALTOR® Details
Bryce Evans
- (403) 894-7253
- bryceevans@remax.net
- RE/MAX REAL ESTATE - LETHBRIDGE