1, 1915 18 Avenue N, Lethbridge, Alberta
Condo For Sale in Lethbridge, Alberta
$235,000
-
Property Type
 Condo
Condo
-
Bedrooms
 2
2
-
Bath
 1
1
-
Garage
 0
0
-
Sq Ft
 786
786
-
Year Built
 1976
1976
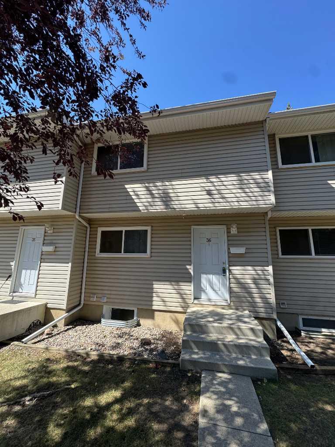
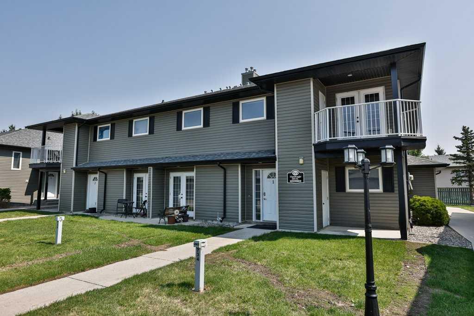
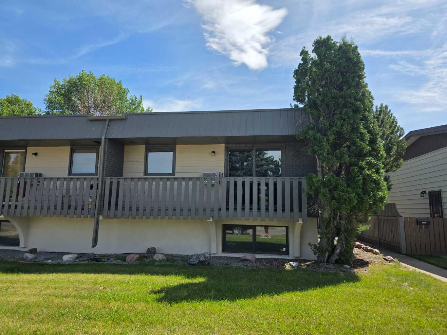
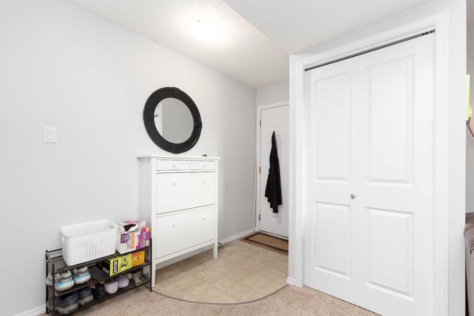
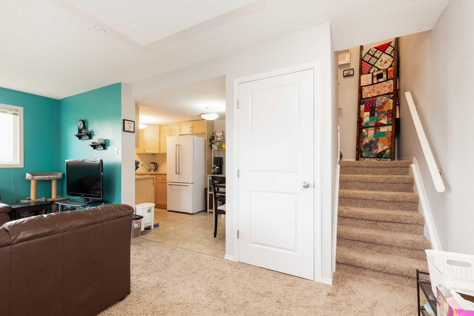
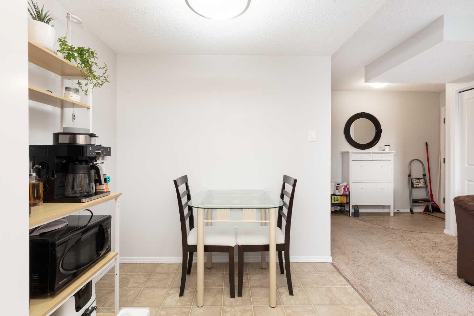
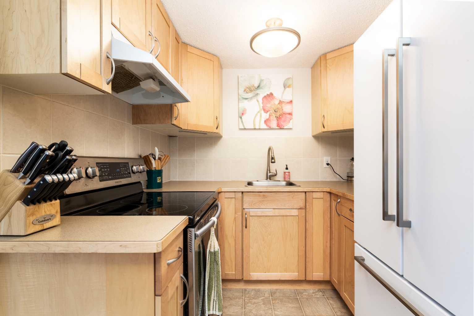
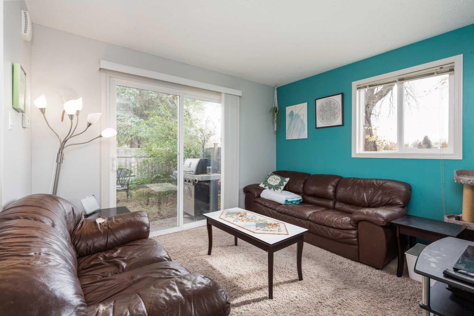
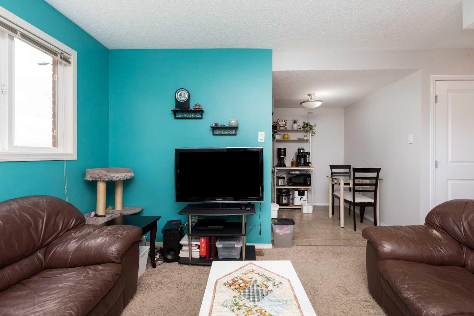
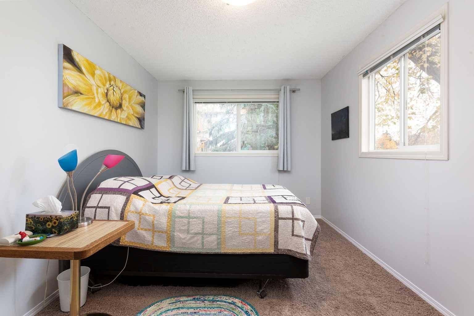
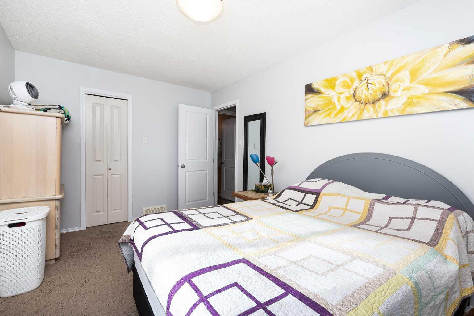
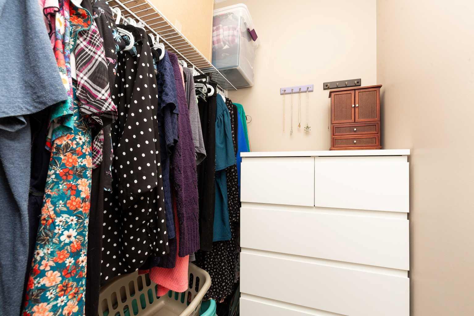
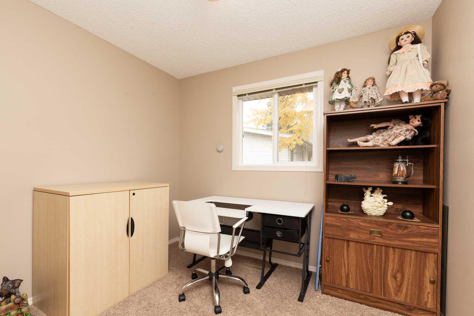
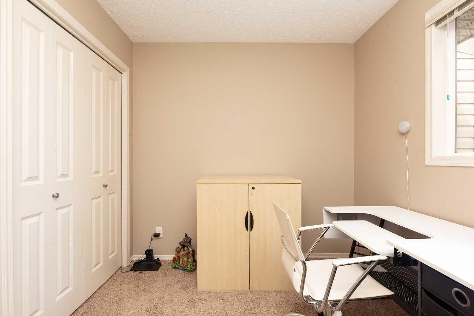
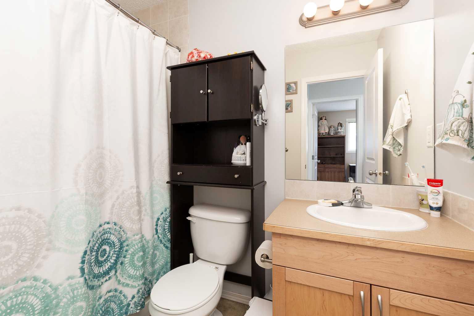
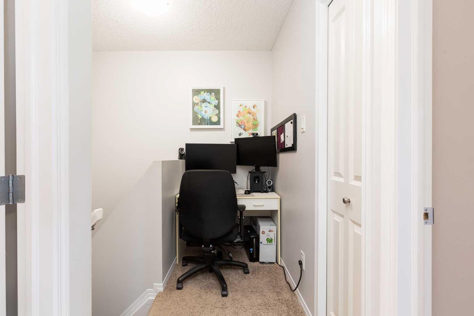
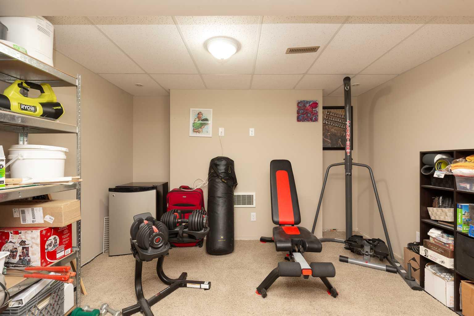
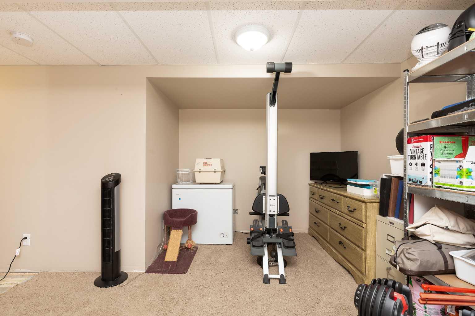
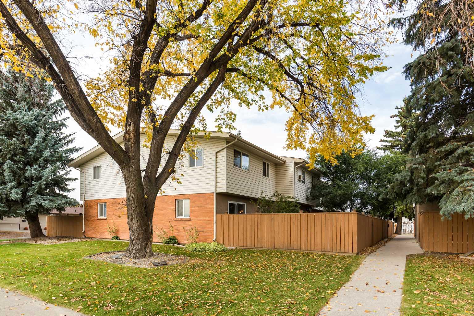
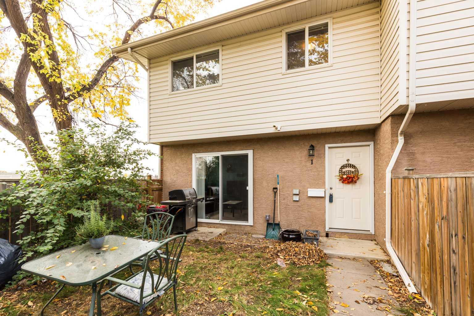
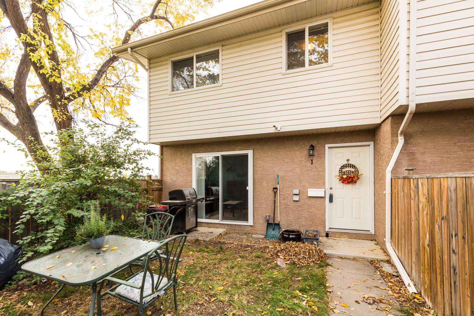
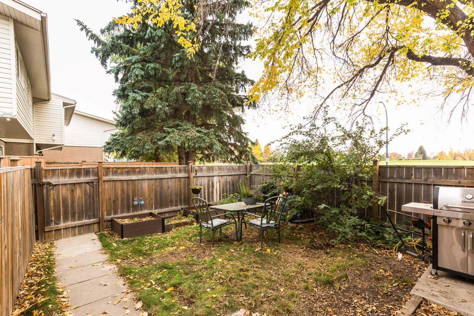
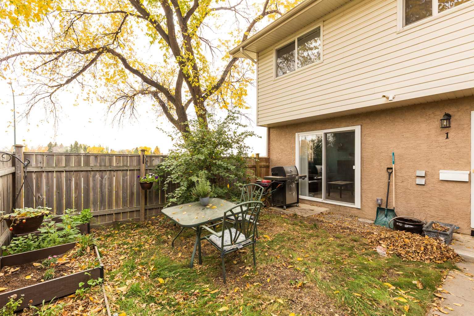
Welcome to #1, 1915 18 Avenue N — an affordable and practical 2-bedroom townhome in a convenient North Lethbridge location! The main floor offers a comfortable living room along with a dedicated dining area and functional kitchen, creating an easy layout for everyday living. Upstairs you'll find two bedrooms, including a spacious primary bedroom with a walk-in closet, along with a 3-piece bathroom. The finished basement adds valuable extra living space with a good-sized rec room — perfect for a TV room, games area, home office or additional hangout space — plus laundry, storage and utility areas. Outside, enjoy your own private yard along with assigned parking for one vehicle. The location is a real highlight, with schools, parks, shopping, groceries, recreation and public transit all nearby, making day-to-day life easy and convenient. Whether you're a first-time buyer, downsizer or investor, this is a great opportunity to get into the market at an attractive price point. Call your favourite realtor today for a showing!
| Street Address: | 1, 1915 18 Avenue N |
| City: | Lethbridge |
| Province/State: | Alberta |
| Postal Code: | N/A |
| County/Parish: | Lethbridge |
| Subdivision: | Winston Churchill |
| Country: | Canada |
| Latitude: | 49.72131440 |
| Longitude: | -112.81430720 |
| MLS® Number: | A2351194 |
| Price: | $235,000 |
| Property Area: | 786 Sq ft |
| Bedrooms: | 2 |
| Bathrooms Half: | 0 |
| Bathrooms Full: | 1 |
| Living Area: | 786 Sq ft |
| Building Area: | 0 Sq ft |
| Year Built: | 1976 |
| Listing Date: | Oct 09, 2026 |
| Garage Spaces: | 0 |
| Property Type: | Residential |
| Property Subtype: | Row/Townhouse |
| MLS Status: | Active |
Additional Details
| Flooring: | N/A |
| Construction: | Aluminum Siding ,Stucco |
| Parking: | Stall |
| Appliances: | Electric Stove,Refrigerator,Washer/Dryer |
| Stories: | N/A |
| Zoning: | R-60 |
| Fireplace: | N/A |
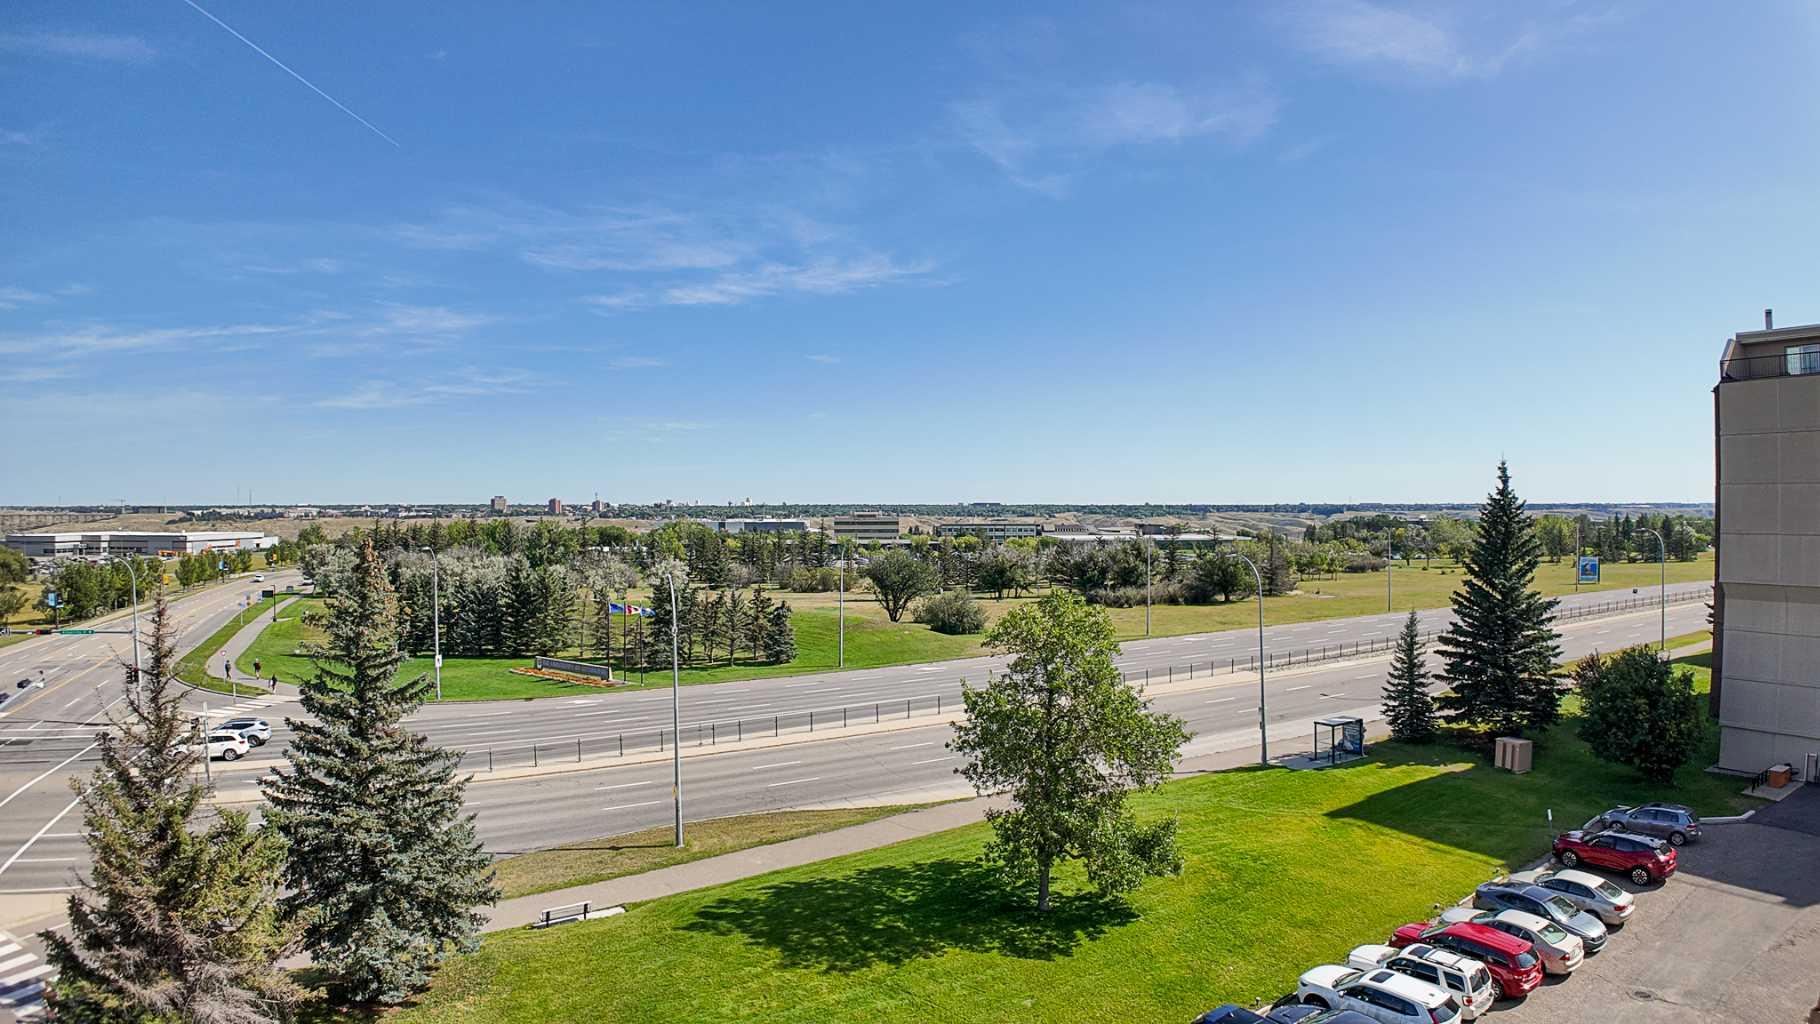
| Amenities: | Schools Nearby,Shopping Nearby,Walking/Bike Paths |
Utilities & Systems
| Heating: | Forced Air |
| Cooling: | None |
| Property Type | Residential |
| Building Type | Row/Townhouse |
| Square Footage | 786 sqft |
| Community Name | Winston Churchill |
| Subdivision Name | Winston Churchill |
| Title | Fee Simple |
| Land Size | Unknown |
| Built in | 1976 |
| Annual Property Taxes | Contact listing agent |
| Parking Type | Stall |
Bedrooms
| Above Grade | 2 |
Bathrooms
| Total | 1 |
| Partial | 0 |
Interior Features
| Appliances Included | Electric Stove, Refrigerator, Washer/Dryer |
| Flooring | Carpet, Linoleum |
Building Features
| Features | Laminate Counters |
| Style | Attached |
| Construction Material | Aluminum Siding , Stucco |
| Building Amenities | Parking |
| Structures | None |
Heating & Cooling
| Cooling | None |
| Heating Type | Forced Air |
Exterior Features
| Exterior Finish | Aluminum Siding , Stucco |
Neighbourhood Features
| Community Features | Schools Nearby, Shopping Nearby, Walking/Bike Paths |
| Pets Allowed | Restrictions |
| Amenities Nearby | Schools Nearby, Shopping Nearby, Walking/Bike Paths |
Maintenance or Condo Information
| Maintenance Fees | $265 Monthly |
| Maintenance Fees Include | Common Area Maintenance, Maintenance Grounds, Professional Management, Reserve Fund Contributions, Snow Removal, Trash |
Parking
| Parking Type | Stall |
| Total Parking Spaces | 1 |
Interior Size
| Total Finished Area: | 786 sq ft |
| Total Finished Area (Metric): | 73.02 sq m |
Room Count
| Bedrooms: | 2 |
| Bathrooms: | 1 |
| Full Bathrooms: | 1 |
| Rooms Above Grade: | 5 |
Lot Information
- Laminate Counters
- Garden
- Private Yard
- Electric Stove
- Refrigerator
- Washer/Dryer
- Parking
- Full
- Schools Nearby
- Shopping Nearby
- Walking/Bike Paths
- Aluminum Siding
- Stucco
- Poured Concrete
- Back Yard
- Stall
- None
Floor plan information is not available for this property.
Monthly Payment Breakdown
Loading Walk Score...
What's Nearby?
Powered by Yelp
REALTOR® Details
Mike Leier
- (403) 308-1535
- mike.leier@century21.ca
- Century 21 Foothills South Real Estate