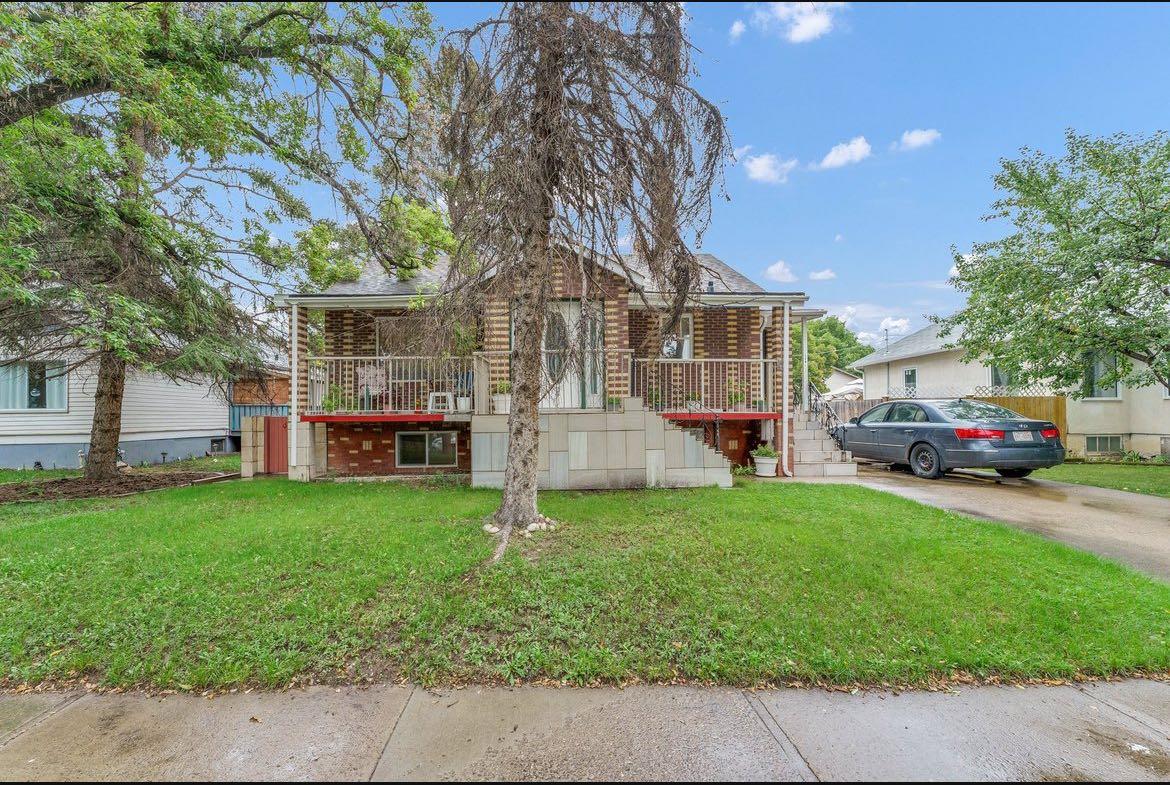
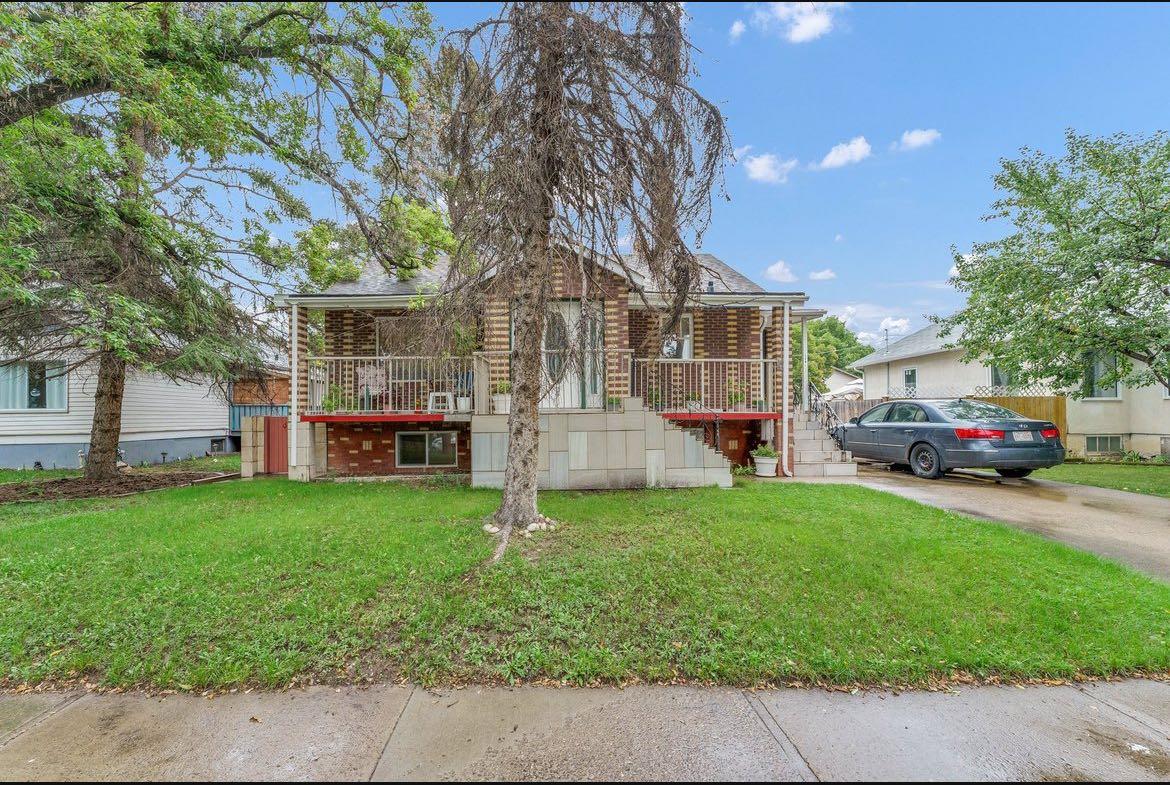
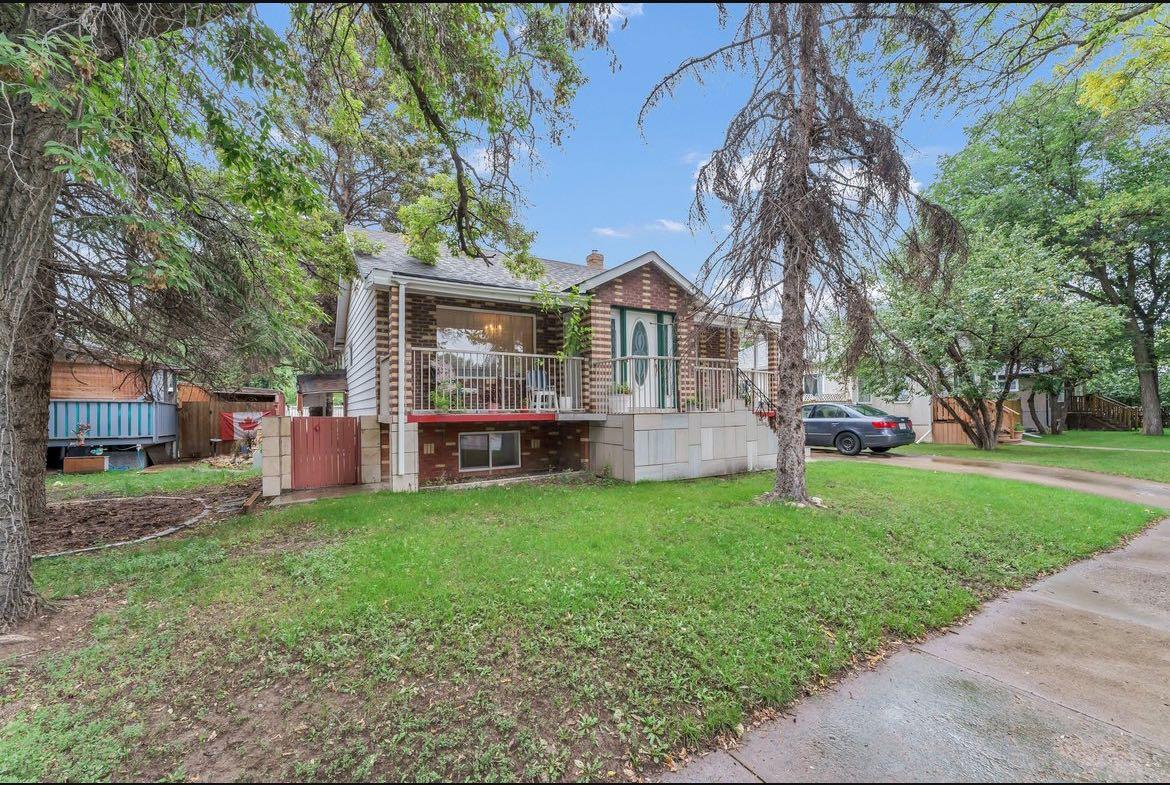
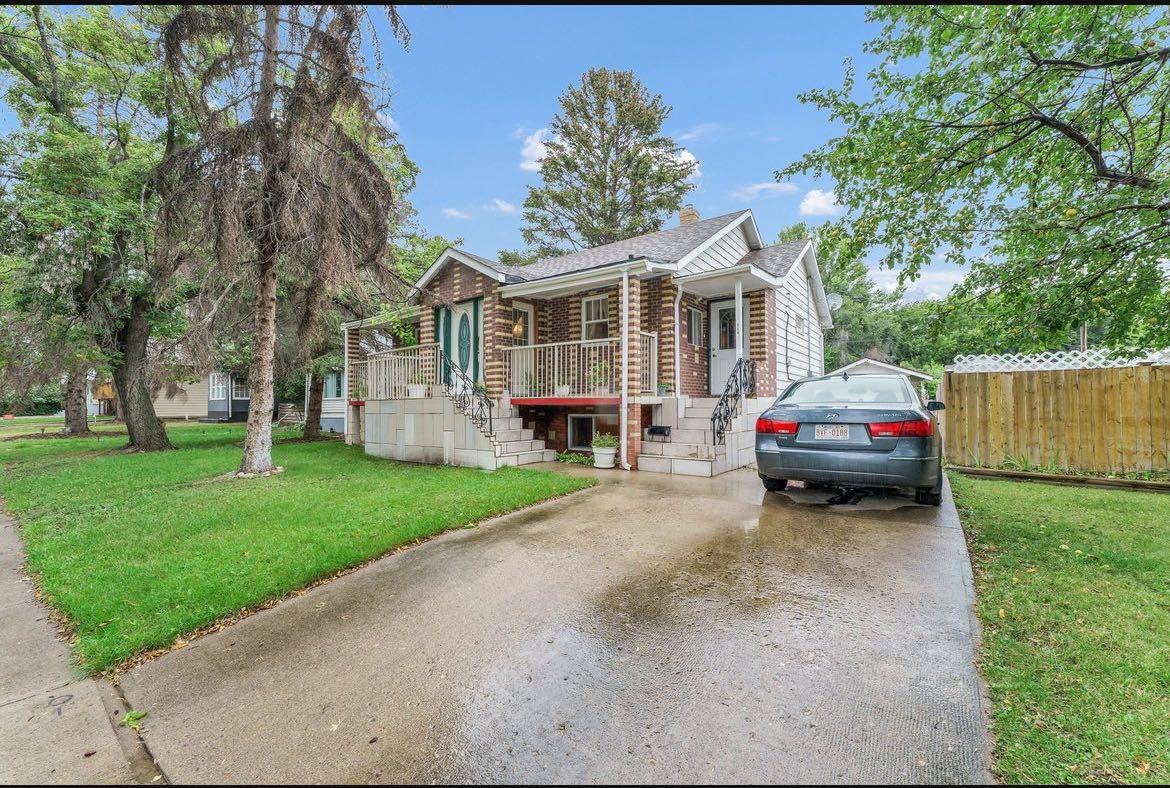
138 3 Street NW, Medicine Hat, Alberta
Residential For Sale in Medicine Hat, Alberta
$325,000
-
Property Type
 Residential
-
Bedrooms
 4
4
-
Bath
 2
2
-
Garage
 1
1
-
Sq Ft
 931
931
-
Year Built
 1947
1947
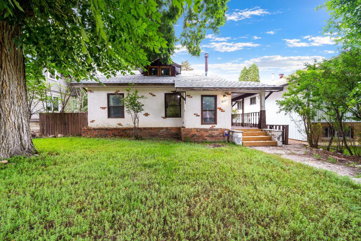
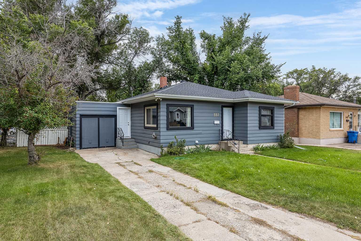
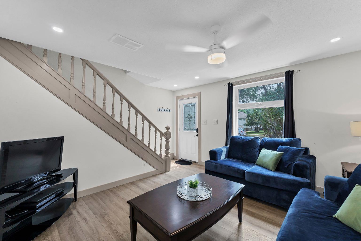
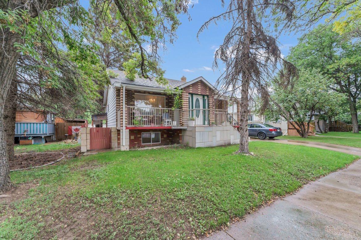
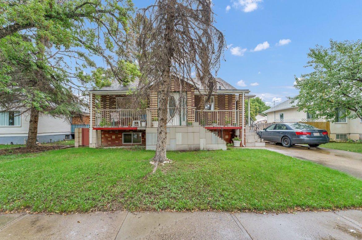
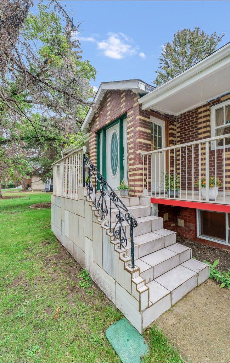
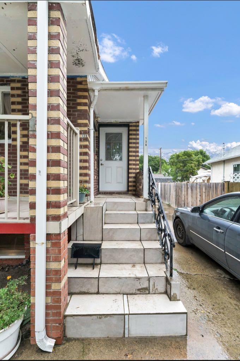
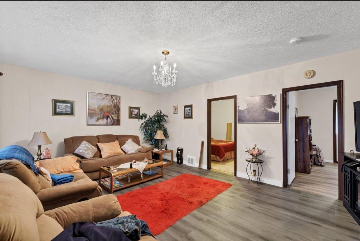
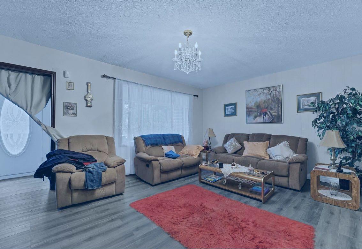
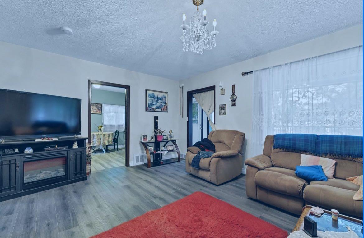
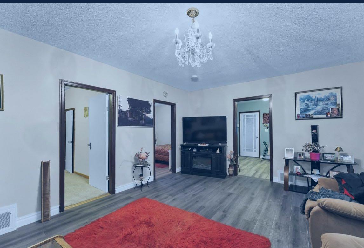
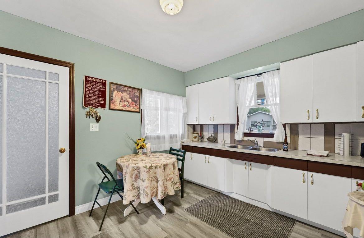
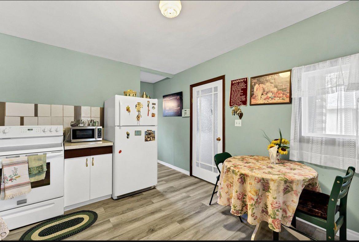
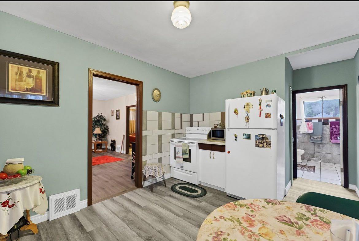
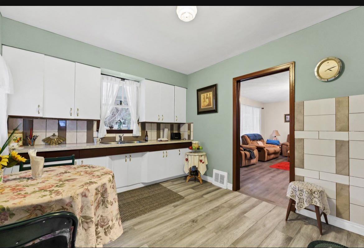
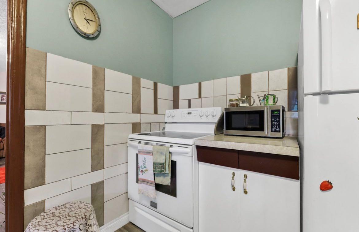
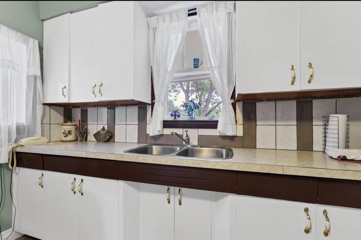
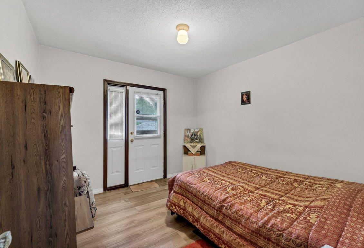
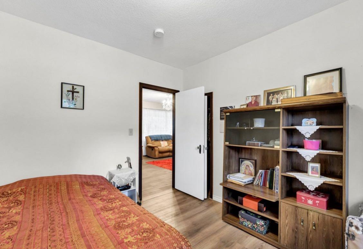
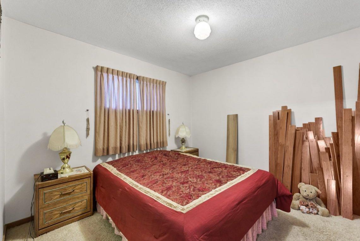
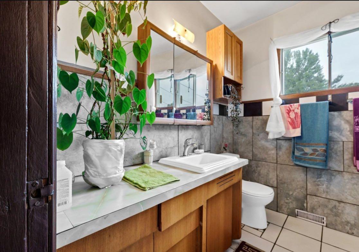
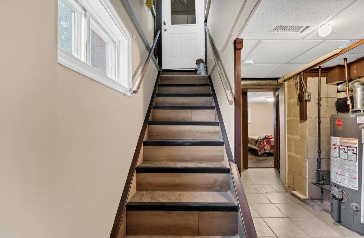
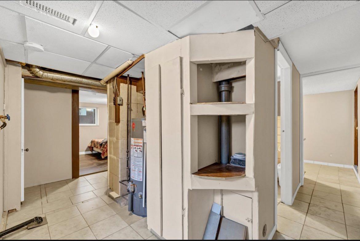
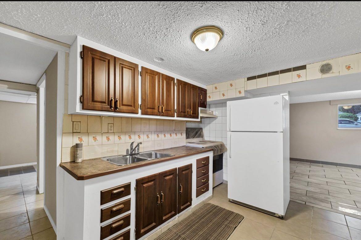
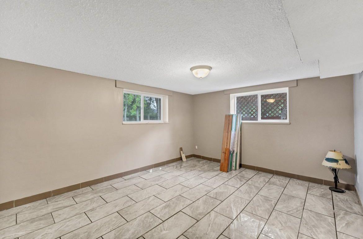
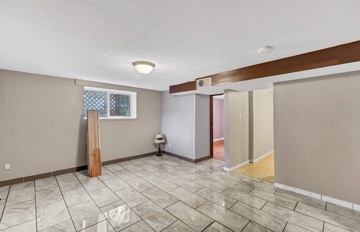
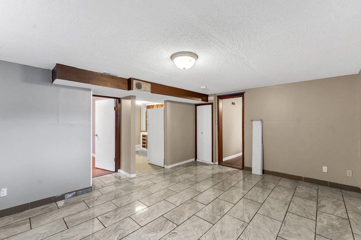
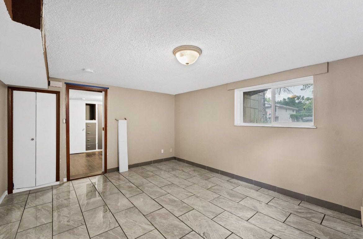
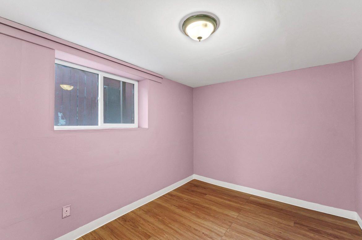
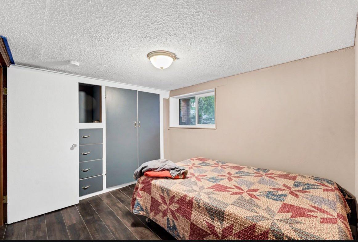
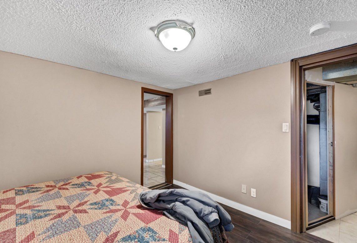
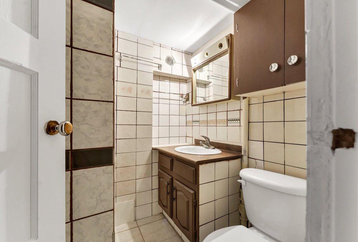
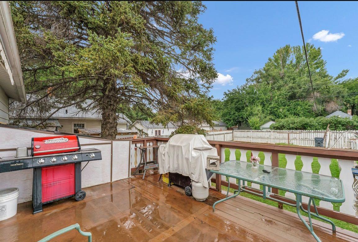
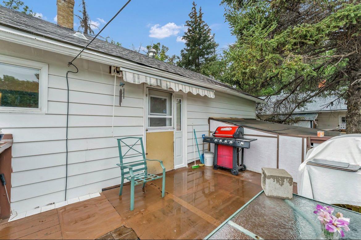
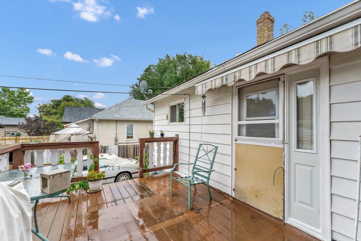
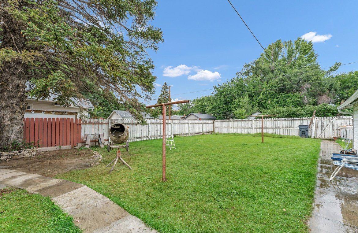
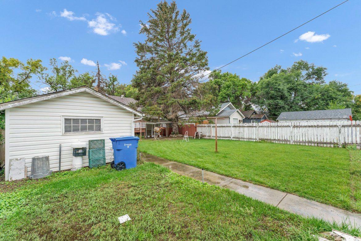
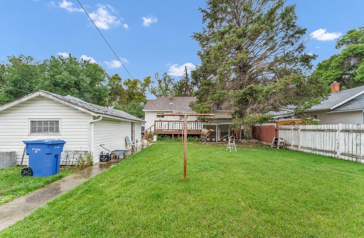
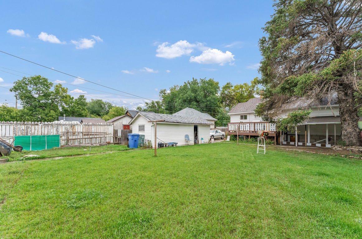
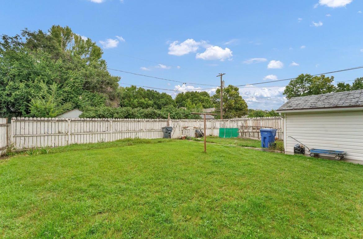
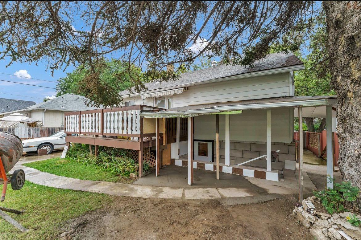
This well-maintained home offers plenty of character, upgrades, and a convenient location close to downtown and parks. The two main-floor bedrooms feature carpet over the original hardwood, while the main bathroom has been updated.The second main-floor bedroom provides garden-door access to the rear deck, complete with a retractable awning—perfect for enjoying the outdoors. The spacious living room offers a comfortable gathering space. The basement provides additional living space, including a suite that has seen many upgrades and renovations. The present owner has never rented the basement suite. Good-sized basement windows provide plenty of natural light. The backyard is private with a 12 X 22 single detached garage. Call to view this property.
| Street Address: | 138 3 Street NW |
| City: | Medicine Hat |
| Province/State: | Alberta |
| Postal Code: | N/A |
| County/Parish: | Medicine Hat |
| Subdivision: | Riverside |
| Country: | Canada |
| Latitude: | 50.04494449 |
| Longitude: | -110.69048130 |
| MLS® Number: | A2345100 |
| Price: | $325,000 |
| Property Area: | 931 Sq ft |
| Bedrooms: | 4 |
| Bathrooms Half: | 0 |
| Bathrooms Full: | 2 |
| Living Area: | 931 Sq ft |
| Building Area: | 0 Sq ft |
| Year Built: | 1947 |
| Listing Date: | Sep 14, 2026 |
| Garage Spaces: | 1 |
| Property Type: | Residential |
| Property Subtype: | Detached |
| MLS Status: | Active |
Additional Details
| Flooring: | N/A |
| Construction: | Wood Siding |
| Parking: | Driveway,Single Garage Detached |
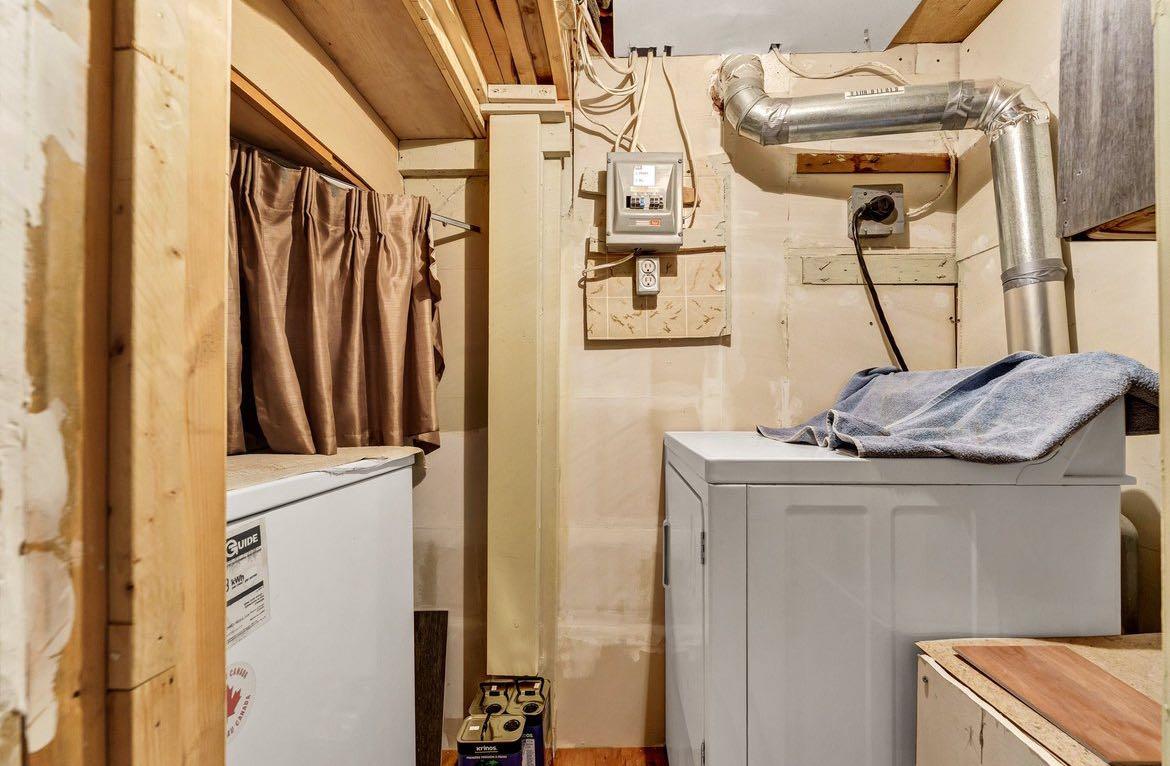
| Appliances: | Central Air Conditioner,Range Hood,Refrigerator,Stove(s),Washer/Dryer |
| Stories: | N/A |
| Zoning: | R LD |
| Fireplace: | N/A |
| Amenities: | Shopping Nearby,Sidewalks,Walking/Bike Paths |
Utilities & Systems
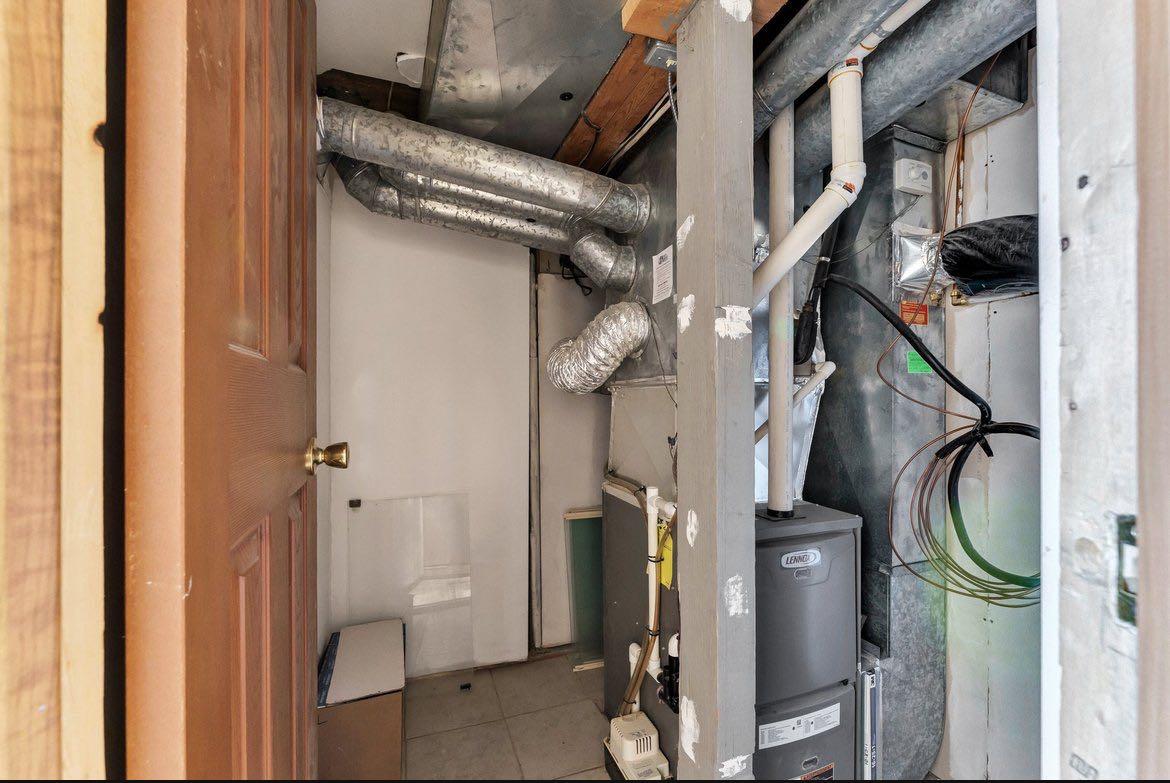
| Heating: | Forced Air |
| Cooling: | Central Air |
| Property Type | Residential |
| Building Type | Detached |
| Square Footage | 931 sqft |
| Community Name | Riverside |
| Subdivision Name | Riverside |
| Title | Fee Simple |
| Land Size | 6,000 sqft |
| Built in | 1947 |
| Annual Property Taxes | Contact listing agent |
| Parking Type | Garage |
Bedrooms
| Above Grade | 2 |
Bathrooms
| Total | 2 |
| Partial | 0 |
Interior Features
| Appliances Included | Central Air Conditioner, Range Hood, Refrigerator, Stove(s), Washer/Dryer |
| Flooring | Carpet, Laminate, Tile |
Building Features
| Features | No Animal Home |
| Construction Material | Wood Siding |
| Structures | Deck, Front Porch |
Heating & Cooling
| Cooling | Central Air |
| Heating Type | Forced Air |
Exterior Features
| Exterior Finish | Wood Siding |
Neighbourhood Features
| Community Features | Shopping Nearby, Sidewalks, Walking/Bike Paths |
| Amenities Nearby | Shopping Nearby, Sidewalks, Walking/Bike Paths |
Parking
| Parking Type | Garage |
| Total Parking Spaces | 2 |
Interior Size
| Total Finished Area: | 931 sq ft |
| Total Finished Area (Metric): | 86.49 sq m |
Room Count
| Bedrooms: | 4 |
| Bathrooms: | 2 |
| Full Bathrooms: | 2 |
| Rooms Above Grade: | 5 |
Lot Information
| Lot Size: | 6,000 sq ft |
| Lot Size (Acres): | 0.14 acres |
| Frontage: | 50 ft |
- No Animal Home
- Private Yard
- Central Air Conditioner
- Range Hood
- Refrigerator
- Stove(s)
- Washer/Dryer
- Full
- Shopping Nearby
- Sidewalks
- Walking/Bike Paths
- Wood Siding
- Poured Concrete
- Back Yard
- Landscaped
- Private
- Driveway
- Single Garage Detached
- Deck
- Front Porch
Floor plan information is not available for this property.
Monthly Payment Breakdown
Loading Walk Score...
What's Nearby?
Powered by Yelp
REALTOR® Details
DOUG ANDERSON
- (403) 952-4455
- douganderson@royallepage.ca
- ROYAL LEPAGE COMMUNITY REALTY