304A, 80 Kelloway Crescent , Red Deer, Alberta
Condo For Sale in Red Deer, Alberta
$139,900
-
Property Type
 Condo
Condo
-
Bedrooms
 1
1
-
Bath
 1
1
-
Garage
 0
0
-
Sq Ft
 603
603
-
Year Built
 2003
2003
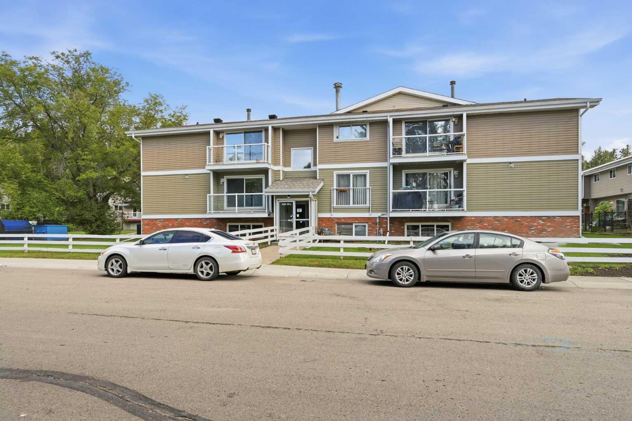
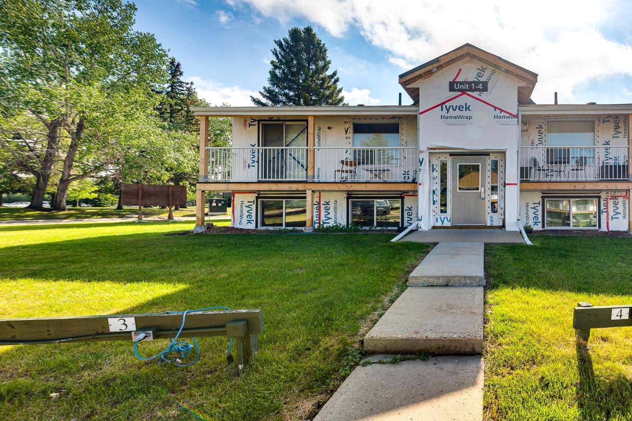
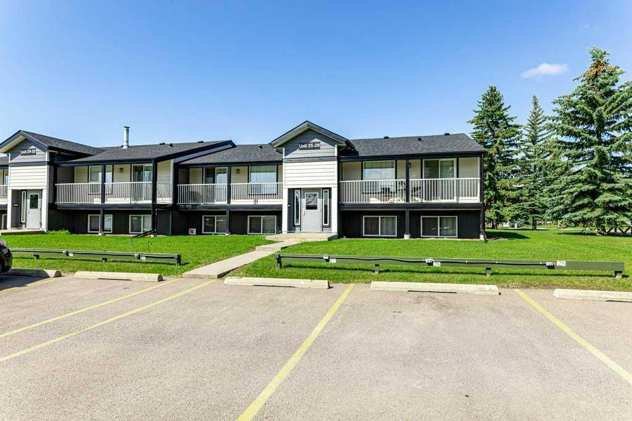
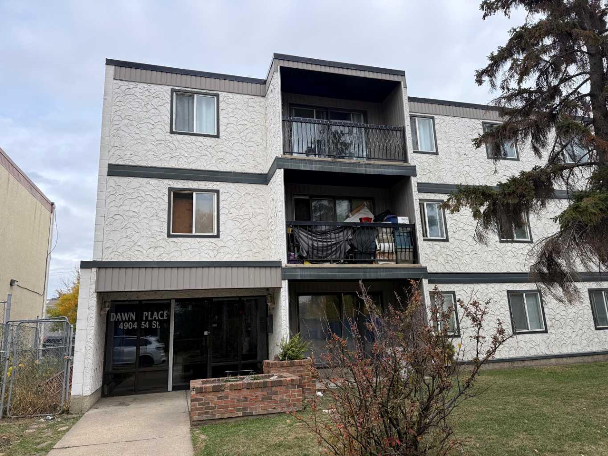
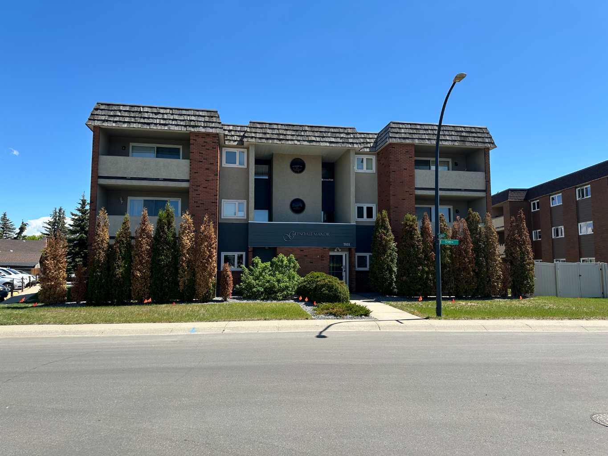
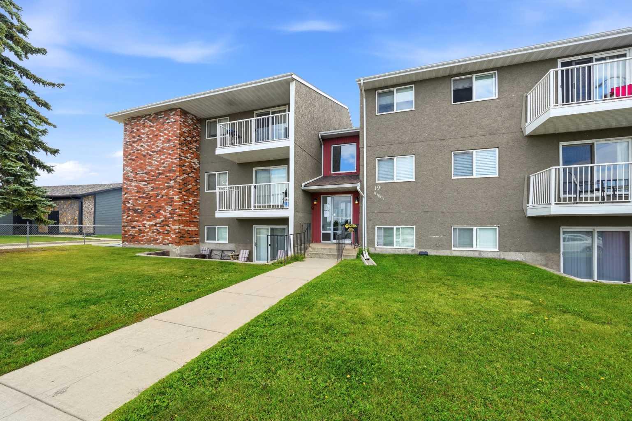
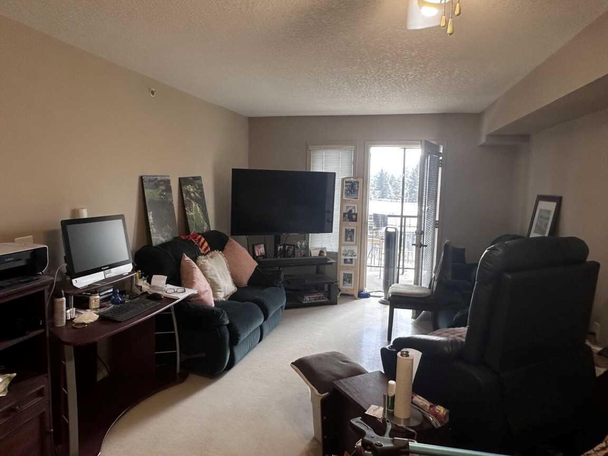
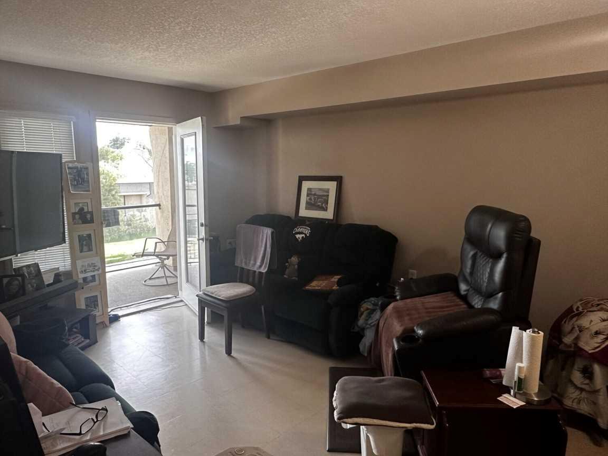
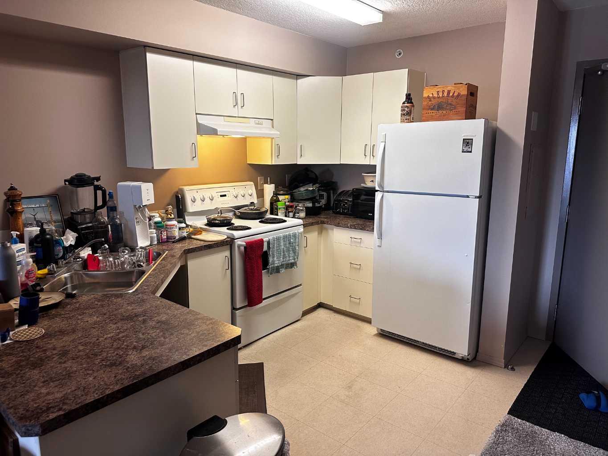
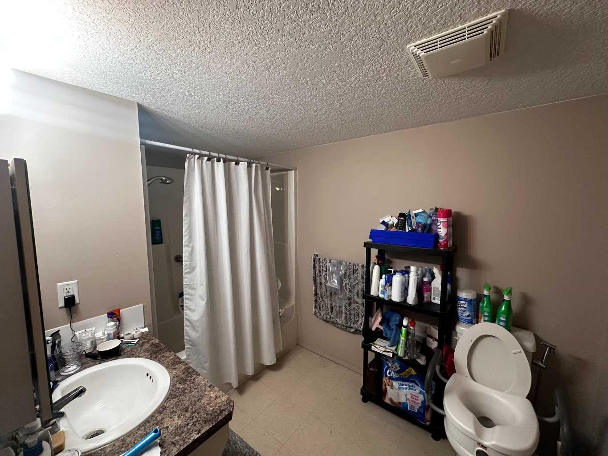
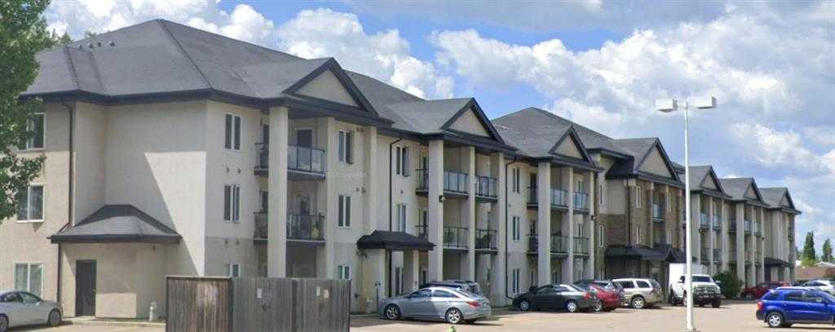
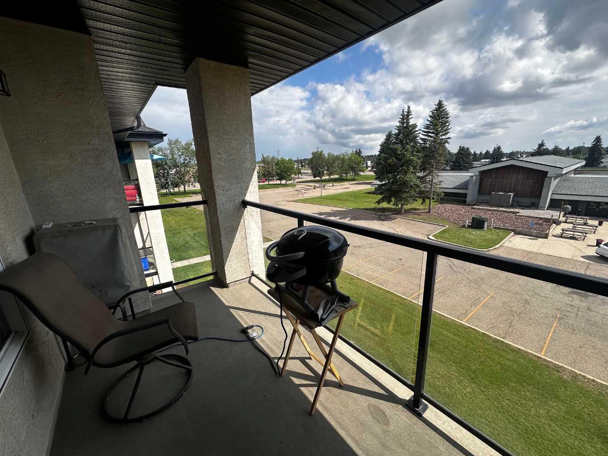
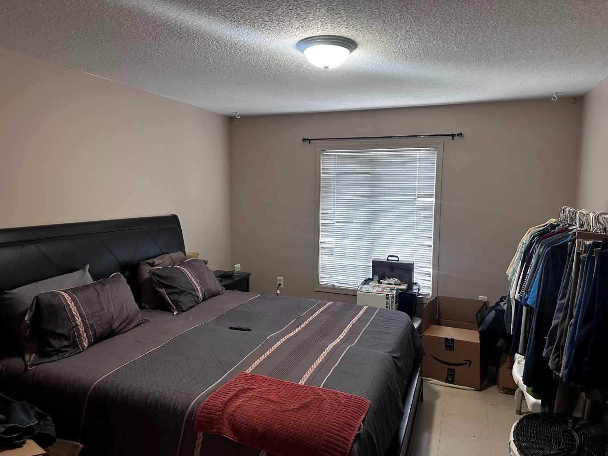
Welcome to Monarch Place, a well-maintained, wheelchair-accessible condominium complex in Red Deer. This bright 1-bedroom condo is designed with handicap accessibility in mind and features an open-concept living room and kitchen that flows nicely for everyday living and entertaining. The unit includes a fully accessible handicap bathroom and kitchen with a private south-facing balcony on the 3rd floor — perfect for enjoying your morning coffee or evening sun. Professionally managed building with condo fees that include heat, water, sewer, garbage removal, snow removal, grounds maintenance, and reserve fund contributions. Convenient location close to shopping, restaurants, parks, and walking trails. An excellent opportunity for first-time buyers, downsizers, or investors looking for an accessible, low-maintenance home.
| Street Address: | 304A, 80 Kelloway Crescent |
| City: | Red Deer |
| Province/State: | Alberta |
| Postal Code: | N/A |
| County/Parish: | Red Deer |
| Subdivision: | Kentwood East |
| Country: | Canada |
| Latitude: | 52.30787277 |
| Longitude: | -113.81805908 |
| MLS® Number: | A2333352 |
| Price: | $139,900 |
| Property Area: | 603 Sq ft |
| Bedrooms: | 1 |
| Bathrooms Half: | 0 |
| Bathrooms Full: | 1 |
| Living Area: | 603 Sq ft |
| Building Area: | 0 Sq ft |
| Year Built: | 2003 |
| Listing Date: | Jul 29, 2026 |
| Garage Spaces: | 0 |
| Property Type: | Residential |
| Property Subtype: | Apartment |
| MLS Status: | Active |
Additional Details
| Flooring: | N/A |
| Construction: | Unknown |
| Parking: | Off Street |
| Appliances: | Refrigerator,Stove(s) |
| Stories: | N/A |
| Zoning: | DC(16) |
| Fireplace: | N/A |
| Amenities: | Park,Playground,Schools Nearby,Shopping Nearby,Sidewalks,Street Lights |
Utilities & Systems
| Heating: | Central |
| Cooling: | None |
| Property Type | Residential |
| Building Type | Apartment |
| Square Footage | 603 sqft |
| Community Name | Kentwood East |
| Subdivision Name | Kentwood East |
| Title | Fee Simple |
| Land Size | 691 sqft |
| Built in | 2003 |
| Annual Property Taxes | Contact listing agent |
| Parking Type | Off Street |
| Time on MLS Listing | 36 days |
Bedrooms
| Above Grade | 1 |
Bathrooms
| Total | 1 |
| Partial | 0 |
Interior Features
| Appliances Included | Refrigerator, Stove(s) |
| Flooring | Linoleum |
Building Features
| Features | No Animal Home, No Smoking Home |
| Style | Attached |
| Construction Material | Unknown |
| Building Amenities | Coin Laundry, Elevator(s), Laundry, Parking, Trash, Visitor Parking |
| Structures | Balcony(s) |
Heating & Cooling
| Cooling | None |
| Heating Type | Central |
Exterior Features
| Exterior Finish | Unknown |
Neighbourhood Features
| Community Features | Park, Playground, Schools Nearby, Shopping Nearby, Sidewalks, Street Lights |
| Amenities Nearby | Park, Playground, Schools Nearby, Shopping Nearby, Sidewalks, Street Lights |
Maintenance or Condo Information
| Maintenance Fees Include | Common Area Maintenance, Heat, Maintenance Grounds, Professional Management, Reserve Fund Contributions, Sewer, Trash, Water |
Parking
| Parking Type | Off Street |
| Total Parking Spaces | 1 |
Interior Size
| Total Finished Area: | 603 sq ft |
| Total Finished Area (Metric): | 56.02 sq m |
Room Count
| Bedrooms: | 1 |
| Bathrooms: | 1 |
| Full Bathrooms: | 1 |
| Rooms Above Grade: | 3 |
Lot Information
| Lot Size: | 691 sq ft |
| Lot Size (Acres): | 0.02 acres |
| Frontage: | 0 ft |
- No Animal Home
- No Smoking Home
- Balcony
- Refrigerator
- Stove(s)
- Coin Laundry
- Elevator(s)
- Laundry
- Parking
- Trash
- Visitor Parking
- Park
- Playground
- Schools Nearby
- Shopping Nearby
- Sidewalks
- Street Lights
- Unknown
- Off Street
- Balcony(s)
Floor plan information is not available for this property.
Monthly Payment Breakdown
Loading Walk Score...
What's Nearby?
Powered by Yelp
REALTOR® Details
Chad Jensen
- Not Available
- Chadjensen@Royallepage.ca
- Royal LePage Network Realty Corp.