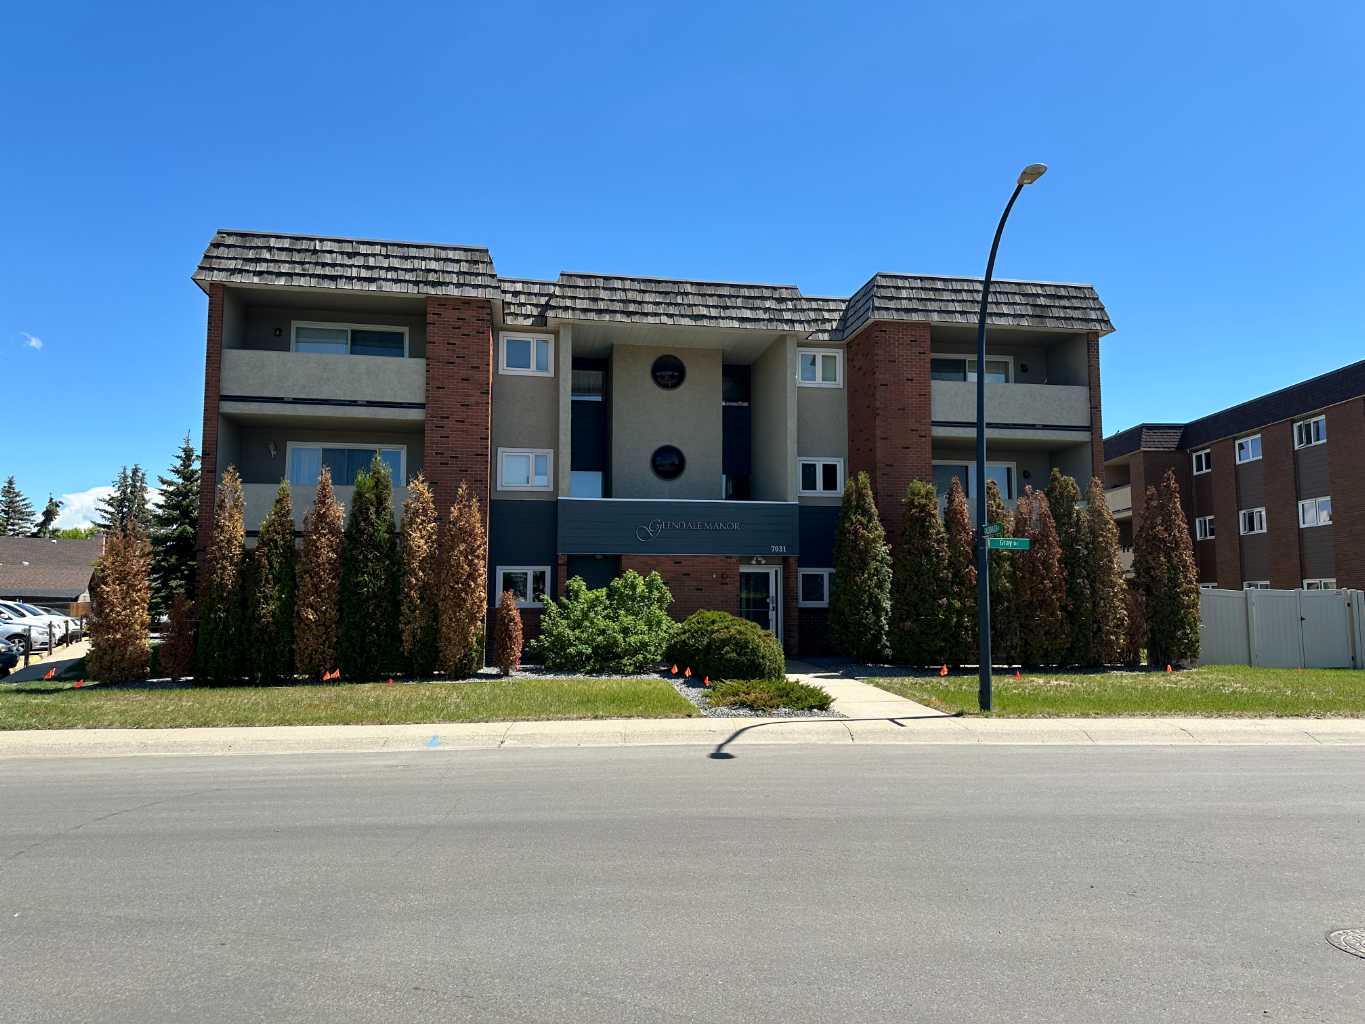
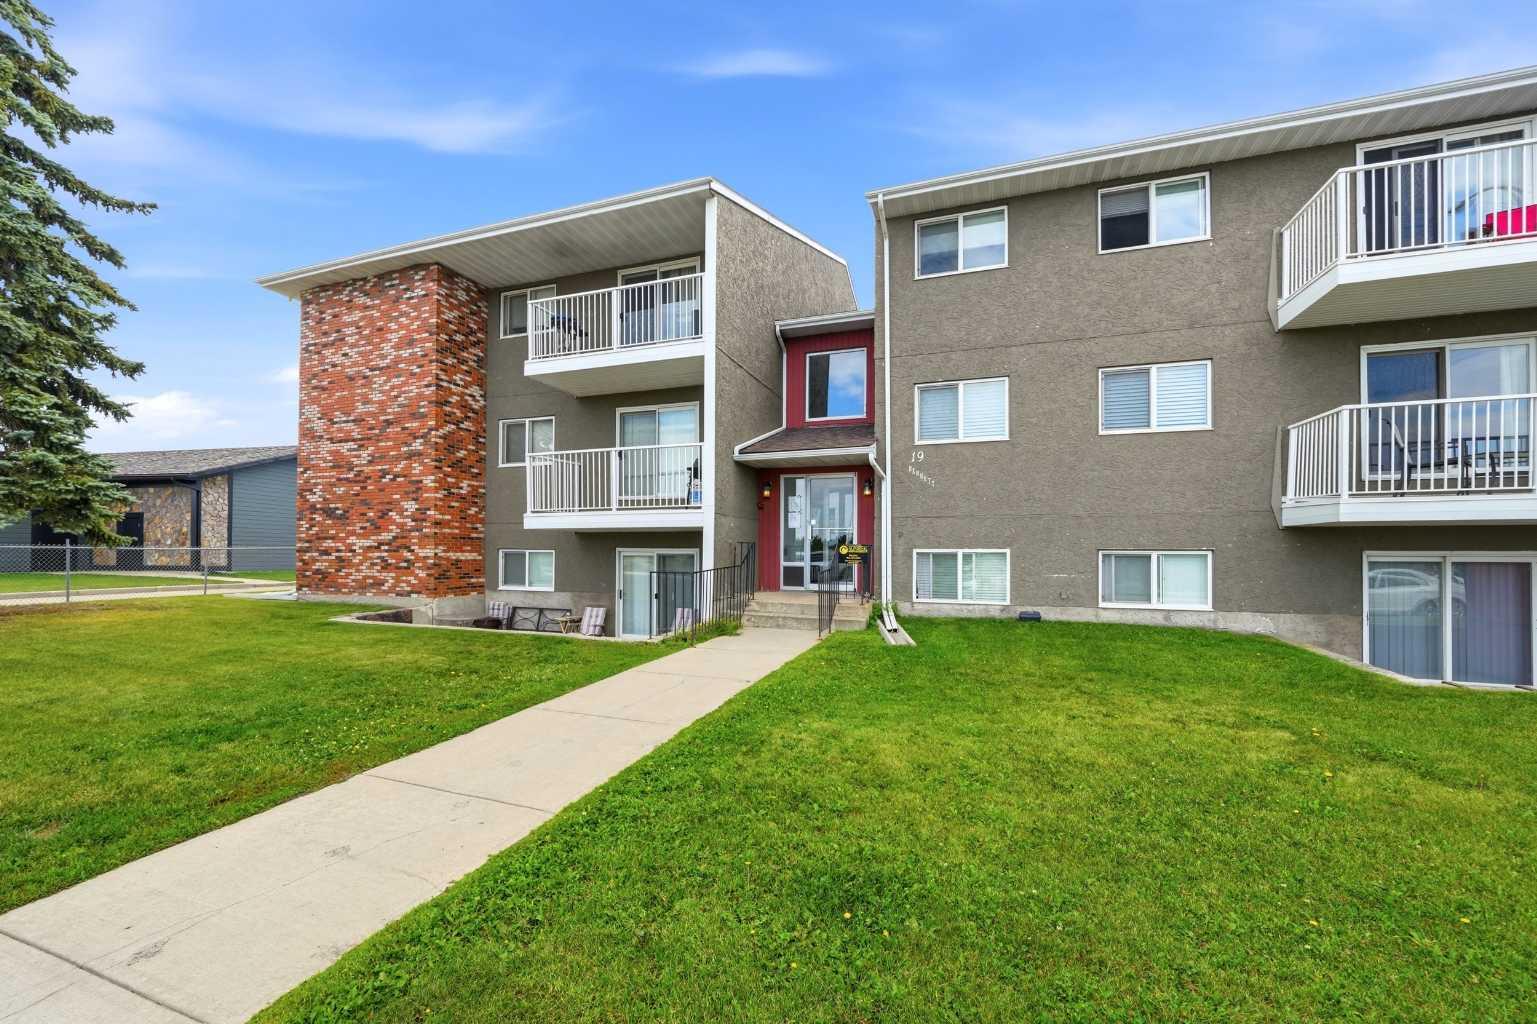
305, 19 Bennett Street , Red Deer, Alberta
Condo For Sale in Red Deer, Alberta
$149,900
-
Property Type
 Condo
Condo
-
Bedrooms
 1
1
-
Bath
 1
1
-
Garage
 0
0
-
Sq Ft
 618
618
-
Year Built
 1981
1981
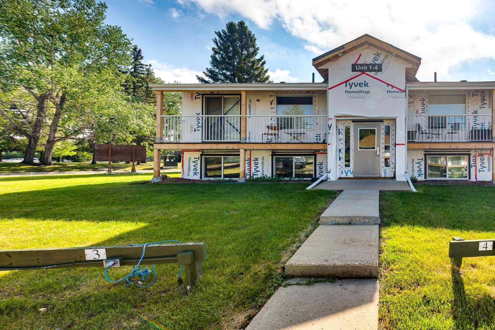
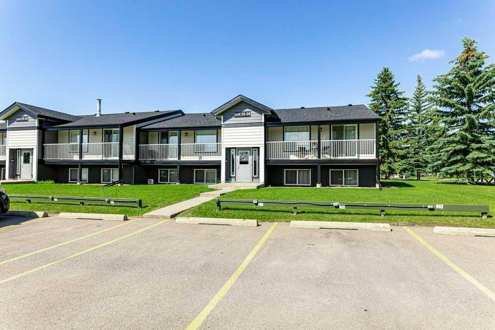
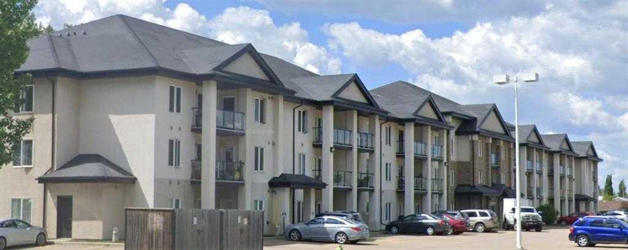
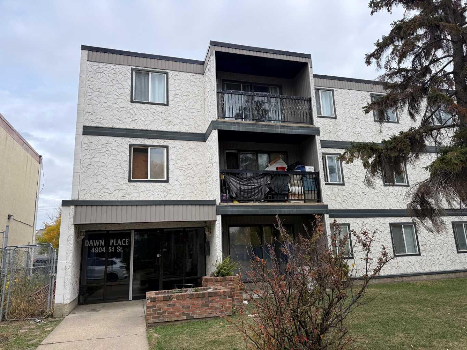
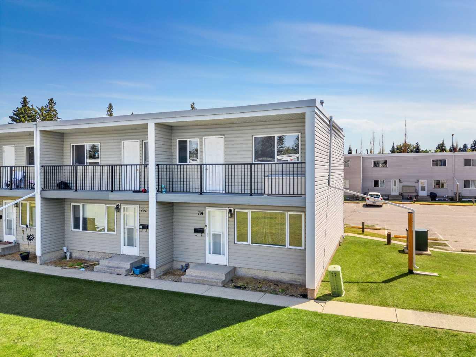
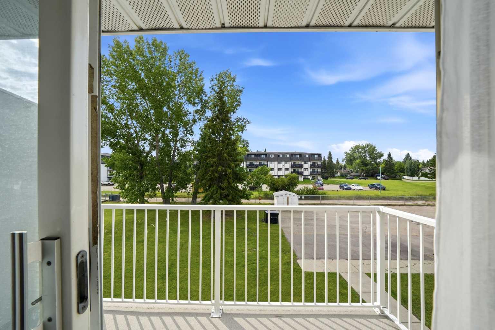
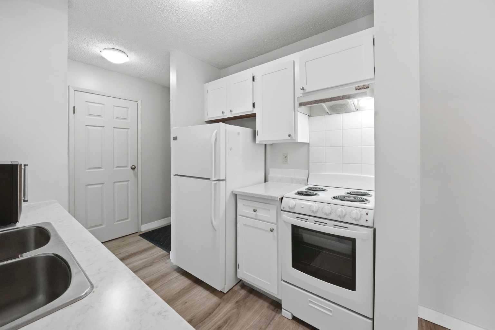
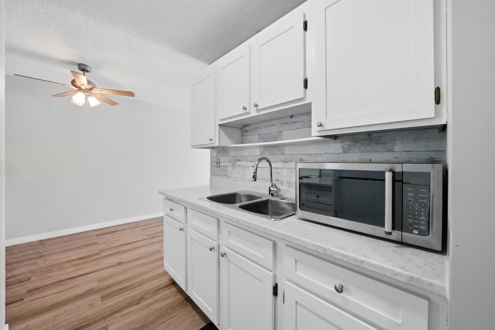
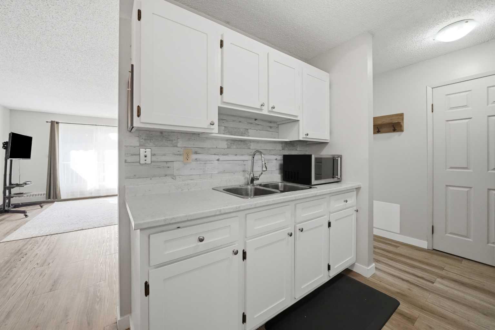
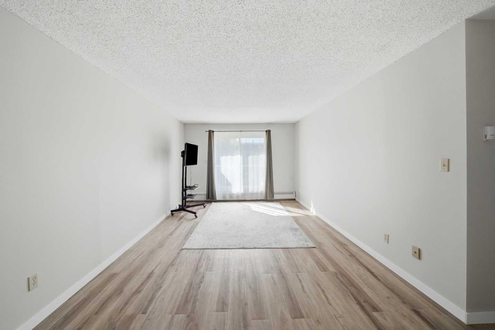
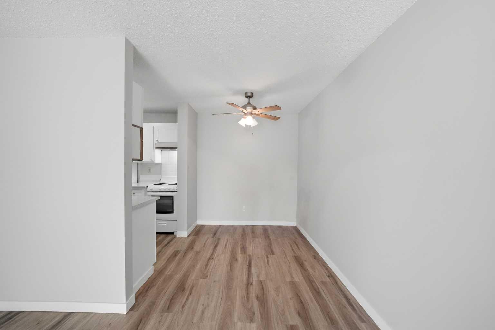
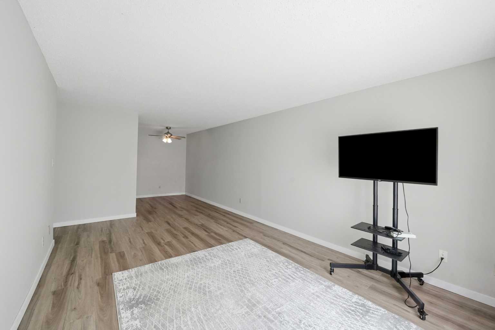
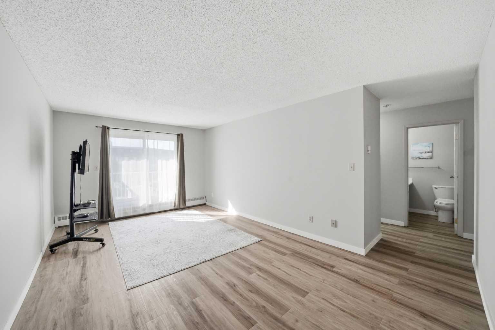
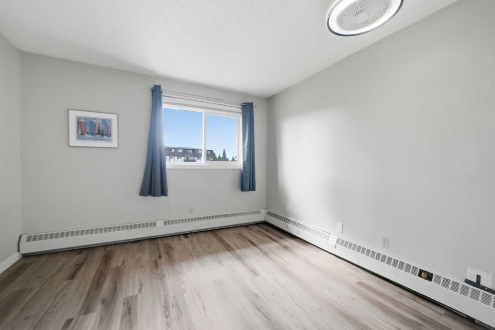
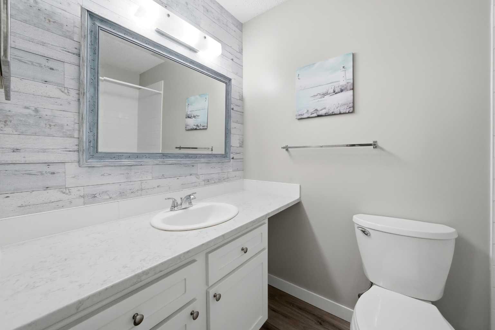
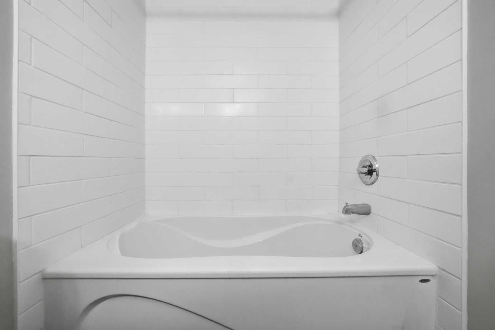
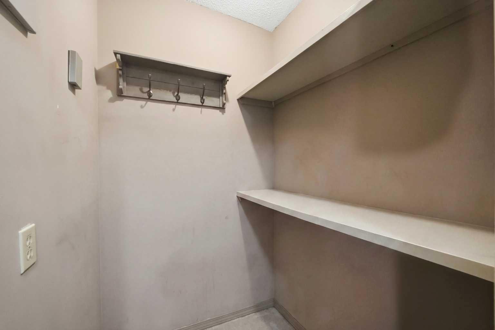
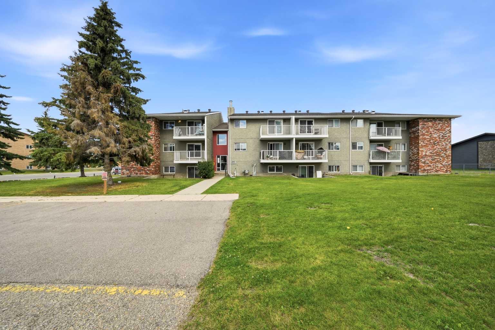
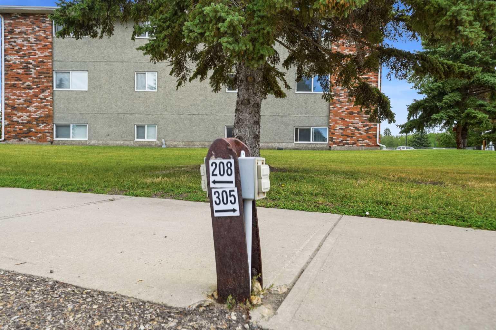
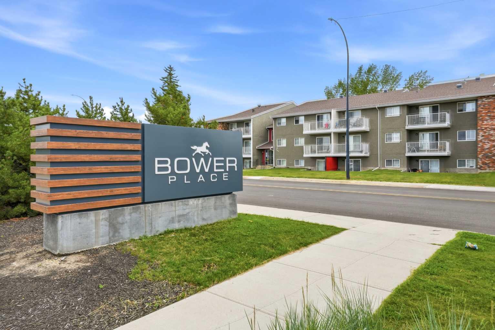
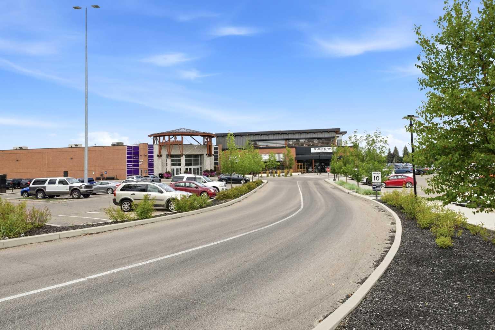
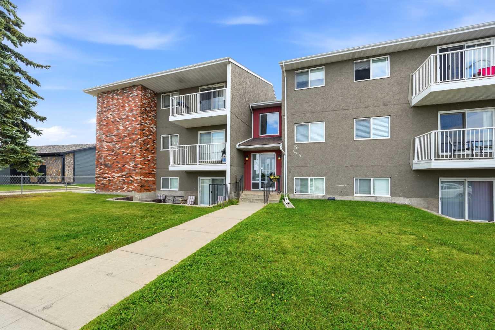
Beautifully updated 1-bedroom condo in a prime location across from Bower Mall! This fully renovated unit features stylish flooring, modern doors, a relaxing soaker tub, upgraded kitchen cabinets, a storage room and newer appliances. Heat is included in the condo fees. Small pets allowed with board approval. Close to walking trails, transit, restaurants, pubs, shopping and more. Great South Hill location is perfect for First Time Buyers, Investors, or College Students. Quick access to Gaetz avenue and all amenities.
| Street Address: | 305, 19 Bennett Street |
| City: | Red Deer |
| Province/State: | Alberta |
| Postal Code: | N/A |
| County/Parish: | Red Deer |
| Subdivision: | Bower |
| Country: | Canada |
| Latitude: | 52.24168978 |
| Longitude: | -113.80582267 |
| MLS® Number: | A2337641 |
| Price: | $149,900 |
| Property Area: | 618 Sq ft |
| Bedrooms: | 1 |
| Bathrooms Half: | 0 |
| Bathrooms Full: | 1 |
| Living Area: | 618 Sq ft |
| Building Area: | 0 Sq ft |
| Year Built: | 1981 |
| Listing Date: | Aug 18, 2026 |
| Garage Spaces: | 0 |
| Property Type: | Residential |
| Property Subtype: | Apartment |
| MLS Status: | Active |
Additional Details
| Flooring: | N/A |
| Construction: | Stucco,Wood Frame |
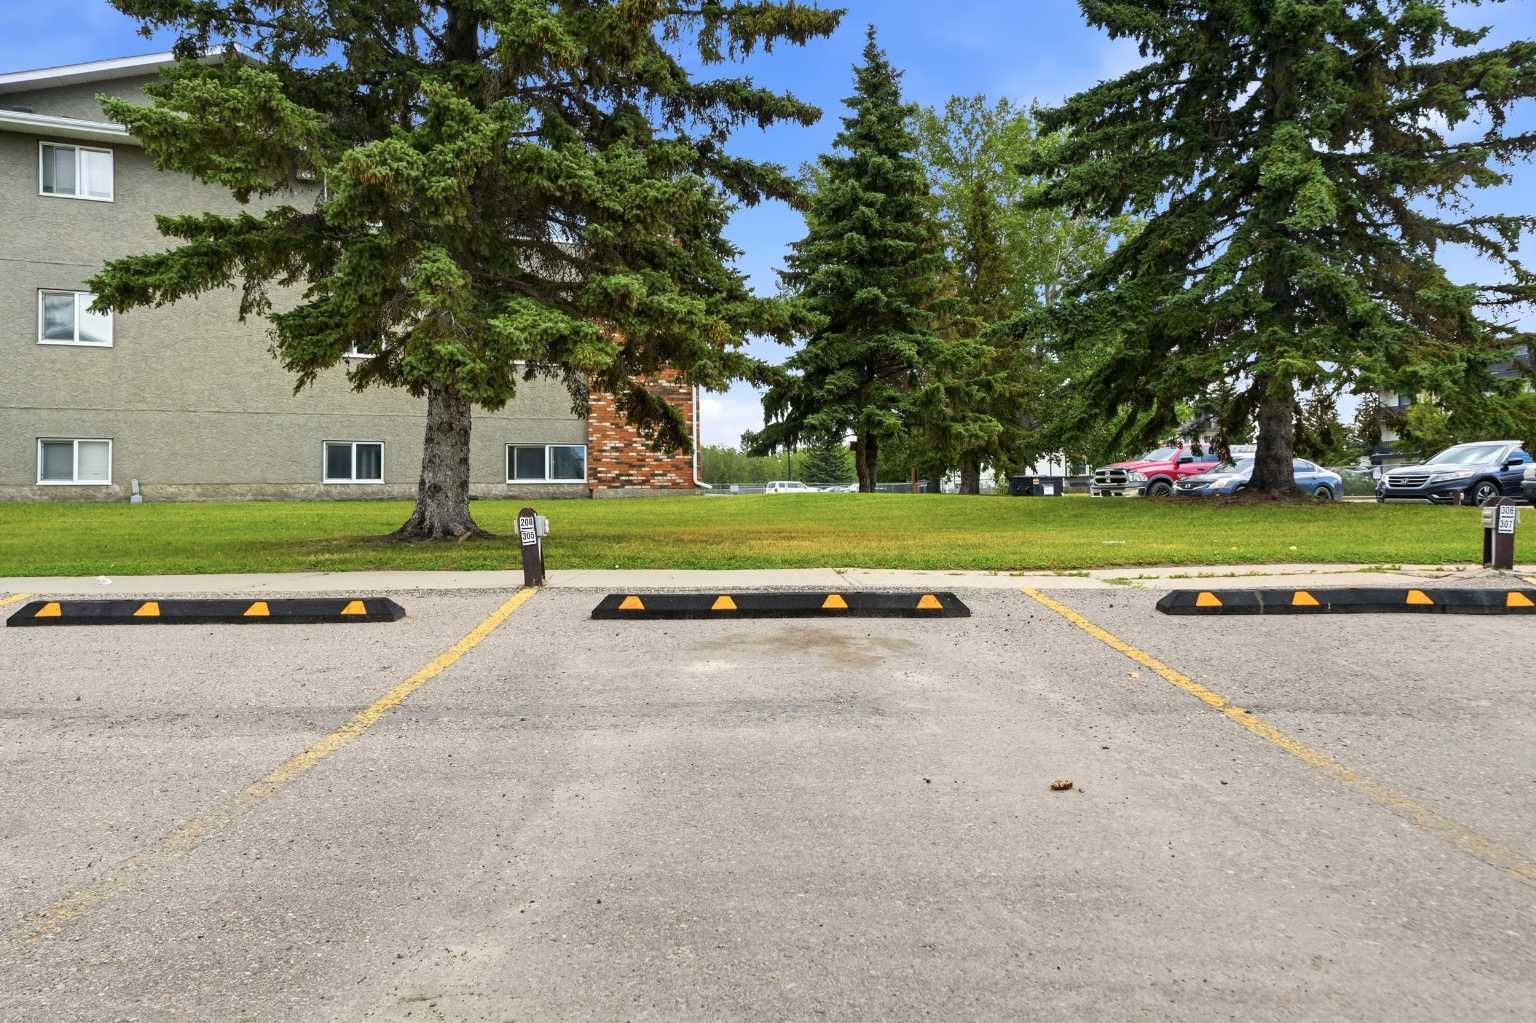
| Parking: | Plug-In,Stall |
| Appliances: | Refrigerator,Stove(s),Window Coverings |
| Stories: | N/A |
| Zoning: | R-H |
| Fireplace: | N/A |
| Amenities: | Park,Playground,Schools Nearby,Shopping Nearby,Sidewalks,Street Lights,Walking/Bike Paths |
Utilities & Systems
| Heating: | Baseboard,Boiler |
| Cooling: | None |
| Property Type | Residential |
| Building Type | Apartment |
| Storeys | 3 |
| Square Footage | 618 sqft |
| Community Name | Bower |
| Subdivision Name | Bower |
| Title | Fee Simple |
| Land Size | 788 sqft |
| Built in | 1981 |
| Annual Property Taxes | Contact listing agent |
| Parking Type | Plug-In |
| Time on MLS Listing | 41 days |
Bedrooms
| Above Grade | 1 |
Bathrooms
| Total | 1 |
| Partial | 0 |
Interior Features
| Appliances Included | Refrigerator, Stove(s), Window Coverings |
| Flooring | Vinyl Plank |
Building Features
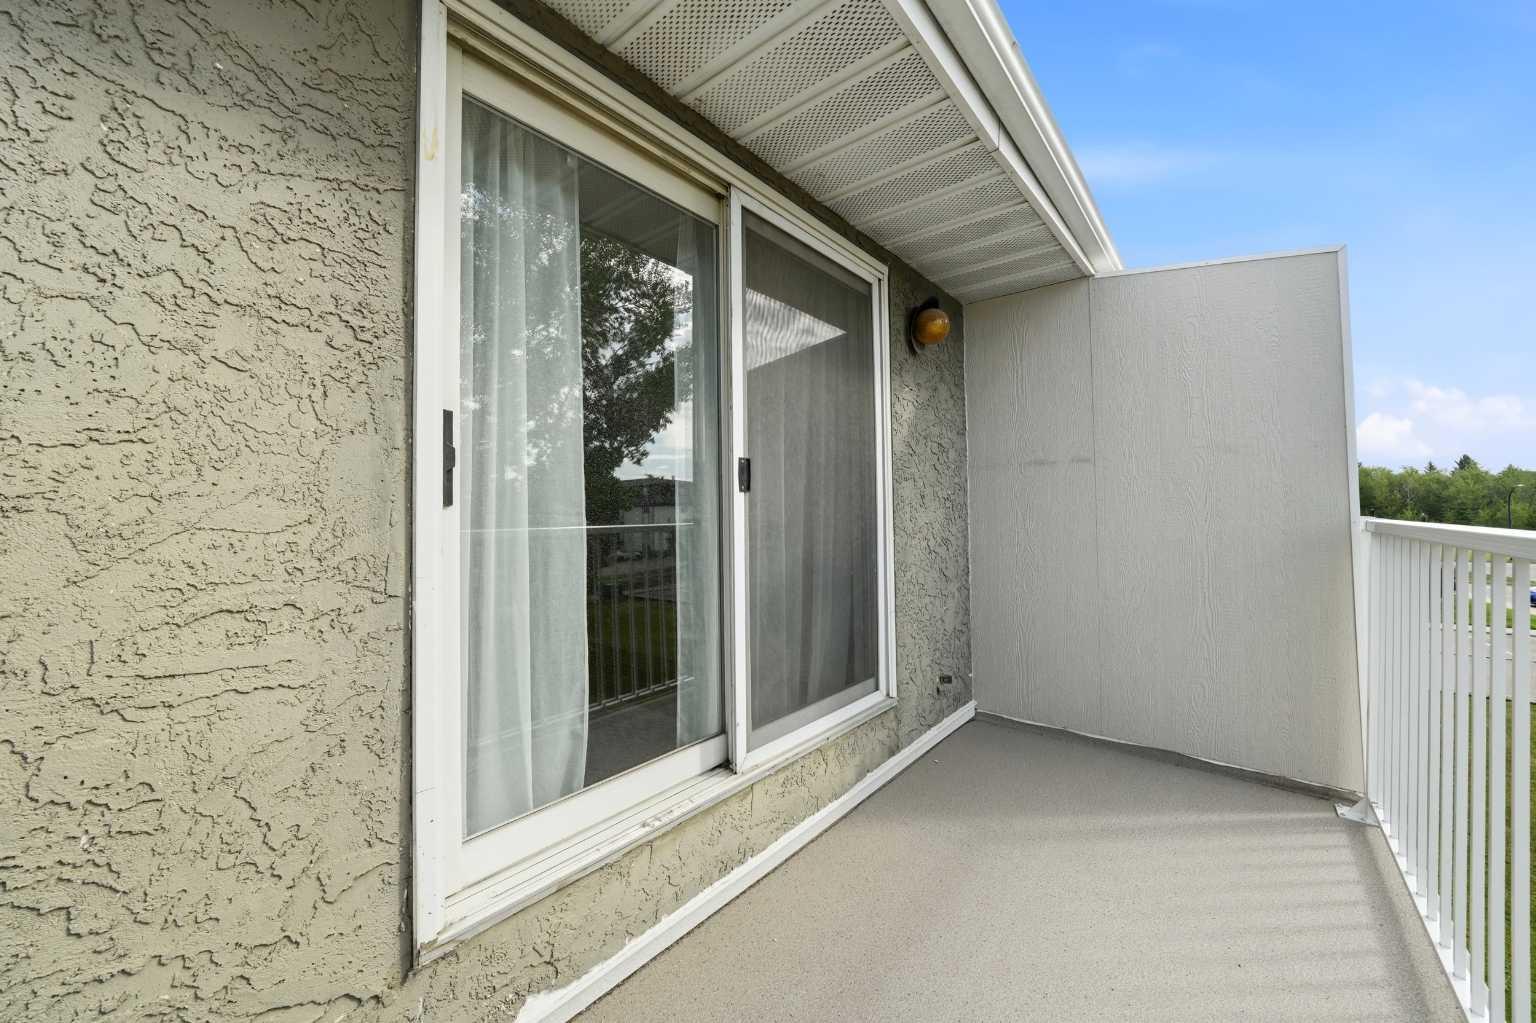
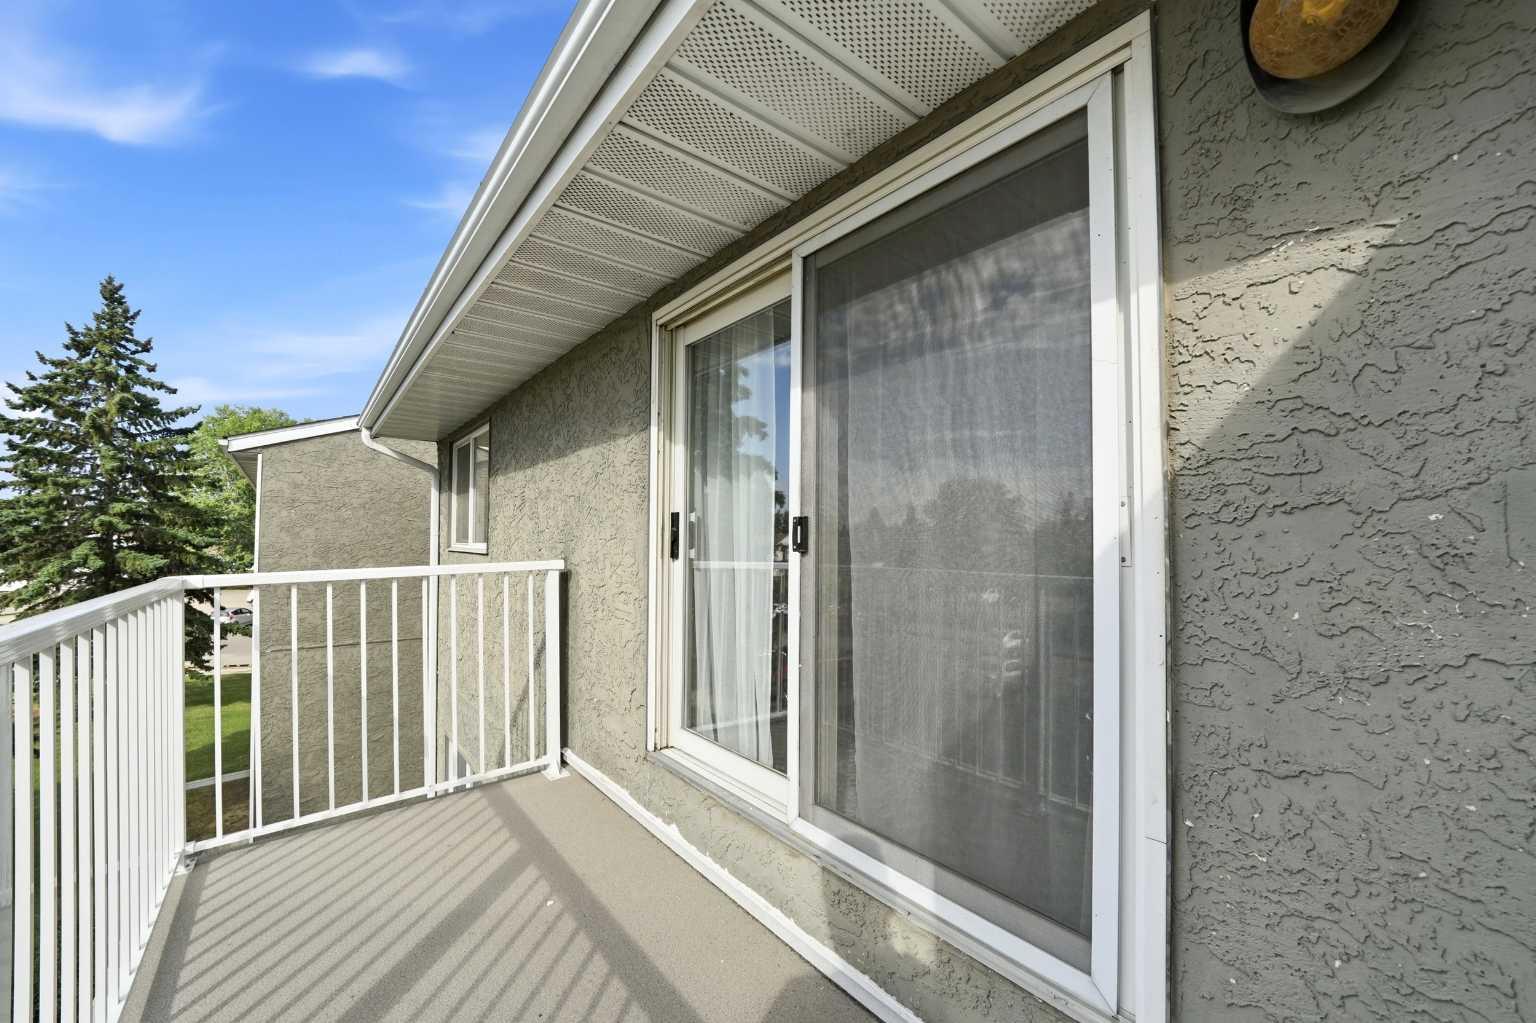
| Features | Ceiling Fan(s), Open Floorplan, Soaking Tub, Storage |
| Style | Attached |
| Construction Material | Stucco, Wood Frame |
| Building Amenities | Coin Laundry, Trash, Visitor Parking |
| Structures | Balcony(s) |
Heating & Cooling
| Cooling | None |
| Heating Type | Baseboard, Boiler |
Exterior Features
| Exterior Finish | Stucco, Wood Frame |
Neighbourhood Features
| Community Features | Park, Playground, Schools Nearby, Shopping Nearby, Sidewalks, Street Lights, Walking/Bike Paths |
| Pets Allowed | Restrictions |
| Amenities Nearby | Park, Playground, Schools Nearby, Shopping Nearby, Sidewalks, Street Lights, Walking/Bike Paths |
Maintenance or Condo Information
| Maintenance Fees | $349 Monthly |
| Maintenance Fees Include | Common Area Maintenance, Heat, Maintenance Grounds, Parking, Professional Management, Reserve Fund Contributions, Sewer, Snow Removal, Trash, Water |
Parking
| Parking Type | Plug-In |
| Total Parking Spaces | 1 |
Interior Size
| Total Finished Area: | 618 sq ft |
| Total Finished Area (Metric): | 57.44 sq m |
Room Count
| Bedrooms: | 1 |
| Bathrooms: | 1 |
| Full Bathrooms: | 1 |
| Rooms Above Grade: | 4 |
Lot Information
| Lot Size: | 788 sq ft |
| Lot Size (Acres): | 0.02 acres |
- Ceiling Fan(s)
- Open Floorplan
- Soaking Tub
- Storage
- Balcony
- Refrigerator
- Stove(s)
- Window Coverings
- Coin Laundry
- Trash
- Visitor Parking
- Park
- Playground
- Schools Nearby
- Shopping Nearby
- Sidewalks
- Street Lights
- Walking/Bike Paths
- Stucco
- Wood Frame
- Plug-In
- Stall
- Balcony(s)
Floor plan information is not available for this property.
Monthly Payment Breakdown
Principal & Interest:
$0
Property Tax:
$0
Home Insurance:
$0
HOA Fees:
$0
PMI:
$0
Total Monthly Payment:
$0
Chart Mortgage:
Loading Walk Score...
What's Nearby?
Powered by Yelp
REALTOR® Details
Mitzi Billard
- Not Available
- mitzibillard@remax.net
- RE/MAX real estate central alberta