68, 31 Alford Avenue , Red Deer, Alberta
Condo For Sale in Red Deer, Alberta
$239,000
-
Property Type
 Condo
Condo
-
Bedrooms
 3
3
-
Bath
 2
2
-
Garage
 0
0
-
Sq Ft
 1,064
1,064
-
Year Built
 1976
1976
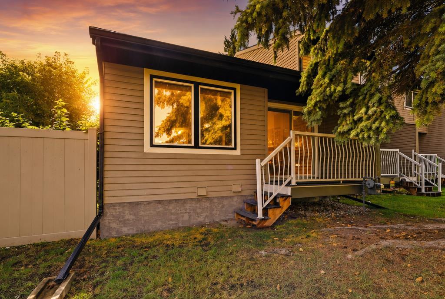
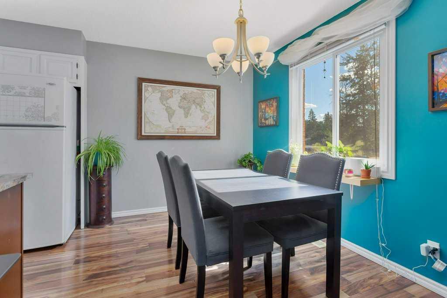
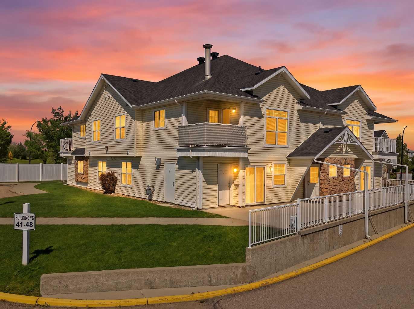
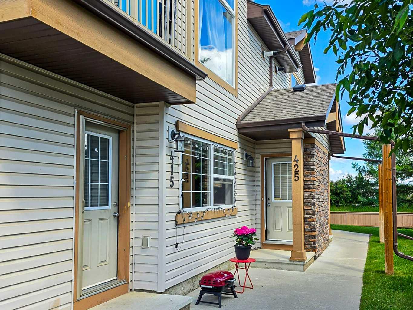
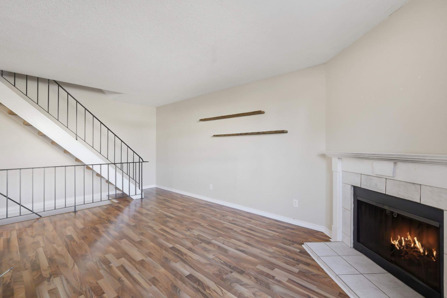
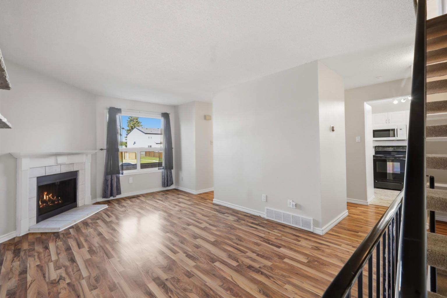
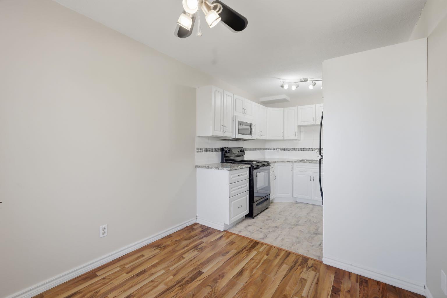
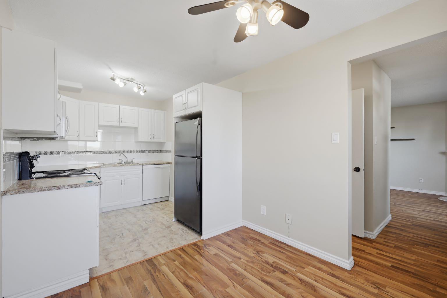
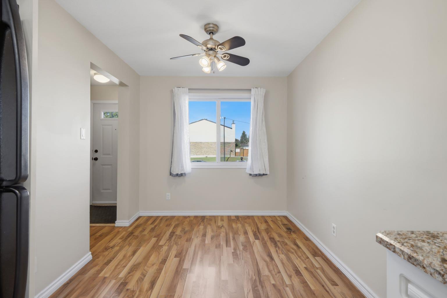
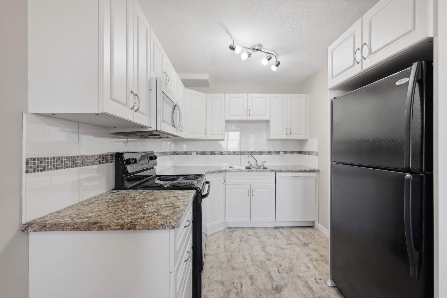
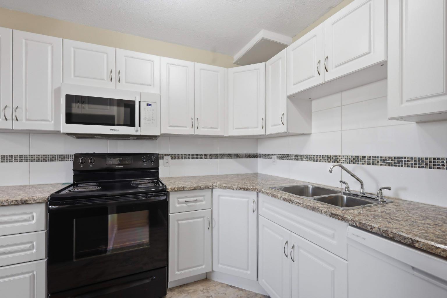
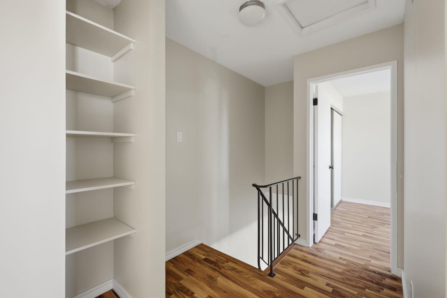
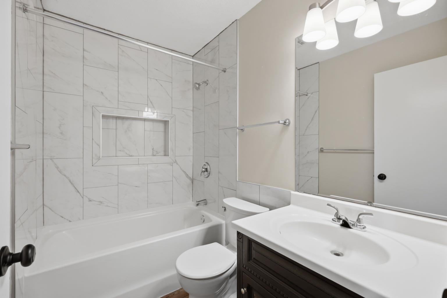
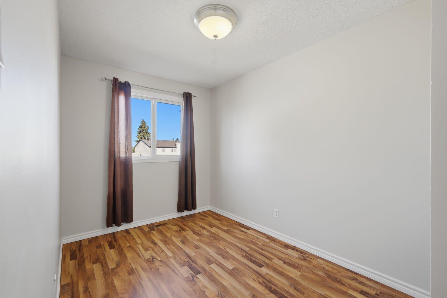
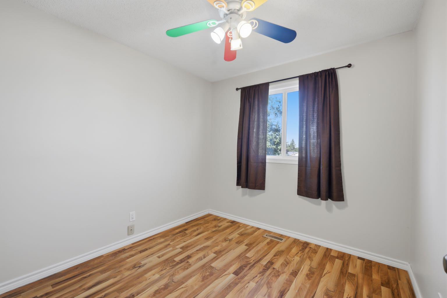
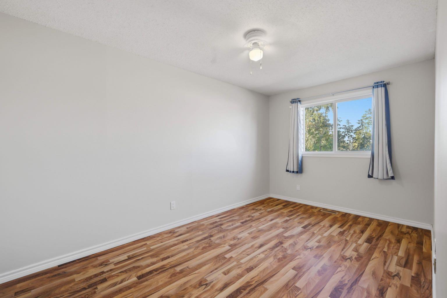
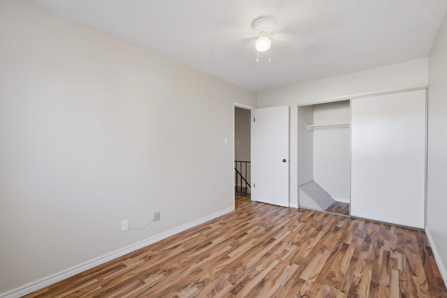
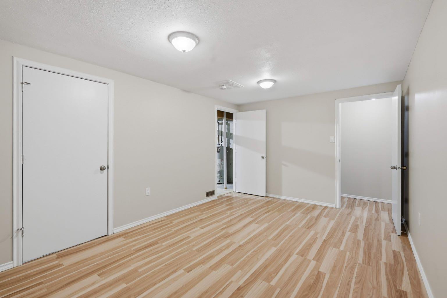
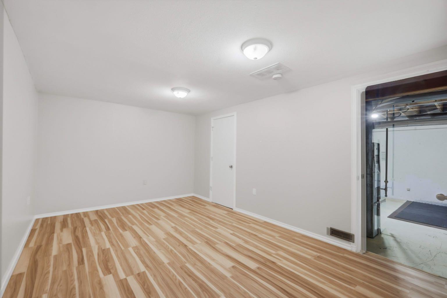
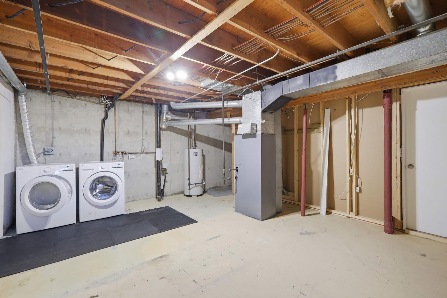
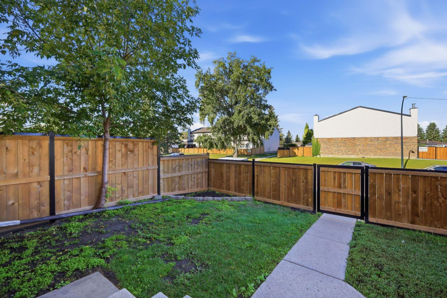
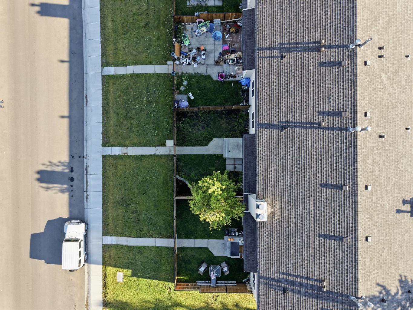
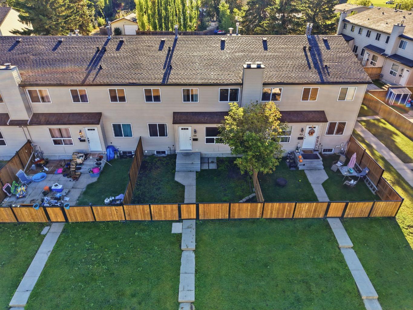
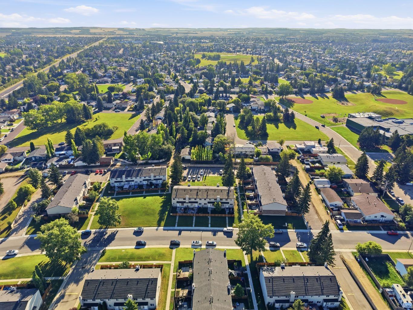
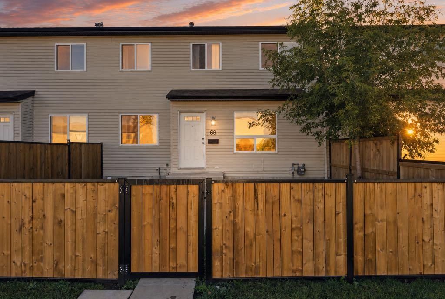
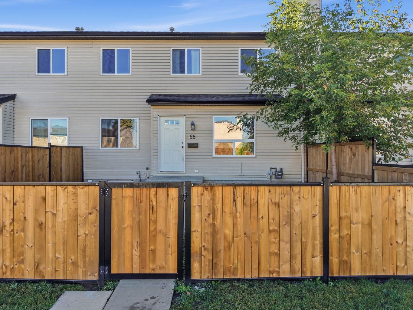
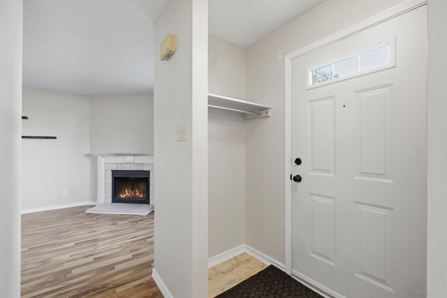
Here is a well-maintained townhouse located in one of Red Deer’s most sought-after neighbourhoods.Whether you're a first-time home buyer looking to build equity, an investor wanting to enter the rental market, or simply looking for an affordable home in a great community, this property is worth a look! Inside, you'll find a bright and welcoming living room with a large window that brings in plenty of natural light, along with a cozy fireplace that makes the space feel warm and inviting. The functional kitchen has everything you need for everyday living, and a convenient 2-piece bathroom completes the main floor. Upstairs features three bedrooms and a 4-piece bathroom, providing comfortable space for a family, guests, or a home office. The basement offers a spacious family room, perfect for movie nights, relaxing, or additional living space. You'll also find a large laundry/furnace room with plenty of room for storage. Step outside to your private fenced yard — with the fencing replaced this year, you can enjoy the outdoor space with peace of mind. The shingles were also replaced last year, adding to the value and peace of mind of this home. The complex is professionally managed, and pets are allowed with some restrictions, making this an even more attractive option for homeowners and investors alike. Located close to Schools , Shopping and walking paths for everyday convenience.
| Street Address: | 68, 31 Alford Avenue |
| City: | Red Deer |
| Province/State: | Alberta |
| Postal Code: | N/A |
| County/Parish: | Red Deer |
| Subdivision: | Anders Park |
| Country: | Canada |
| Latitude: | 52.25095110 |
| Longitude: | -113.78484530 |
| MLS® Number: | A2344052 |
| Price: | $239,000 |
| Property Area: | 1,064 Sq ft |
| Bedrooms: | 3 |
| Bathrooms Half: | 1 |
| Bathrooms Full: | 1 |
| Living Area: | 1,064 Sq ft |
| Building Area: | 0 Sq ft |
| Year Built: | 1976 |
| Listing Date: | Sep 09, 2026 |
| Garage Spaces: | 0 |
| Property Type: | Residential |
| Property Subtype: | Row/Townhouse |
| MLS Status: | Active |
Additional Details
| Flooring: | N/A |
| Construction: | Vinyl Siding,Wood Frame |
| Parking: | Stall |
| Appliances: | Dishwasher,Refrigerator,Washer/Dryer,Window Coverings |
| Stories: | N/A |
| Zoning: | R-H |
| Fireplace: | N/A |
| Amenities: | Schools Nearby,Shopping Nearby,Sidewalks,Walking/Bike Paths |
Utilities & Systems
| Heating: | Forced Air |
| Cooling: | None |
| Property Type | Residential |
| Building Type | Row/Townhouse |
| Square Footage | 1,064 sqft |
| Community Name | Anders Park |
| Subdivision Name | Anders Park |
| Title | Fee Simple |
| Land Size | Unknown |
| Built in | 1976 |
| Annual Property Taxes | Contact listing agent |
| Parking Type | Stall |
Bedrooms
| Above Grade | 3 |
Bathrooms
| Total | 2 |
| Partial | 1 |
Interior Features
| Appliances Included | Dishwasher, Refrigerator, Washer/Dryer, Window Coverings |
| Flooring | Carpet, Linoleum |
Building Features
| Features | Laminate Counters, No Animal Home, No Smoking Home, Vinyl Windows |
| Style | Attached |
| Construction Material | Vinyl Siding, Wood Frame |
| Building Amenities | Parking |
| Structures | None |
Heating & Cooling
| Cooling | None |
| Heating Type | Forced Air |
Exterior Features
| Exterior Finish | Vinyl Siding, Wood Frame |
Neighbourhood Features
| Community Features | Schools Nearby, Shopping Nearby, Sidewalks, Walking/Bike Paths |
| Pets Allowed | Restrictions |
| Amenities Nearby | Schools Nearby, Shopping Nearby, Sidewalks, Walking/Bike Paths |
Maintenance or Condo Information
| Maintenance Fees | $345 Monthly |
| Maintenance Fees Include | Common Area Maintenance, Maintenance Grounds, Parking, Professional Management, Reserve Fund Contributions, Snow Removal, Trash |
Parking
| Parking Type | Stall |
| Total Parking Spaces | 1 |
Interior Size
| Total Finished Area: | 1,064 sq ft |
| Total Finished Area (Metric): | 98.85 sq m |
| Main Level: | 516 sq ft |
| Upper Level: | 478 sq ft |
| Below Grade: | 496 sq ft |
Room Count
| Bedrooms: | 3 |
| Bathrooms: | 2 |
| Full Bathrooms: | 1 |
| Half Bathrooms: | 1 |
| Rooms Above Grade: | 7 |
Lot Information
- Laminate Counters
- No Animal Home
- No Smoking Home
- Vinyl Windows
- None
- Dishwasher
- Refrigerator
- Washer/Dryer
- Window Coverings
- Parking
- Full
- Schools Nearby
- Shopping Nearby
- Sidewalks
- Walking/Bike Paths
- Vinyl Siding
- Wood Frame
- Wood Burning
- Poured Concrete
- Front Yard
- Lawn
- Stall
Floor plan information is not available for this property.
Monthly Payment Breakdown
Loading Walk Score...
What's Nearby?
Powered by Yelp
REALTOR® Details
Shannon Buss
- (403) 586-7111
- [email protected]
- Coldwell Banker OnTrack Realty