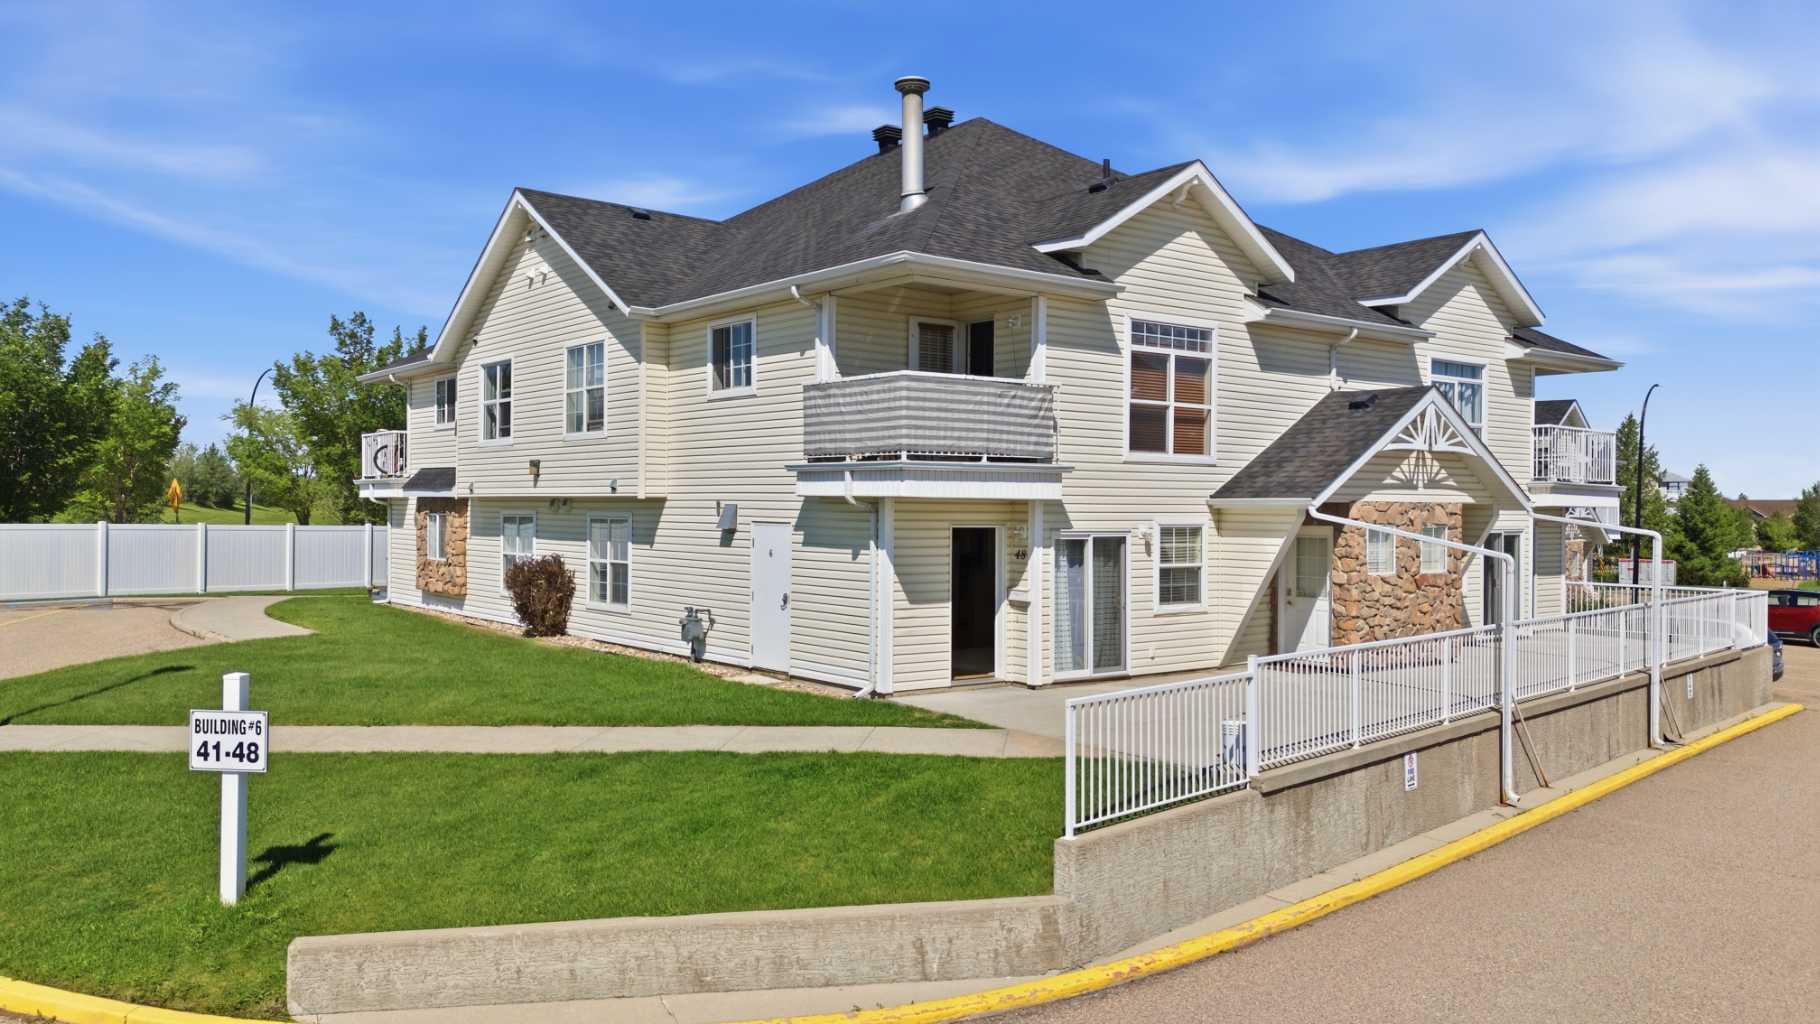
48, 33 Jennings Crescent , Red Deer, Alberta
Condo For Sale in Red Deer, Alberta
$199,900
-
Property Type
 Condo
Condo
-
Bedrooms
 1
1
-
Bath
 1
1
-
Garage
 0
0
-
Sq Ft
 809
809
-
Year Built
 2005
2005
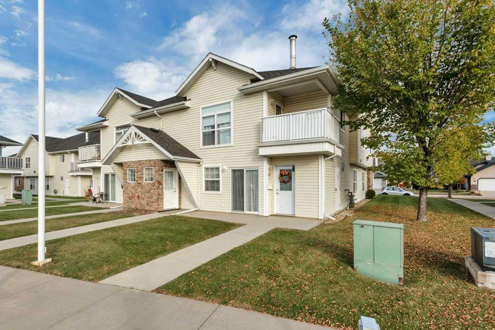
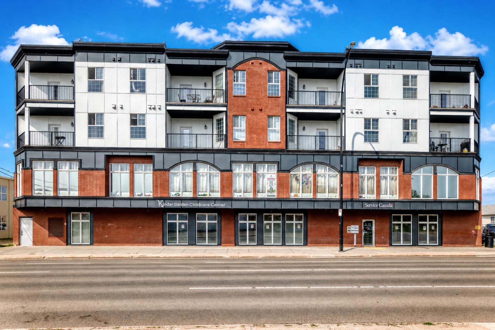
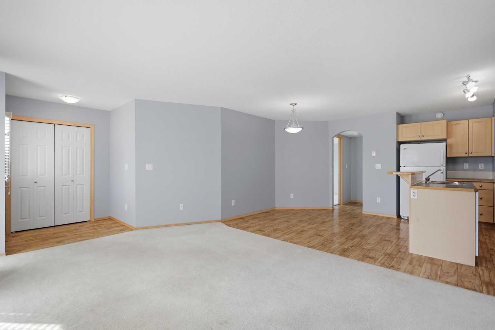
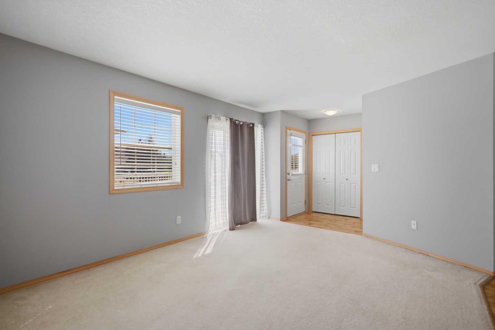
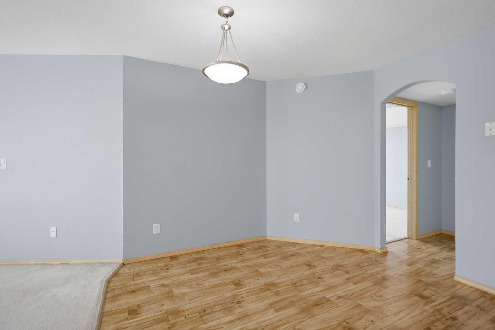
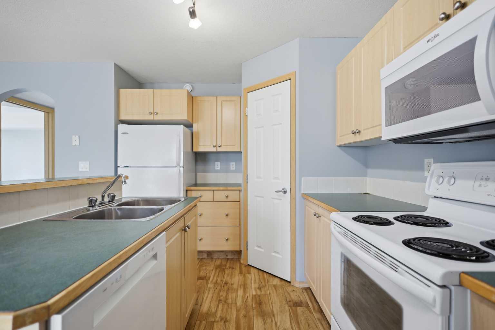
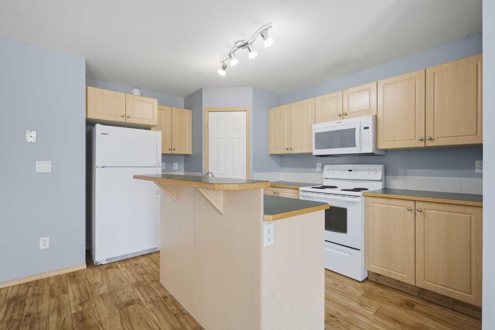
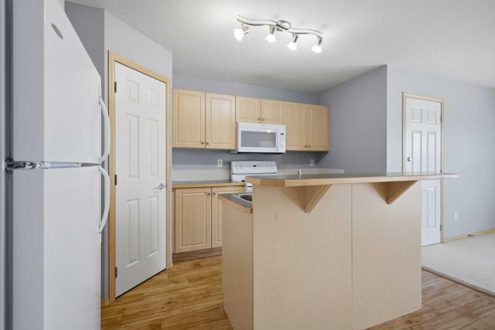
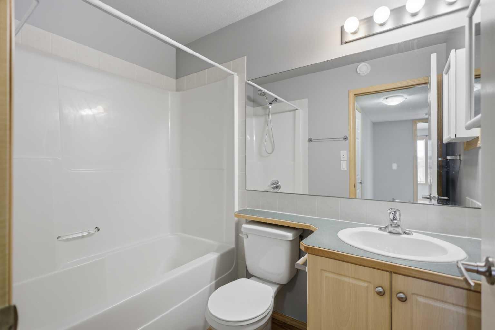
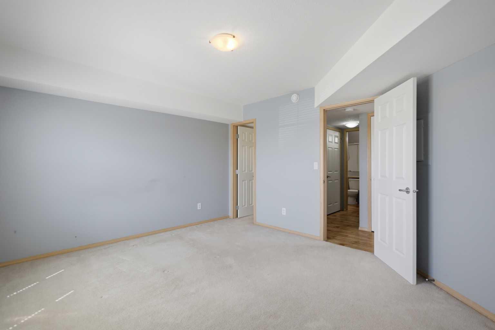
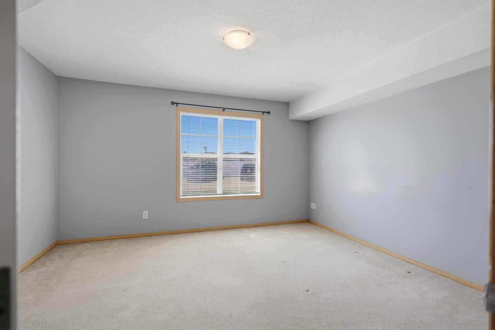
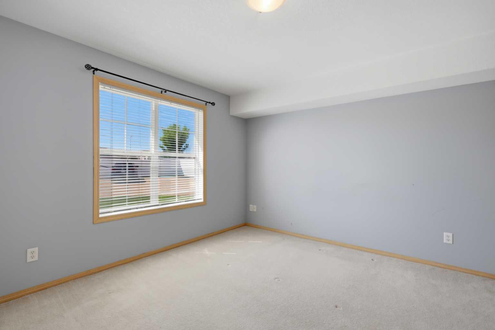
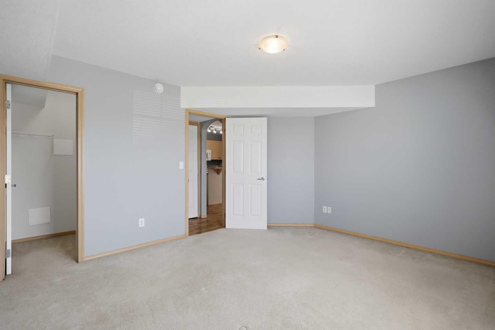
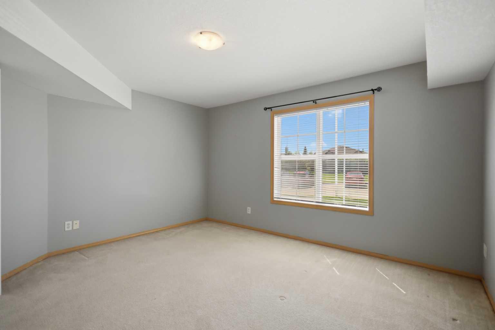
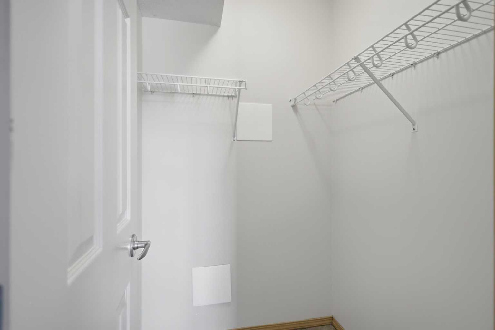
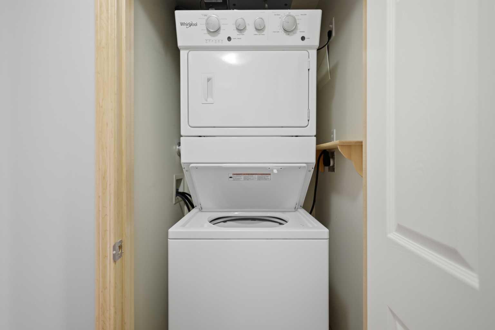
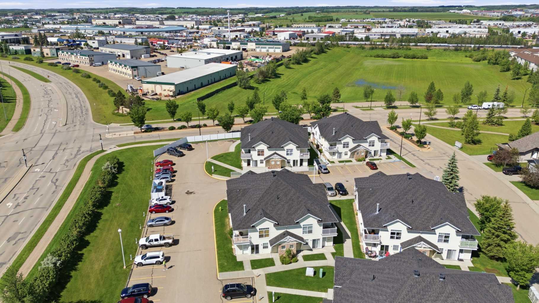
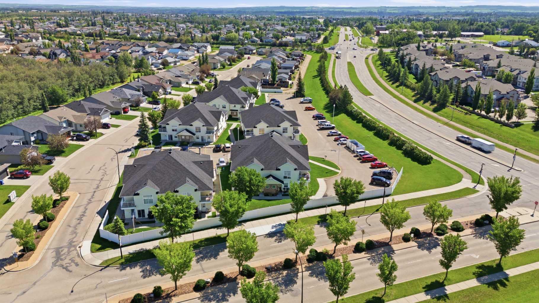
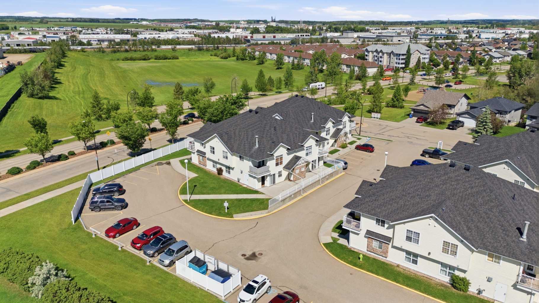
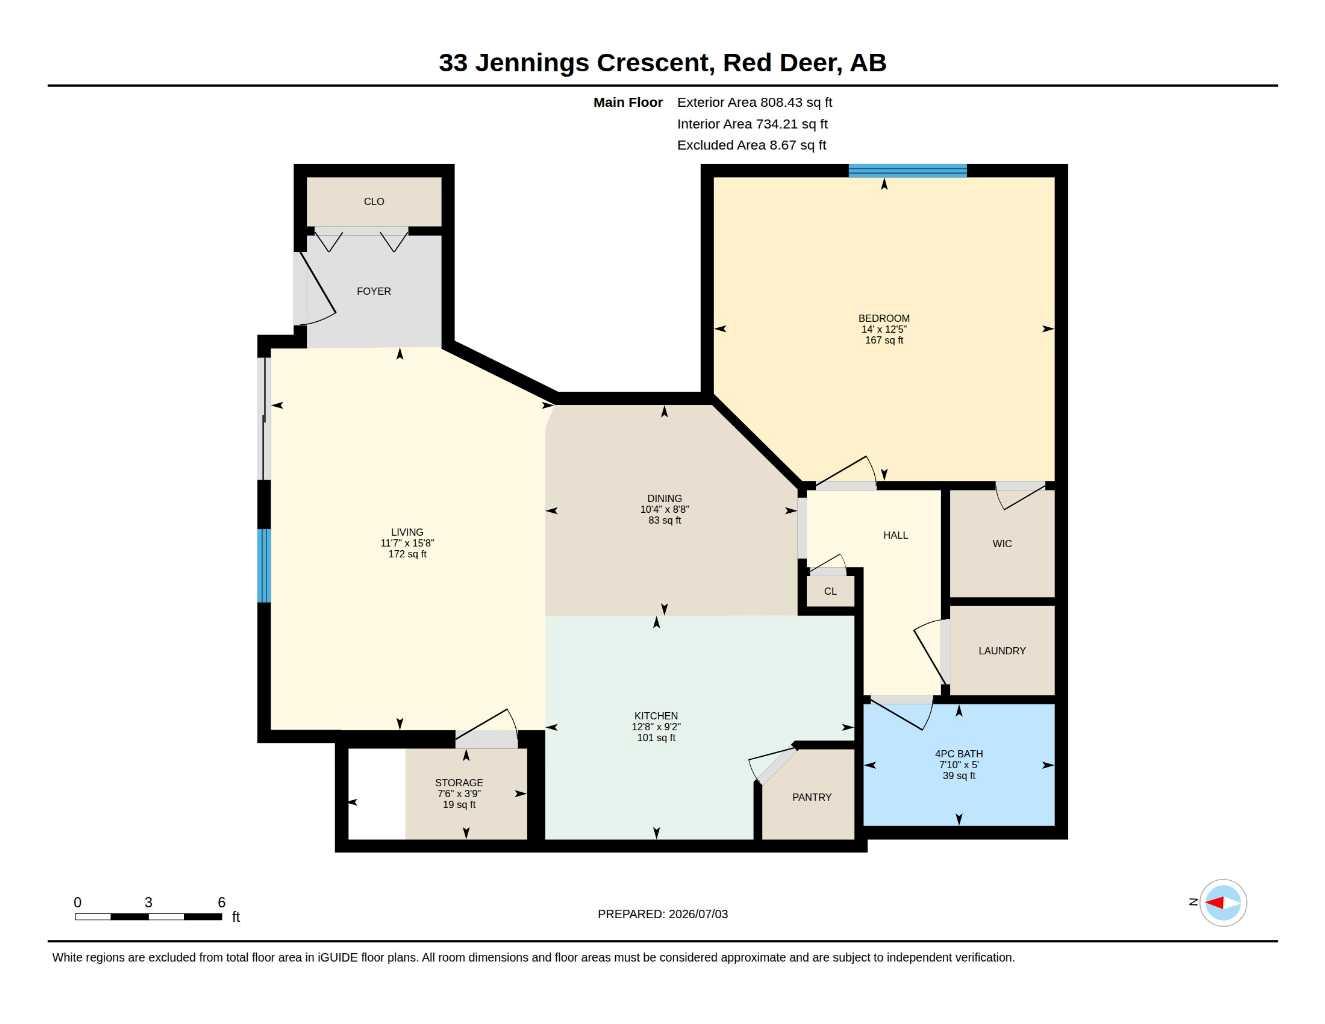
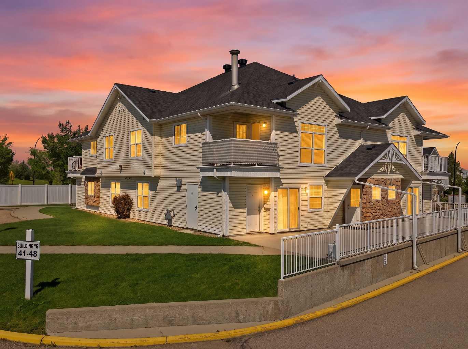
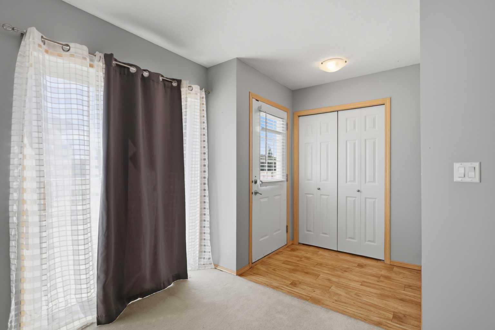
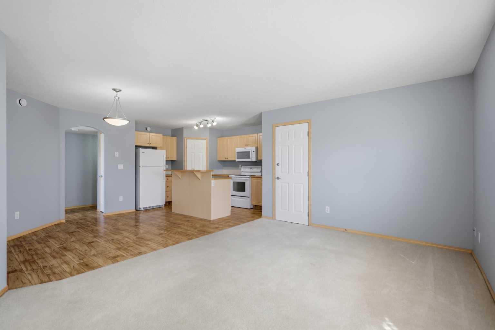
Rare, move-in ready ground-level condo — no stairs, no elevator! This 809 sq ft, 1-bedroom, 1-bathroom unit in Johnstone Crossing comes with your own assigned plug-in parking stall, just steps from your door. Enjoy an open-concept kitchen, in-suite laundry, and a spacious walk-in closet, all on one easy level. Pet-friendly building. Walk to a community health center, pharmacy with walk-in clinic, and grocery — everything you need close to home. Condo fees include heat, insurance, and snow removal. A smart, low-maintenance option for anyone looking to simplify without giving up space or comfort.
| Street Address: | 48, 33 Jennings Crescent |
| City: | Red Deer |
| Province/State: | Alberta |
| Postal Code: | N/A |
| County/Parish: | Red Deer |
| Subdivision: | Johnstone Crossing |
| Country: | Canada |
| Latitude: | 52.30569691 |
| Longitude: | -113.84343215 |
| MLS® Number: | A2326094 |
| Price: | $199,900 |
| Property Area: | 809 Sq ft |
| Bedrooms: | 1 |
| Bathrooms Half: | 0 |
| Bathrooms Full: | 1 |
| Living Area: | 809 Sq ft |
| Building Area: | 0 Sq ft |
| Year Built: | 2005 |
| Listing Date: | Jul 08, 2026 |
| Garage Spaces: | 0 |
| Property Type: | Residential |
| Property Subtype: | Apartment |
| MLS Status: | Active |
Additional Details
| Flooring: | N/A |
| Construction: | Vinyl Siding |
| Parking: | Stall |
| Appliances: | Dishwasher,Microwave Hood Fan,Refrigerator,Stove(s),Washer/Dryer Stacked,Window Coverings |
| Stories: | N/A |
| Zoning: | R-M |
| Fireplace: | N/A |
| Amenities: | None |
Utilities & Systems
| Heating: | Forced Air |
| Cooling: | None |
| Property Type | Residential |
| Building Type | Apartment |
| Storeys | 2 |
| Square Footage | 809 sqft |
| Community Name | Johnstone Crossing |
| Subdivision Name | Johnstone Crossing |
| Title | Fee Simple |
| Land Size | 754 sqft |
| Built in | 2005 |
| Annual Property Taxes | Contact listing agent |
| Parking Type | Stall |
| Time on MLS Listing | 54 days |
Bedrooms
| Above Grade | 1 |
Bathrooms
| Total | 1 |
| Partial | 0 |
Interior Features
| Appliances Included | Dishwasher, Microwave Hood Fan, Refrigerator, Stove(s), Washer/Dryer Stacked, Window Coverings |
| Flooring | Carpet, Linoleum |
Building Features
| Features | See Remarks |
| Style | Attached |
| Construction Material | Vinyl Siding |
| Building Amenities | None |
| Structures | None, Other |
Heating & Cooling
| Cooling | None |
| Heating Type | Forced Air |
Exterior Features
| Exterior Finish | Vinyl Siding |
Neighbourhood Features
| Community Features | None |
| Pets Allowed | Yes |
| Amenities Nearby | None |
Maintenance or Condo Information
| Maintenance Fees | $424 Monthly |
| Maintenance Fees Include | Heat, Insurance, Snow Removal |
Parking
| Parking Type | Stall |
| Total Parking Spaces | 1 |
Interior Size
| Total Finished Area: | 809 sq ft |
| Total Finished Area (Metric): | 75.16 sq m |
Room Count
| Bedrooms: | 1 |
| Bathrooms: | 1 |
| Full Bathrooms: | 1 |
| Rooms Above Grade: | 4 |
Lot Information
| Lot Size: | 754 sq ft |
| Lot Size (Acres): | 0.02 acres |
- See Remarks
- None
- Dishwasher
- Microwave Hood Fan
- Refrigerator
- Stove(s)
- Washer/Dryer Stacked
- Window Coverings
- Vinyl Siding
- Stall
- Other
Floor plan information is not available for this property.
Monthly Payment Breakdown
Loading Walk Score...
What's Nearby?
Powered by Yelp