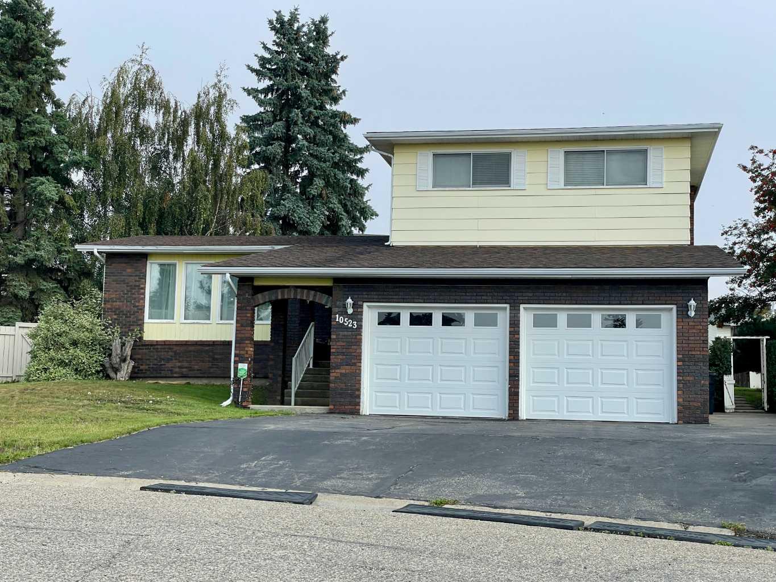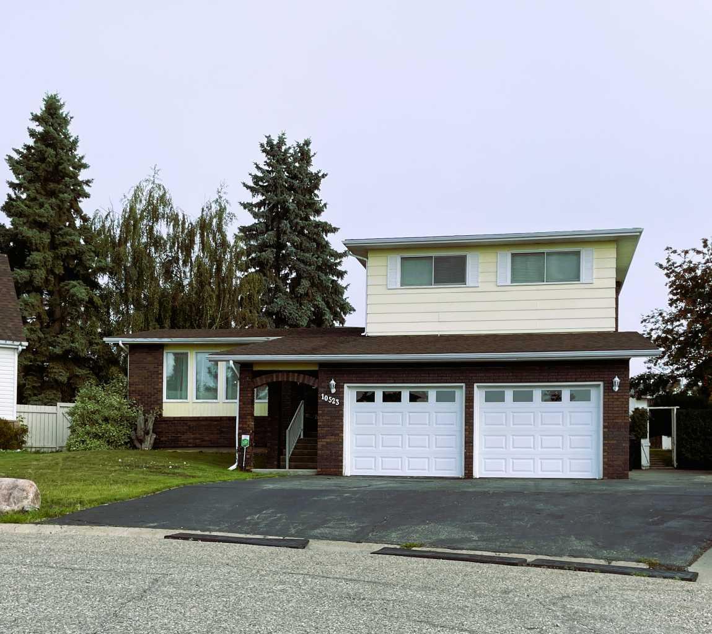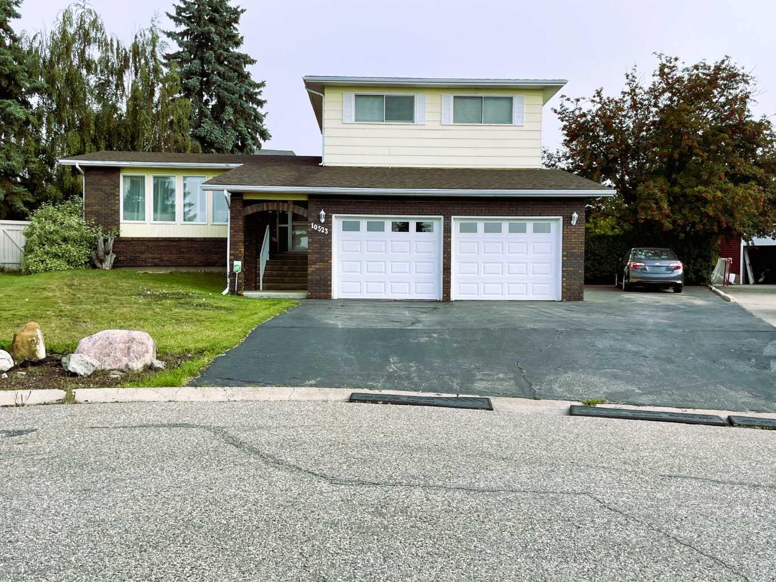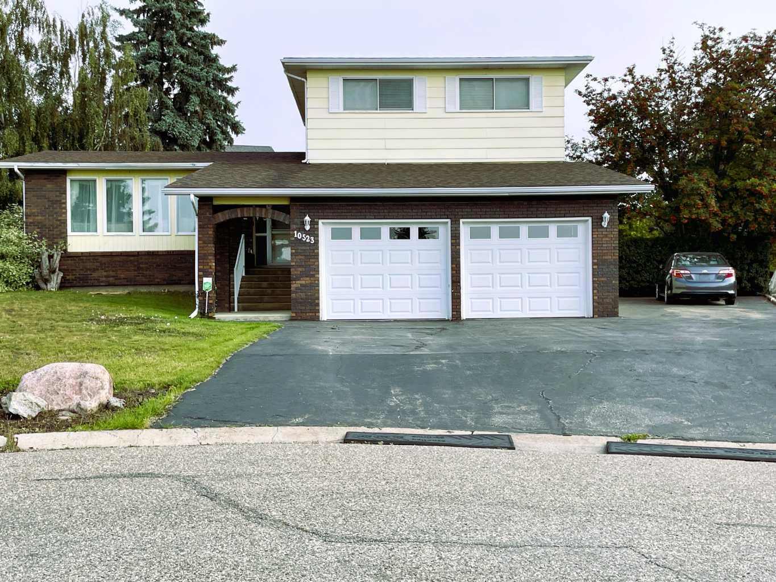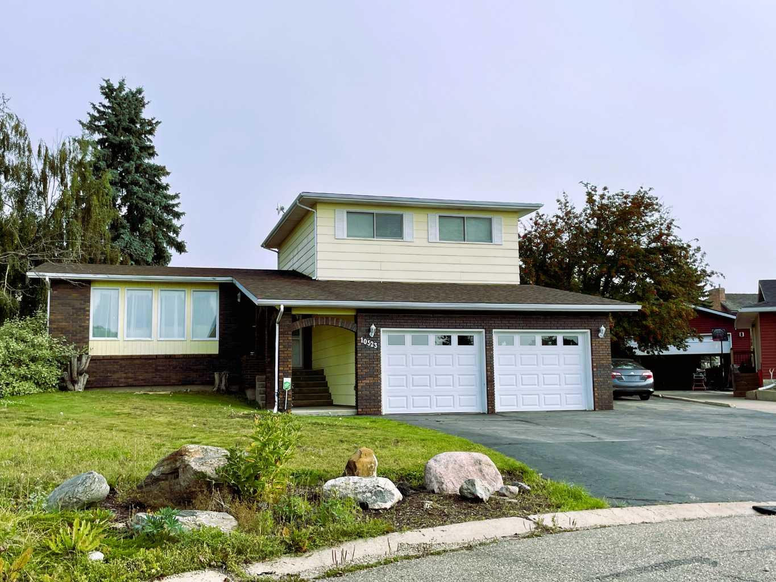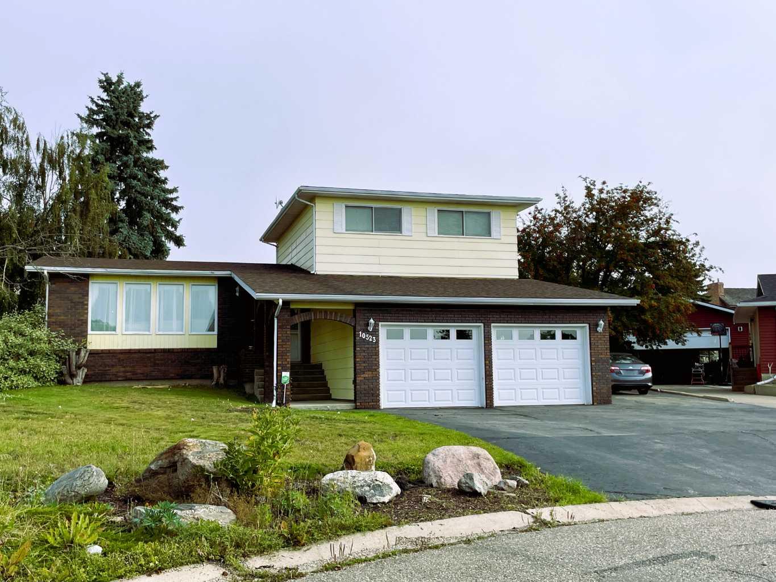
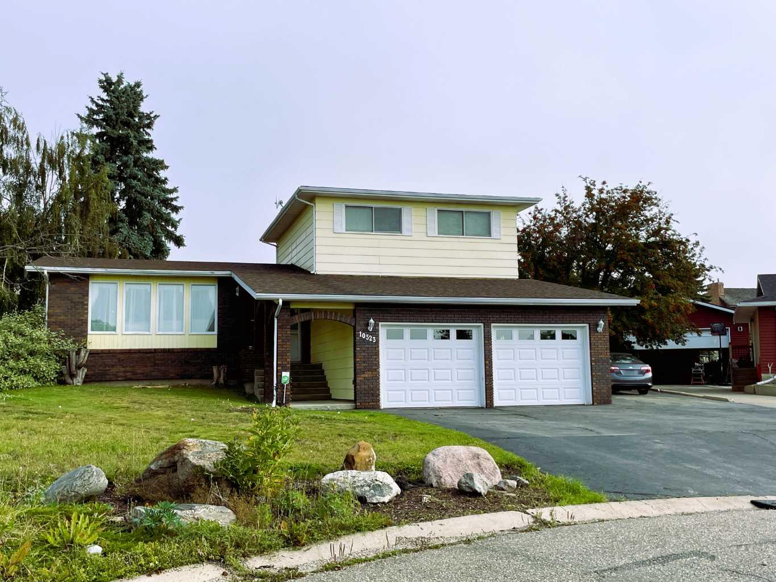
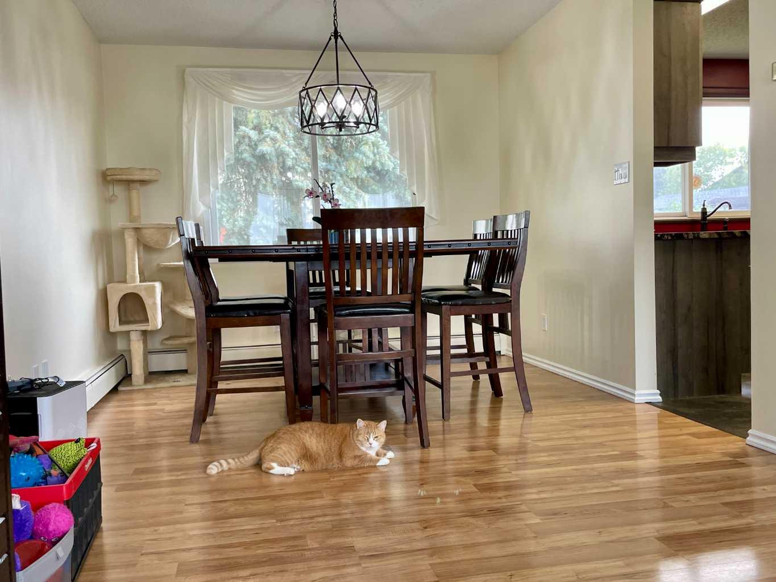
10523 105 Street Close , Fairview, Alberta
Residential For Sale in Fairview, Alberta
$329,900
-
Property Type
 Residential
-
Bedrooms
 4
4
-
Bath
 4
4
-
Garage
 2
2
-
Sq Ft
 1,616
1,616
-
Year Built
 1979
1979
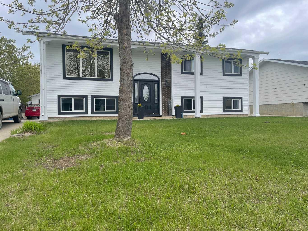
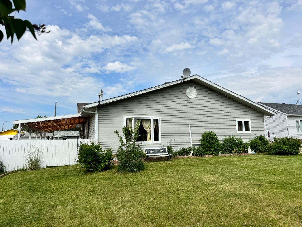
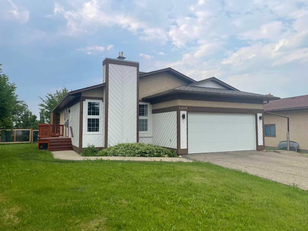
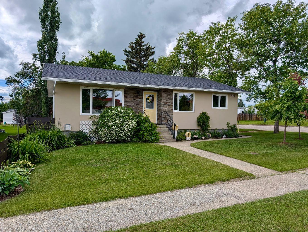
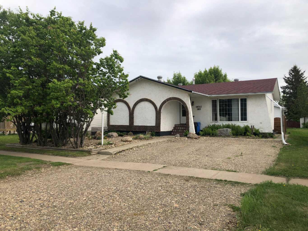
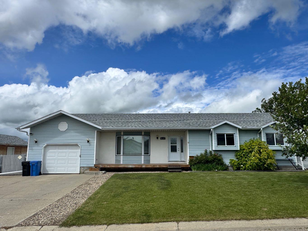
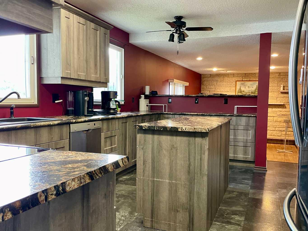
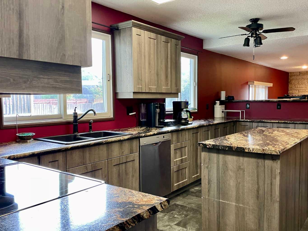
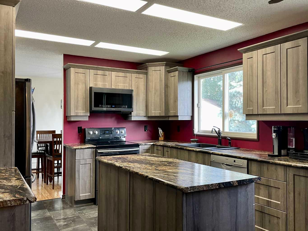
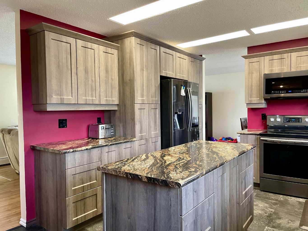
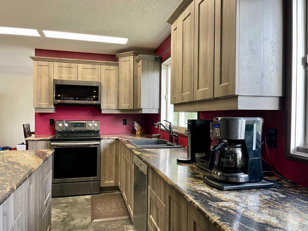
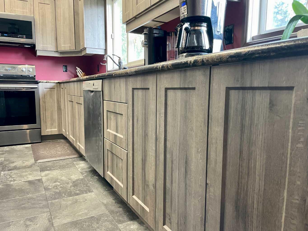
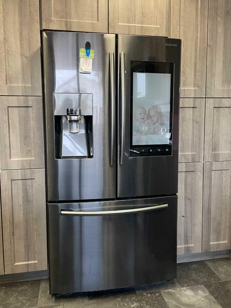
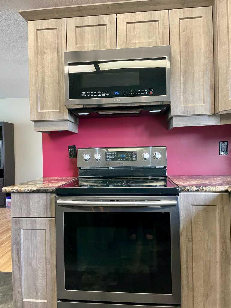
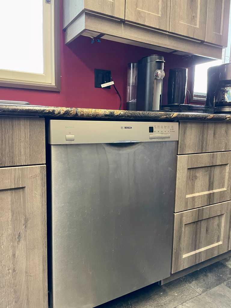
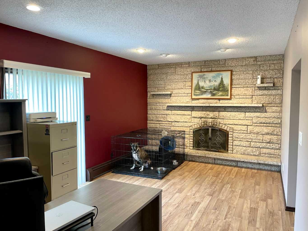
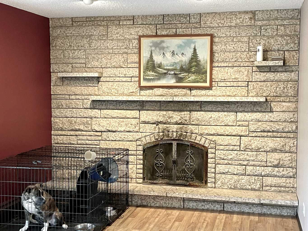
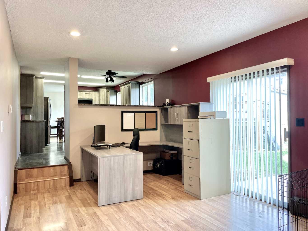
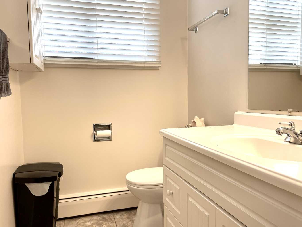
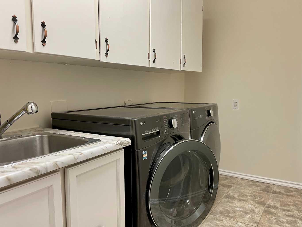
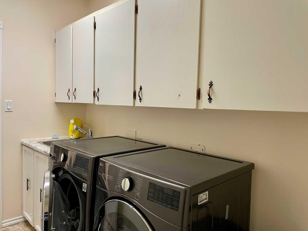
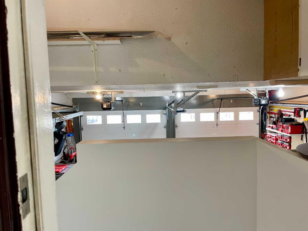
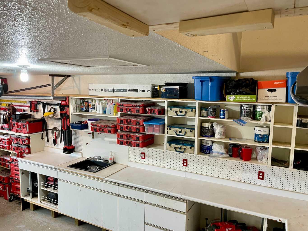
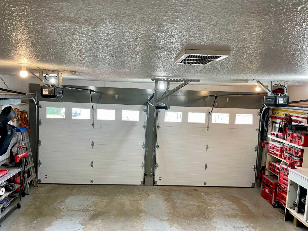
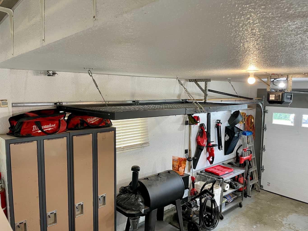
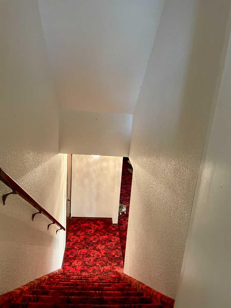
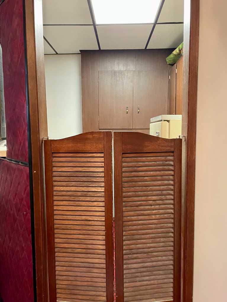
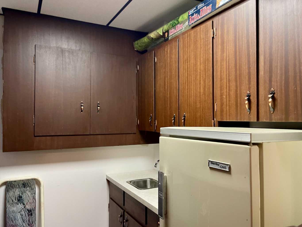
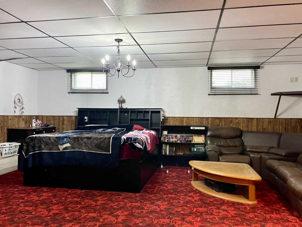
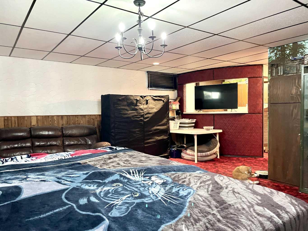
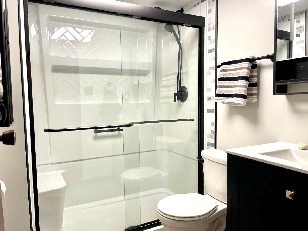
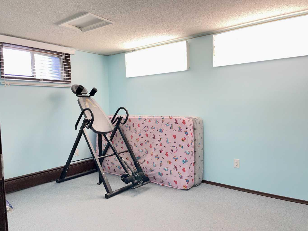
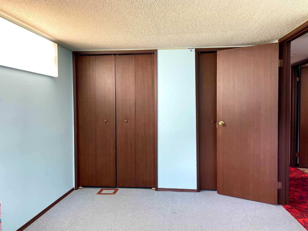
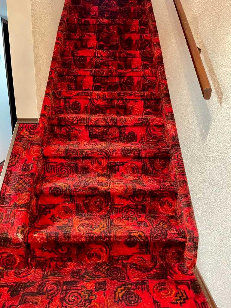
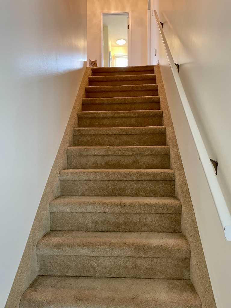
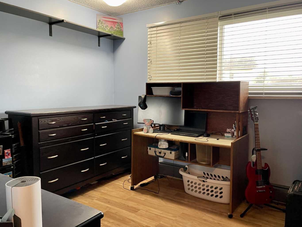
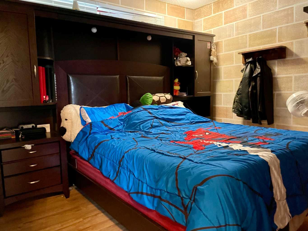
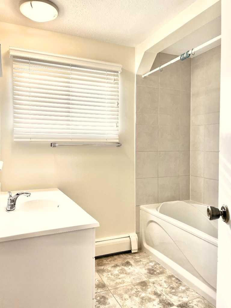
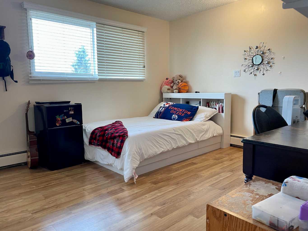
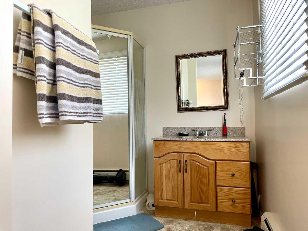
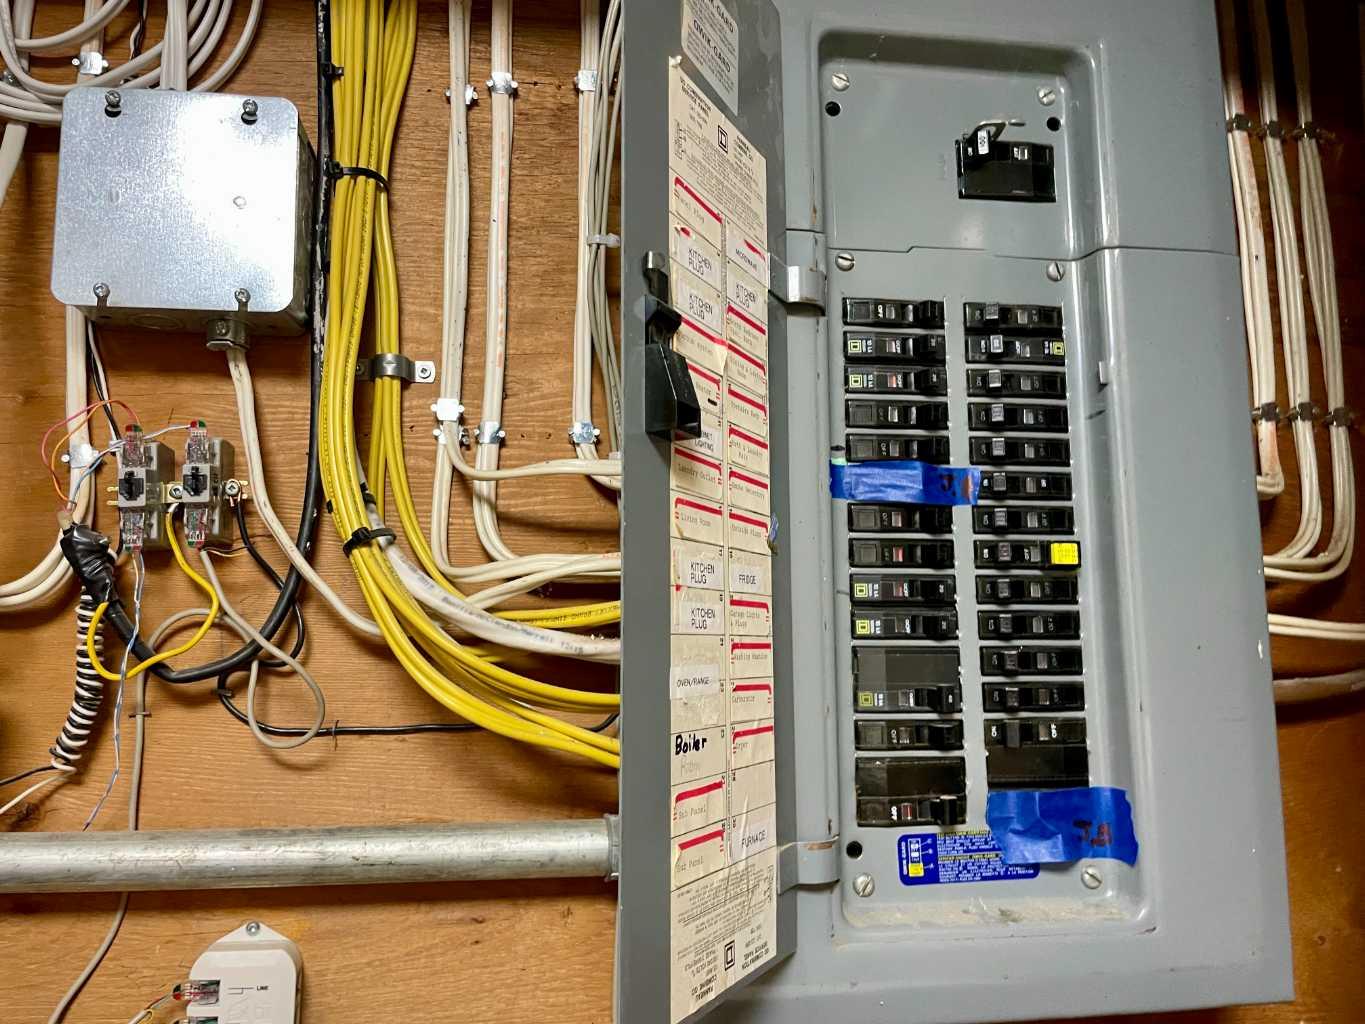
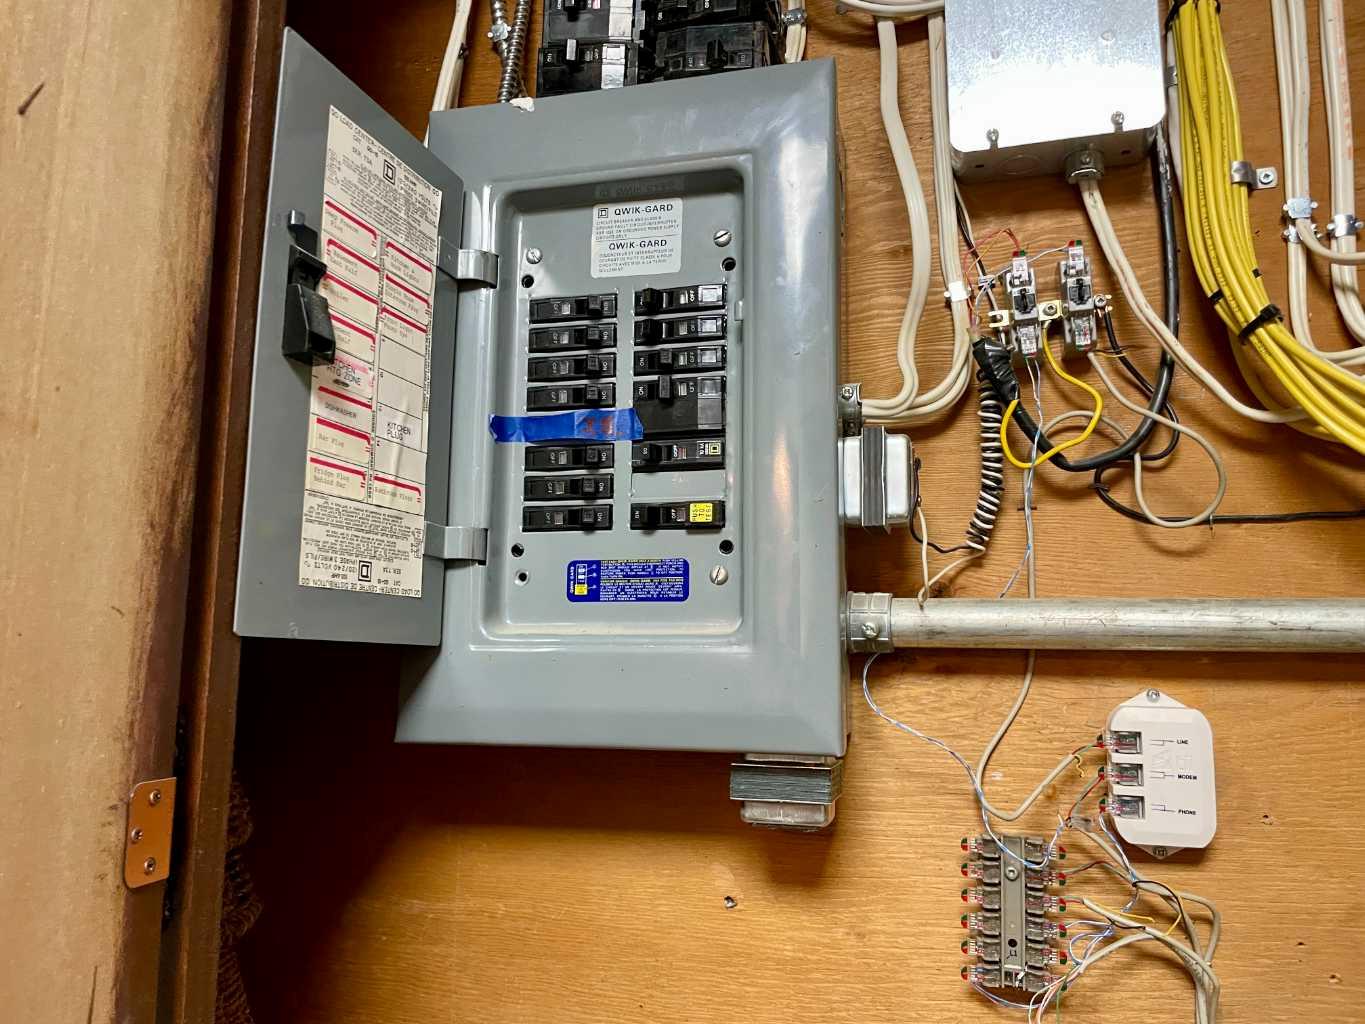
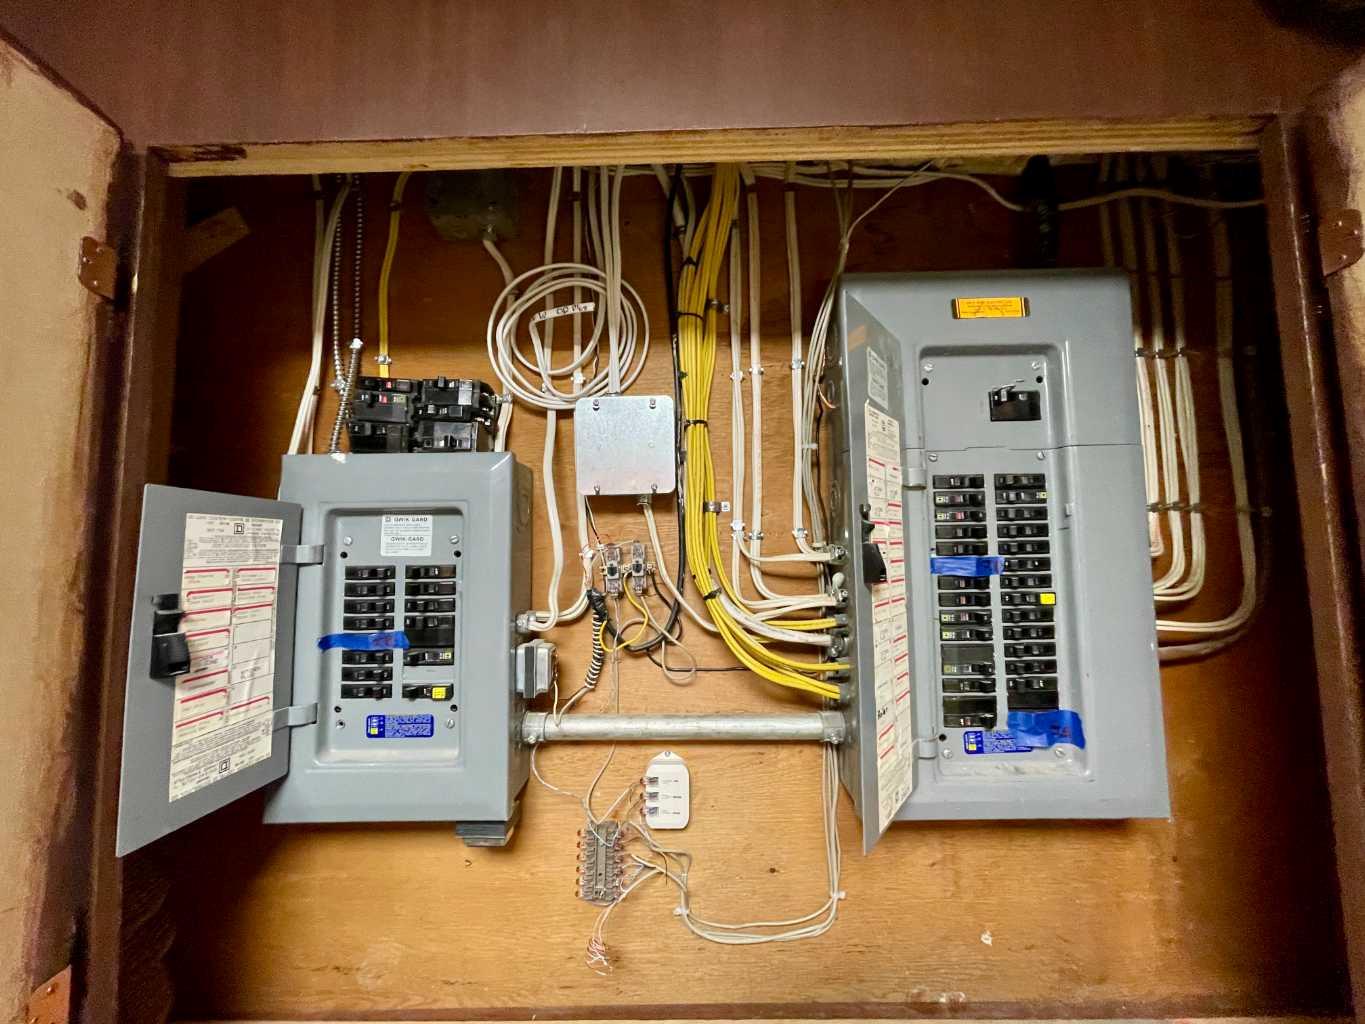
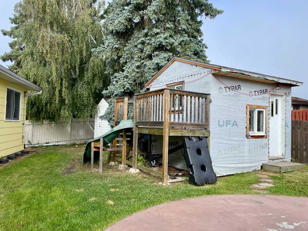
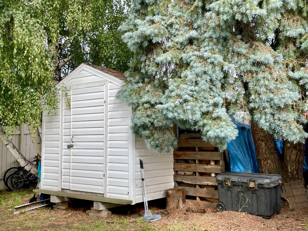
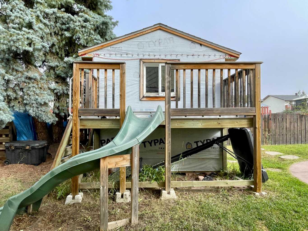
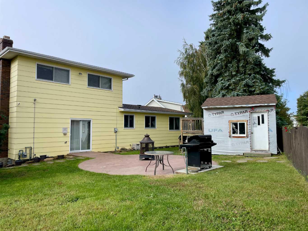
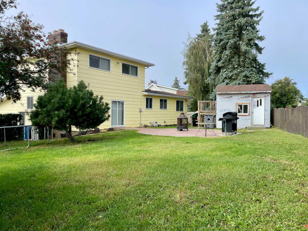
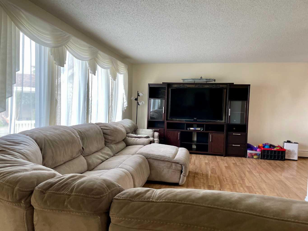
This inviting 1.5-storey home is conveniently located across from Fairview High School. Well maintained throughout, it features an updated 2019 kitchen with excellent storage, generous counter space, and newer appliances, including a fridge, stove, over-the-range microwave/fan, and dishwasher. The main floor includes a dining room, sunken den with a wood burning built in fireplace and access to the backyard, a half bath, laundry area, living room, and access to the double garage, which received two new overhead doors and openers in 2026. Upstairs, you'll find two bedrooms, a full bath, and a spacious primary bedroom with a three-quarter ensuite. The basement offers a large rumpus room with partially retro décor and a wet bar, along with a new three-quarter bath, an additional bedroom, and a utility room housing the boiler system and hot water tank. Ample storage is available in both the utility room and a separate storage room. The landscaped yard is designed for minimum maintenance and is complete with a storage shed, playhouse, and a natural gas hookup for your BBQ. Bring your family and make this wonderful property your forever home today! Updates include: Kitchen (2019); Upper Bathroom (2020); Shingles (2025); Paint (2026); Basement Bathroom (2026); Overhead Garage Doors & Openers (2026).
| Street Address: | 10523 105 Street Close |
| City: | Fairview |
| Province/State: | Alberta |
| Postal Code: | N/A |
| County/Parish: | Fairview No. 136, M.D. of |
| Subdivision: | NONE |
| Country: | Canada |
| Latitude: | 56.07054860 |
| Longitude: | -118.37404840 |
| MLS® Number: | A2343872 |
| Price: | $329,900 |
| Property Area: | 1,616 Sq ft |
| Bedrooms: | 4 |
| Bathrooms Half: | 1 |
| Bathrooms Full: | 3 |
| Living Area: | 1,616 Sq ft |
| Building Area: | 0 Sq ft |
| Year Built: | 1979 |
| Listing Date: | Sep 09, 2026 |
| Garage Spaces: | 2 |
| Property Type: | Residential |
| Property Subtype: | Detached |
| MLS Status: | Active |
Additional Details
| Flooring: | N/A |
| Construction: | Mixed |
| Parking: | Additional Parking,Double Garage Attached |
| Appliances: | Bar Fridge,Dishwasher,Electric Stove,Freezer,Microwave Hood Fan,Refrigerator |
| Stories: | N/A |
| Zoning: | R-1 |
| Fireplace: | N/A |
| Amenities: | Airport/Runway,Clubhouse,Fishing,Golf,Lake,Park,Playground,Pool,Schools Nearby,Shopping Nearby,Tennis Court(s),Walking/Bike Paths |
Utilities & Systems
| Heating: | Boiler,None |
| Cooling: | None |
| Property Type | Residential |
| Building Type | Detached |
| Square Footage | 1,616 sqft |
| Community Name | NONE |
| Subdivision Name | NONE |
| Title | Fee Simple |
| Land Size | 8,966 sqft |
| Built in | 1979 |
| Annual Property Taxes | Contact listing agent |
| Parking Type | Garage |
Bedrooms
| Above Grade | 3 |
Bathrooms
| Total | 4 |
| Partial | 1 |
Interior Features
| Appliances Included | Bar Fridge, Dishwasher, Electric Stove, Freezer, Microwave Hood Fan, Refrigerator |
| Flooring | Carpet, Concrete, Laminate, Linoleum |
Building Features
| Features | Bar, Ceiling Fan(s), Kitchen Island, See Remarks |
| Construction Material | Mixed |
| Structures | Patio |
Heating & Cooling
| Cooling | None |
| Heating Type | Boiler, None |
Exterior Features
| Exterior Finish | Mixed |
Neighbourhood Features
| Community Features | Airport/Runway, Clubhouse, Fishing, Golf, Lake, Park, Playground, Pool, Schools Nearby, Shopping Nearby, Tennis Court(s), Walking/Bike Paths |
| Amenities Nearby | Airport/Runway, Clubhouse, Fishing, Golf, Lake, Park, Playground, Pool, Schools Nearby, Shopping Nearby, Tennis Court(s), Walking/Bike Paths |
Parking
| Parking Type | Garage |
| Total Parking Spaces | 5 |
Interior Size
| Total Finished Area: | 1,616 sq ft |
| Total Finished Area (Metric): | 150.13 sq m |
Room Count
| Bedrooms: | 4 |
| Bathrooms: | 4 |
| Full Bathrooms: | 3 |
| Half Bathrooms: | 1 |
| Rooms Above Grade: | 7 |
Lot Information
| Lot Size: | 8,966 sq ft |
| Lot Size (Acres): | 0.21 acres |
| Frontage: | 39 ft |
- Bar
- Ceiling Fan(s)
- Kitchen Island
- See Remarks
- BBQ gas line
- Private Yard
- Storage
- Bar Fridge
- Dishwasher
- Electric Stove
- Freezer
- Microwave Hood Fan
- Refrigerator
- Full
- Airport/Runway
- Clubhouse
- Fishing
- Golf
- Lake
- Park
- Playground
- Pool
- Schools Nearby
- Shopping Nearby
- Tennis Court(s)
- Walking/Bike Paths
- Mixed
- Brick Facing
- Living Room
- Wood Burning
- Poured Concrete
- Irregular Lot
- Additional Parking
- Double Garage Attached
- Patio
Floor plan information is not available for this property.
Monthly Payment Breakdown
Loading Walk Score...
What's Nearby?
Powered by Yelp
REALTOR® Details
Ellen Dreger Newman
- (780) 772-1360
- [email protected]
- Grassroots Realty Group Ltd.