10208 113 Street , Fairview, Alberta
Residential For Sale in Fairview, Alberta
$269,900
-
Property Type
 Residential
-
Bedrooms
 4
4
-
Bath
 2
2
-
Garage
 2
2
-
Sq Ft
 2,482
2,482
-
Year Built
 1969
1969
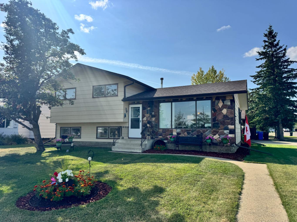
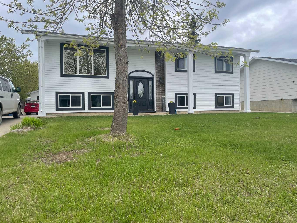
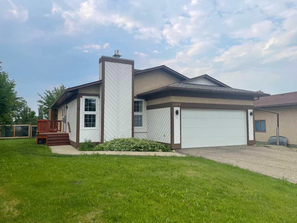
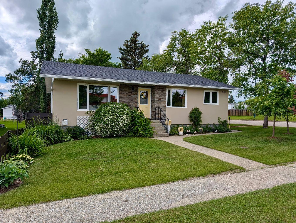
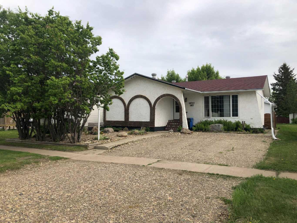
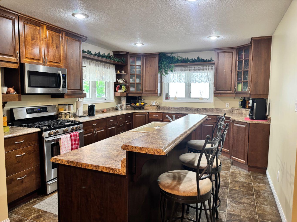
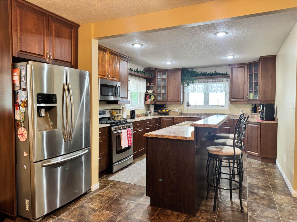
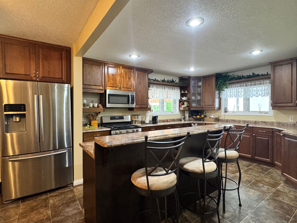
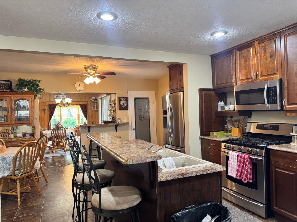
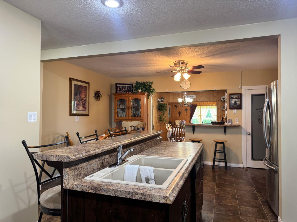
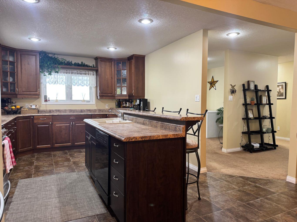
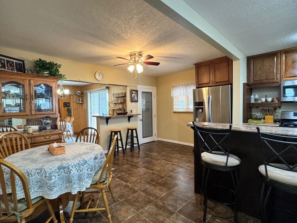
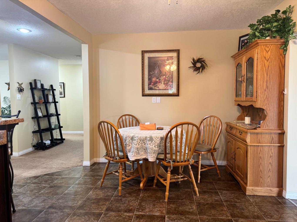
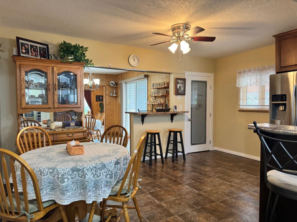
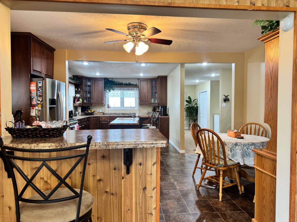
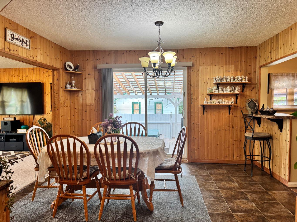
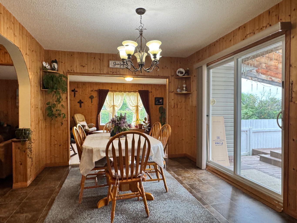
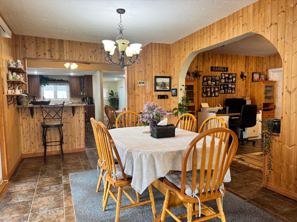
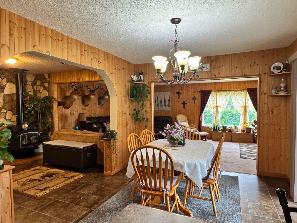
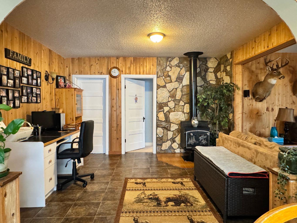
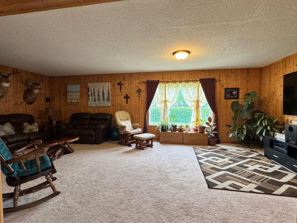
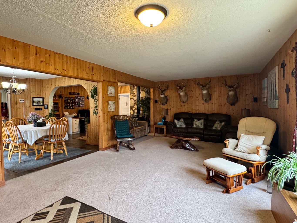
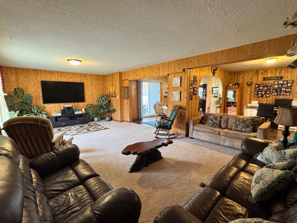
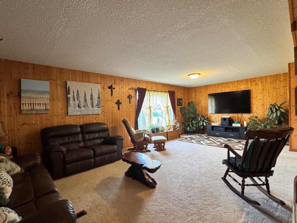
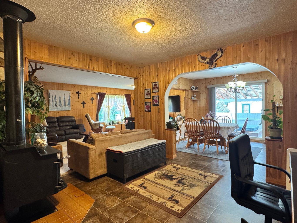
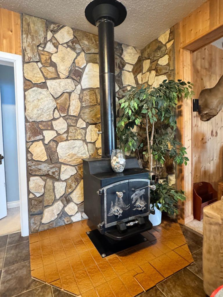
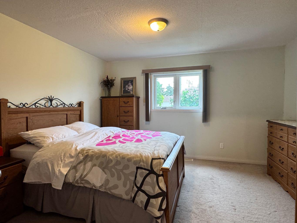
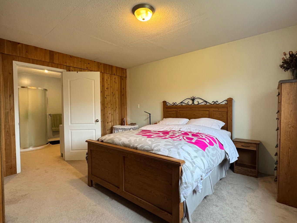
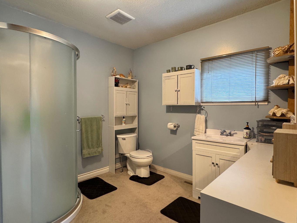
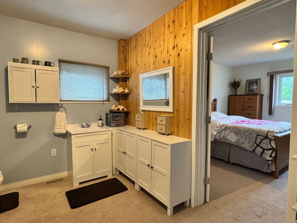
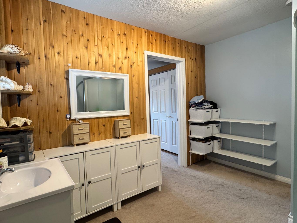
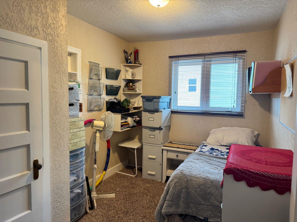
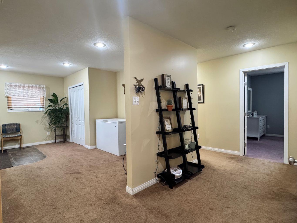
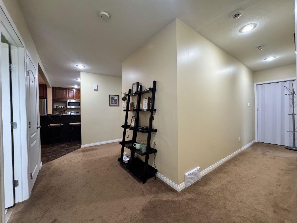
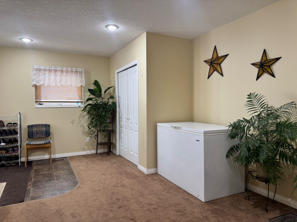
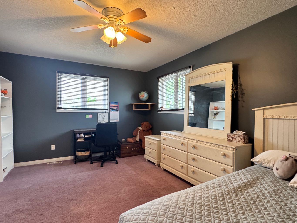
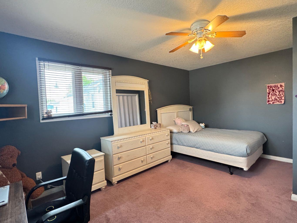
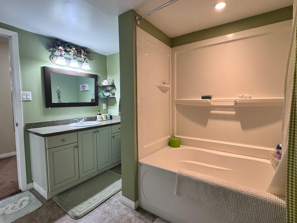
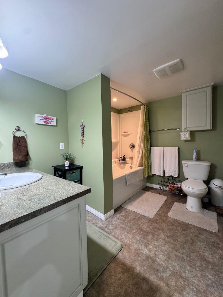
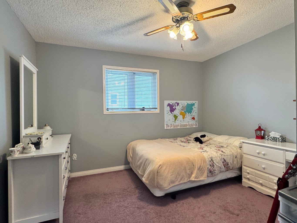
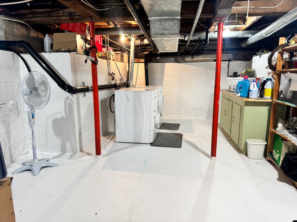
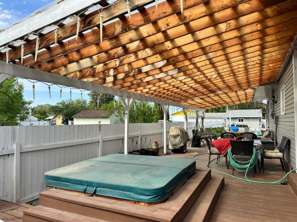
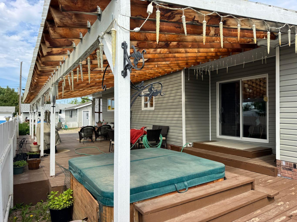
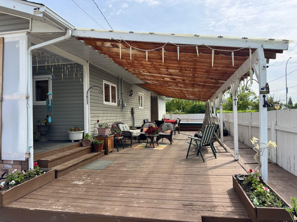
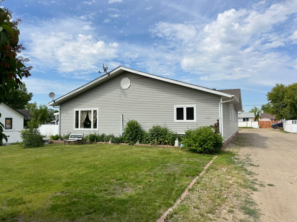
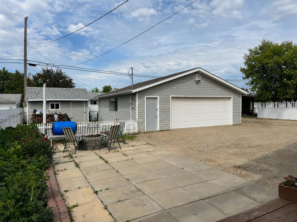
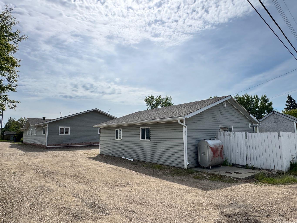
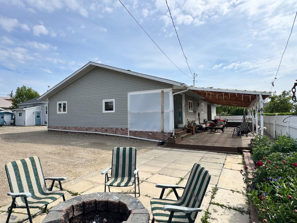
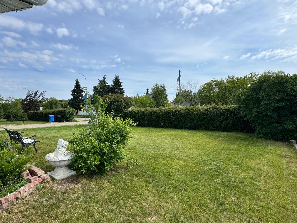
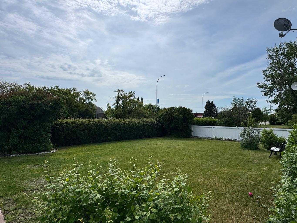
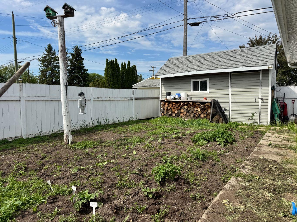
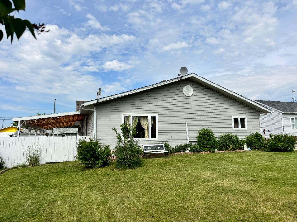
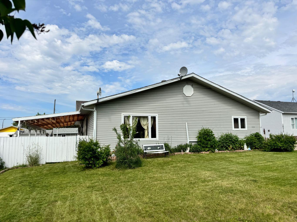
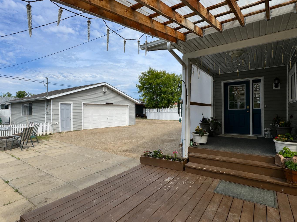
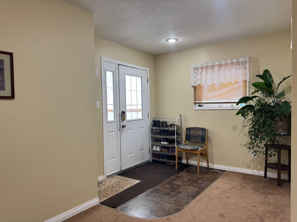
Welcome to this impressive 2,482 sq. ft. bungalow offering an abundance of space, comfort, and functionality for the whole family. Originally built in 1969, the home underwent a major renovation and addition in 2009, creating the spacious and modern layout enjoyed today. The oversized 28’ x 30’ detached garage was constructed in 2002, providing excellent vehicle and storage space. Situated on a generous lot in Fairview, this well-designed home features 4 spacious bedrooms and 2 full bathrooms, all thoughtfully laid out on one level. Step inside to a large welcoming entryway with wide hallways that lead into the heart of the home. The bright and inviting kitchen boasts custom cabinetry, a large sit-up island, and a gas stove, making it the perfect space for cooking, entertaining, and gathering with family and friends. Two separate dining areas provide flexibility for everyday meals and special occasions, with one offering direct access to the private covered deck complete with a built-in hot tub. The massive living room provides plenty of room for large family gatherings and entertaining guests. The spacious primary bedroom offers a relaxing retreat and includes a 3-piece ensuite. Three additional generously sized bedrooms provide plenty of space for family, guests, or a home office. A well-appointed 4-piece bathroom and basement storage area add to the home’s practicality. Outside, you’ll appreciate the oversized detached garage, ample parking, a good-sized yard, garden area, and storage shed. Whether you’re looking for room to raise a family, entertain guests, or simply enjoy the extra space, this property delivers. This unique home combines the character of its original construction with the benefits of a substantial 2009 addition and renovation, offering exceptional value and space in a desirable Fairview location.
| Street Address: | 10208 113 Street |
| City: | Fairview |
| Province/State: | Alberta |
| Postal Code: | N/A |
| County/Parish: | Fairview No. 136, M.D. of |
| Subdivision: | NONE |
| Country: | Canada |
| Latitude: | 56.06700050 |
| Longitude: | -118.39255850 |
| MLS® Number: | A2321502 |
| Price: | $269,900 |
| Property Area: | 2,482 Sq ft |
| Bedrooms: | 4 |
| Bathrooms Half: | 0 |
| Bathrooms Full: | 2 |
| Living Area: | 2,482 Sq ft |
| Building Area: | 0 Sq ft |
| Year Built: | 1969 |
| Listing Date: | Jun 19, 2026 |
| Garage Spaces: | 2 |
| Property Type: | Residential |
| Property Subtype: | Detached |
| MLS Status: | Active |
Additional Details
| Flooring: | N/A |
| Construction: | Concrete,Vinyl Siding |
| Parking: | Alley Access,Double Garage Detached,Drive Through,Driveway,Garage Door Opener,Garage Faces Front,Gravel Driveway,Heated Garage,Insulated,Oversized |
| Appliances: | Dishwasher,Garage Control(s),Microwave Hood Fan,Refrigerator,Stove(s),Washer/Dryer |
| Stories: | N/A |
| Zoning: | R2 |
| Fireplace: | N/A |
| Amenities: | Airport/Runway,Fishing,Golf,Lake,Park,Playground,Pool,Schools Nearby,Shopping Nearby,Sidewalks,Street Lights,Tennis Court(s),Walking/Bike Paths |
Utilities & Systems
| Heating: | Forced Air |
| Cooling: | None |
| Property Type | Residential |
| Building Type | Detached |
| Square Footage | 2,482 sqft |
| Community Name | NONE |
| Subdivision Name | NONE |
| Title | Fee Simple |
| Land Size | 11,678 sqft |
| Built in | 1969 |
| Annual Property Taxes | Contact listing agent |
| Parking Type | Garage |
| Time on MLS Listing | 83 days |
Bedrooms
| Above Grade | 4 |
Bathrooms
| Total | 2 |
| Partial | 0 |
Interior Features
| Appliances Included | Dishwasher, Garage Control(s), Microwave Hood Fan, Refrigerator, Stove(s), Washer/Dryer |
| Flooring | Carpet, Linoleum |
Building Features
| Features | Ceiling Fan(s), Kitchen Island, No Smoking Home, Open Floorplan, Separate Entrance, Soaking Tub, Storage, Sump Pump(s), Vinyl Windows |
| Construction Material | Concrete, Vinyl Siding |
| Structures | Awning(s), Deck, Patio |
Heating & Cooling
| Cooling | None |
| Heating Type | Forced Air |
Exterior Features
| Exterior Finish | Concrete, Vinyl Siding |
Neighbourhood Features
| Community Features | Airport/Runway, Fishing, Golf, Lake, Park, Playground, Pool, Schools Nearby, Shopping Nearby, Sidewalks, Street Lights, Tennis Court(s), Walking/Bike Paths |
| Amenities Nearby | Airport/Runway, Fishing, Golf, Lake, Park, Playground, Pool, Schools Nearby, Shopping Nearby, Sidewalks, Street Lights, Tennis Court(s), Walking/Bike Paths |
Parking
| Parking Type | Garage |
| Total Parking Spaces | 6 |
Interior Size
| Total Finished Area: | 2,482 sq ft |
| Total Finished Area (Metric): | 230.58 sq m |
| Main Level: | 2,482 sq ft |
Room Count
| Bedrooms: | 4 |
| Bathrooms: | 2 |
| Full Bathrooms: | 2 |
| Rooms Above Grade: | 4 |
Lot Information
| Lot Size: | 11,678 sq ft |
| Lot Size (Acres): | 0.27 acres |
| Frontage: | 66 ft |
- Ceiling Fan(s)
- Kitchen Island
- No Smoking Home
- Open Floorplan
- Separate Entrance
- Soaking Tub
- Storage
- Sump Pump(s)
- Vinyl Windows
- Awning(s)
- Garden
- Private Yard
- Rain Gutters
- Dishwasher
- Garage Control(s)
- Microwave Hood Fan
- Refrigerator
- Stove(s)
- Washer/Dryer
- Partial
- Airport/Runway
- Fishing
- Golf
- Lake
- Park
- Playground
- Pool
- Schools Nearby
- Shopping Nearby
- Sidewalks
- Street Lights
- Tennis Court(s)
- Walking/Bike Paths
- Concrete
- Vinyl Siding
- Perimeter Wall
- Poured Concrete
- Back Lane
- Back Yard
- Front Yard
- Landscaped
- Lawn
- Level
- Alley Access
- Double Garage Detached
- Drive Through
- Driveway
- Garage Door Opener
- Garage Faces Front
- Gravel Driveway
- Heated Garage
- Insulated
- Oversized
- Deck
- Patio
Floor plan information is not available for this property.
Monthly Payment Breakdown
Loading Walk Score...
What's Nearby?
Powered by Yelp
REALTOR® Details
Jason Meashaw
- (780) 814-3337
- [email protected]
- Sutton Group Grande Prairie Professionals