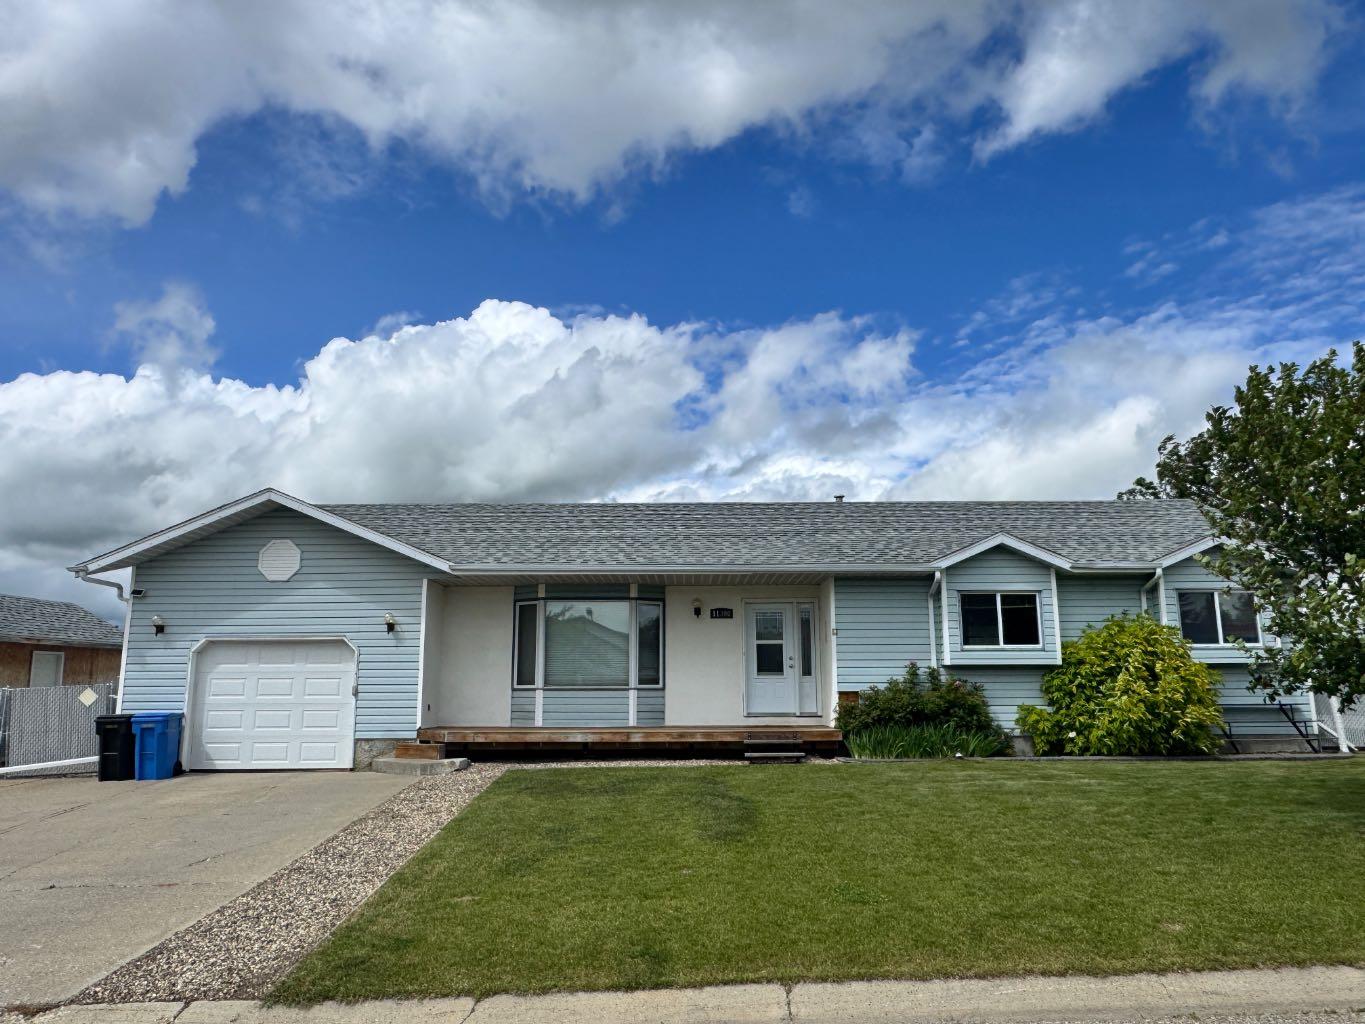
11409 110 ave. cres , Fairview, Alberta
Residential For Sale in Fairview, Alberta
$279,900
-
Property Type
 Residential
-
Bedrooms
 3
3
-
Bath
 3
3
-
Garage
 2
2
-
Sq Ft
 1,216
1,216
-
Year Built
 1979
1979
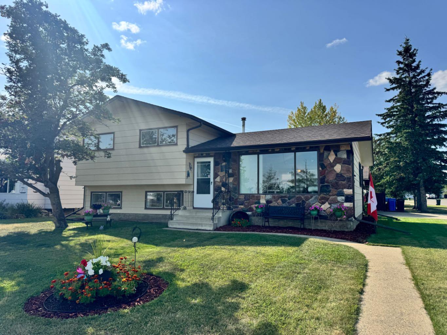
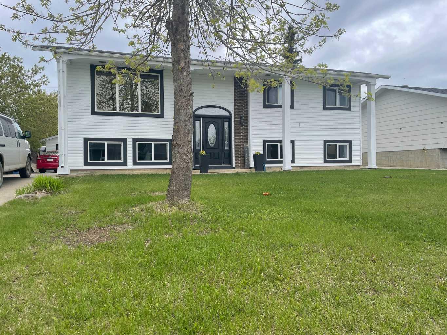
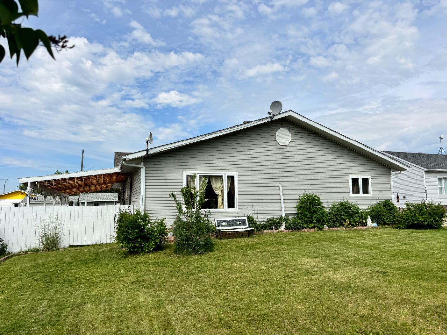
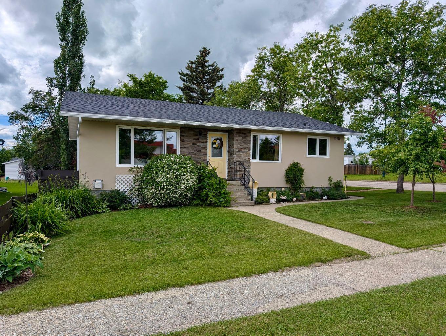
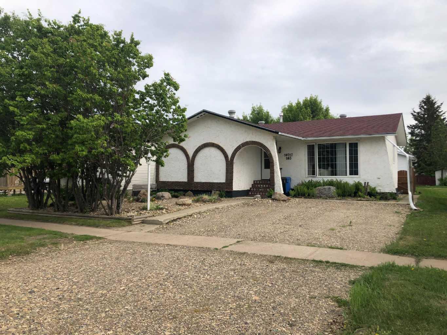
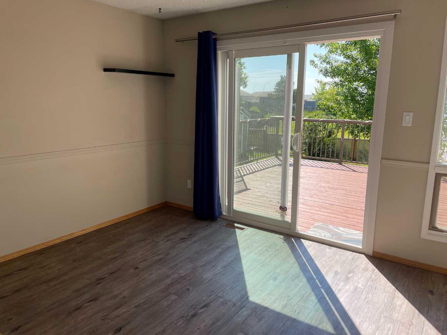
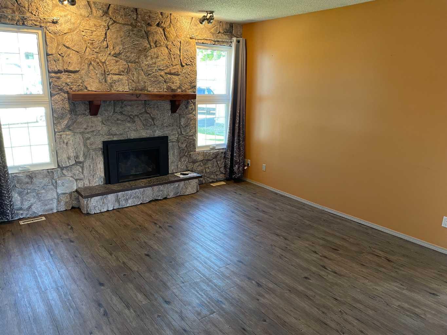
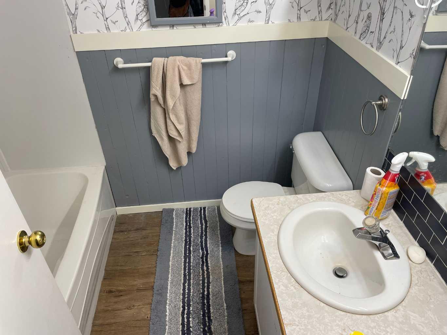
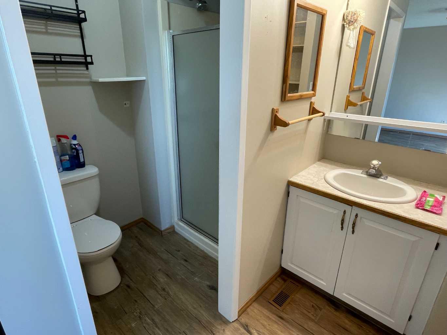
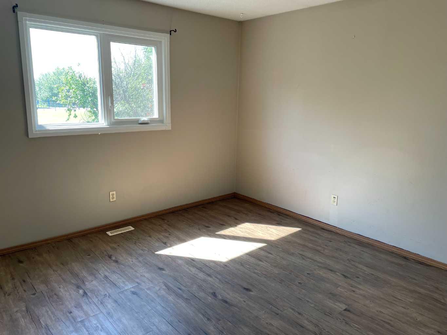
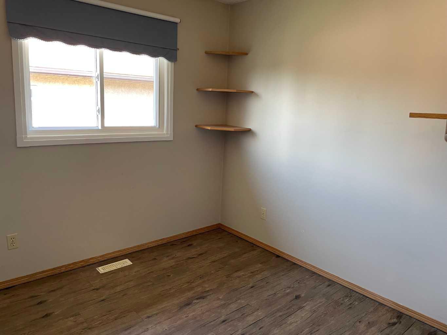
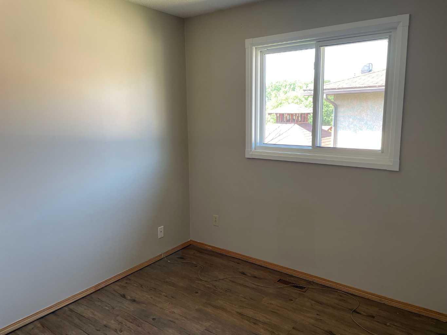
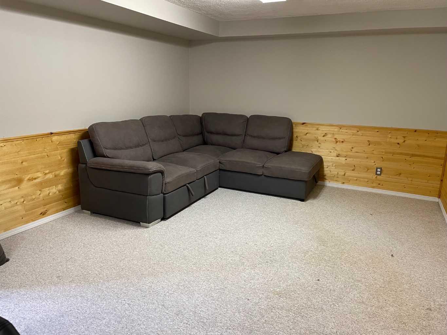
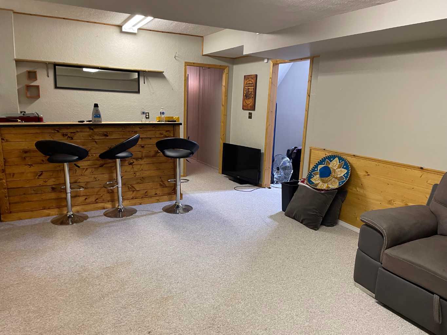
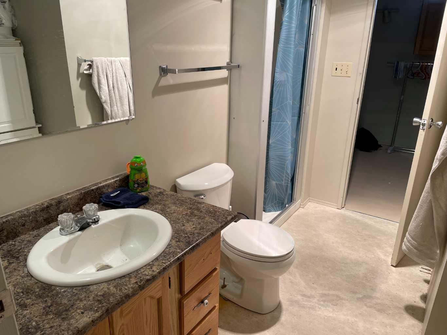
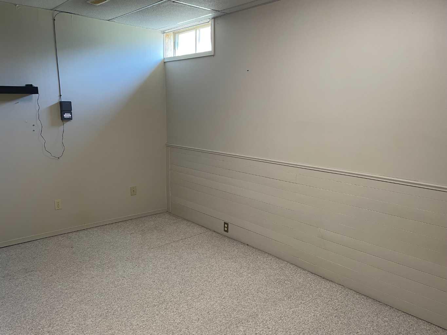
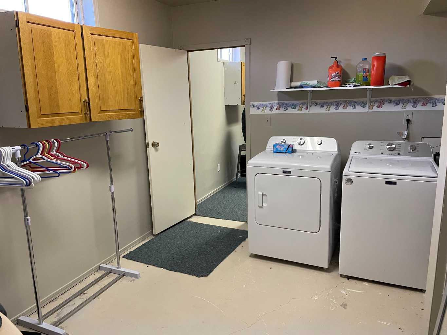
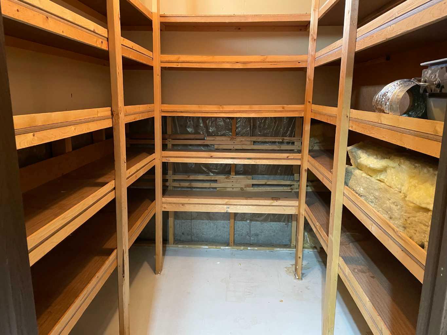
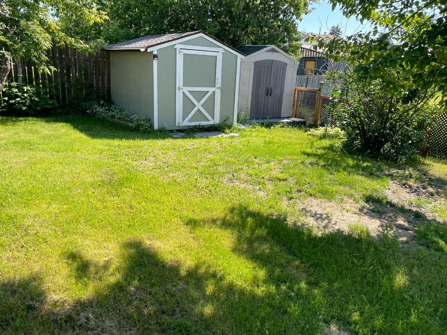
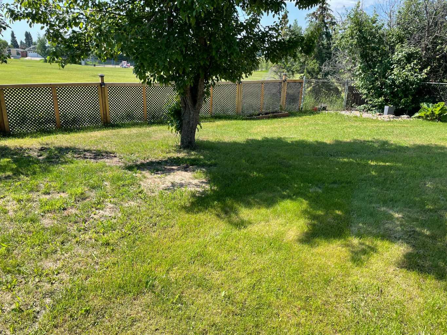
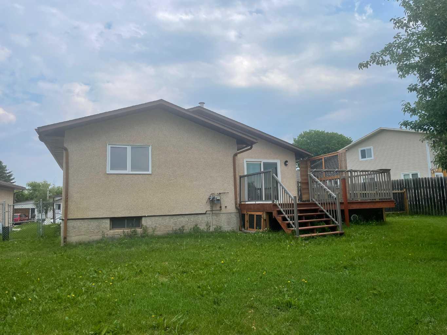
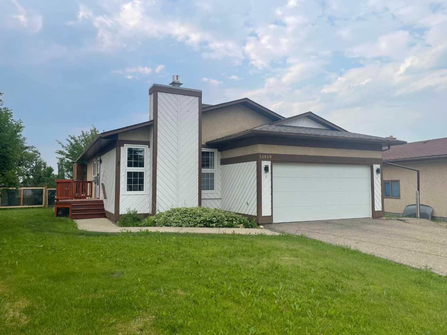
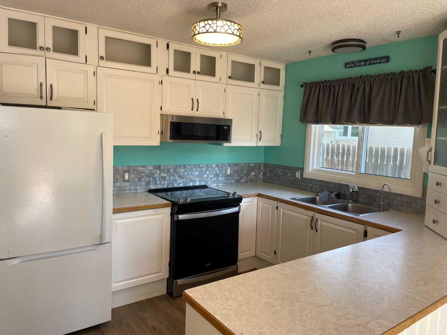
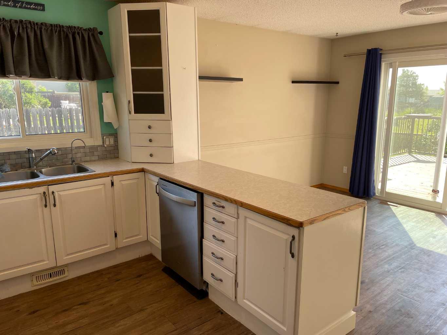
Desirable location backing onto greenspace and a playground close by. Home offers 3 bedrooms on the main level along with 2 full bathrooms. Kitchen and dining area are well place for daily family function and entertaining alike. The living room is outfitted with a new gas fireplace ready for cozy family nights. The basement comes with a large family room that features a custom bar, an office, a spacious laundry room, a flex/spare room and plenty of cold storage. The double attached garage adds extra convenience and protected parking. The back yard is fenced and comes with a large deck and 2 storage sheds. Shingles were installed in 2023 and the furnace was replaced in 2020. Call your Realtor for an appointment to view.
| Street Address: | 11409 110 ave. cres |
| City: | Fairview |
| Province/State: | Alberta |
| Postal Code: | N/A |
| County/Parish: | Fairview No. 136, M.D. of |
| Subdivision: | NONE |
| Country: | Canada |
| Latitude: | 56.07437350 |
| Longitude: | -118.39483782 |
| MLS® Number: | A2326200 |
| Price: | $279,900 |
| Property Area: | 1,216 Sq ft |
| Bedrooms: | 3 |
| Bathrooms Half: | 0 |
| Bathrooms Full: | 3 |
| Living Area: | 1,216 Sq ft |
| Building Area: | 0 Sq ft |
| Year Built: | 1979 |
| Listing Date: | Jul 03, 2026 |
| Garage Spaces: | 2 |
| Property Type: | Residential |
| Property Subtype: | Detached |
| MLS Status: | Active |
Additional Details
| Flooring: | N/A |
| Construction: | Stucco,Wood Siding |
| Parking: | Double Garage Attached |
| Appliances: | Dishwasher,Dryer,Refrigerator,Stove(s),Washer |
| Stories: | N/A |
| Zoning: | R1 |
| Fireplace: | N/A |
| Amenities: | Airport/Runway,Golf,Playground,Schools Nearby,Shopping Nearby,Walking/Bike Paths |
Utilities & Systems
| Heating: | Central,Forced Air |
| Cooling: | None |
| Property Type | Residential |
| Building Type | Detached |
| Square Footage | 1,216 sqft |
| Community Name | NONE |
| Subdivision Name | NONE |
| Title | Fee Simple |
| Land Size | 8,428 sqft |
| Built in | 1979 |
| Annual Property Taxes | Contact listing agent |
| Parking Type | Garage |
Bedrooms
| Above Grade | 3 |
Bathrooms
| Total | 3 |
| Partial | 0 |
Interior Features
| Appliances Included | Dishwasher, Dryer, Refrigerator, Stove(s), Washer |
| Flooring | Carpet, Laminate |
Building Features
| Features | See Remarks |
| Construction Material | Stucco, Wood Siding |
| Structures | Deck |
Heating & Cooling
| Cooling | None |
| Heating Type | Central, Forced Air |
Exterior Features
| Exterior Finish | Stucco, Wood Siding |
Neighbourhood Features
| Community Features | Airport/Runway, Golf, Playground, Schools Nearby, Shopping Nearby, Walking/Bike Paths |
| Amenities Nearby | Airport/Runway, Golf, Playground, Schools Nearby, Shopping Nearby, Walking/Bike Paths |
Parking
| Parking Type | Garage |
| Total Parking Spaces | 4 |
Interior Size
| Total Finished Area: | 1,216 sq ft |
| Total Finished Area (Metric): | 112.97 sq m |
Room Count
| Bedrooms: | 3 |
| Bathrooms: | 3 |
| Full Bathrooms: | 3 |
| Rooms Above Grade: | 6 |
Lot Information
| Lot Size: | 8,428 sq ft |
| Lot Size (Acres): | 0.19 acres |
| Frontage: | 54 ft |
- See Remarks
- Other
- Dishwasher
- Dryer
- Refrigerator
- Stove(s)
- Washer
- Full
- Airport/Runway
- Golf
- Playground
- Schools Nearby
- Shopping Nearby
- Walking/Bike Paths
- Stucco
- Wood Siding
- Gas
- Poured Concrete
- Back Yard
- Irregular Lot
- Private
- Double Garage Attached
- Deck
Floor plan information is not available for this property.
Monthly Payment Breakdown
Loading Walk Score...
What's Nearby?
Powered by Yelp
REALTOR® Details
Lenny Basnett
- (780) 835-5425
- [email protected]
- Royal LePage Mighty Peace Realty