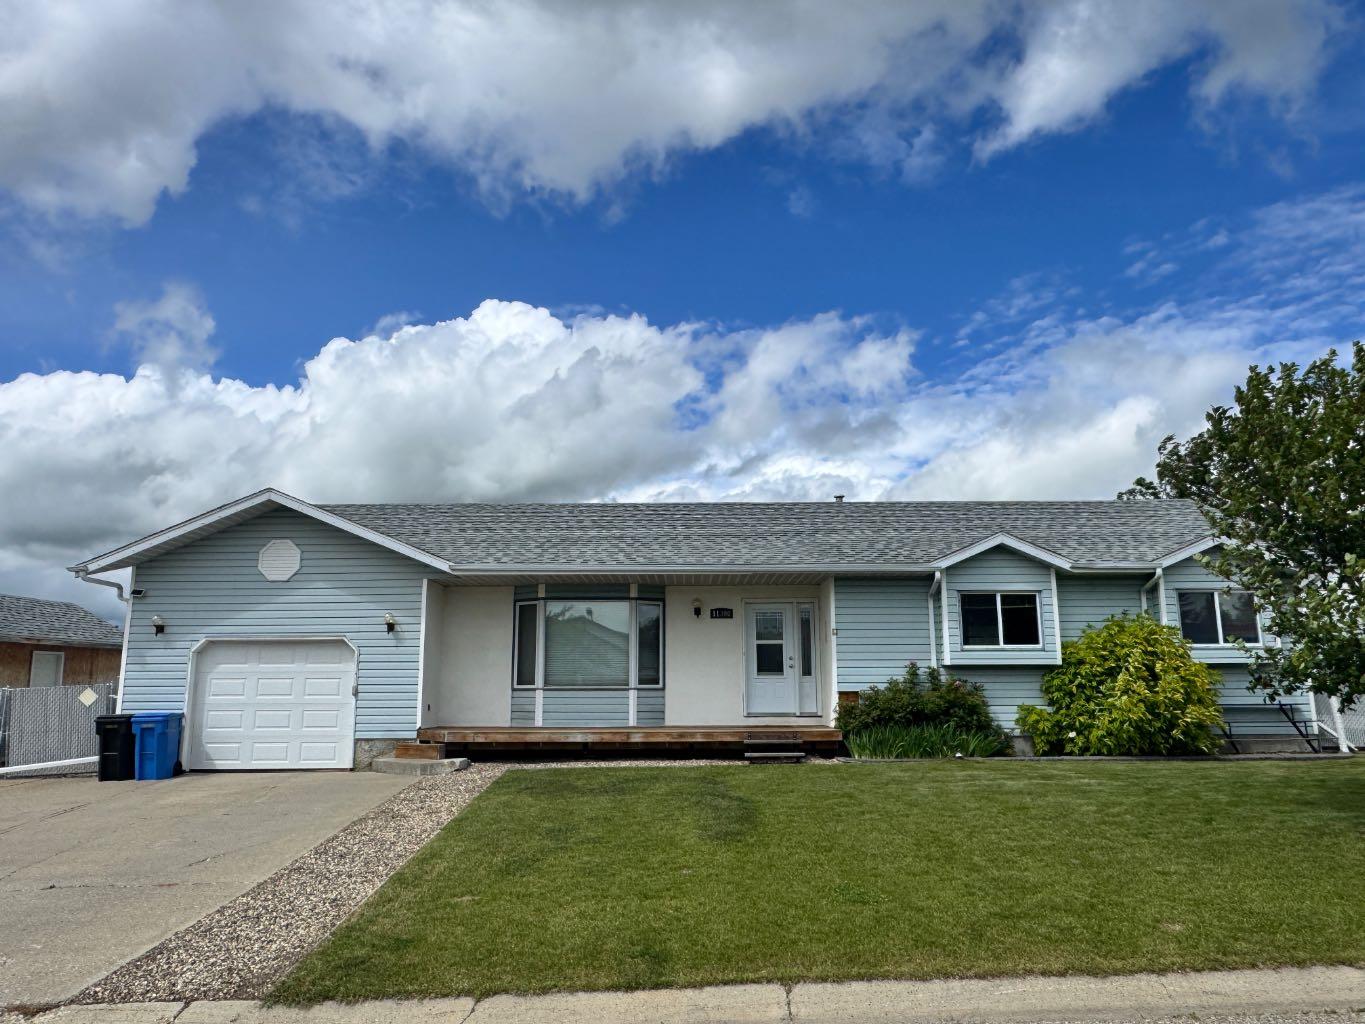
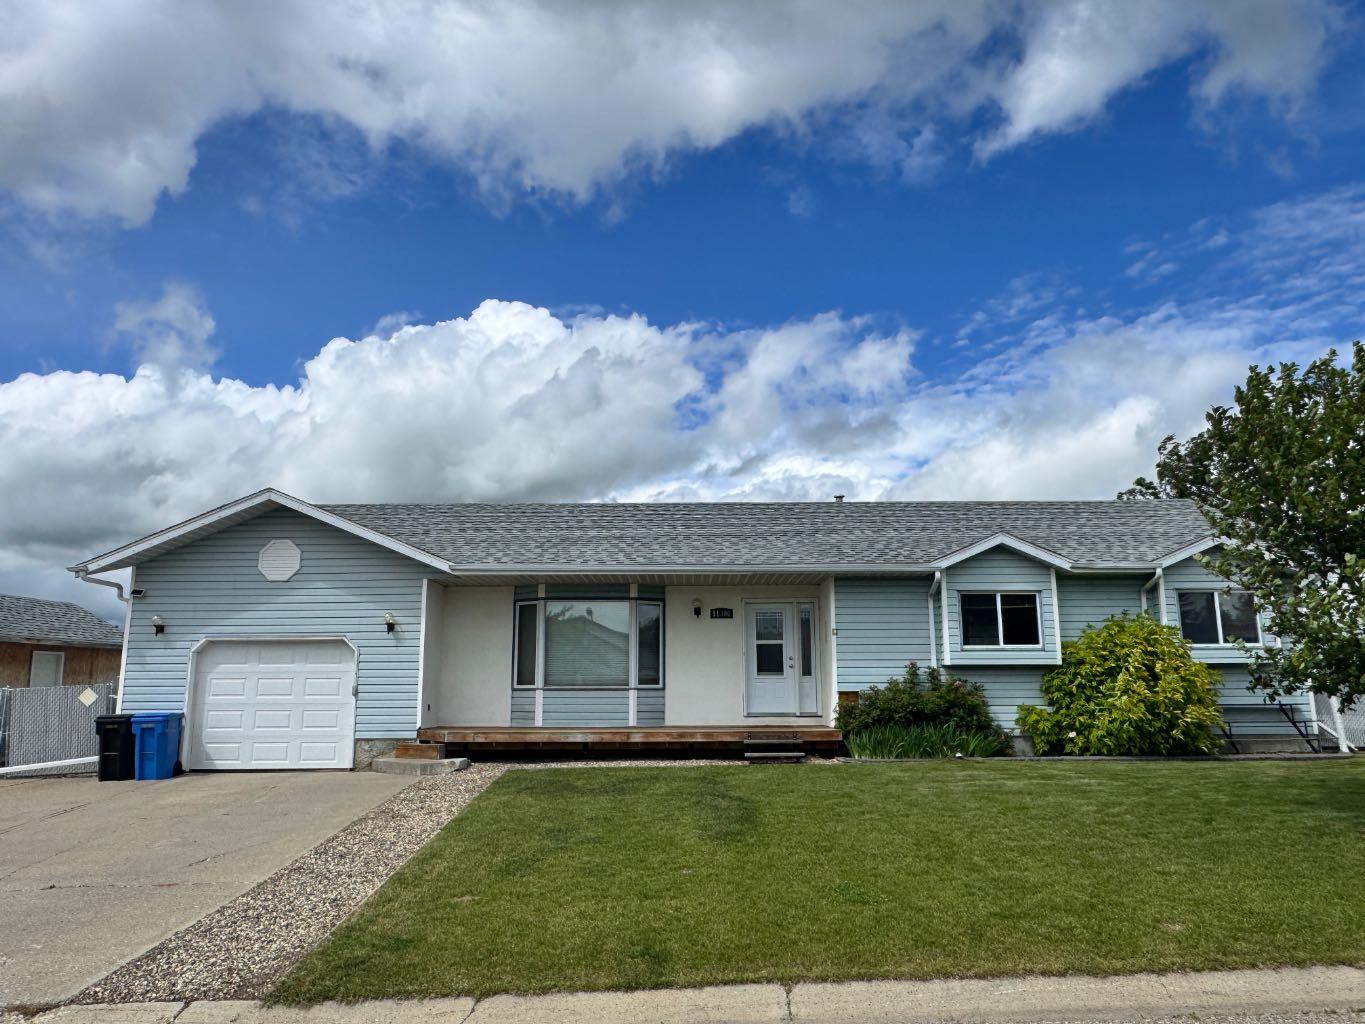
11300 110 Avenue Crescent , Fairview, Alberta
Residential For Sale in Fairview, Alberta
$319,900
-
Property Type
 Residential
-
Bedrooms
 4
4
-
Bath
 2
2
-
Garage
 11
11
-
Sq Ft
 1,395
1,395
-
Year Built
 1987
1987
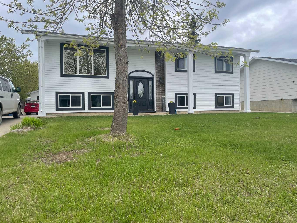
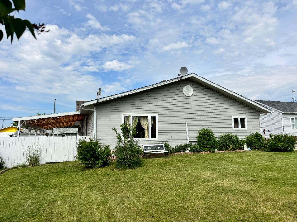
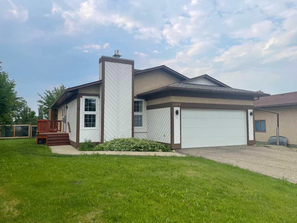
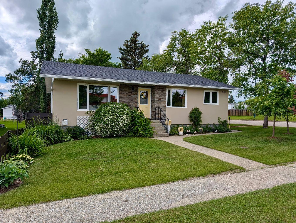
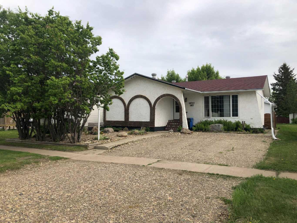
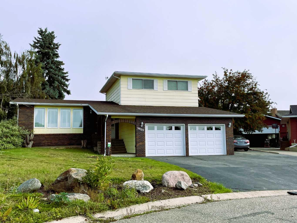
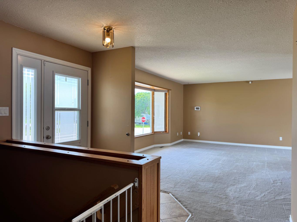
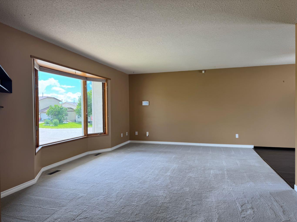
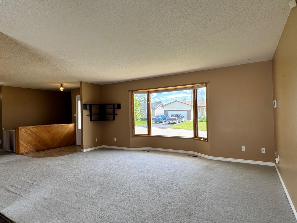
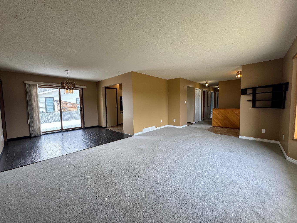
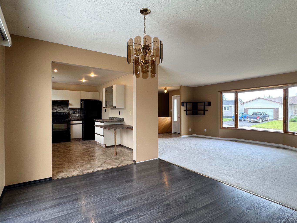
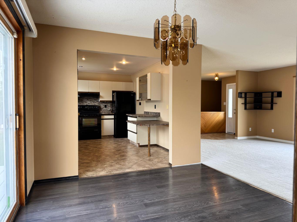
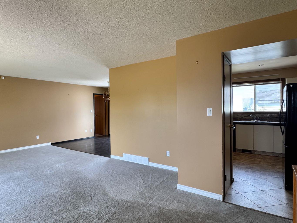
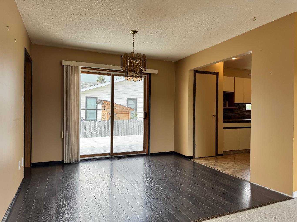
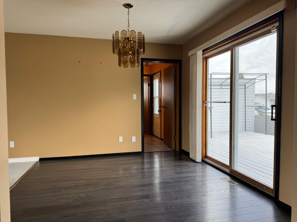
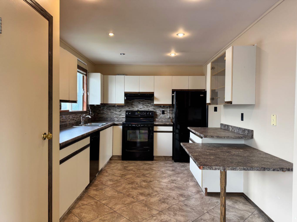
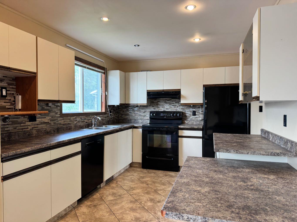
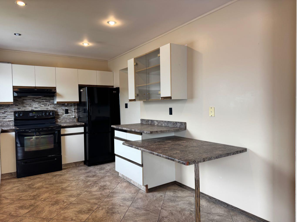
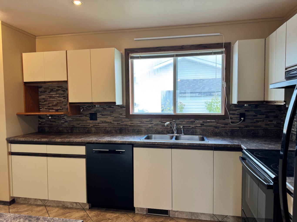
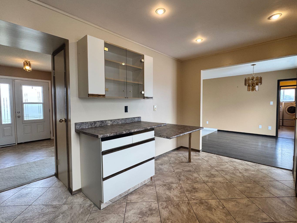
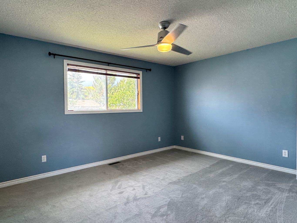
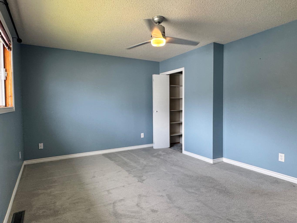
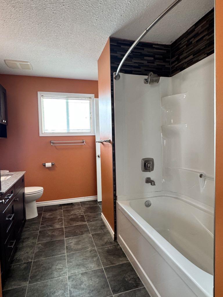
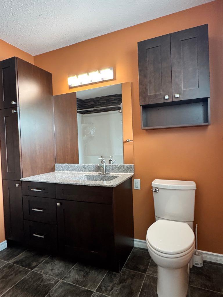
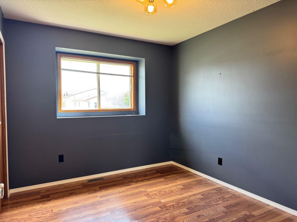
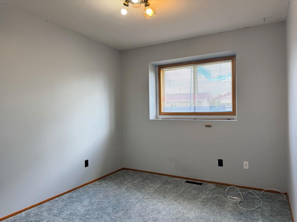
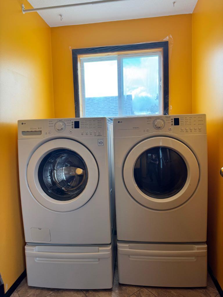
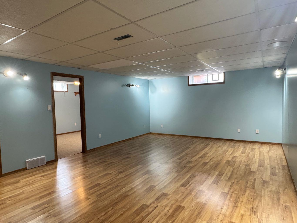
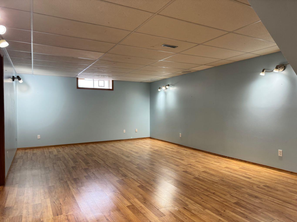
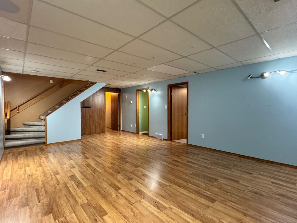
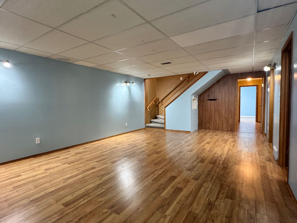
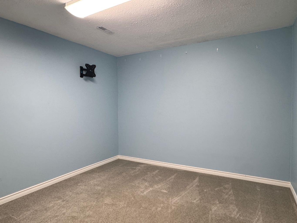
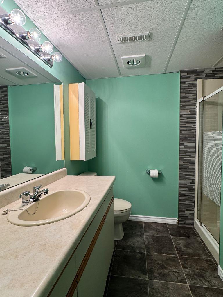
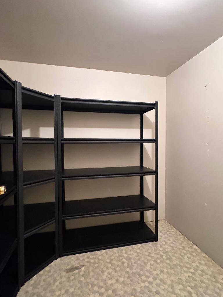
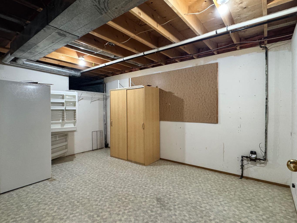
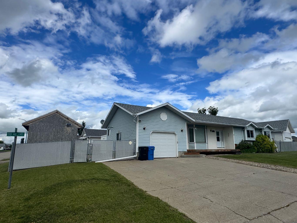
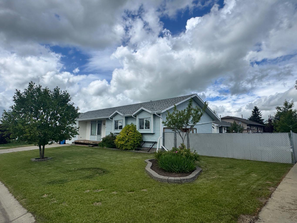
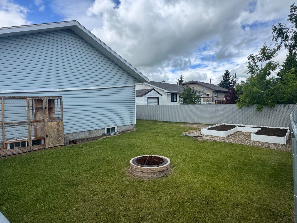
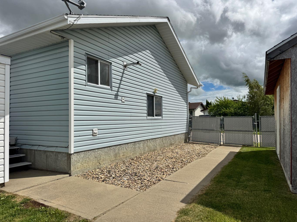
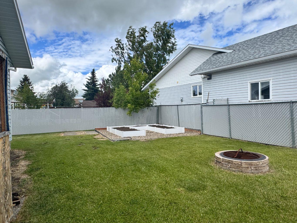
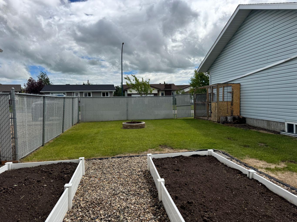
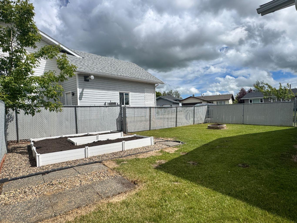
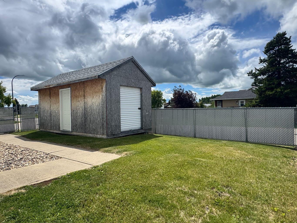
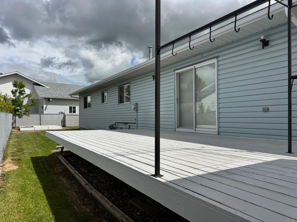
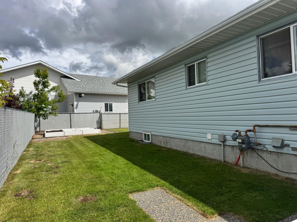
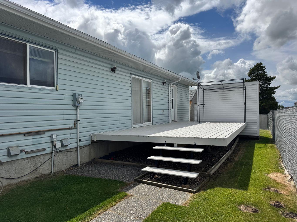
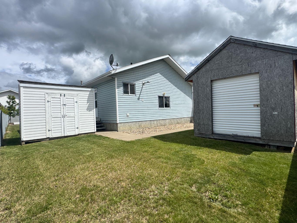
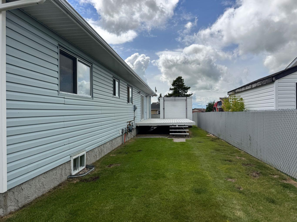
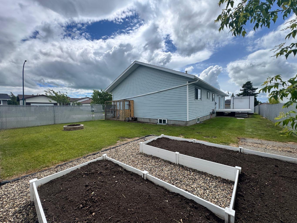
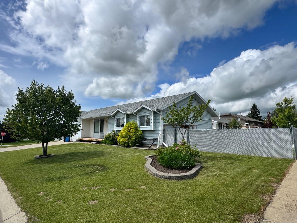
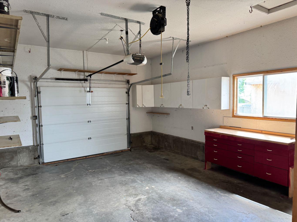
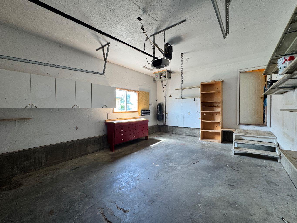
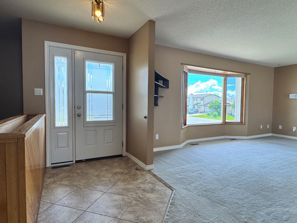
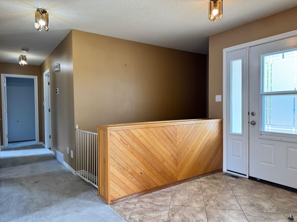
Welcome to this spacious and well-maintained 1,395 sq. ft. bungalow, ideally situated on a fully fenced 7,082 sq. ft. corner lot in the desirable subdivision of Beaver Ridge. Offering 4 bedrooms, 2 full bathrooms, a heated 17’ x 28’ attached garage, and immediate possession, this move-in-ready home is perfect for families or anyone looking for space, comfort, and functionality. The bright and inviting main floor features a practical layout with a spacious living area, a well-appointed kitchen and dinning area with ample cabinetry and workspace, and the convenience of main floor laundry. Three comfortable bedrooms and a full bathroom complete the main level. Downstairs, you’ll find a fully developed basement featuring a large family room, a fourth bedroom, a second full bathroom, a dedicated office space ideal for working from home, and an abundance of storage throughout. Step outside to enjoy the fully fenced backyard, complete with a generous deck, raised garden boxes, a cozy fire pit area, and two storage sheds (10’ x 20’ and 6’ x 10’) providing plenty of room for tools, equipment, and seasonal storage. Located in the family-friendly community of Beaver Ridge, this property offers the perfect blend of indoor and outdoor living with plenty of space to enjoy. Immediate possession is available—simply move in and make it your own!
| Street Address: | 11300 110 Avenue Crescent |
| City: | Fairview |
| Province/State: | Alberta |
| Postal Code: | N/A |
| County/Parish: | Fairview No. 136, M.D. of |
| Subdivision: | NONE |
| Country: | Canada |
| Latitude: | 56.07497390 |
| Longitude: | -118.39427620 |
| MLS® Number: | A2328756 |
| Price: | $319,900 |
| Property Area: | 1,395 Sq ft |
| Bedrooms: | 4 |
| Bathrooms Half: | 0 |
| Bathrooms Full: | 2 |
| Living Area: | 1,395 Sq ft |
| Building Area: | 0 Sq ft |
| Year Built: | 1987 |
| Listing Date: | Jul 15, 2026 |
| Garage Spaces: | 11 |
| Property Type: | Residential |
| Property Subtype: | Detached |
| MLS Status: | Active |
Additional Details
| Flooring: | N/A |
| Construction: | Concrete,Vinyl Siding |
| Parking: | Concrete Driveway,Driveway,Front Drive,Garage Door Opener,Garage Faces Front,Heated Garage,Insulated,Off Street,Parking Pad,RV Access/Parking,RV Gated,Single Garage Attached |
| Appliances: | Dishwasher,Garage Control(s),Garburator,Range Hood,Refrigerator,Stove(s),Washer/Dryer,Window Coverings |
| Stories: | N/A |
| Zoning: | R1 |
| Fireplace: | N/A |
| Amenities: | Airport/Runway,Fishing,Golf,Lake,Park,Playground,Pool,Schools Nearby,Shopping Nearby,Sidewalks,Street Lights,Tennis Court(s),Walking/Bike Paths |
Utilities & Systems
| Heating: | Forced Air |
| Cooling: | None |
| Property Type | Residential |
| Building Type | Detached |
| Square Footage | 1,395 sqft |
| Community Name | NONE |
| Subdivision Name | NONE |
| Title | Fee Simple |
| Land Size | 7,082 sqft |
| Built in | 1987 |
| Annual Property Taxes | Contact listing agent |
| Parking Type | Garage |
| Time on MLS Listing | 50 days |
Bedrooms
| Above Grade | 3 |
Bathrooms
| Total | 2 |
| Partial | 0 |
Interior Features
| Appliances Included | Dishwasher, Garage Control(s), Garburator, Range Hood, Refrigerator, Stove(s), Washer/Dryer, Window Coverings |
| Flooring | Carpet, Laminate, Linoleum, Tile |
Building Features
| Features | Ceiling Fan(s), Central Vacuum, Laminate Counters, No Smoking Home, Pantry, Separate Entrance, Soaking Tub, Storage |
| Construction Material | Concrete, Vinyl Siding |
| Structures | Deck, Front Porch |
Heating & Cooling
| Cooling | None |
| Heating Type | Forced Air |
Exterior Features
| Exterior Finish | Concrete, Vinyl Siding |
Neighbourhood Features
| Community Features | Airport/Runway, Fishing, Golf, Lake, Park, Playground, Pool, Schools Nearby, Shopping Nearby, Sidewalks, Street Lights, Tennis Court(s), Walking/Bike Paths |
| Amenities Nearby | Airport/Runway, Fishing, Golf, Lake, Park, Playground, Pool, Schools Nearby, Shopping Nearby, Sidewalks, Street Lights, Tennis Court(s), Walking/Bike Paths |
Parking
| Parking Type | Garage |
| Total Parking Spaces | 6 |
Interior Size
| Total Finished Area: | 1,395 sq ft |
| Total Finished Area (Metric): | 129.60 sq m |
| Main Level: | 1,395 sq ft |
Room Count
| Bedrooms: | 4 |
| Bathrooms: | 2 |
| Full Bathrooms: | 2 |
| Rooms Above Grade: | 3 |
Lot Information
| Lot Size: | 7,082 sq ft |
| Lot Size (Acres): | 0.16 acres |
| Frontage: | 127 ft |
- Ceiling Fan(s)
- Central Vacuum
- Laminate Counters
- No Smoking Home
- Pantry
- Separate Entrance
- Soaking Tub
- Storage
- Garden
- Rain Gutters
- Dishwasher
- Garage Control(s)
- Garburator
- Range Hood
- Refrigerator
- Stove(s)
- Washer/Dryer
- Window Coverings
- Full
- Airport/Runway
- Fishing
- Golf
- Lake
- Park
- Playground
- Pool
- Schools Nearby
- Shopping Nearby
- Sidewalks
- Street Lights
- Tennis Court(s)
- Walking/Bike Paths
- Concrete
- Vinyl Siding
- Poured Concrete
- Back Yard
- Corner Lot
- Few Trees
- Front Yard
- Landscaped
- Lawn
- Concrete Driveway
- Driveway
- Front Drive
- Garage Door Opener
- Garage Faces Front
- Heated Garage
- Insulated
- Off Street
- Parking Pad
- RV Access/Parking
- RV Gated
- Single Garage Attached
- Deck
- Front Porch
Floor plan information is not available for this property.
Monthly Payment Breakdown
Loading Walk Score...
What's Nearby?
Powered by Yelp
REALTOR® Details
Jason Meashaw
- (780) 814-3337
- [email protected]
- Sutton Group Grande Prairie Professionals