10717 103 Avenue , Fairview, Alberta
Residential For Sale in Fairview, Alberta
$314,900
-
Property Type
 Residential
-
Bedrooms
 5
5
-
Bath
 2
2
-
Garage
 2
2
-
Sq Ft
 1,180
1,180
-
Year Built
 1976
1976
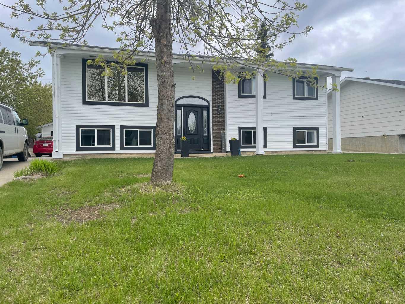
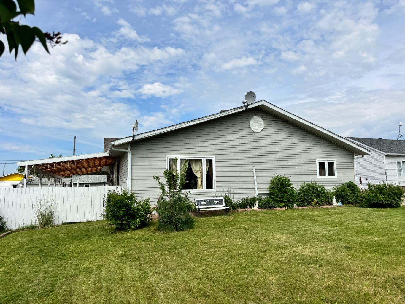
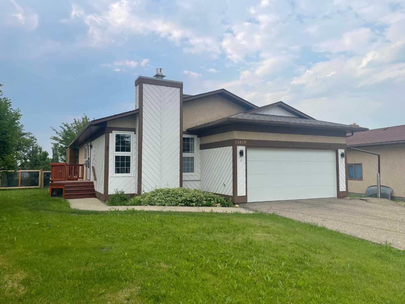
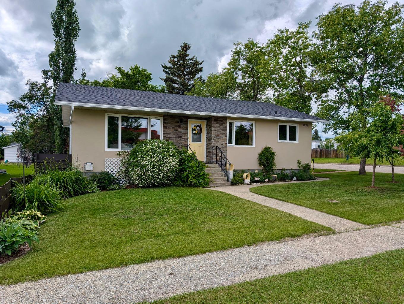
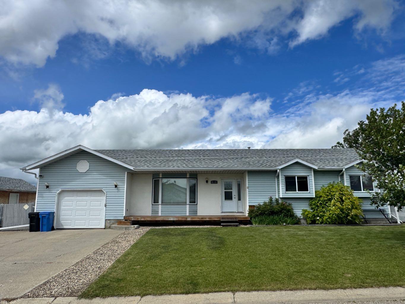
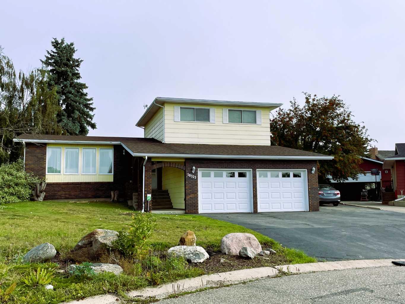
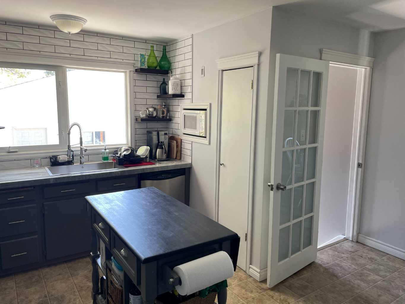
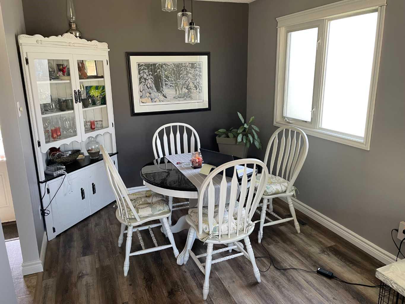
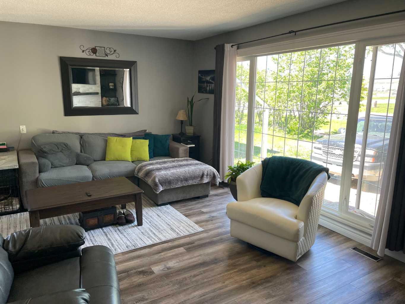
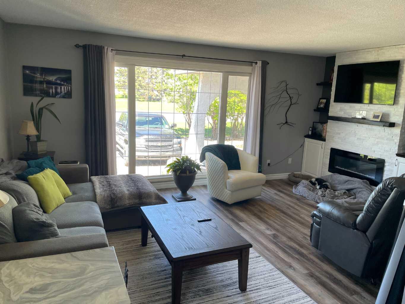
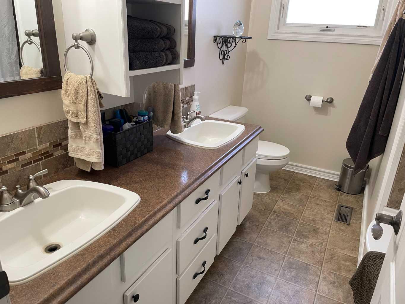
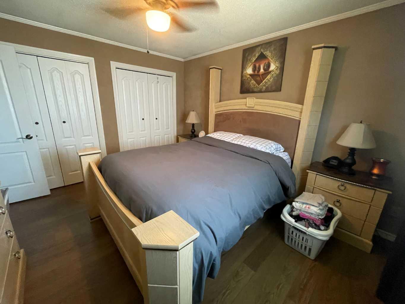
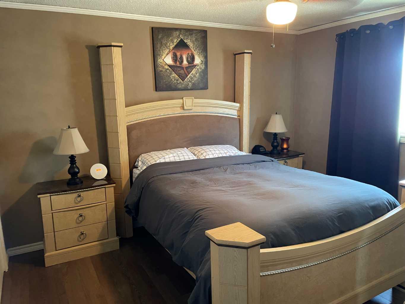
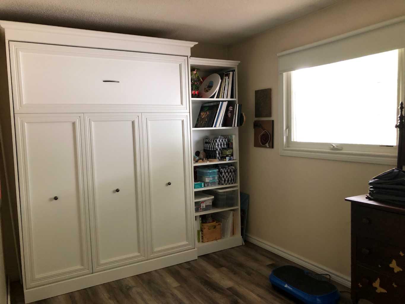
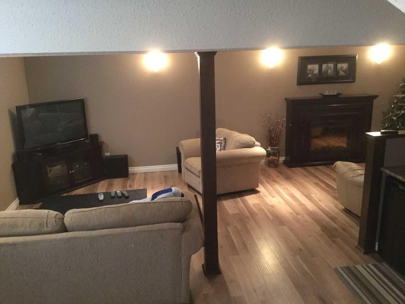
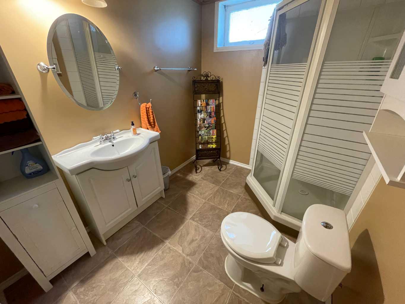
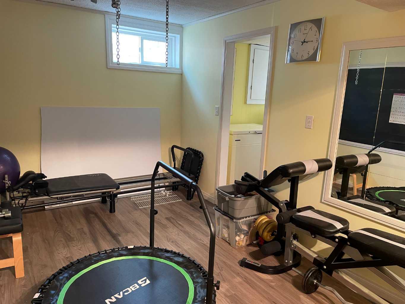
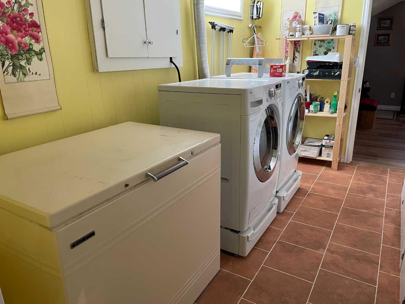
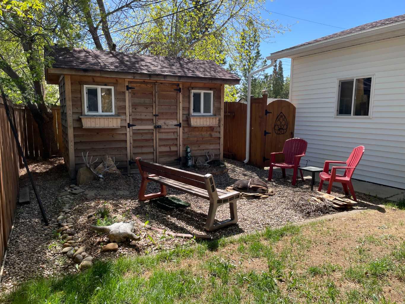
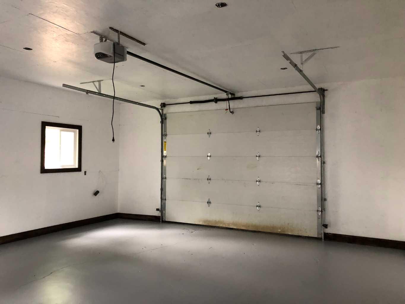
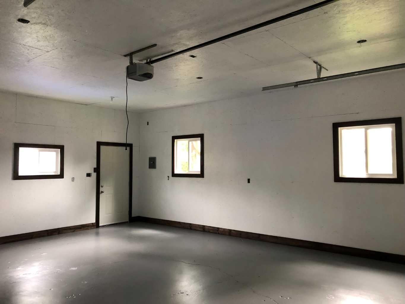
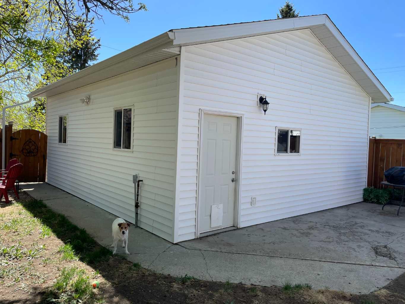
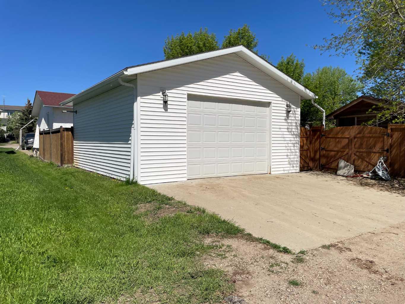
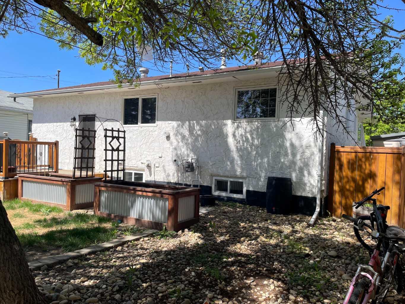
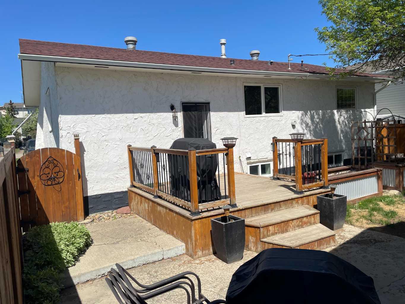
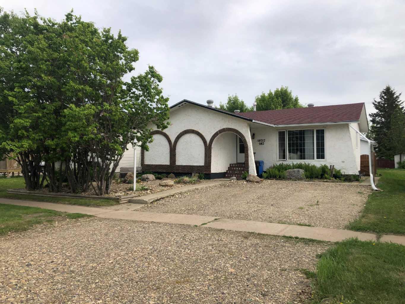
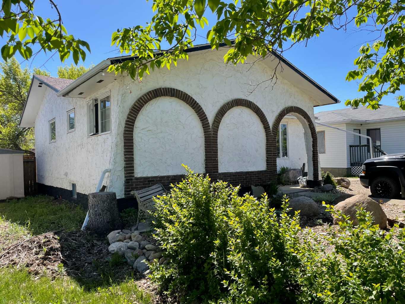
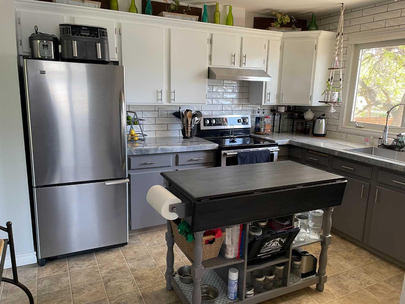
Nestled on a beautifully landscaped private lot, conveniently located close to downtown, this turnkey family home is exceptionally well maintained and brimming with upgrades. Step inside to discover new flooring throughout and a kitchen featuring fresh tile backsplash, new shelving, and updated countertops. The main floor bathroom impresses with two sinks and a relaxing soaker tub, while electric fireplaces on both the main and lower levels add warmth and ambiance. The main level features a cozy dining area that streams seamlessly into the large bright living area outfitted with an electric fireplace. This level offers 3 bedrooms, with the third one being outfitted with a queen-sized Murphy bed and built-in shelving, making it a highly versatile space. Most windows have been replaced, and a high-efficiency furnace was installed in 2019 for year-round comfort. The fully developed lower level offers insulated flooring, a wet bar with a mini fridge, a full bathroom, and a flexible fifth bedroom that would work perfectly as a home gym. New shingles were added in 2018. Outside, the backyard is fully fenced with cedar with posts set deep below the frost line. The back yard also features a cedar deck, raised garden beds, and a storybook cedar-sided shed, along with a firepit area and shaded sitting area. The brand new 22×26-foot heated garage boasts ten-foot ceilings, and there is plenty of parking both front and back. The well-established front rock garden is planted with deer- and drought-resistant perennials, adding curb appeal with minimal upkeep. This home is truly move-in ready. Don’t hesitate, Call your Realtor for an appointment to view.
| Street Address: | 10717 103 Avenue |
| City: | Fairview |
| Province/State: | Alberta |
| Postal Code: | N/A |
| County/Parish: | Fairview No. 136, M.D. of |
| Subdivision: | NONE |
| Country: | Canada |
| Latitude: | 56.06738610 |
| Longitude: | -118.37858111 |
| MLS® Number: | A2316262 |
| Price: | $314,900 |
| Property Area: | 1,180 Sq ft |
| Bedrooms: | 5 |
| Bathrooms Half: | 0 |
| Bathrooms Full: | 2 |
| Living Area: | 1,180 Sq ft |
| Building Area: | 0 Sq ft |
| Year Built: | 1976 |
| Listing Date: | Jun 05, 2026 |
| Garage Spaces: | 2 |
| Property Type: | Residential |
| Property Subtype: | Detached |
| MLS Status: | Active |
Additional Details
| Flooring: | N/A |
| Construction: | Stucco,Wood Frame |
| Parking: | Alley Access,Double Garage Detached,Front Drive,Heated Garage |
| Appliances: | Dishwasher,Double Oven,Dryer,Freezer,Microwave,Refrigerator,Washer |
| Stories: | N/A |
| Zoning: | R-2 |
| Fireplace: | N/A |
| Amenities: | Airport/Runway,Golf,Schools Nearby,Shopping Nearby,Sidewalks,Walking/Bike Paths |
Utilities & Systems
| Heating: | Central,Forced Air |
| Cooling: | None |
| Property Type | Residential |
| Building Type | Detached |
| Square Footage | 1,180 sqft |
| Community Name | NONE |
| Subdivision Name | NONE |
| Title | Fee Simple |
| Land Size | 6,490 sqft |
| Built in | 1976 |
| Annual Property Taxes | Contact listing agent |
| Parking Type | Garage |
| Time on MLS Listing | 1 day |
Bedrooms
| Above Grade | 3 |
Bathrooms
| Total | 2 |
| Partial | 0 |
Interior Features
| Appliances Included | Dishwasher, Double Oven, Dryer, Freezer, Microwave, Refrigerator, Washer |
| Flooring | Laminate, Linoleum, Vinyl |
Building Features
| Features | See Remarks |
| Construction Material | Stucco, Wood Frame |
| Structures | Deck |
Heating & Cooling
| Cooling | None |
| Heating Type | Central, Forced Air |
Exterior Features
| Exterior Finish | Stucco, Wood Frame |
Neighbourhood Features
| Community Features | Airport/Runway, Golf, Schools Nearby, Shopping Nearby, Sidewalks, Walking/Bike Paths |
| Amenities Nearby | Airport/Runway, Golf, Schools Nearby, Shopping Nearby, Sidewalks, Walking/Bike Paths |
Parking
| Parking Type | Garage |
| Total Parking Spaces | 4 |
Interior Size
| Total Finished Area: | 1,180 sq ft |
| Total Finished Area (Metric): | 109.62 sq m |
| Main Level: | 1,180 sq ft |
| Below Grade: | 1,180 sq ft |
Room Count
| Bedrooms: | 5 |
| Bathrooms: | 2 |
| Full Bathrooms: | 2 |
| Rooms Above Grade: | 6 |
Lot Information
| Lot Size: | 6,490 sq ft |
| Lot Size (Acres): | 0.15 acres |
| Frontage: | 50 ft |
- See Remarks
- Fire Pit
- Private Entrance
- Private Yard
- Dishwasher
- Double Oven
- Dryer
- Freezer
- Microwave
- Refrigerator
- Washer
- Full
- Airport/Runway
- Golf
- Schools Nearby
- Shopping Nearby
- Sidewalks
- Walking/Bike Paths
- Stucco
- Wood Frame
- Electric
- Poured Concrete
- Back Lane
- Back Yard
- Private
- Rectangular Lot
- Alley Access
- Double Garage Detached
- Front Drive
- Heated Garage
- Deck
Floor plan information is not available for this property.
Monthly Payment Breakdown
Loading Walk Score...
What's Nearby?
Powered by Yelp
REALTOR® Details
Lenny Basnett
- (780) 835-5425
- [email protected]
- Royal LePage Mighty Peace Realty