137 14 Street N, Lethbridge, Alberta
Residential For Sale in Lethbridge, Alberta
$489,900
-
Property Type
 Residential
-
Bedrooms
 1
-
Bath
 1
-
Garage
 0
-
Sq Ft
 2,156
-
Year Built
 1909
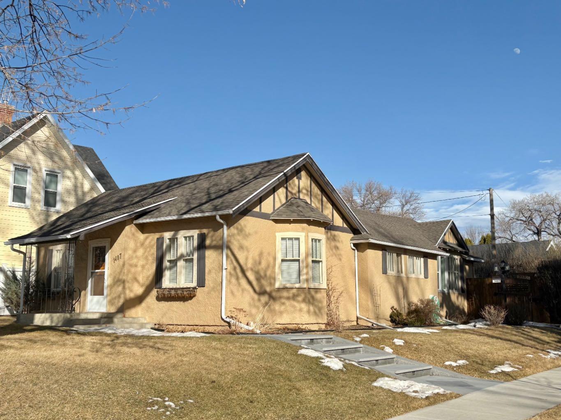
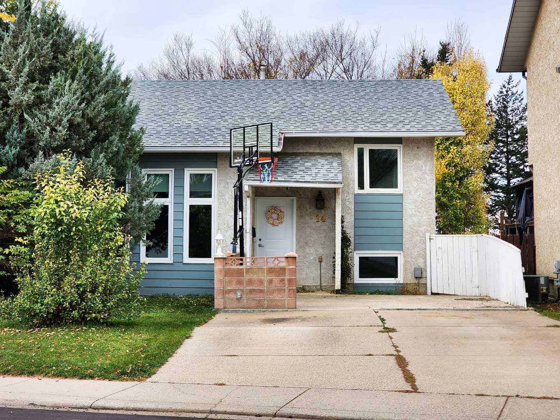
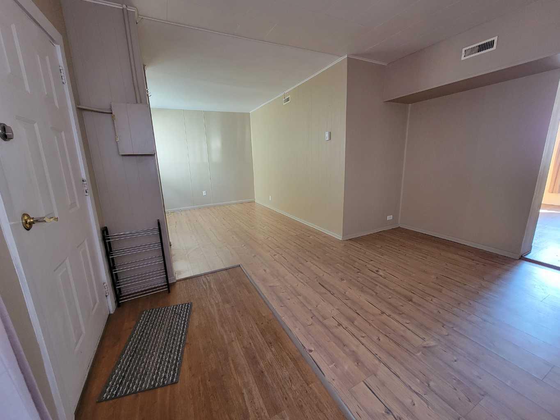
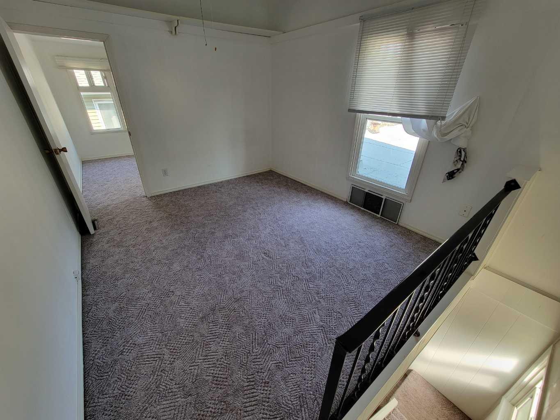
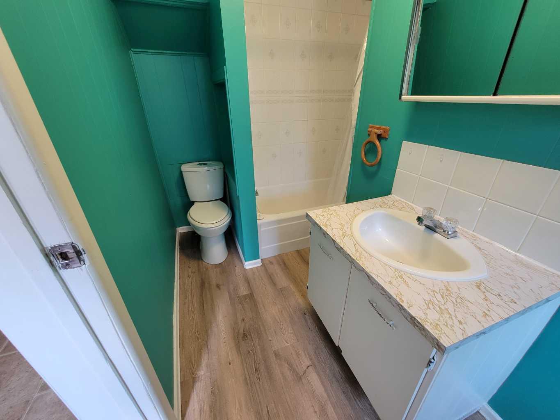
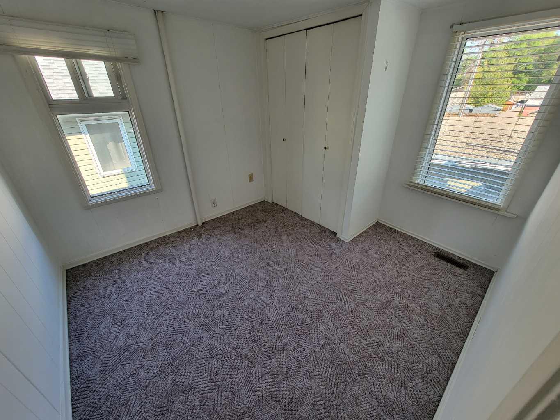
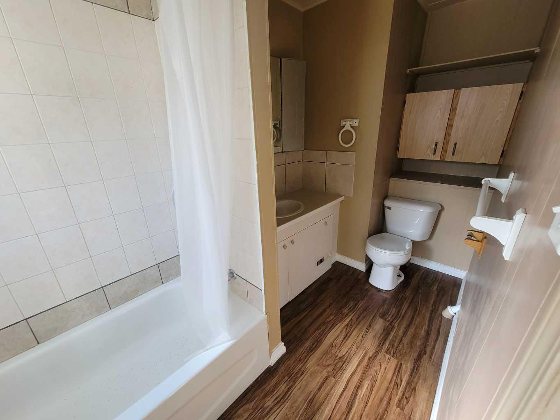
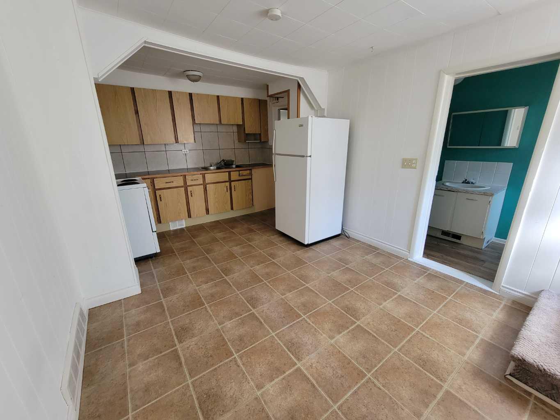
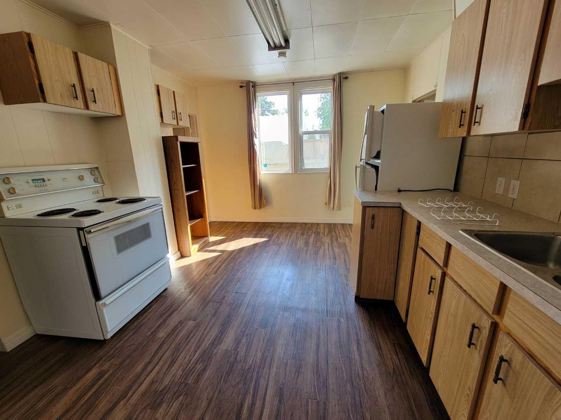
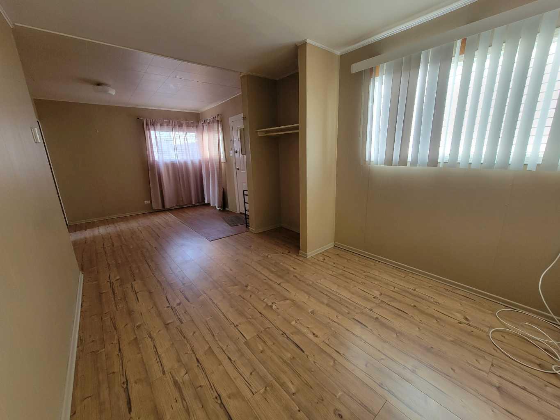
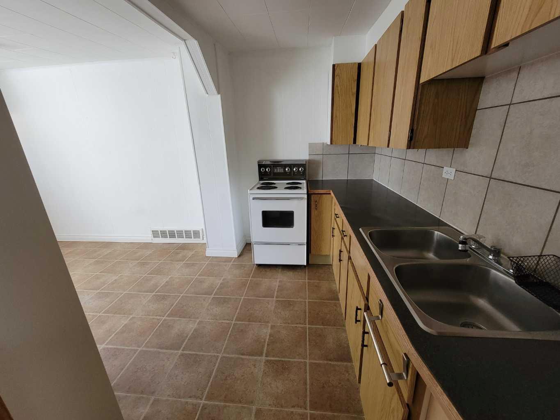
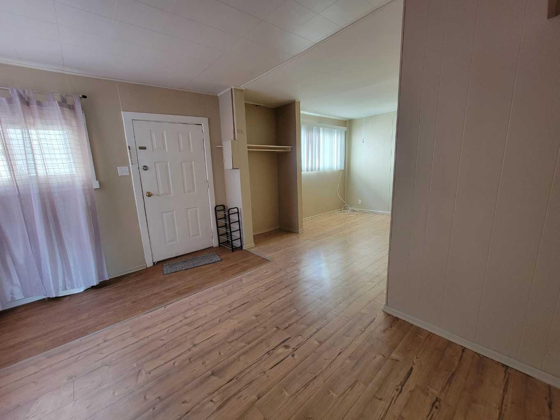
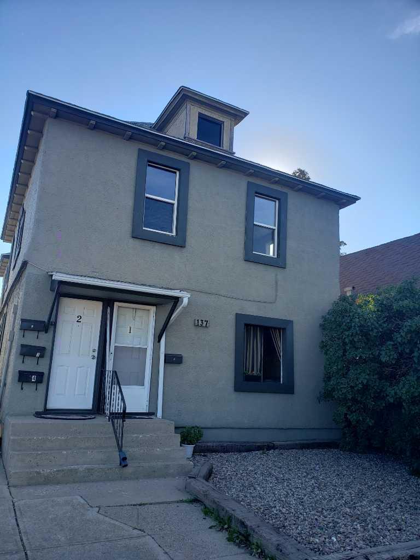
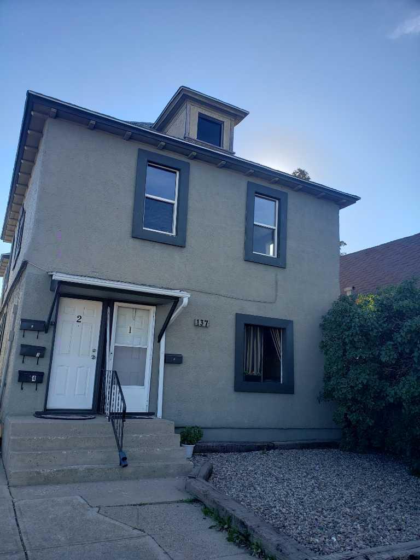
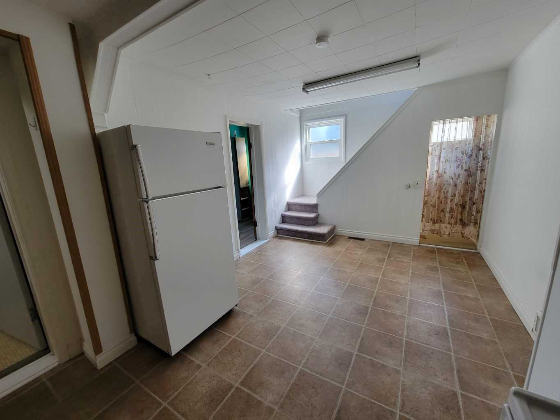
Originally home to the first bakery in Lethbridge, this 1909 building offers a rare opportunity to own a piece of the city's history while generating strong rental potential. The property has opperated as a four plex for over 50 years and is currently configured with 4 separate living units. Three units are 2 bedroom and one is a one bedroom. The city of Lethbridge assesses & taxes the property as a 4plex. There are newer windows & 2 hot water tanks. Situated in a convenient location with over 2100 sq ft. (potential for a double garage in the back) this property offers plenty of opportunity for an investor looking to add to their portfolio.
| Street Address: | 137 14 Street N |
| City: | Lethbridge |
| Province/State: | Alberta |
| Postal Code: | N/A |
| County/Parish: | Lethbridge |
| Subdivision: | Westminster |
| Country: | Canada |
| Latitude: | 49.70042460 |
| Longitude: | -112.82244930 |
| MLS® Number: | A2343237 |
| Price: | $489,900 |
| Property Area: | 2,156 Sq ft |
| Bedrooms: | 1 |
| Bathrooms Half: | 0 |
| Bathrooms Full: | 1 |
| Living Area: | 2,156 Sq ft |
| Building Area: | 0 Sq ft |
| Year Built: | 1909 |
| Listing Date: | Sep 08, 2026 |
| Garage Spaces: | 0 |
| Property Type: | Residential |
| Property Subtype: | Detached |
| MLS Status: | Active |
Additional Details
| Flooring: | N/A |
| Construction: | Concrete,Wood Frame |
| Parking: | Off Street |
| Appliances: | Refrigerator,Stove(s) |
| Stories: | N/A |
| Zoning: | R-L(W) |
| Fireplace: | N/A |
| Amenities: | Shopping Nearby,Sidewalks |
Utilities & Systems
| Heating: | Forced Air |
| Cooling: | None |
| Property Type | Residential |
| Building Type | Detached |
| Square Footage | 2,156 sqft |
| Community Name | Westminster |
| Subdivision Name | Westminster |
| Title | Fee Simple |
| Land Size | 4,757 sqft |
| Built in | 1909 |
| Annual Property Taxes | Contact listing agent |
| Parking Type | Off Street |
| Time on MLS Listing | 14 days |
Bedrooms
| Above Grade | 1 |
Bathrooms
| Total | 1 |
| Partial | 0 |
Interior Features
| Appliances Included | Refrigerator, Stove(s) |
| Flooring | Carpet, Laminate, Linoleum |
Building Features
| Features | Storage |
| Construction Material | Concrete, Wood Frame |
| Structures | None |
Heating & Cooling
| Cooling | None |
| Heating Type | Forced Air |
Exterior Features
| Exterior Finish | Concrete, Wood Frame |
Neighbourhood Features
| Community Features | Shopping Nearby, Sidewalks |
| Amenities Nearby | Shopping Nearby, Sidewalks |
Parking
| Parking Type | Off Street |
| Total Parking Spaces | 4 |
Interior Size
| Total Finished Area: | 2,156 sq ft |
| Total Finished Area (Metric): | 200.30 sq m |
Room Count
| Bedrooms: | 1 |
| Bathrooms: | 1 |
| Full Bathrooms: | 1 |
| Rooms Above Grade: | 1 |
Lot Information
| Lot Size: | 4,757 sq ft |
| Lot Size (Acres): | 0.11 acres |
| Frontage: | 38 ft |
- Storage
- None
- Refrigerator
- Stove(s)
- Crawl Space
- Shopping Nearby
- Sidewalks
- Concrete
- Wood Frame
- Block
- Back Lane
- Off Street
Floor plan information is not available for this property.
Monthly Payment Breakdown
Loading Walk Score...
What's Nearby?
Powered by Yelp
REALTOR® Details
RUSSELL RASLASK
- (403) 330-1540
- suttleth@telus.net
- SUTTON GROUP - LETHBRIDGE