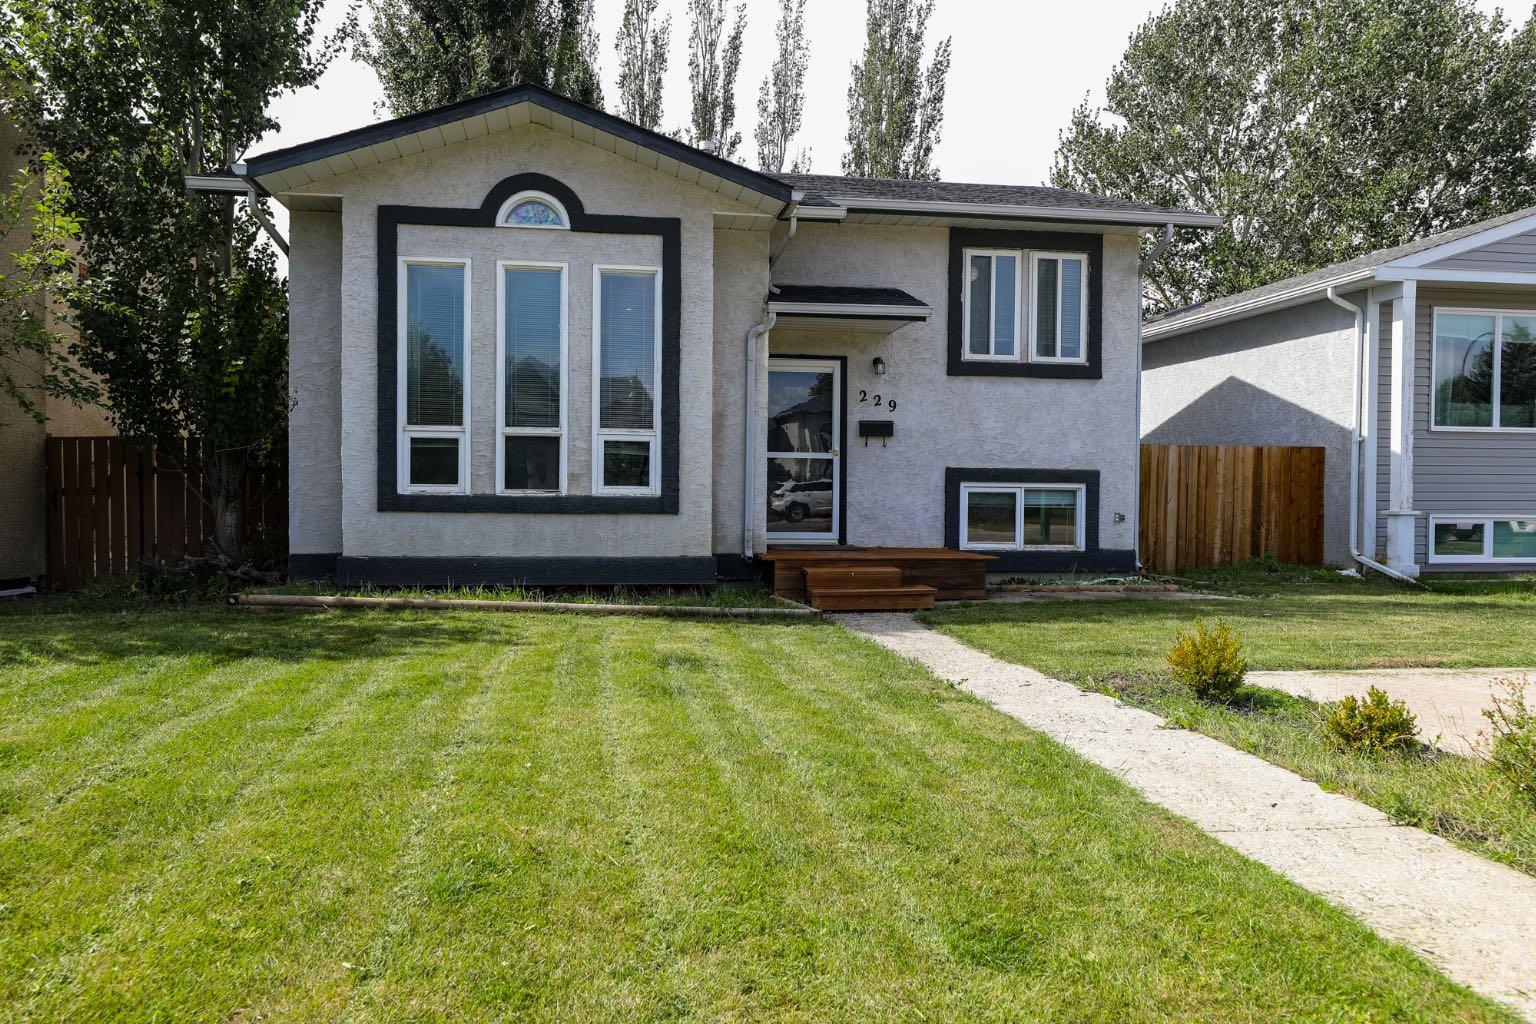
229 Mt Blakiston Road W, Lethbridge, Alberta
Residential For Sale in Lethbridge, Alberta
$395,000
-
Property Type
 Residential
-
Bedrooms
 4
4
-
Bath
 2
2
-
Garage
 0
0
-
Sq Ft
 924
924
-
Year Built
 1988
1988
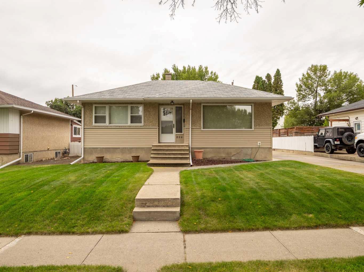
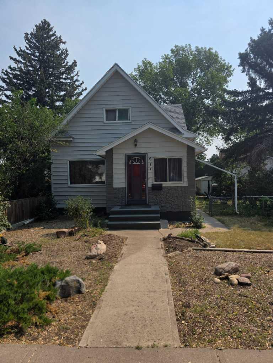
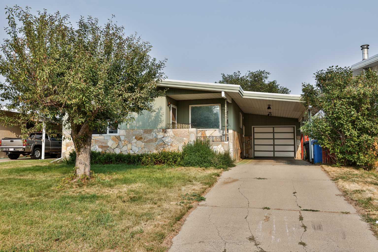
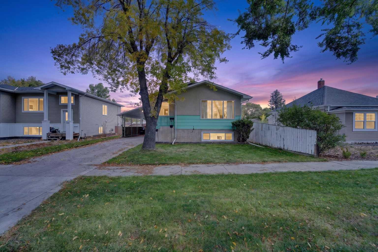
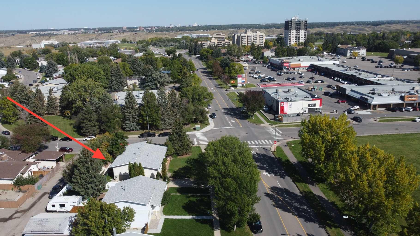
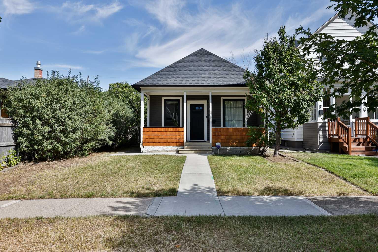
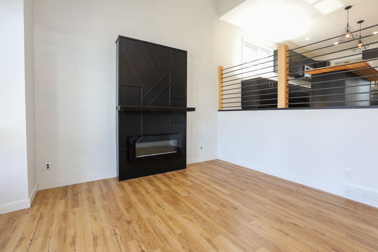
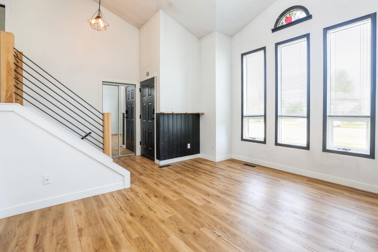
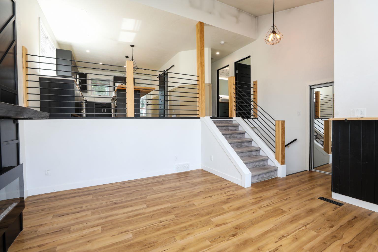
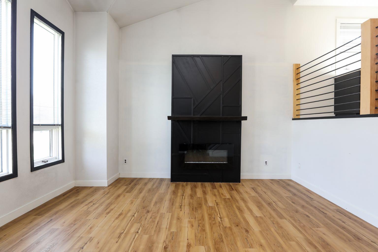
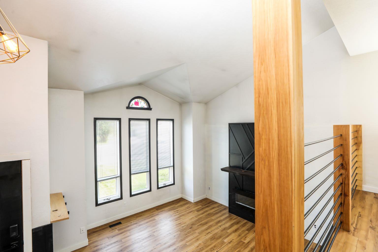
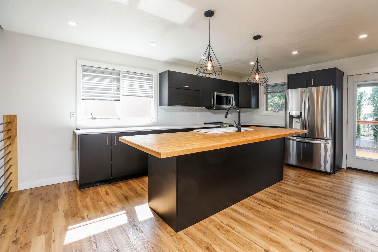
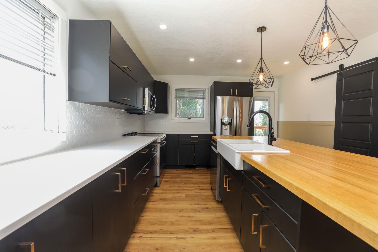
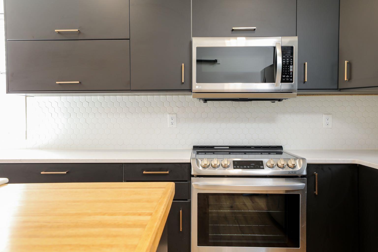
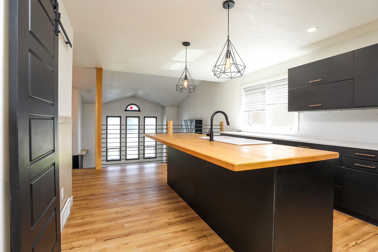
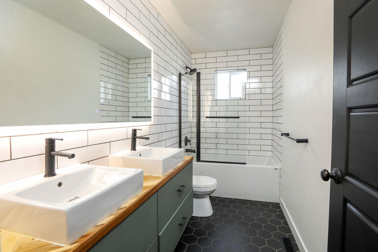
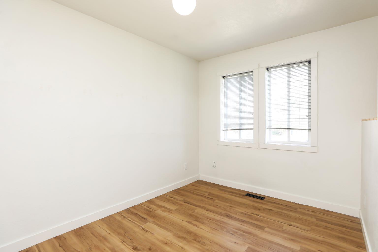
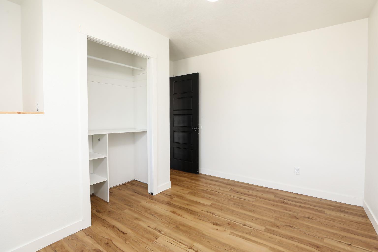
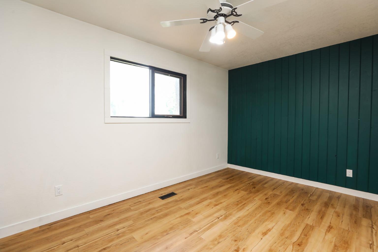
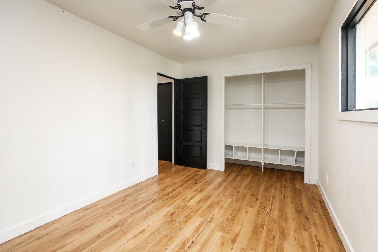
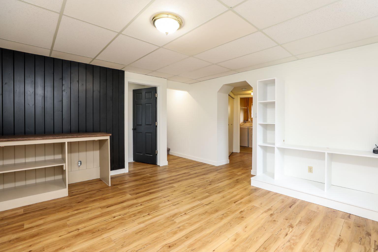
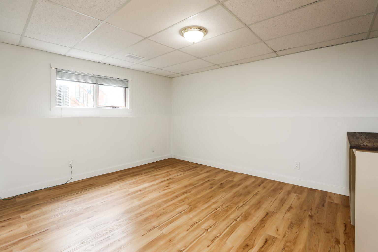
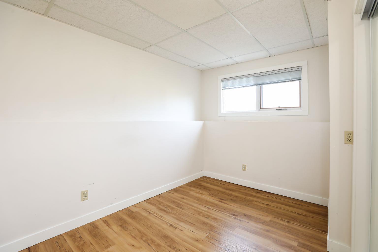
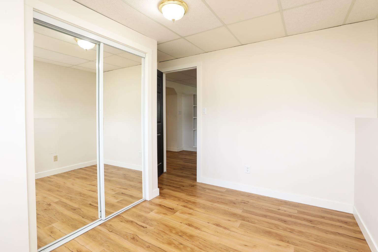
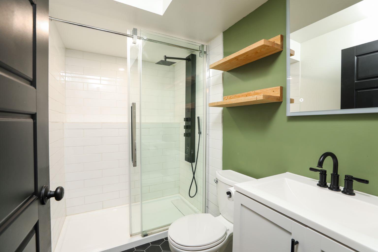
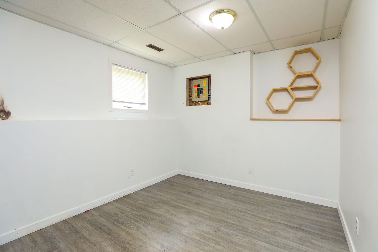
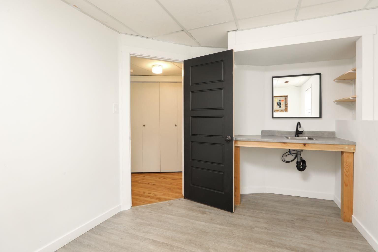
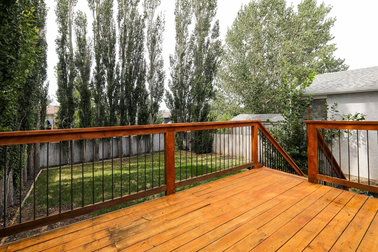
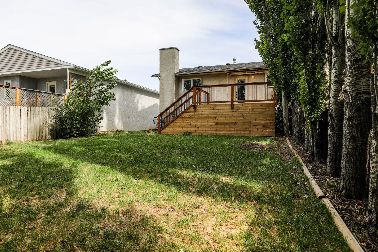
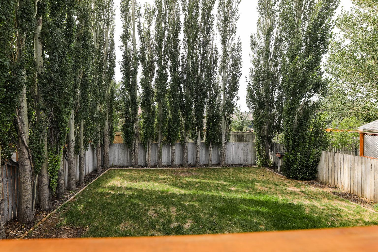
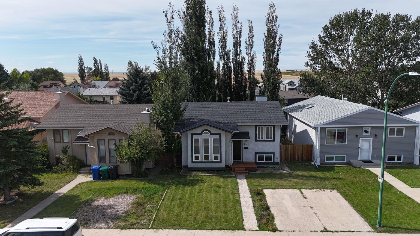
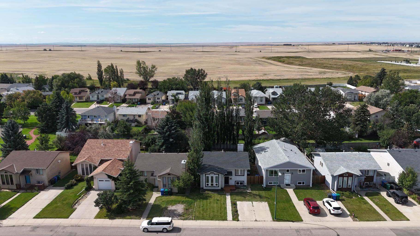
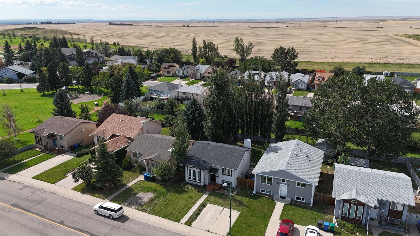
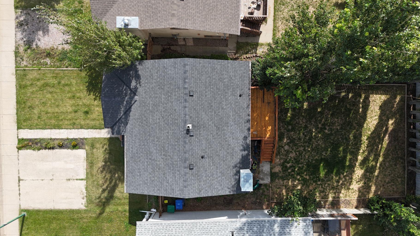
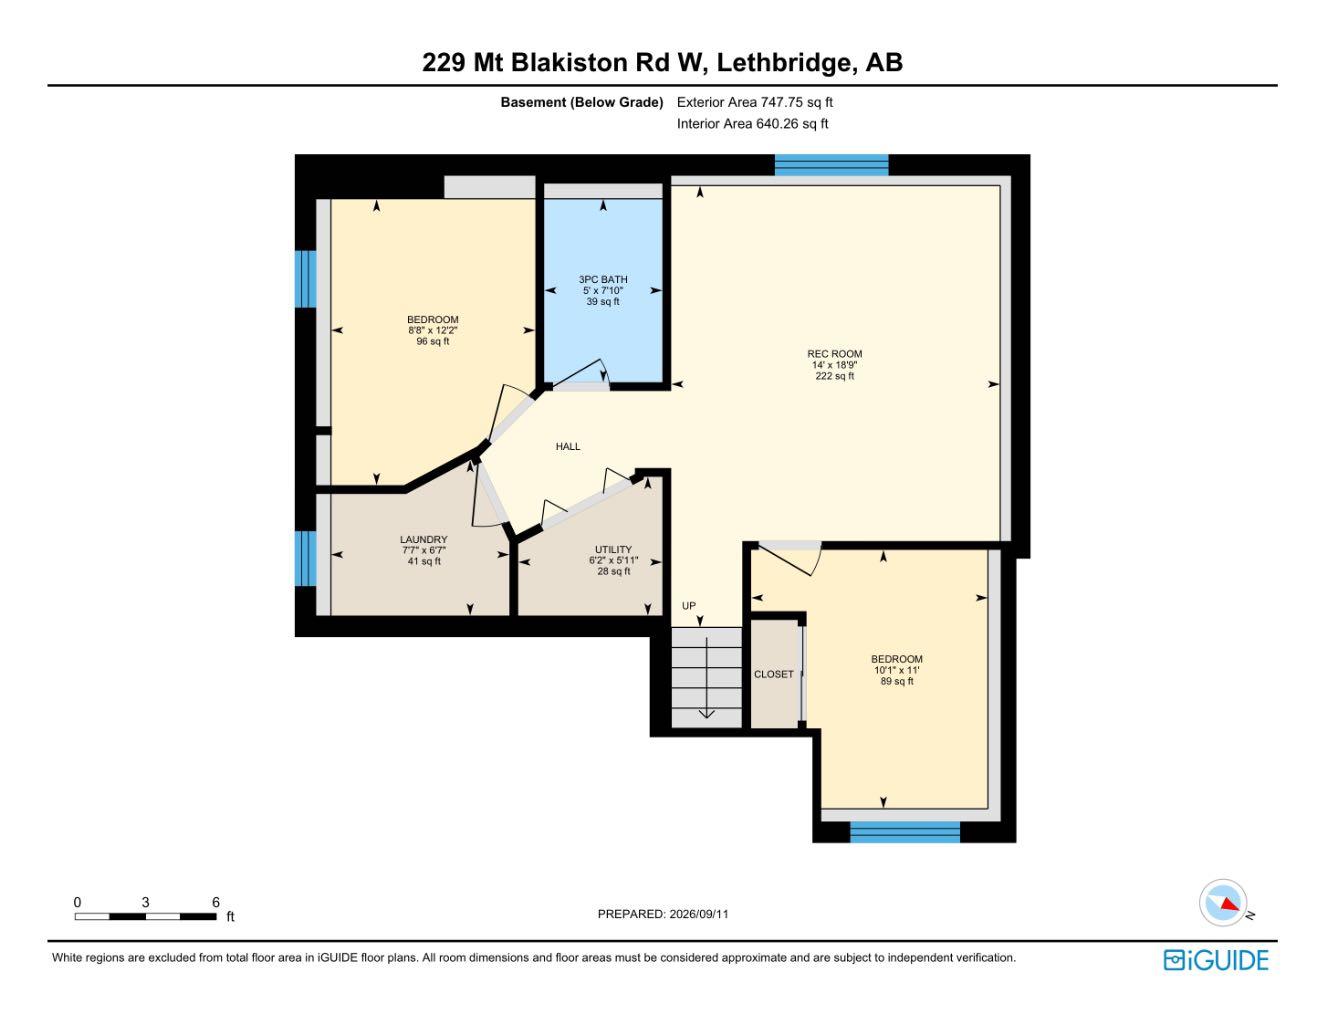
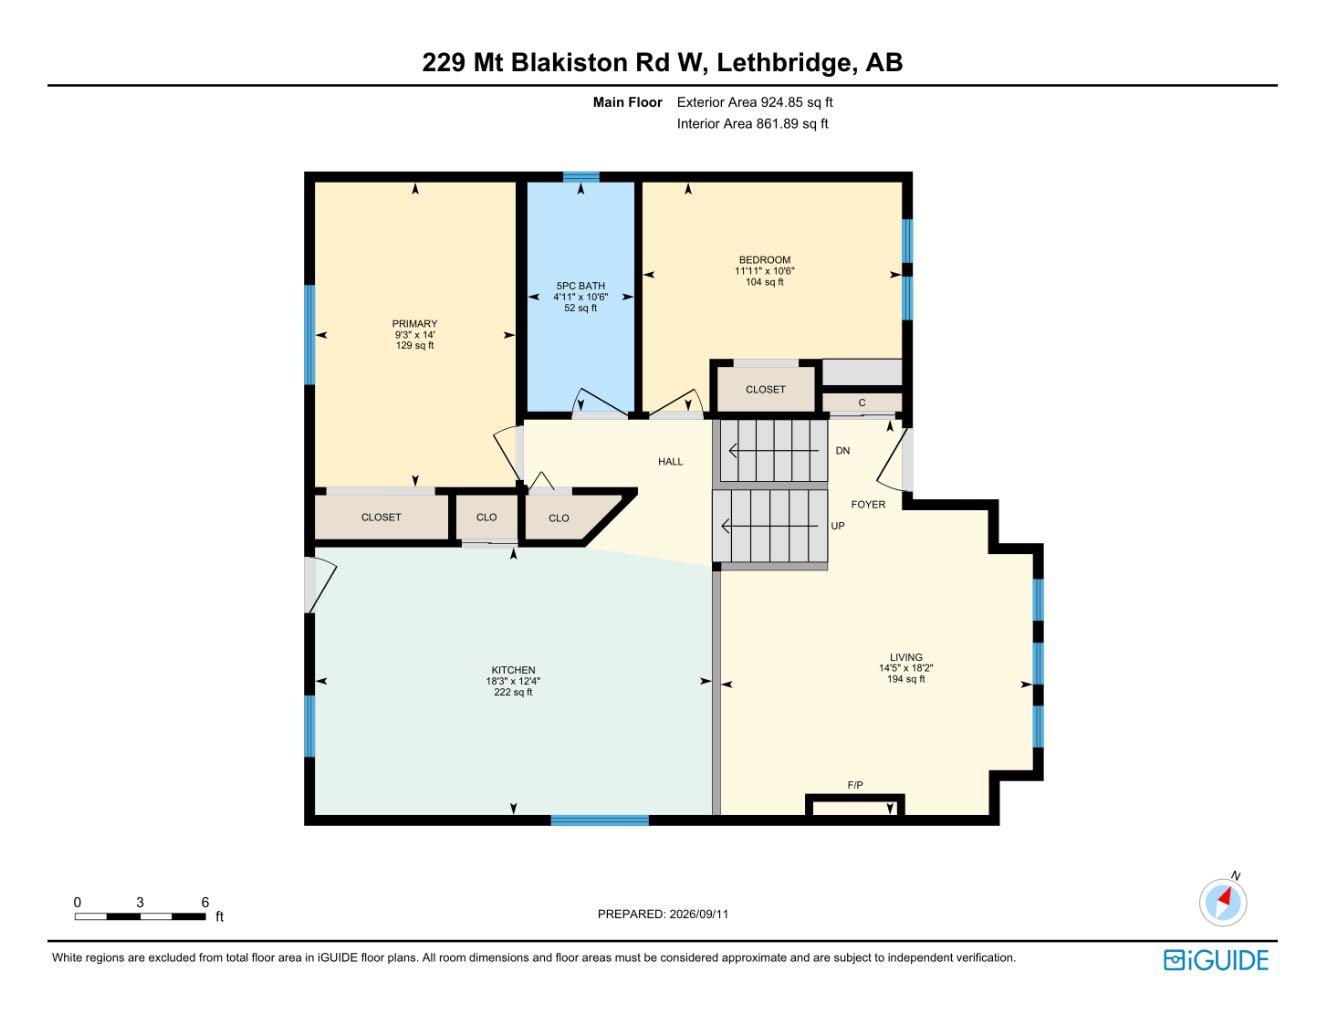
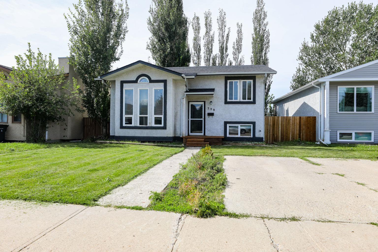
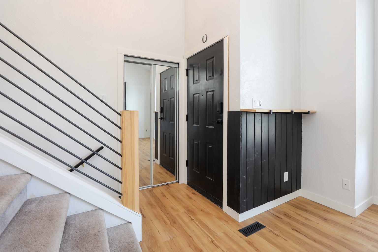
Situated in the Mountain Heights neighbourhood on the west side of Lethbridge, this recently renovated 3 level split offers a great combination of space, updates, and location. The home backs onto a green strip with a pathway leading to a nearby park, while shopping, schools, and the University of Lethbridge are all close by. The main floor features a modern kitchen with updated appliances that opens into a spacious living room, making it an excellent area for entertaining. Upstairs you will find two bedrooms along with a large 5 piece bathroom complete with a double vanity. The lower level adds even more living space with a family room, two additional bedrooms, and a 4 piece bathroom. One of the lower bedrooms also includes a built in stainless steel sink, offering the perfect setup for a home salon, studio, or workspace. Outside, the home features a newly renovated deck and a landscaped, fully fenced backyard surrounded by mature trees, creating a private and inviting outdoor space.
| Street Address: | 229 Mt Blakiston Road W |
| City: | Lethbridge |
| Province/State: | Alberta |
| Postal Code: | N/A |
| County/Parish: | Lethbridge |
| Subdivision: | Mountain Heights |
| Country: | Canada |
| Latitude: | 49.65716390 |
| Longitude: | -112.87882866 |
| MLS® Number: | A2344331 |
| Price: | $395,000 |
| Property Area: | 924 Sq ft |
| Bedrooms: | 4 |
| Bathrooms Half: | 0 |
| Bathrooms Full: | 2 |
| Living Area: | 924 Sq ft |
| Building Area: | 0 Sq ft |
| Year Built: | 1988 |
| Listing Date: | Sep 10, 2026 |
| Garage Spaces: | 0 |
| Property Type: | Residential |
| Property Subtype: | Detached |
| MLS Status: | Active |
Additional Details
| Flooring: | N/A |
| Construction: | Stucco |
| Parking: | Off Street,Parking Pad |
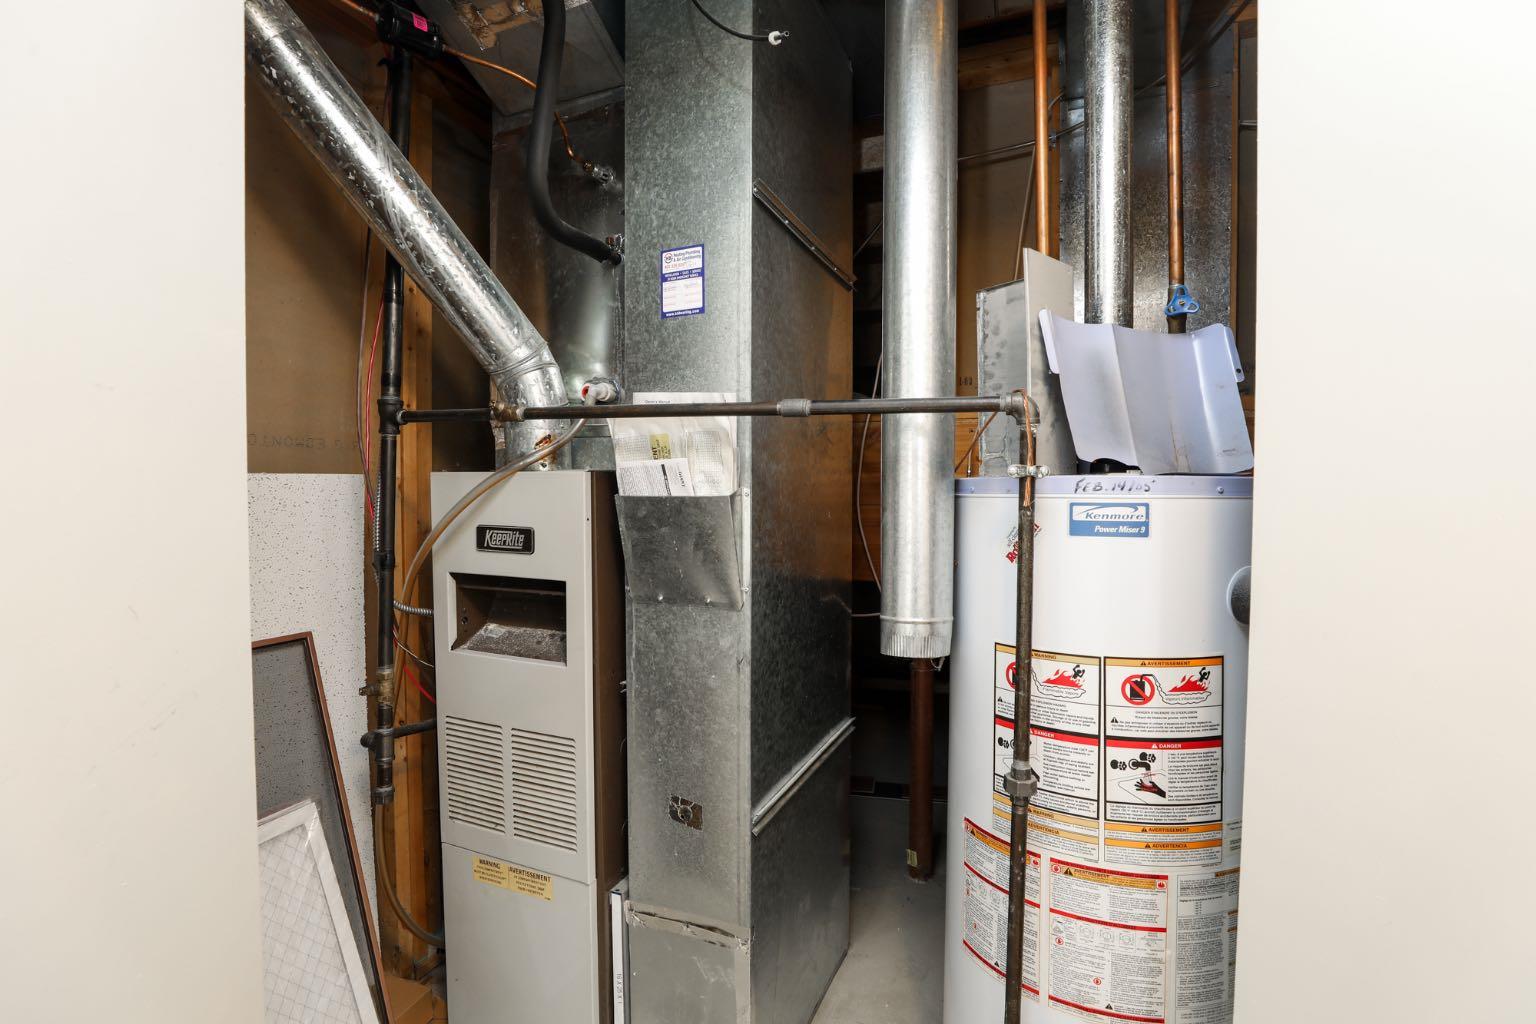
| Appliances: | Central Air Conditioner,Dishwasher,Electric Stove,Microwave Hood Fan,Refrigerator,Washer/Dryer |
| Stories: | N/A |
| Zoning: | R-LZ |
| Fireplace: | N/A |
| Amenities: | Golf,Park,Playground,Schools Nearby,Shopping Nearby,Sidewalks,Street Lights,Walking/Bike Paths |
Utilities & Systems
| Heating: | Forced Air |
| Cooling: | Central Air |
| Property Type | Residential |
| Building Type | Detached |
| Square Footage | 924 sqft |
| Community Name | Mountain Heights |
| Subdivision Name | Mountain Heights |
| Title | Fee Simple |
| Land Size | 4,541 sqft |
| Built in | 1988 |
| Annual Property Taxes | Contact listing agent |
| Parking Type | Off Street |
| Time on MLS Listing | 23 days |
Bedrooms
| Above Grade | 2 |
Bathrooms
| Total | 2 |
| Partial | 0 |
Interior Features
| Appliances Included | Central Air Conditioner, Dishwasher, Electric Stove, Microwave Hood Fan, Refrigerator, Washer/Dryer |
| Flooring | Carpet, Ceramic Tile, Vinyl |
Building Features
| Features | Built-in Features, Ceiling Fan(s), Closet Organizers, Double Vanity, Granite Counters, High Ceilings, Kitchen Island, Pantry, Storage |
| Construction Material | Stucco |
| Structures | Deck |
Heating & Cooling
| Cooling | Central Air |
| Heating Type | Forced Air |
Exterior Features
| Exterior Finish | Stucco |
Neighbourhood Features
| Community Features | Golf, Park, Playground, Schools Nearby, Shopping Nearby, Sidewalks, Street Lights, Walking/Bike Paths |
| Amenities Nearby | Golf, Park, Playground, Schools Nearby, Shopping Nearby, Sidewalks, Street Lights, Walking/Bike Paths |
Parking
| Parking Type | Off Street |
| Total Parking Spaces | 3 |
Interior Size
| Total Finished Area: | 924 sq ft |
| Total Finished Area (Metric): | 85.84 sq m |
Room Count
| Bedrooms: | 4 |
| Bathrooms: | 2 |
| Full Bathrooms: | 2 |
| Rooms Above Grade: | 4 |
Lot Information
| Lot Size: | 4,541 sq ft |
| Lot Size (Acres): | 0.10 acres |
| Frontage: | 138 ft |
Legal
| Legal Description: | PLAN 7911317 BLOCK 7 LOT 11 |
| Title to Land: | Fee Simple |
- Built-in Features
- Ceiling Fan(s)
- Closet Organizers
- Double Vanity
- Granite Counters
- High Ceilings
- Kitchen Island
- Pantry
- Storage
- Private Yard
- Rain Gutters
- Central Air Conditioner
- Dishwasher
- Electric Stove
- Microwave Hood Fan
- Refrigerator
- Washer/Dryer
- Full
- Golf
- Park
- Playground
- Schools Nearby
- Shopping Nearby
- Sidewalks
- Street Lights
- Walking/Bike Paths
- Stucco
- Electric
- Poured Concrete
- Back Yard
- Front Yard
- Landscaped
- Lawn
- Many Trees
- Treed
- Off Street
- Parking Pad
- Deck
Floor plan information is not available for this property.
Monthly Payment Breakdown
Loading Walk Score...
What's Nearby?
Powered by Yelp
REALTOR® Details
Brooks Maxwell
- (403) 894-1517
- brooksmaxwell@deepsouthteam.com
- Onyx Realty Ltd.