404, 9124 96 Avenue , Grande Prairie, Alberta
Condo For Sale in Grande Prairie, Alberta
$203,900
-
Property Type
 Condo
Condo
-
Bedrooms
 1
1
-
Bath
 1
1
-
Garage
 0
0
-
Sq Ft
 655
655
-
Year Built
 2008
2008
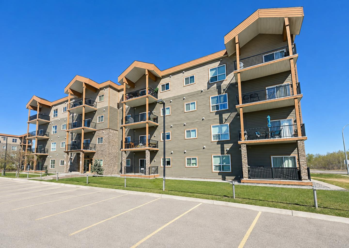
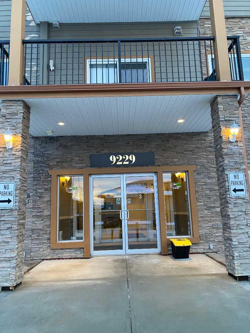
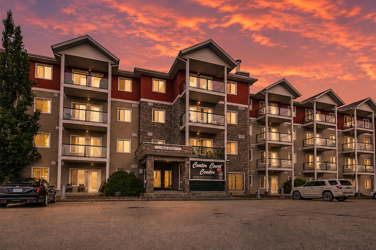
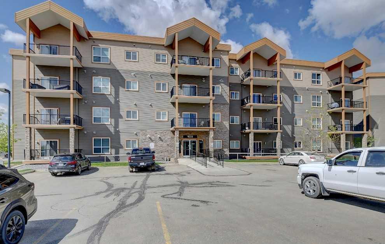
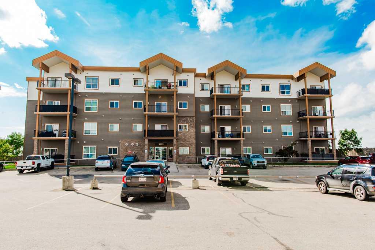
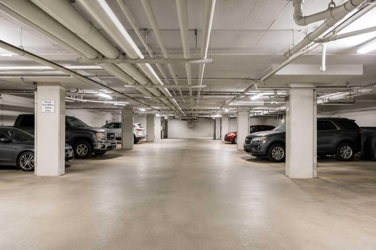
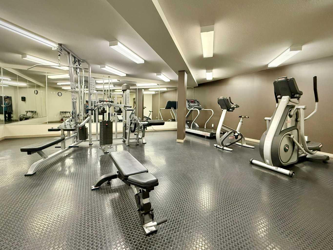
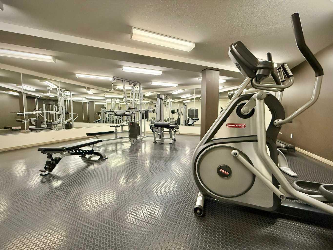
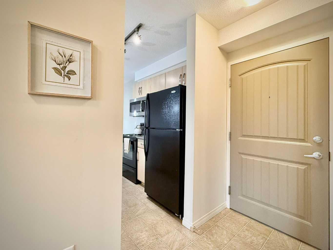
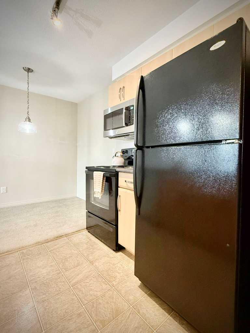
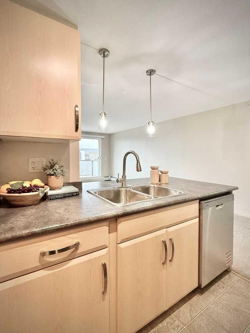
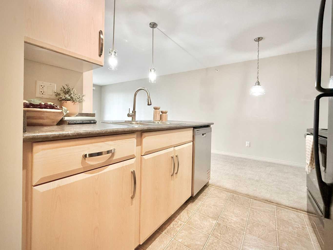
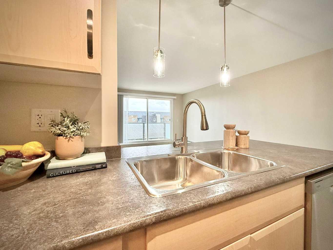
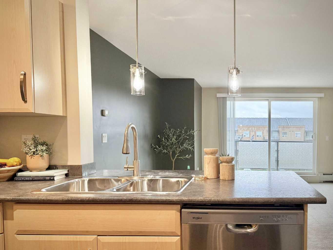
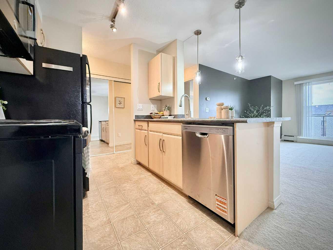
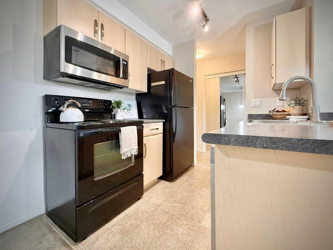
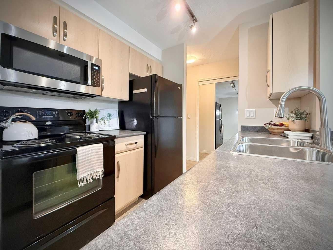
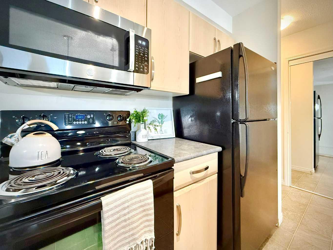
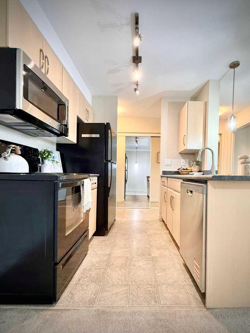
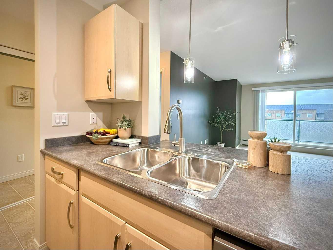
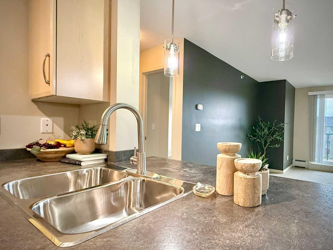
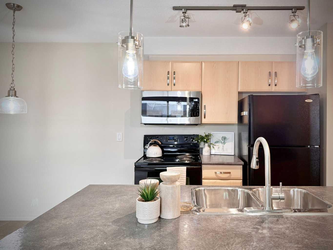
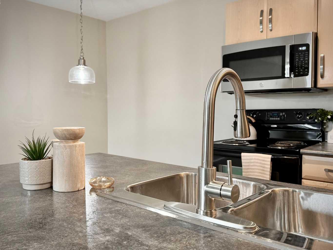
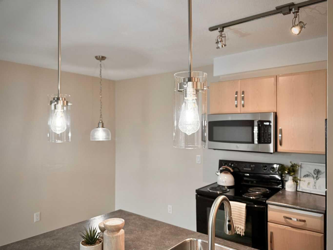
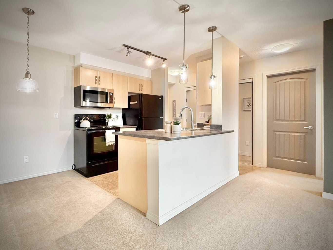
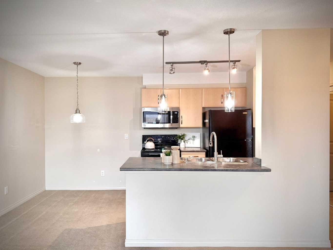
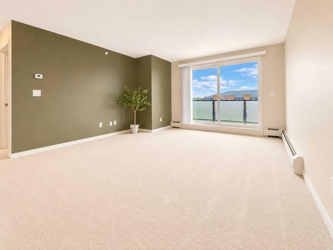
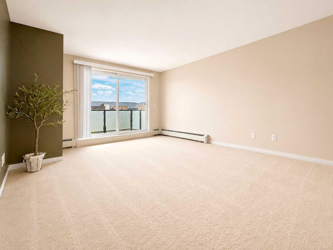
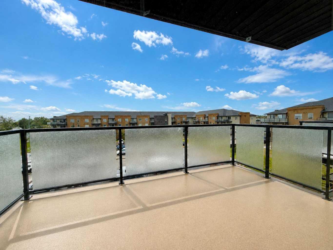
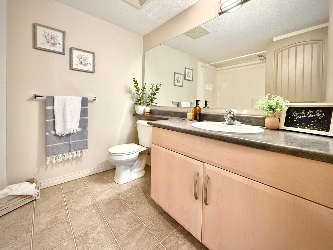
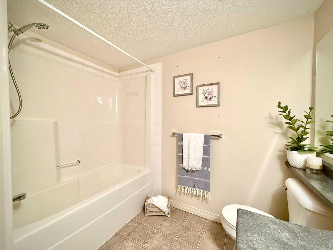
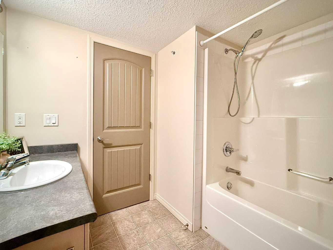
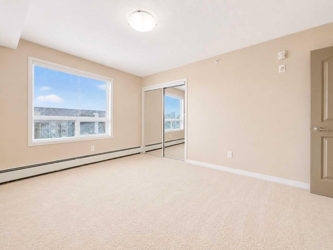
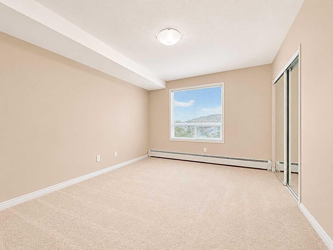
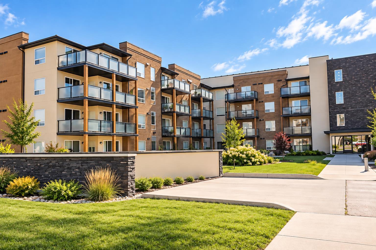
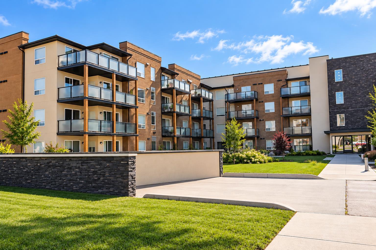
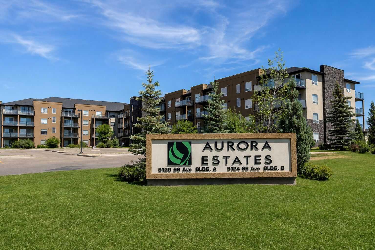
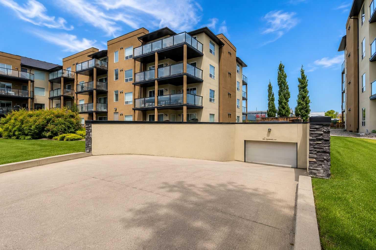
Looking for an affordable way to step into homeownership, downsize with ease, or add a well-kept property to your investment portfolio? This top-floor, 1-bedroom, 1-bathroom condo in Aurora Estates is a fantastic opportunity to start building equity and invest in your future. Exceptionally well maintained and in great condition, this unit offers a comfortable, functional layout with some stylish touches throughout. The kitchen features bright cabinetry, a convenient eating bar for casual meals, upgraded lighting and a full appliance package, including a brand-new microwave. A designated dining area flows naturally into the bright and inviting living room, giving you plenty of space to relax or entertain. Step outside onto your west-facing deck and soak up the afternoon and evening sunshine, with the added bonus of being on the top floor with no neighbours above. Condo living here comes with some great perks, including an on-site exercise room and your own parking stall in the secure, heated underground parkade, so you can skip scraping the windshield on those cold Alberta mornings. Condo fees also include heat, water, sewer, garbage collection, common property maintenance and an on-site manager, helping keep everyday living simple and predictable. Tucked into a quiet area on the east end of the city, Aurora Estates puts everyday conveniences within easy walking distance. Groceries, a pharmacy, bank, restaurants, coffee shop, liquor store and more are all nearby. Whether you're buying your first home, looking for a low-maintenance place for two, or searching for an investment property, this move-in-ready condo offers an affordable opportunity to own instead of rent and start putting your monthly housing dollars toward something of your own.
| Street Address: | 404, 9124 96 Avenue |
| City: | Grande Prairie |
| Province/State: | Alberta |
| Postal Code: | N/A |
| County/Parish: | Grande Prairie |
| Subdivision: | Cobblestone |
| Country: | Canada |
| Latitude: | 55.16794098 |
| Longitude: | -118.76724265 |
| MLS® Number: | A2342819 |
| Price: | $203,900 |
| Property Area: | 655 Sq ft |
| Bedrooms: | 1 |
| Bathrooms Half: | 0 |
| Bathrooms Full: | 1 |
| Living Area: | 655 Sq ft |
| Building Area: | 0 Sq ft |
| Year Built: | 2008 |
| Listing Date: | Sep 04, 2026 |
| Garage Spaces: | 0 |
| Property Type: | Residential |
| Property Subtype: | Apartment |
| MLS Status: | Active |
Additional Details
| Flooring: | N/A |
| Construction: | Other |
| Parking: | Parkade |
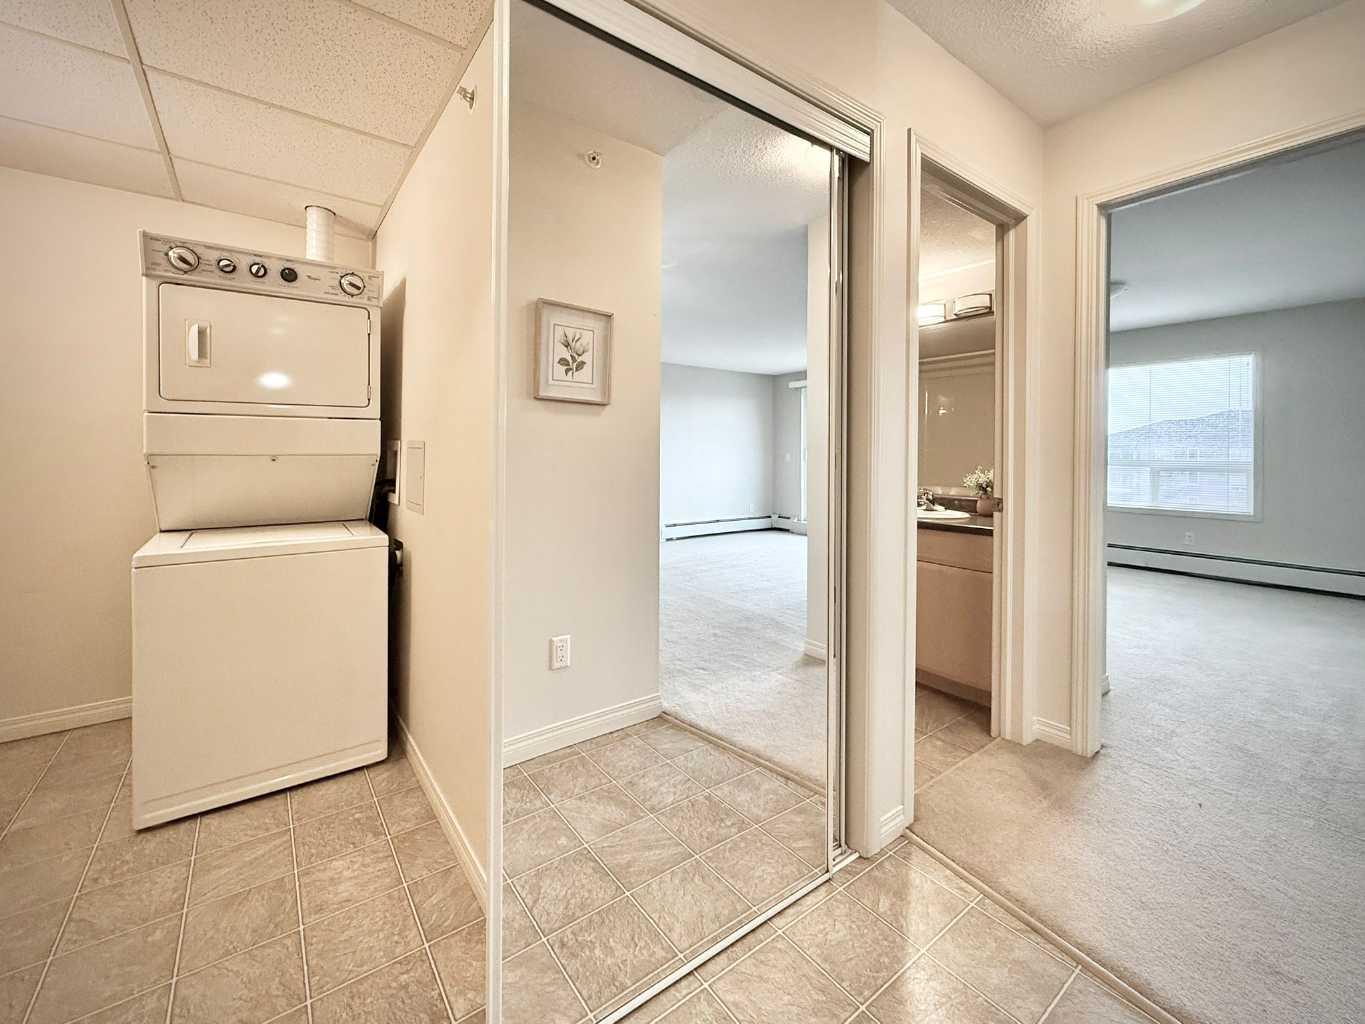
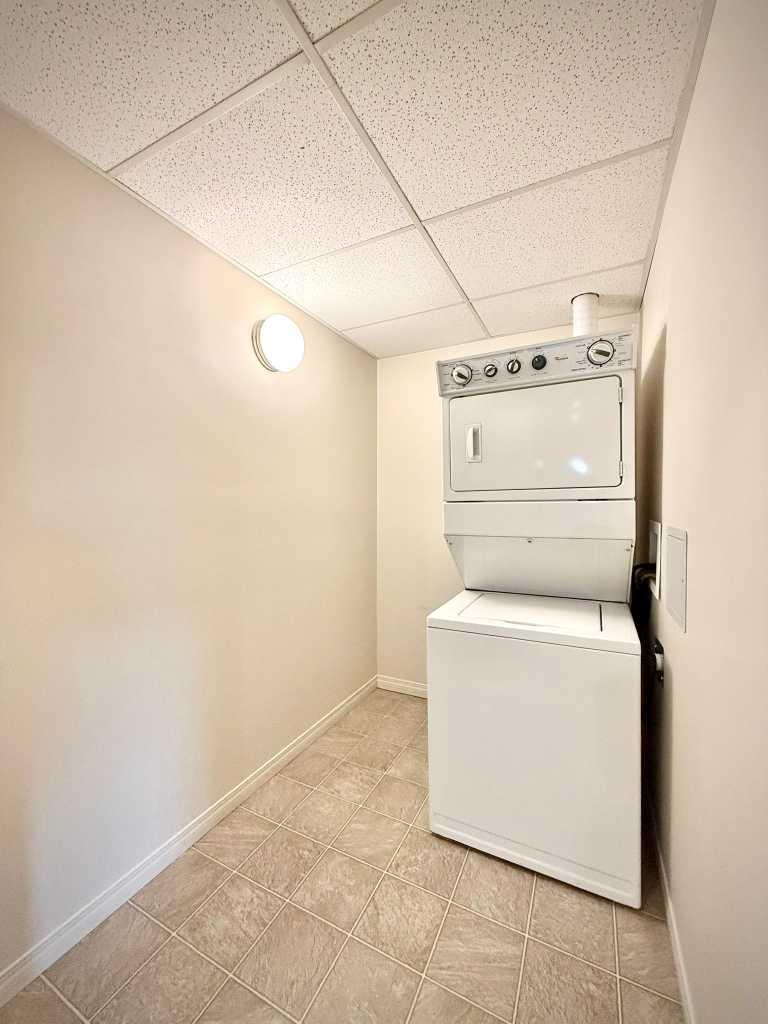
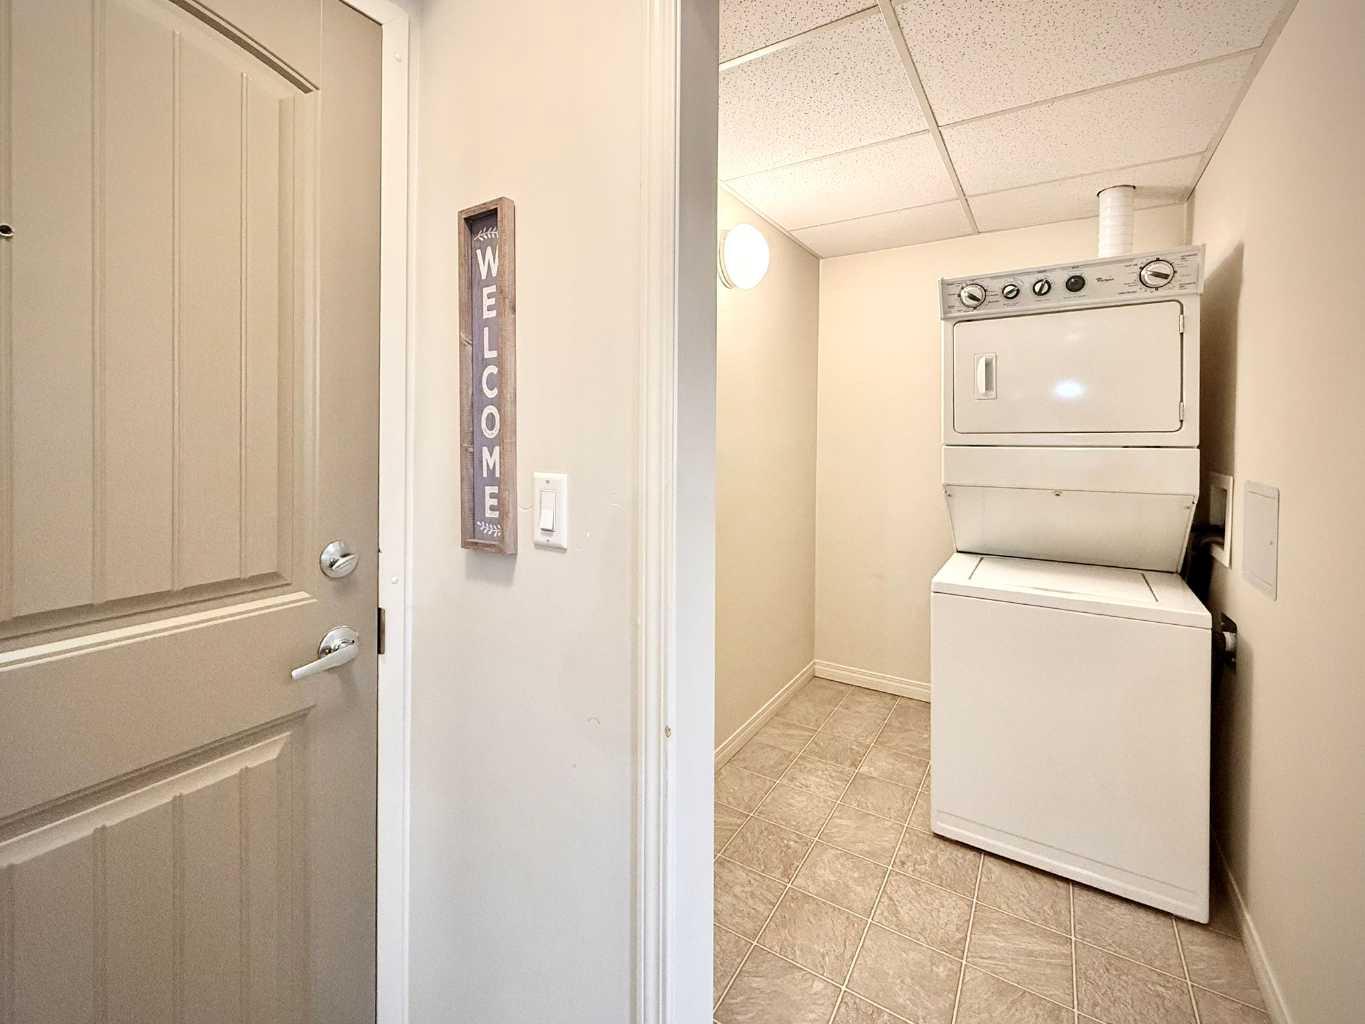
| Appliances: | Dishwasher,Electric Stove,Microwave Hood Fan,Refrigerator,Washer/Dryer Stacked |
| Stories: | N/A |
| Zoning: | RM |
| Fireplace: | N/A |
| Amenities: | Schools Nearby,Shopping Nearby |
Utilities & Systems
| Heating: | Baseboard |
| Cooling: | None |
| Property Type | Residential |
| Building Type | Apartment |
| Storeys | 4 |
| Square Footage | 655 sqft |
| Community Name | Cobblestone |
| Subdivision Name | Cobblestone |
| Title | Fee Simple |
| Land Size | Unknown |
| Built in | 2008 |
| Annual Property Taxes | Contact listing agent |
| Parking Type | Parkade |
| Time on MLS Listing | 34 days |
Bedrooms
| Above Grade | 1 |
Bathrooms
| Total | 1 |
| Partial | 0 |
Interior Features
| Appliances Included | Dishwasher, Electric Stove, Microwave Hood Fan, Refrigerator, Washer/Dryer Stacked |
| Flooring | Carpet, Linoleum |
Building Features
| Features | Elevator, Kitchen Island, Laminate Counters, Open Floorplan |
| Style | Attached |
| Construction Material | Other |
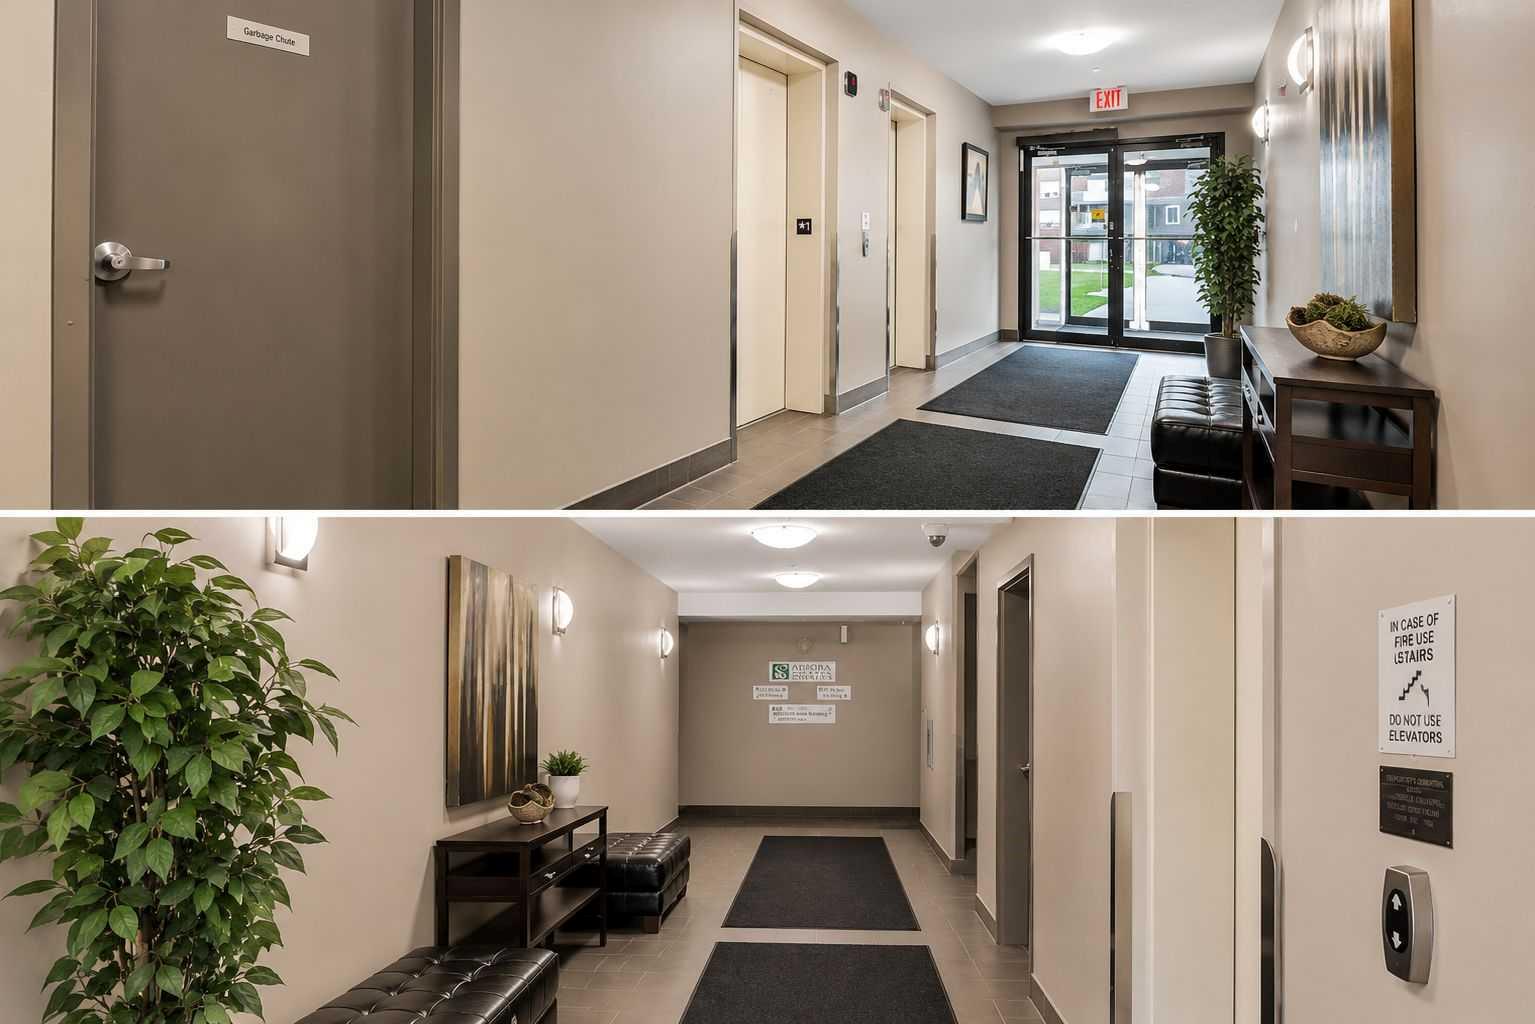
| Building Amenities | Elevator(s), Fitness Center, Garbage Chute, Parking, Trash |
| Structures | Balcony(s) |
Heating & Cooling
| Cooling | None |
| Heating Type | Baseboard |
Exterior Features
| Exterior Finish | Other |
Neighbourhood Features
| Community Features | Schools Nearby, Shopping Nearby |
| Pets Allowed | Restrictions |
| Amenities Nearby | Schools Nearby, Shopping Nearby |
Maintenance or Condo Information
| Maintenance Fees | $431 Monthly |
| Maintenance Fees Include | Amenities of HOA/Condo, Common Area Maintenance, Heat, Insurance, Maintenance Grounds, Parking, Professional Management, Reserve Fund Contributions, Residential Manager, Sewer, Snow Removal, Trash |
Parking
| Parking Type | Parkade |
| Total Parking Spaces | 1 |
Interior Size
| Total Finished Area: | 655 sq ft |
| Total Finished Area (Metric): | 60.85 sq m |
Room Count
| Bedrooms: | 1 |
| Bathrooms: | 1 |
| Full Bathrooms: | 1 |
| Rooms Above Grade: | 3 |
Lot Information
- Elevator
- Kitchen Island
- Laminate Counters
- Open Floorplan
- Balcony
- Dishwasher
- Electric Stove
- Microwave Hood Fan
- Refrigerator
- Washer/Dryer Stacked
- Elevator(s)
- Fitness Center
- Garbage Chute
- Parking
- Trash
- Schools Nearby
- Shopping Nearby
- Other
- Parkade
- Balcony(s)
Floor plan information is not available for this property.
Monthly Payment Breakdown
Loading Walk Score...
What's Nearby?
Powered by Yelp
REALTOR® Details
Janel Lobsiger
- (587) 297-6253
- janel@peaceprairie.com
- Sutton Group Grande Prairie Professionals