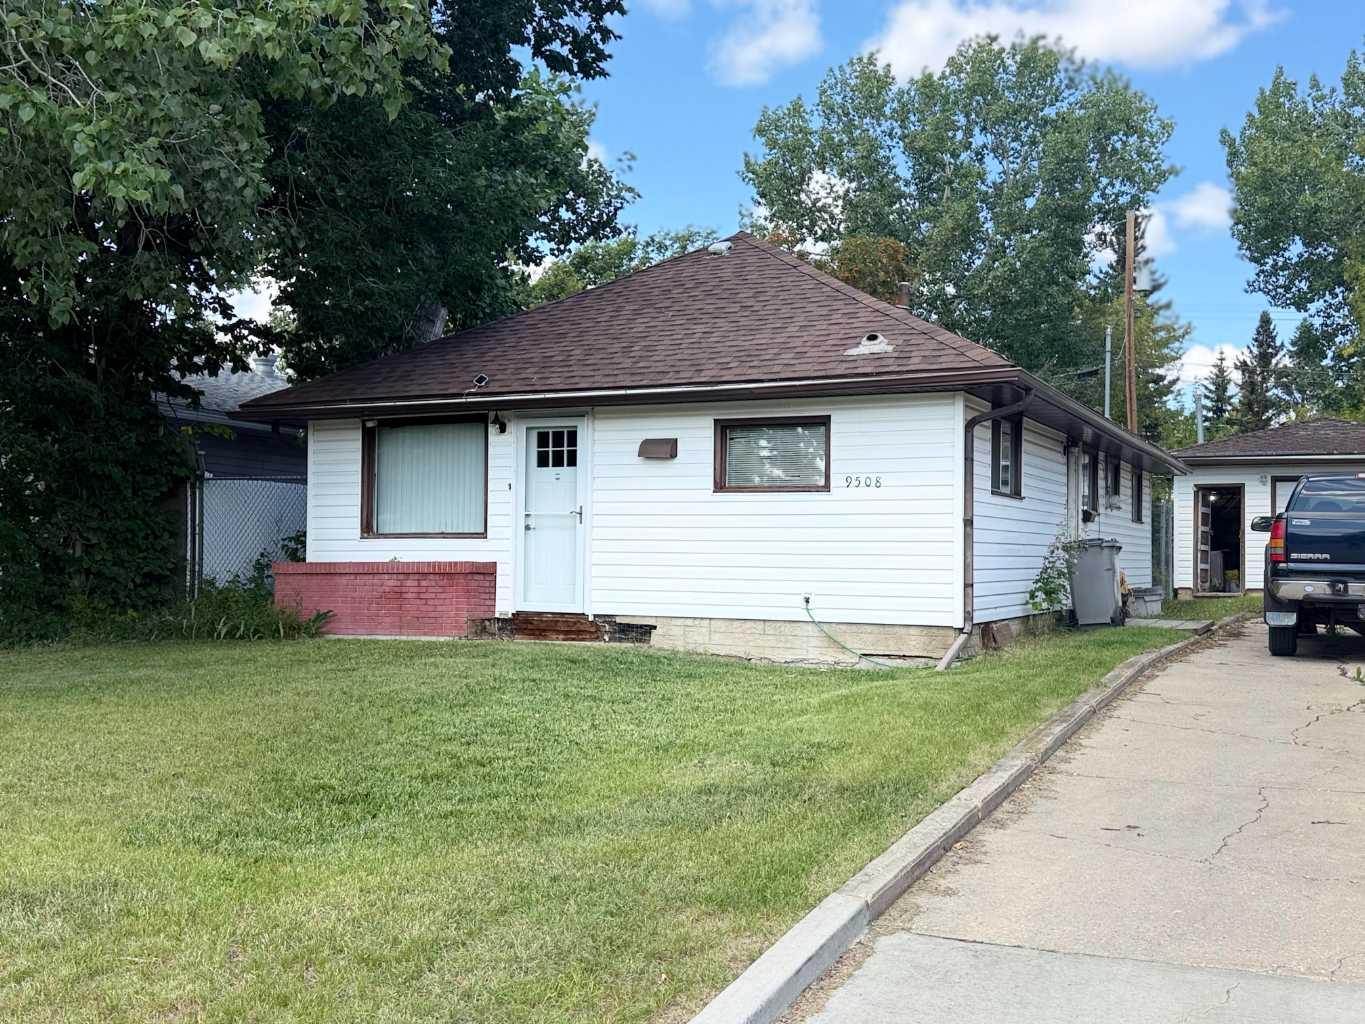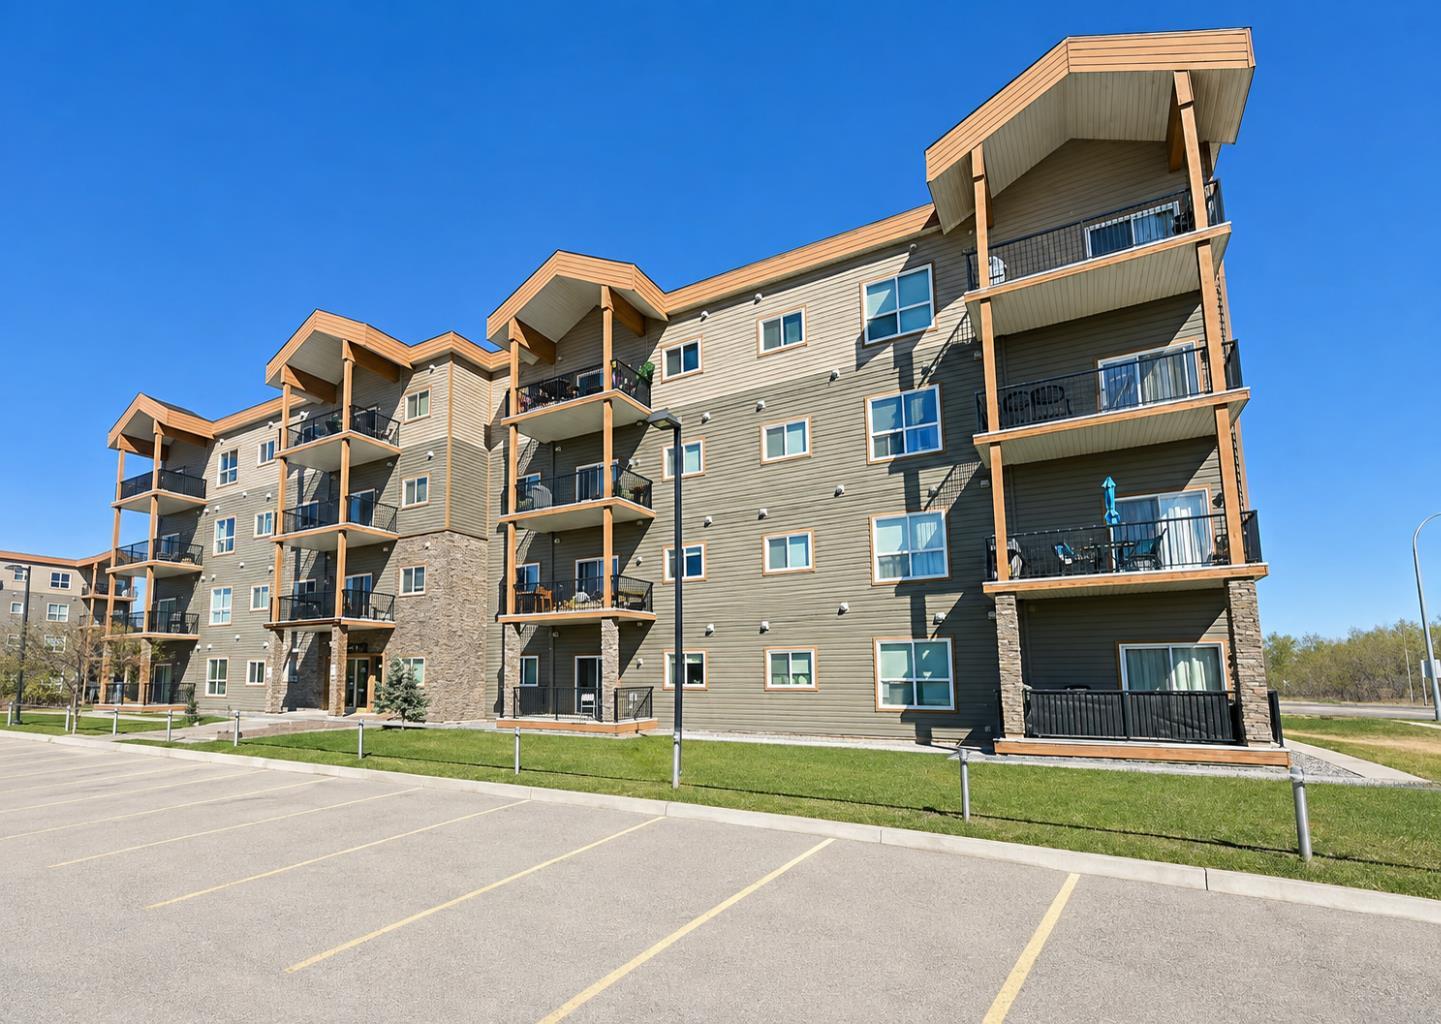
103, Lakeland Drive Lakeland Drive , Grande Prairie, Alberta
Condo For Sale in Grande Prairie, Alberta
$174,900
-
Property Type
 Condo
Condo
-
Bedrooms
 2
2
-
Bath
 2
2
-
Garage
 0
0
-
Sq Ft
 865
865
-
Year Built
 2006
2006
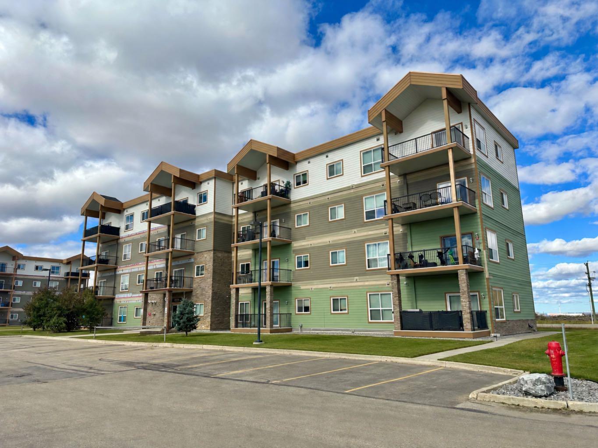
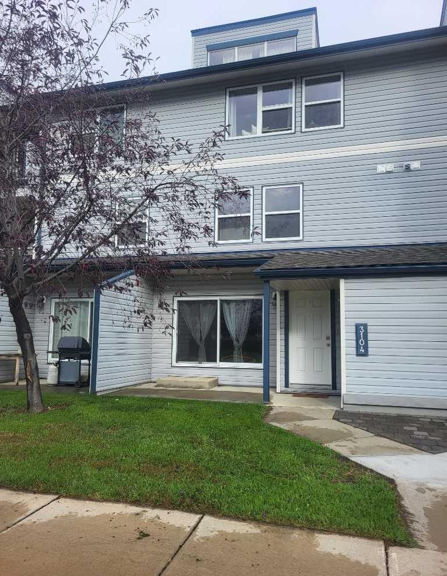
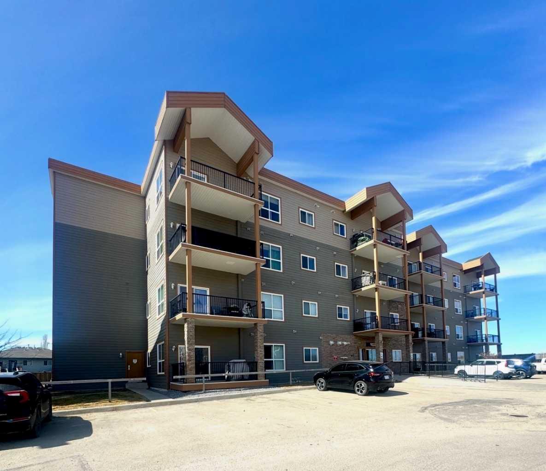
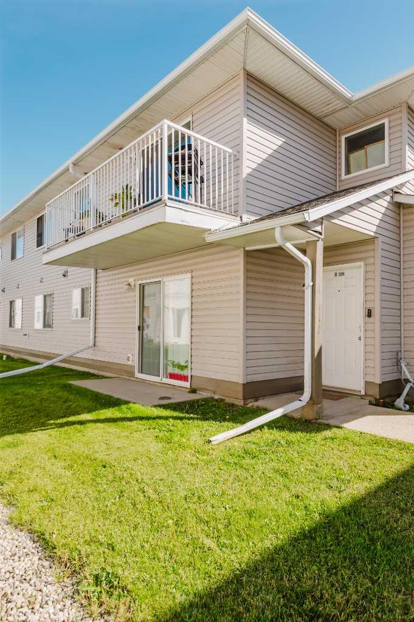
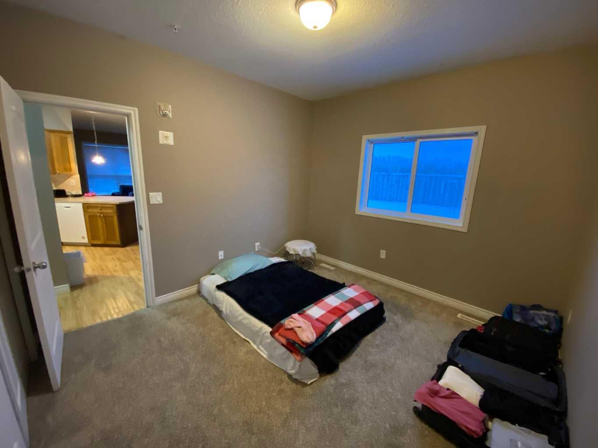
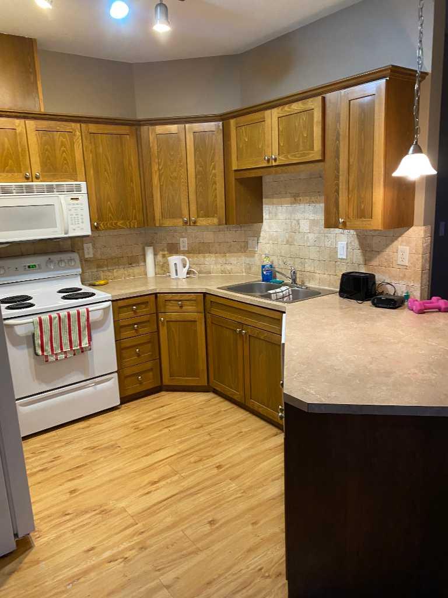
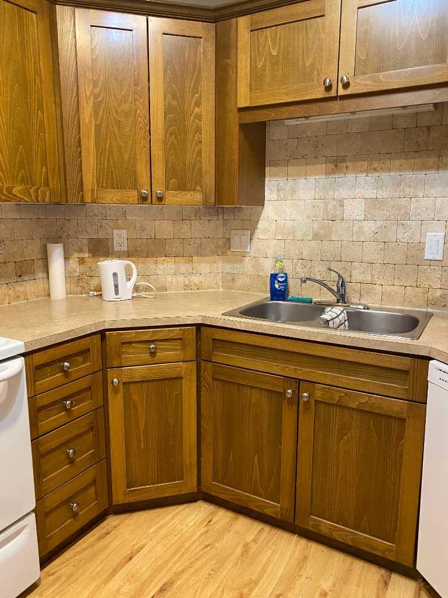
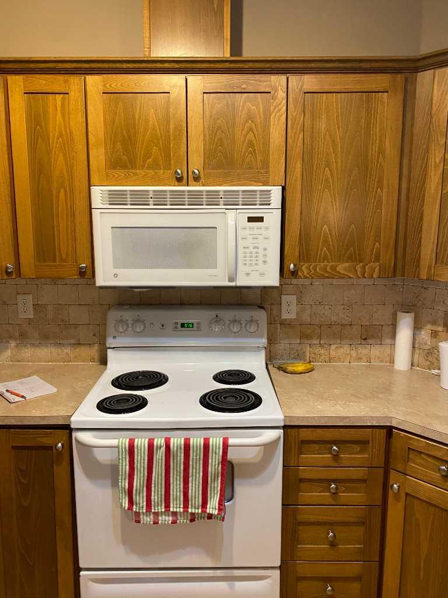
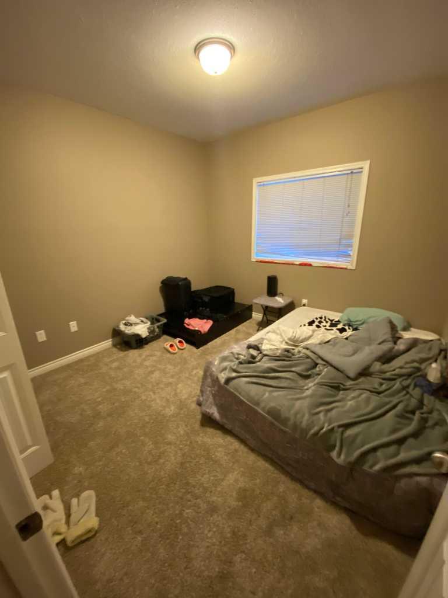
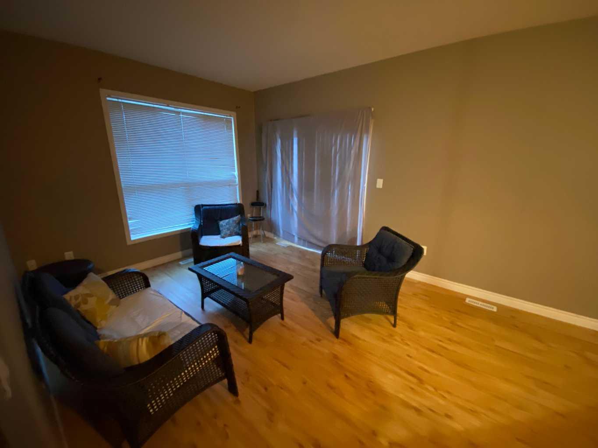
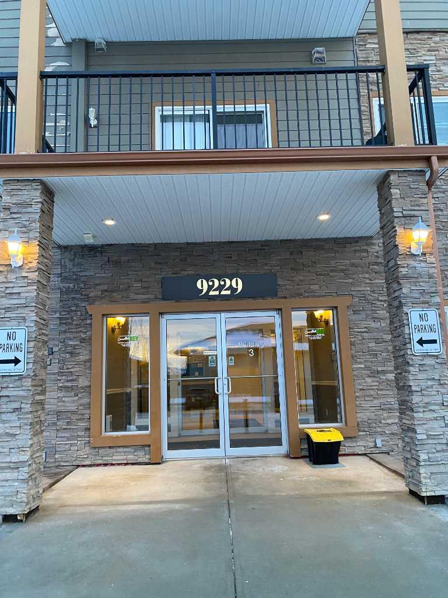
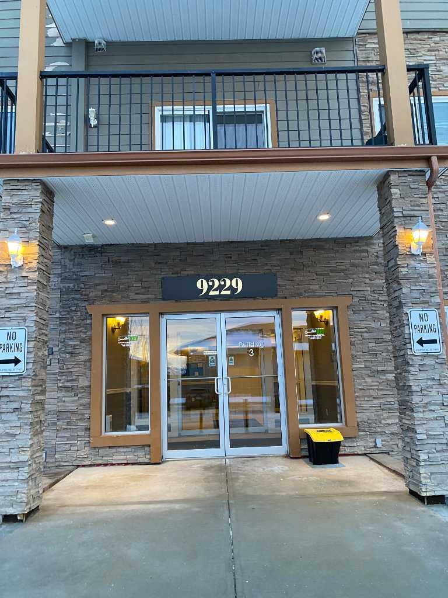
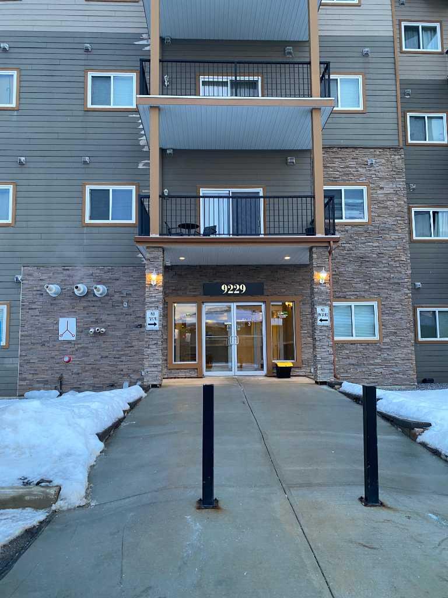
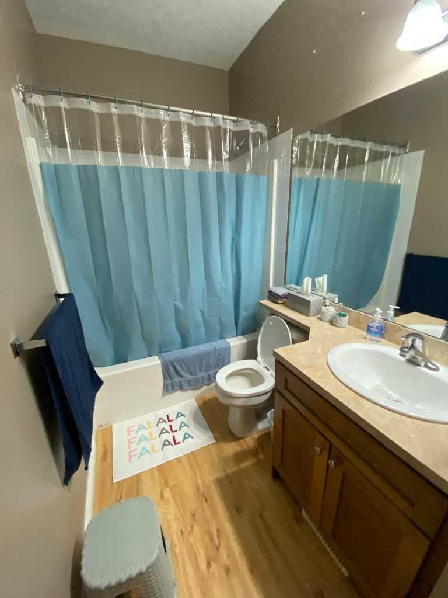
Welcome to this charming and well cared for, 2 bedroom, 2 FULL bath Condo in desirable Lakeland , an outstanding condo that offers the perfect blend of comfort and convenience. This ground level corner unit is private and easy to access, no stairs or elevators to deal with. The condo is wide open with the Kitchen, dinning, and living room together. In suite laundry and storage add to the convenience of this floor plan. The two bedrooms are on opposite sides of the living area, are both a good size and offer sanctuary within this superb condo. call your Realtor to book a private view.
| Street Address: | 103, Lakeland Drive Lakeland Drive |
| City: | Grande Prairie |
| Province/State: | Alberta |
| Postal Code: | N/A |
| County/Parish: | Grande Prairie |
| Subdivision: | Lakeland |
| Country: | Canada |
| Latitude: | 55.19929821 |
| Longitude: | -118.77025902 |
| MLS® Number: | A2273381 |
| Price: | $174,900 |
| Property Area: | 865 Sq ft |
| Bedrooms: | 2 |
| Bathrooms Half: | 0 |
| Bathrooms Full: | 2 |
| Living Area: | 865 Sq ft |
| Building Area: | 0 Sq ft |
| Year Built: | 2006 |
| Listing Date: | Dec 01, 2025 |
| Garage Spaces: | 0 |
| Property Type: | Residential |
| Property Subtype: | Apartment |
| MLS Status: | Active |
Additional Details
| Flooring: | N/A |
| Construction: | Concrete,Wood Frame |
| Parking: | Parking Pad,Stall |
| Appliances: | Dishwasher,Electric Stove,Refrigerator,Washer/Dryer |
| Stories: | N/A |
| Zoning: | Residential |
| Fireplace: | N/A |
| Amenities: | None |
Utilities & Systems
| Heating: | Boiler,Combination,Forced Air |
| Cooling: | None |
| Property Type | Residential |
| Building Type | Apartment |
| Storeys | 4 |
| Square Footage | 865 sqft |
| Community Name | Lakeland |
| Subdivision Name | Lakeland |
| Title | Fee Simple |
| Land Size | Unknown |
| Built in | 2006 |
| Annual Property Taxes | Contact listing agent |
| Parking Type | Parking Pad |
| Time on MLS Listing | 237 days |
Bedrooms
| Above Grade | 2 |
Bathrooms
| Total | 2 |
| Partial | 0 |
Interior Features
| Appliances Included | Dishwasher, Electric Stove, Refrigerator, Washer/Dryer |
| Flooring | Carpet, Laminate, Linoleum |
Building Features
| Features | No Animal Home, No Smoking Home, Open Floorplan |
| Style | Attached |
| Construction Material | Concrete, Wood Frame |
| Building Amenities | Elevator(s), None |
| Structures | Patio |
Heating & Cooling
| Cooling | None |
| Heating Type | Boiler, Combination, Forced Air |
Exterior Features
| Exterior Finish | Concrete, Wood Frame |
Neighbourhood Features
| Community Features | None |
| Pets Allowed | Restrictions |
| Amenities Nearby | None |
Maintenance or Condo Information
| Maintenance Fees | $643 Monthly |
| Maintenance Fees Include | Gas, Heat, Interior Maintenance, Maintenance Grounds, Parking |
Parking
| Parking Type | Parking Pad |
| Total Parking Spaces | 1 |
Interior Size
| Total Finished Area: | 865 sq ft |
| Total Finished Area (Metric): | 80.36 sq m |
Room Count
| Bedrooms: | 2 |
| Bathrooms: | 2 |
| Full Bathrooms: | 2 |
| Rooms Above Grade: | 3 |
Lot Information
- No Animal Home
- No Smoking Home
- Open Floorplan
- None
- Dishwasher
- Electric Stove
- Refrigerator
- Washer/Dryer
- Elevator(s)
- Concrete
- Wood Frame
- Parking Pad
- Stall
- Patio
Floor plan information is not available for this property.
Monthly Payment Breakdown
Loading Walk Score...
What's Nearby?
Powered by Yelp
REALTOR® Details
Dave Shields
- (780) 513-4444
- dave@tomshieldsrealty.com
- Tom Shields Realty Inc.