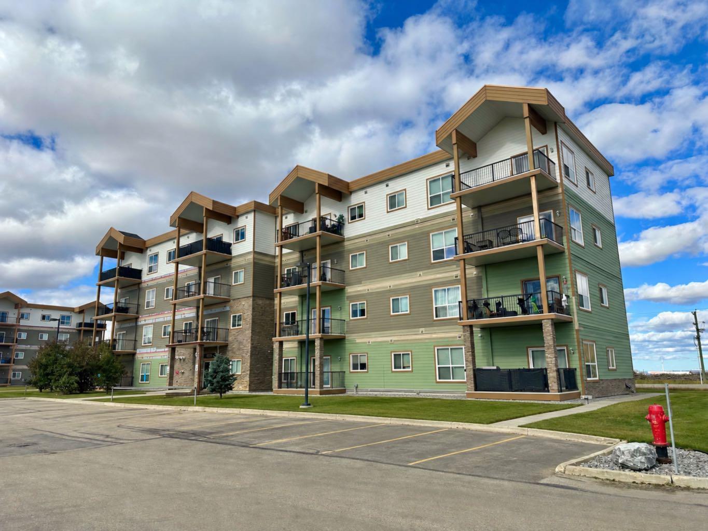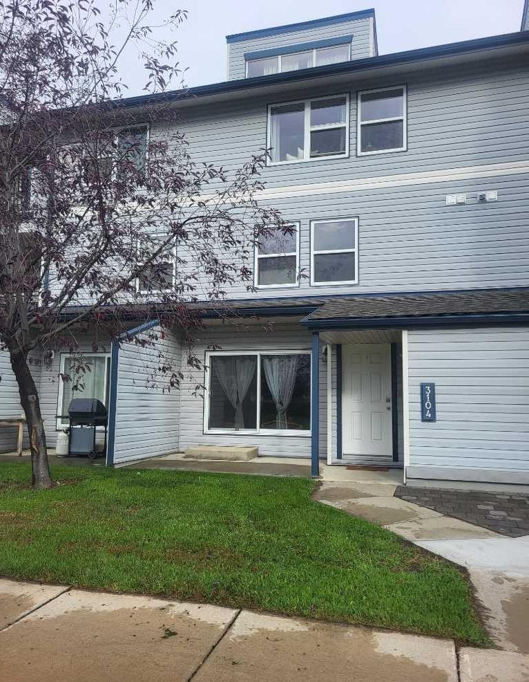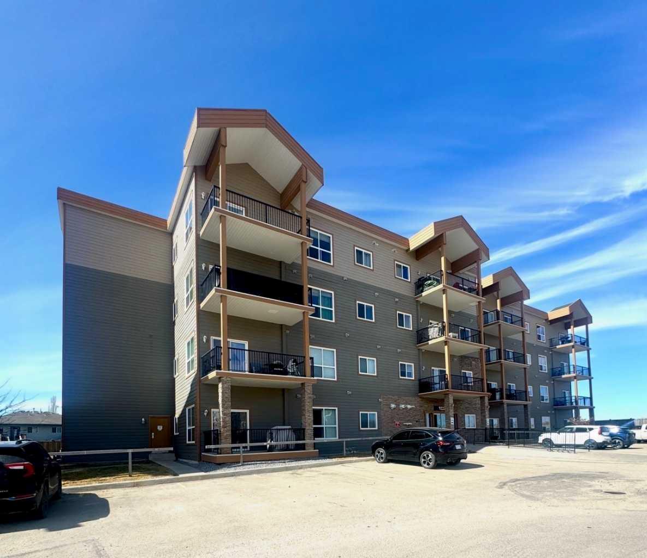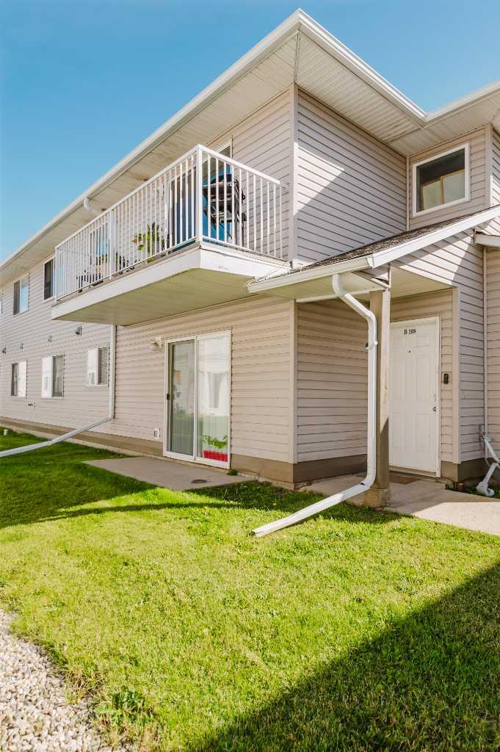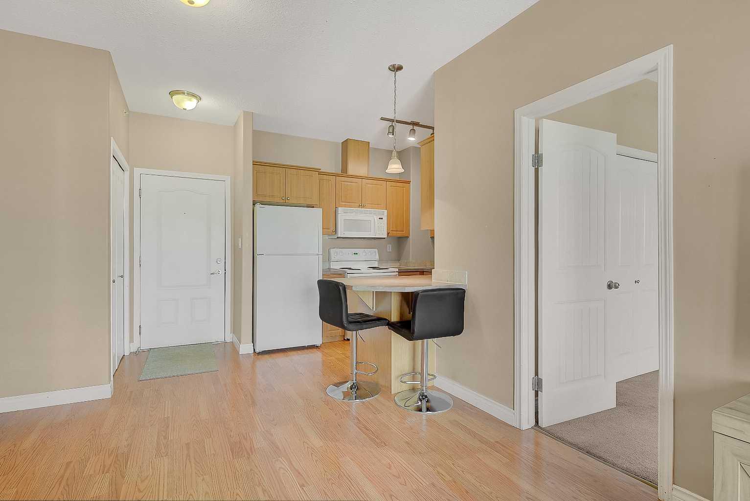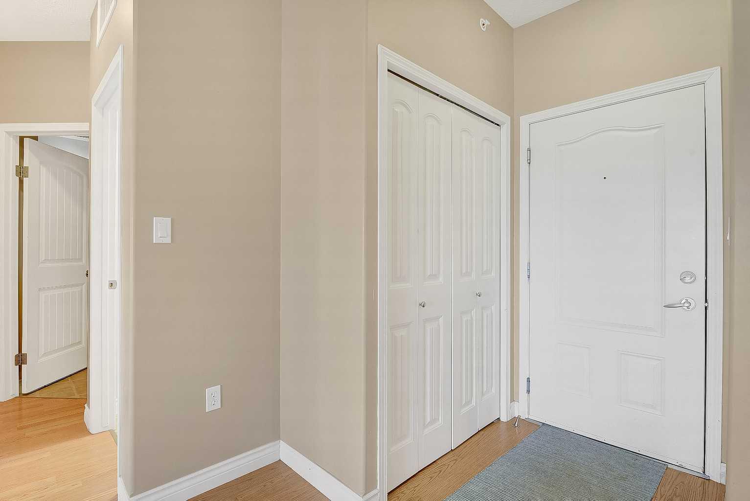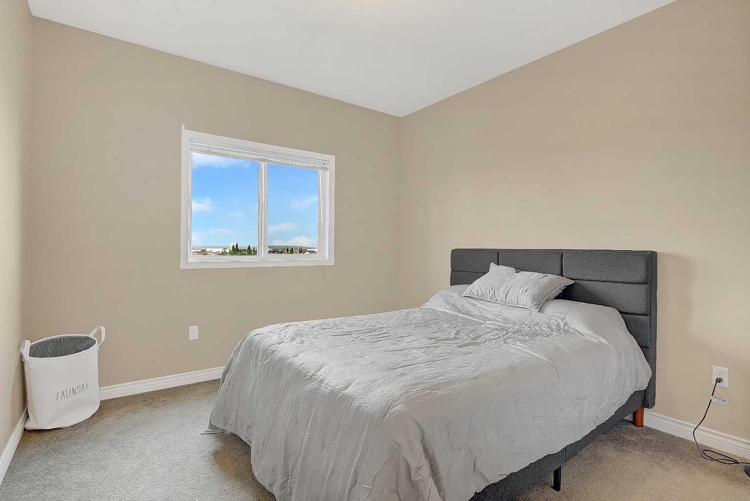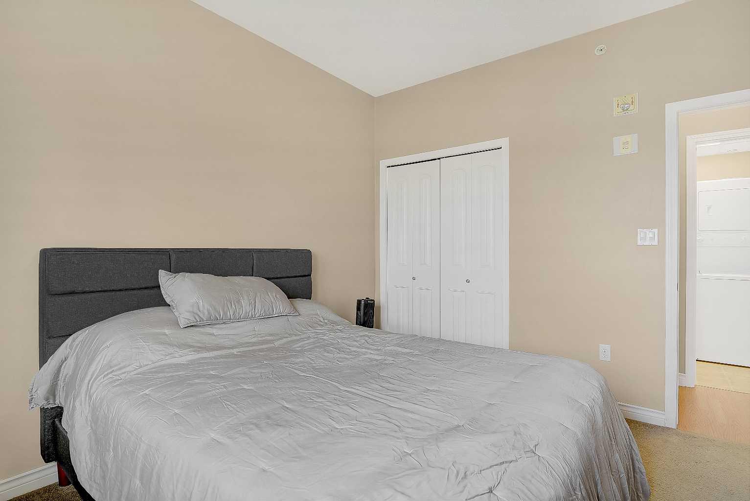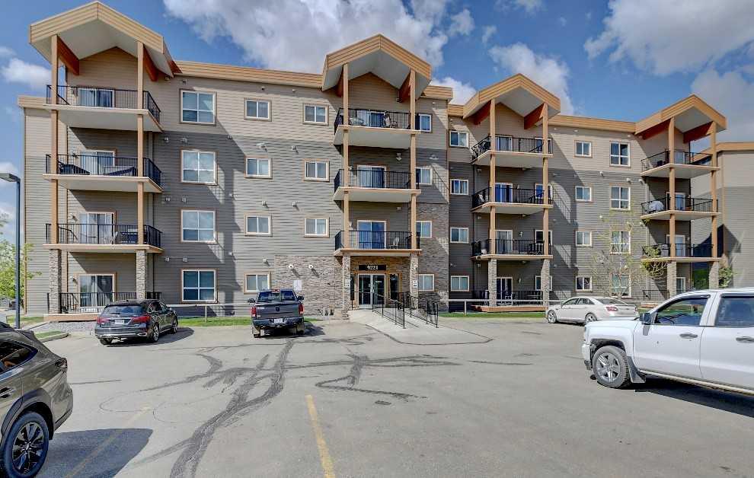
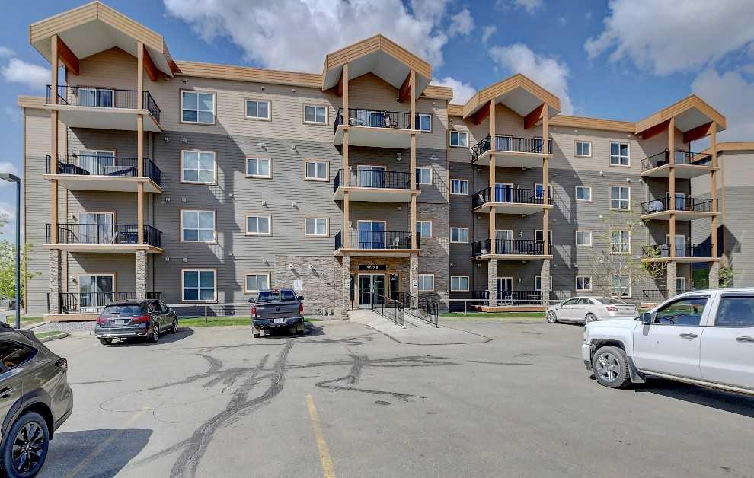
405, 9221 Lakeland Drive , Grande Prairie, Alberta
Condo For Sale in Grande Prairie, Alberta
$177,400
-
Property Type
 Condo
Condo
-
Bedrooms
 2
2
-
Bath
 2
2
-
Garage
 0
0
-
Sq Ft
 743
743
-
Year Built
 2006
2006
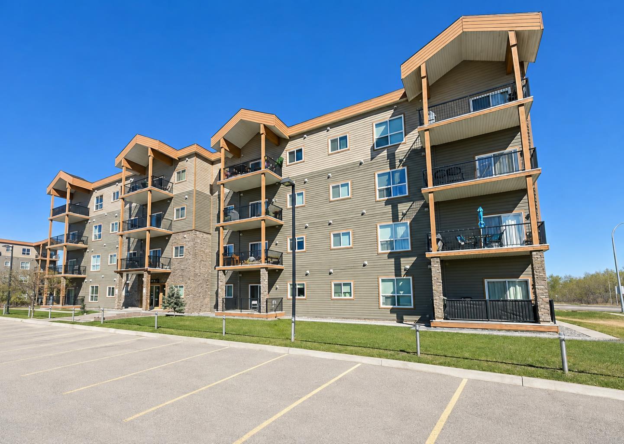
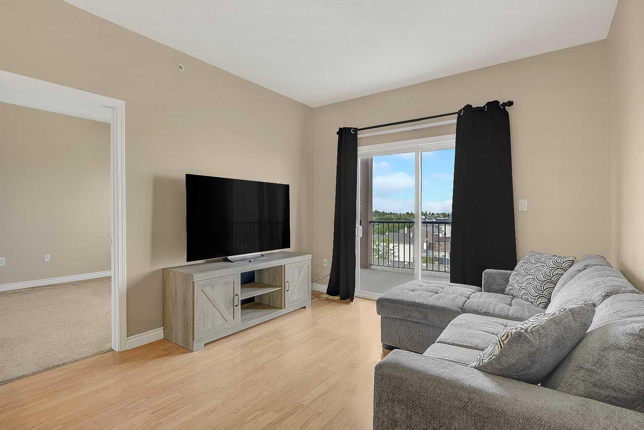
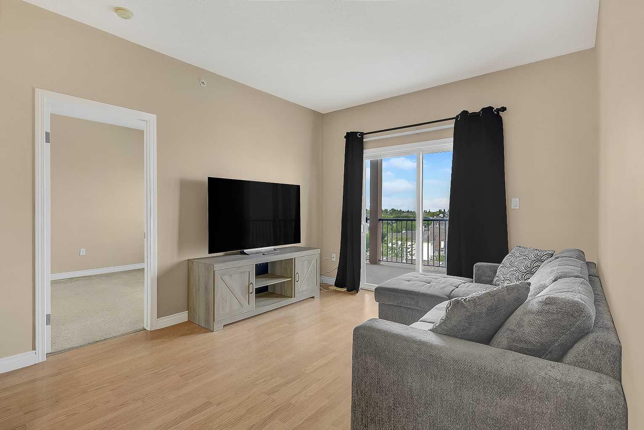
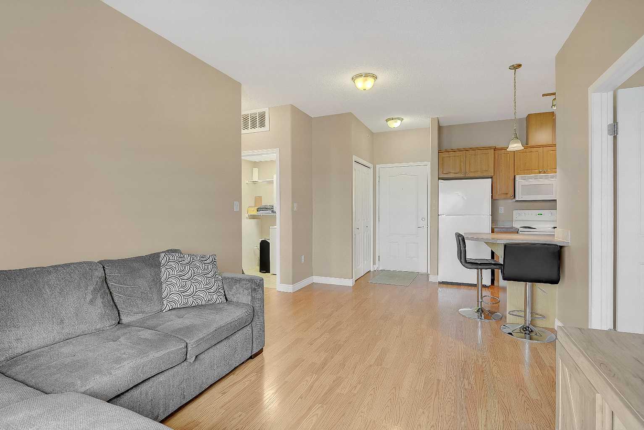
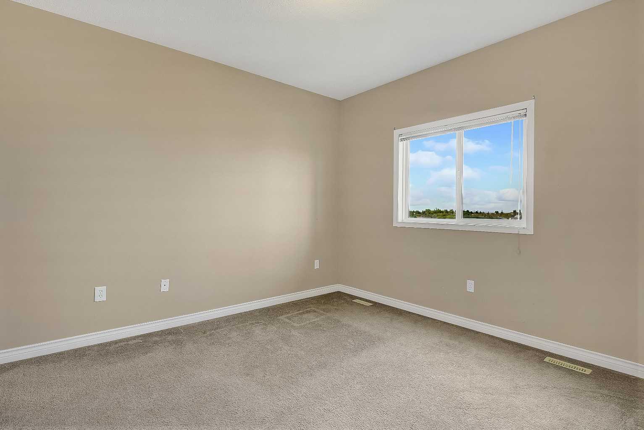
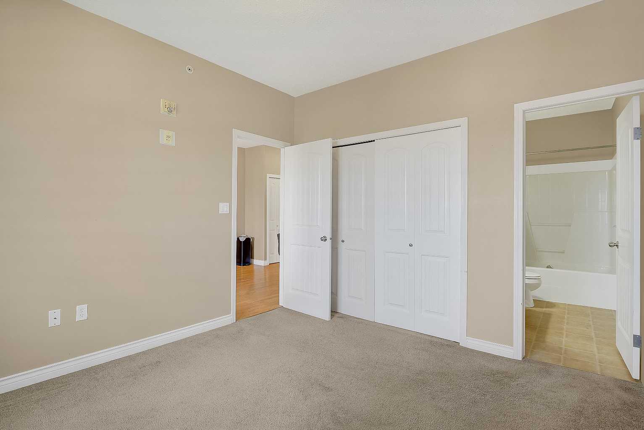
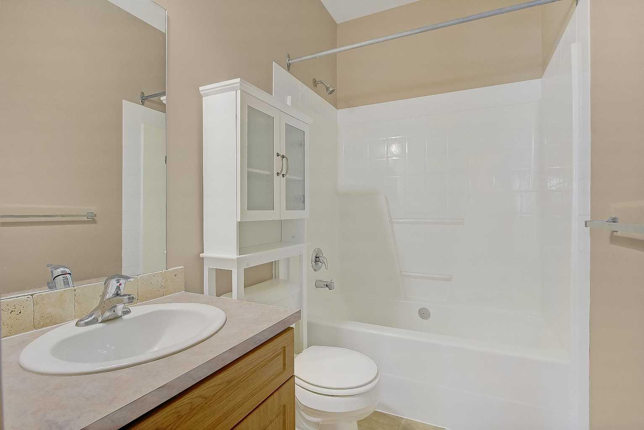
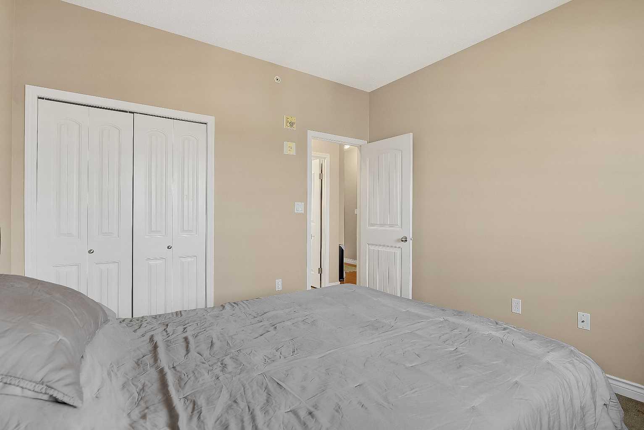
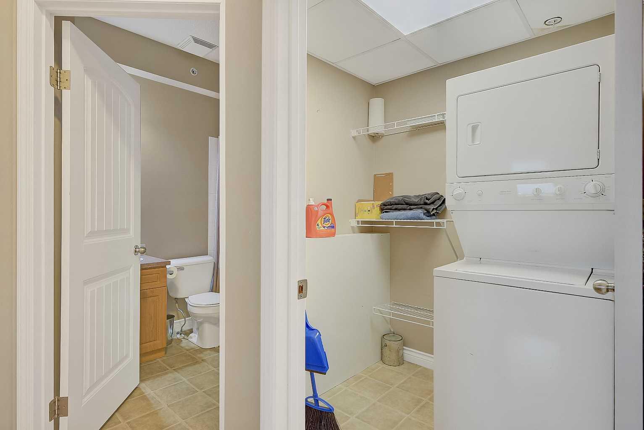
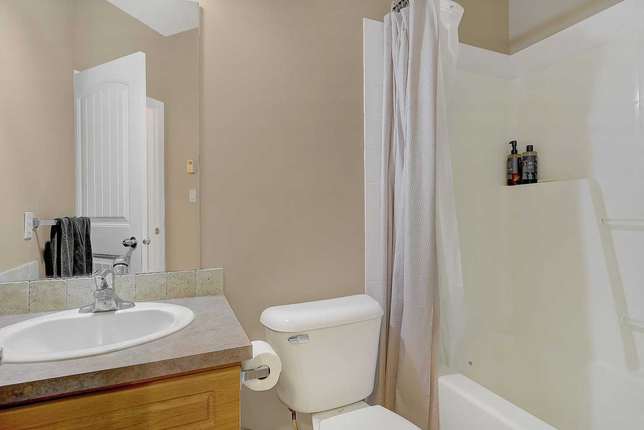
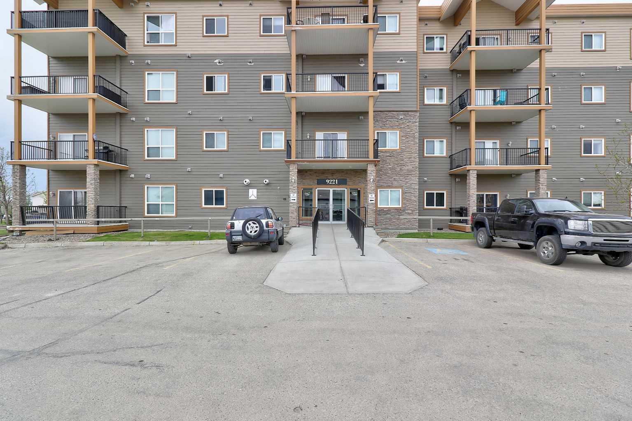
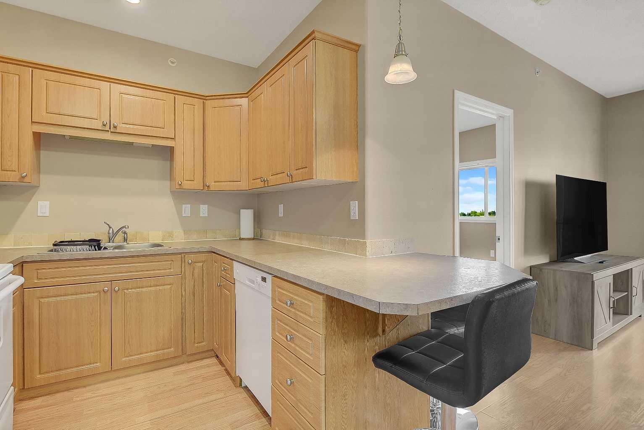
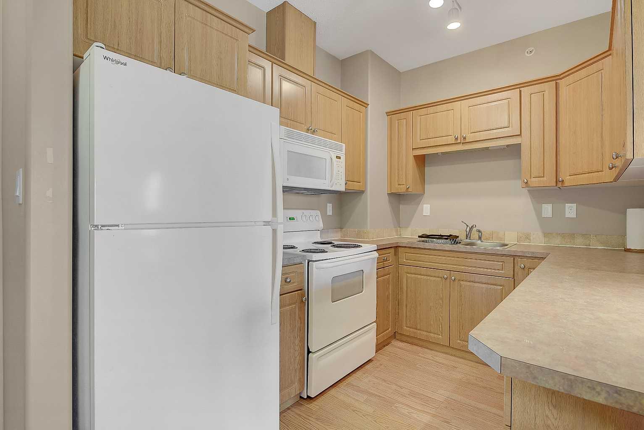
Welcome to this bright, sunny, west-facing, top-floor condo in The Vistas at Crystal Lake! This well-designed unit features two bedrooms, two bathrooms, convenient in-suite laundry, and a private balcony with a great view. Ideally located across from Maude Clifford School and close to restaurants, a convenience store, and other everyday amenities. The $582 monthly condo fee includes a parking stall, water, gas, garbage removal, lawn care, snow removal, and reserve fund contributions. Book your private viewing today!
| Street Address: | 405, 9221 Lakeland Drive |
| City: | Grande Prairie |
| Province/State: | Alberta |
| Postal Code: | N/A |
| County/Parish: | Grande Prairie |
| Subdivision: | Lakeland |
| Country: | Canada |
| Latitude: | 55.19874560 |
| Longitude: | -118.77108210 |
| MLS® Number: | A2341995 |
| Price: | $177,400 |
| Property Area: | 743 Sq ft |
| Bedrooms: | 2 |
| Bathrooms Half: | 0 |
| Bathrooms Full: | 2 |
| Living Area: | 743 Sq ft |
| Building Area: | 0 Sq ft |
| Year Built: | 2006 |
| Listing Date: | Sep 02, 2026 |
| Garage Spaces: | 0 |
| Property Type: | Residential |
| Property Subtype: | Apartment |
| MLS Status: | Active |
Additional Details
| Flooring: | N/A |
| Construction: | See Remarks |
| Parking: | Stall |
| Appliances: | See Remarks |
| Stories: | N/A |
| Zoning: | RM |
| Fireplace: | N/A |
| Amenities: | Lake,Other,Park,Playground,Schools Nearby,Shopping Nearby,Sidewalks,Street Lights,Walking/Bike Paths |
Utilities & Systems
| Heating: | Boiler |
| Cooling: | None |
| Property Type | Residential |
| Building Type | Apartment |
| Storeys | 4 |
| Square Footage | 743 sqft |
| Community Name | Lakeland |
| Subdivision Name | Lakeland |
| Title | Fee Simple |
| Land Size | Unknown |
| Built in | 2006 |
| Annual Property Taxes | Contact listing agent |
| Parking Type | Stall |
| Time on MLS Listing | 31 days |
Bedrooms
| Above Grade | 2 |
Bathrooms
| Total | 2 |
| Partial | 0 |
Interior Features
| Appliances Included | See Remarks |
| Flooring | Carpet, Laminate |
Building Features
| Features | See Remarks |
| Style | Attached |
| Construction Material | See Remarks |
| Building Amenities | Elevator(s), Parking, Visitor Parking |
| Structures | Deck |
Heating & Cooling
| Cooling | None |
| Heating Type | Boiler |
Exterior Features
| Exterior Finish | See Remarks |
Neighbourhood Features
| Community Features | Lake, Other, Park, Playground, Schools Nearby, Shopping Nearby, Sidewalks, Street Lights, Walking/Bike Paths |
| Pets Allowed | Restrictions, Yes |
| Amenities Nearby | Lake, Other, Park, Playground, Schools Nearby, Shopping Nearby, Sidewalks, Street Lights, Walking/Bike Paths |
Maintenance or Condo Information
| Maintenance Fees | $582 Monthly |
| Maintenance Fees Include | Common Area Maintenance, Heat, Maintenance Grounds, Parking, Professional Management, Reserve Fund Contributions, Snow Removal, Trash, Water |
Parking
| Parking Type | Stall |
| Total Parking Spaces | 1 |
Interior Size
| Total Finished Area: | 743 sq ft |
| Total Finished Area (Metric): | 69.03 sq m |
Room Count
| Bedrooms: | 2 |
| Bathrooms: | 2 |
| Full Bathrooms: | 2 |
| Rooms Above Grade: | 2 |
Lot Information
- See Remarks
- Balcony
- Elevator(s)
- Parking
- Visitor Parking
- Lake
- Other
- Park
- Playground
- Schools Nearby
- Shopping Nearby
- Sidewalks
- Street Lights
- Walking/Bike Paths
- Stall
- Deck
Floor plan information is not available for this property.
Monthly Payment Breakdown
Principal & Interest:
$0
Property Tax:
$0
Home Insurance:
$0
HOA Fees:
$0
PMI:
$0
Total Monthly Payment:
$0
Chart Mortgage:
Loading Walk Score...
What's Nearby?
Powered by Yelp
REALTOR® Details
Matt Yesmaniski
- (587) 343-0388
- matt@yesteamrealty.com
- Sutton Group Grande Prairie Professionals