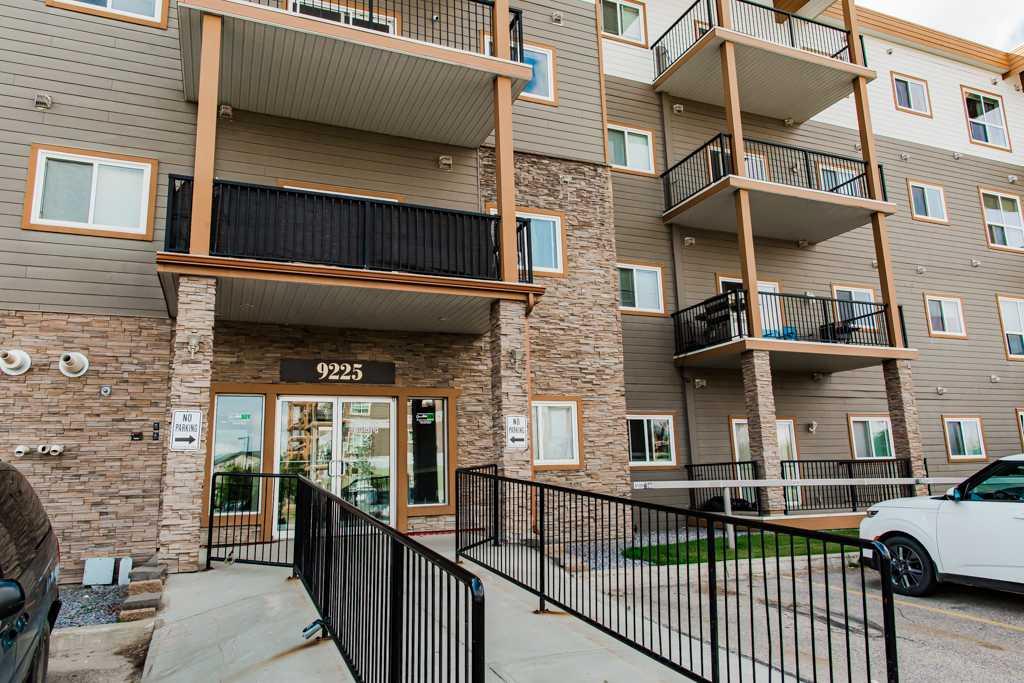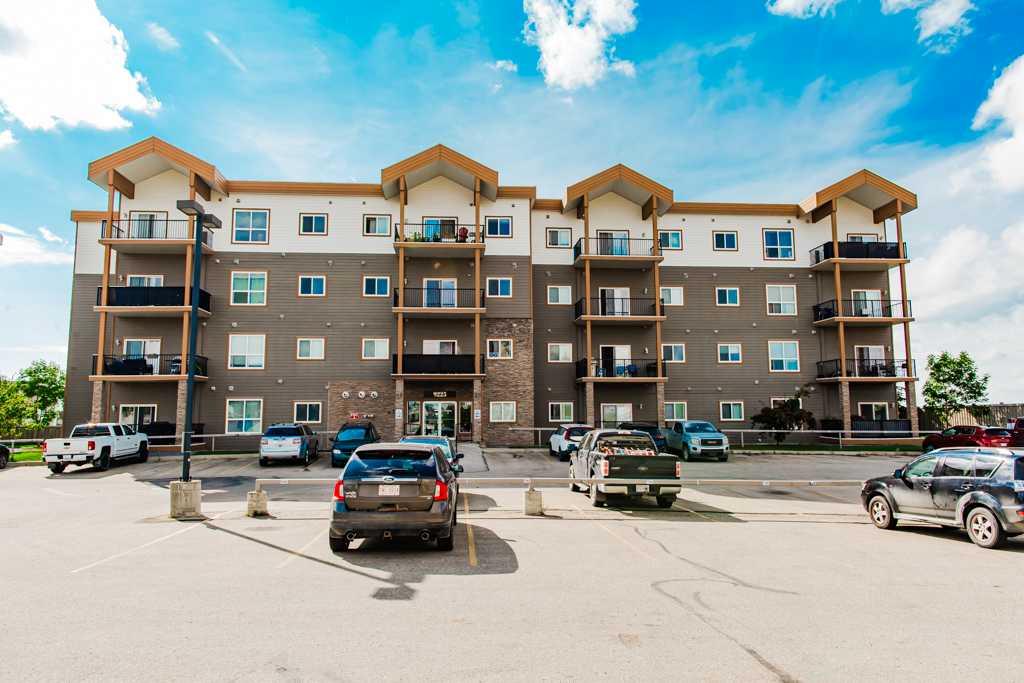
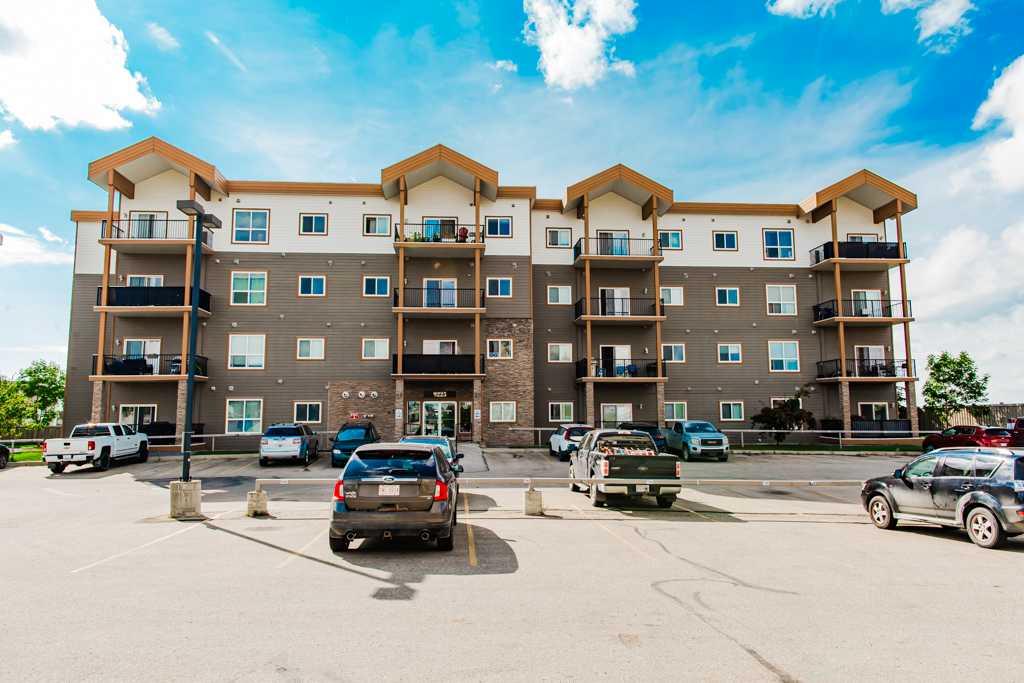
203, 9225 LAKELAND DR , Grande Prairie, Alberta
Condo For Sale in Grande Prairie, Alberta
$179,900
-
Property Type
 Condo
Condo
-
Bedrooms
 2
2
-
Bath
 2
2
-
Garage
 0
0
-
Sq Ft
 888
888
-
Year Built
 2006
2006
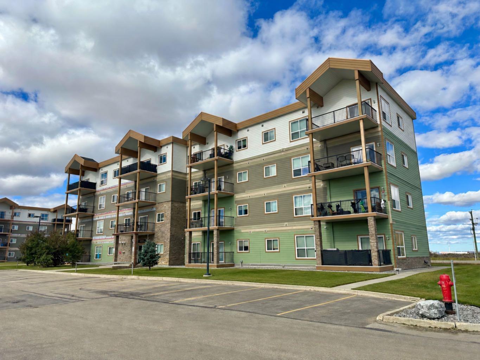
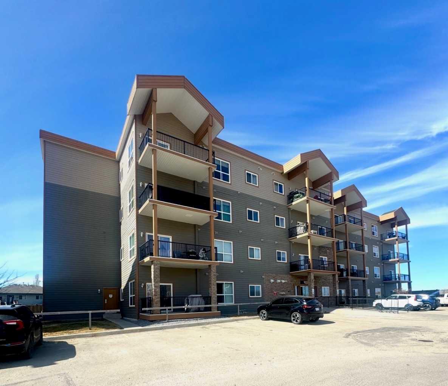
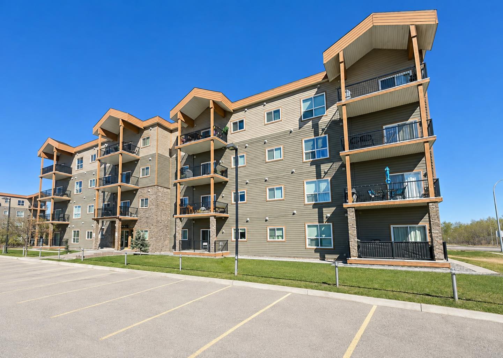
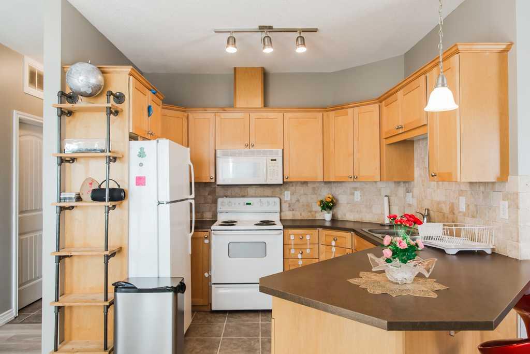
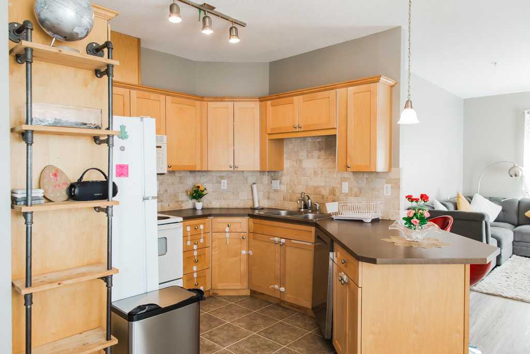
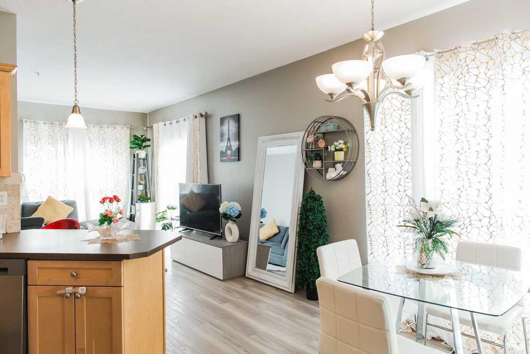
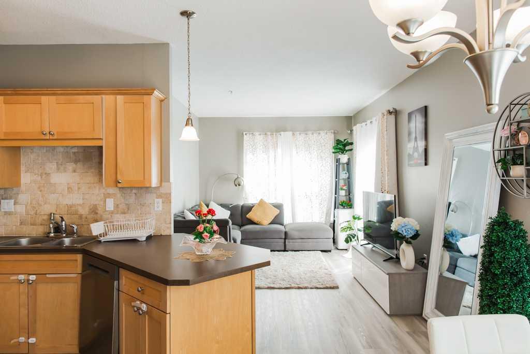
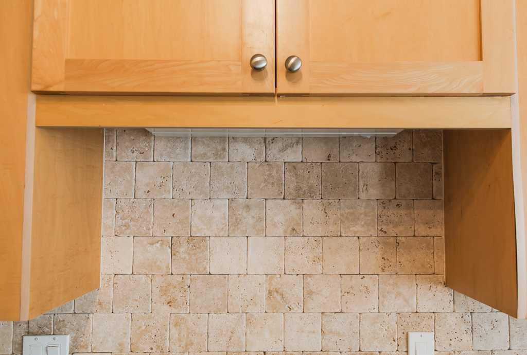
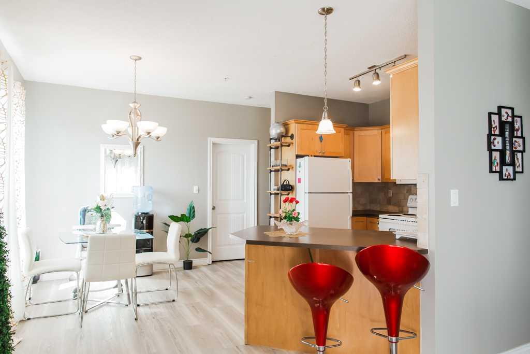
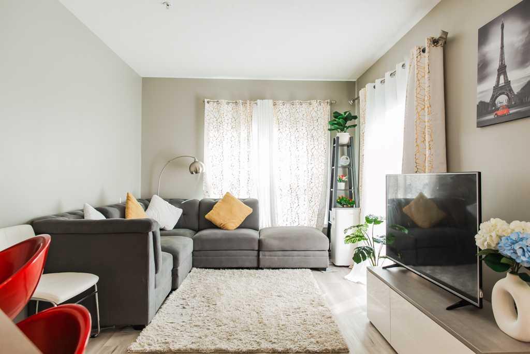
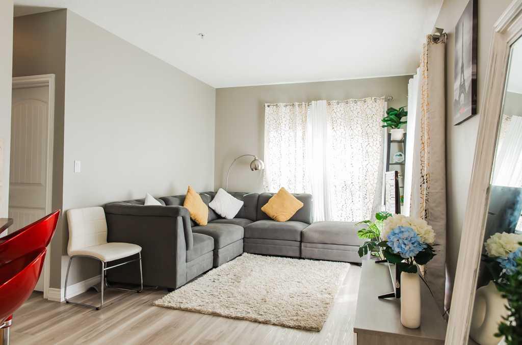
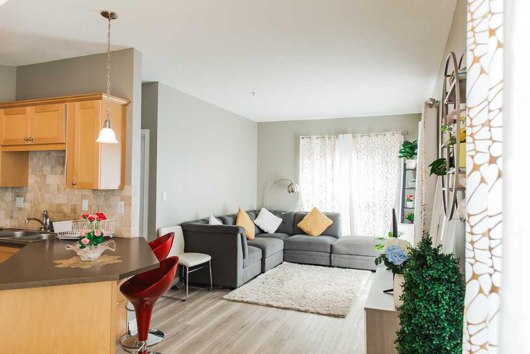
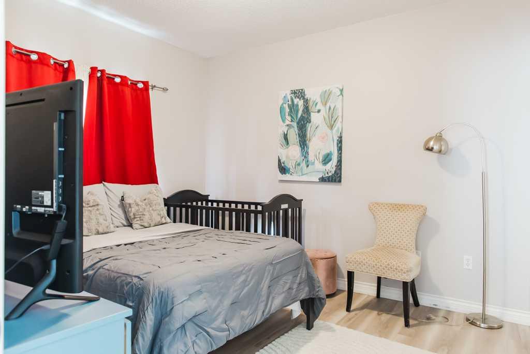
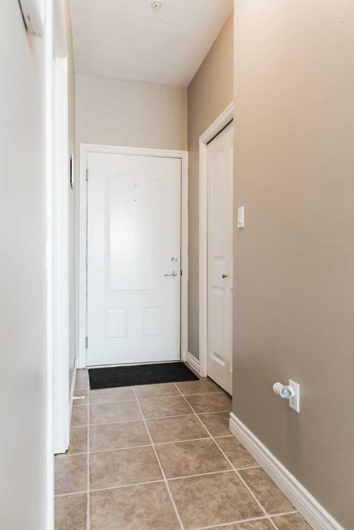
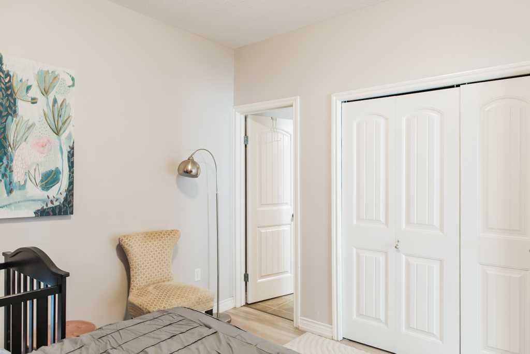
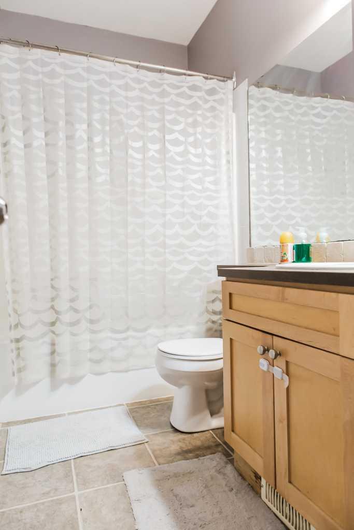
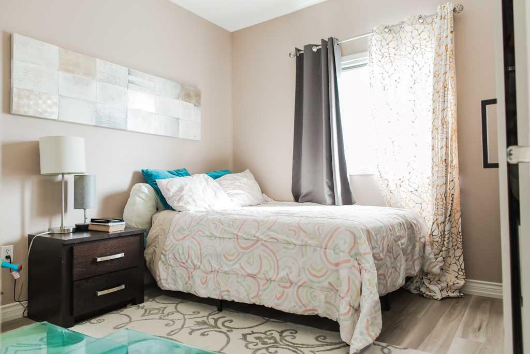
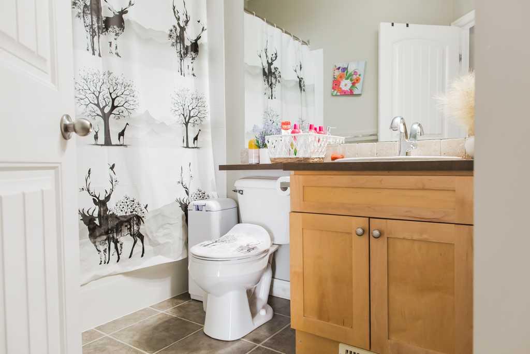
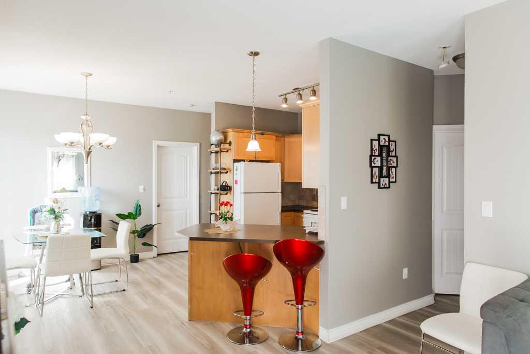
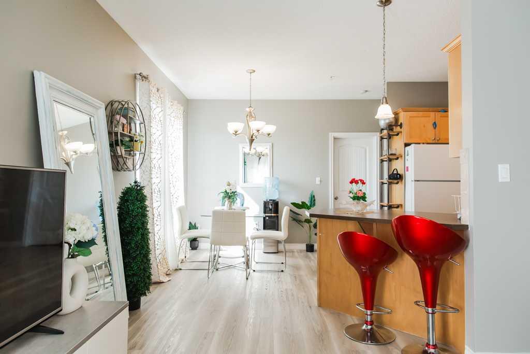
Updated 2-bed, 2-bath corner end-unit condo in the Vistas with 2 parking stalls and the extra big floor plan at 888sqft! This condo has had newer flooring and features an open concept layout in the living room, dining and kitchen with a patio door leading to your covered deck. The master bedroom has a full ensuite bathroom with a shower and a walk-through closet. There a second full bathroom and 2nd spare bedroom. This condo will be available for you to move in mid-September when the tenant moves out and the condo is very well cared for and shows great; this tenant has been caring for it diligently! Condo fees 701/ month and include the 2nd leased stall and the $5000 levy for exterior has been already been paid by the seller! Please click on the multimedia or video link to see the 3D virtual tour.
| Street Address: | 203, 9225 LAKELAND DR |
| City: | Grande Prairie |
| Province/State: | Alberta |
| Postal Code: | N/A |
| County/Parish: | Grande Prairie |
| Subdivision: | Lakeland |
| Country: | Canada |
| Latitude: | 55.19916970 |
| Longitude: | -118.77070480 |
| MLS® Number: | A2337610 |
| Price: | $179,900 |
| Property Area: | 888 Sq ft |
| Bedrooms: | 2 |
| Bathrooms Half: | 0 |
| Bathrooms Full: | 2 |
| Living Area: | 888 Sq ft |
| Building Area: | 0 Sq ft |
| Year Built: | 2006 |
| Listing Date: | Aug 19, 2026 |
| Garage Spaces: | 0 |
| Property Type: | Residential |
| Property Subtype: | Apartment |
| MLS Status: | Active |
Additional Details
| Flooring: | N/A |
| Construction: | Concrete,Wood Frame |
| Parking: | Owned,Stall |
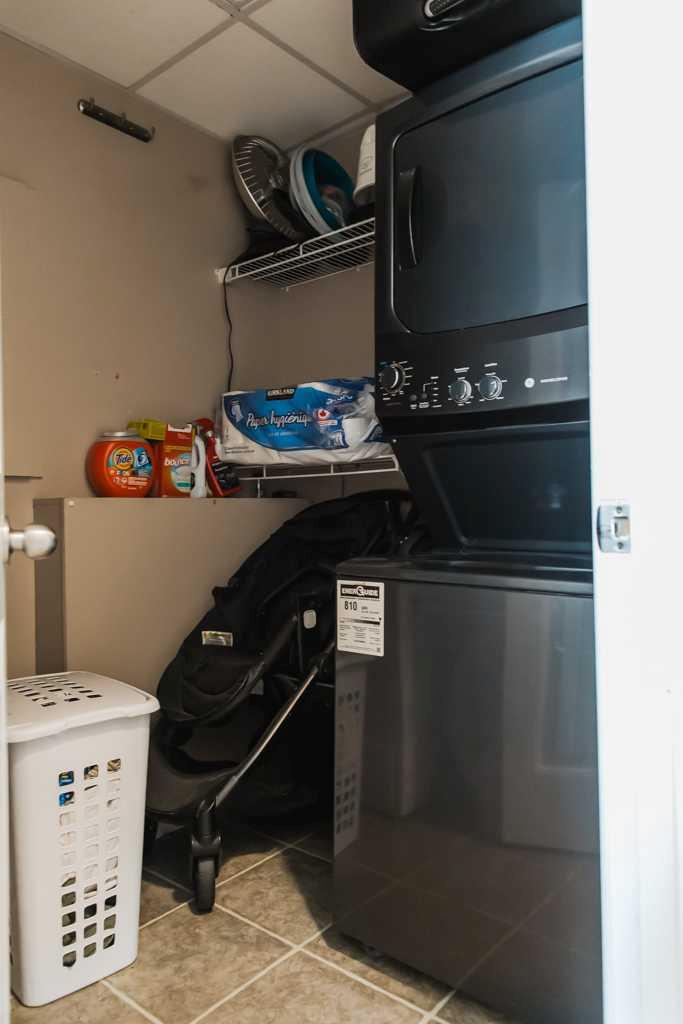
| Appliances: | Dishwasher,Electric Stove,Refrigerator,Washer/Dryer |
| Stories: | N/A |
| Zoning: | rm |
| Fireplace: | N/A |
| Amenities: | Playground,Schools Nearby,Shopping Nearby,Sidewalks |
Utilities & Systems
| Heating: | Forced Air,Natural Gas |
| Cooling: | None |
| Property Type | Residential |
| Building Type | Apartment |
| Storeys | 4 |
| Square Footage | 888 sqft |
| Community Name | Lakeland |
| Subdivision Name | Lakeland |
| Title | Fee Simple |
| Land Size | Unknown |
| Built in | 2006 |
| Annual Property Taxes | Contact listing agent |
| Parking Type | Owned |
| Time on MLS Listing | 47 days |
Bedrooms
| Above Grade | 2 |
Bathrooms
| Total | 2 |
| Partial | 0 |
Interior Features
| Appliances Included | Dishwasher, Electric Stove, Refrigerator, Washer/Dryer |
| Flooring | Laminate, Tile |
Building Features
| Features | See Remarks |
| Style | Attached |
| Construction Material | Concrete, Wood Frame |
| Building Amenities | Elevator(s), Parking, Trash, Visitor Parking |
| Structures | Balcony(s) |
Heating & Cooling
| Cooling | None |
| Heating Type | Forced Air, Natural Gas |
Exterior Features
| Exterior Finish | Concrete, Wood Frame |
Neighbourhood Features
| Community Features | Playground, Schools Nearby, Shopping Nearby, Sidewalks |
| Pets Allowed | Restrictions |
| Amenities Nearby | Playground, Schools Nearby, Shopping Nearby, Sidewalks |
Maintenance or Condo Information
| Maintenance Fees | $701 Monthly |
| Maintenance Fees Include | Common Area Maintenance, Heat, Insurance, Maintenance Grounds, Parking, Professional Management, Reserve Fund Contributions, Sewer, Snow Removal, Trash, Water |
Parking
| Parking Type | Owned |
| Total Parking Spaces | 2 |
Interior Size
| Total Finished Area: | 888 sq ft |
| Total Finished Area (Metric): | 82.50 sq m |
| Main Level: | 888 sq ft |
Room Count
| Bedrooms: | 2 |
| Bathrooms: | 2 |
| Full Bathrooms: | 2 |
| Rooms Above Grade: | 2 |
Lot Information
Legal
| Legal Description: | titled parking stall parking stall plan 0726292-108 |
| Title to Land: | Fee Simple |
- See Remarks
- Balcony
- Dishwasher
- Electric Stove
- Refrigerator
- Washer/Dryer
- Elevator(s)
- Parking
- Trash
- Visitor Parking
- Playground
- Schools Nearby
- Shopping Nearby
- Sidewalks
- Concrete
- Wood Frame
- Owned
- Stall
- Balcony(s)
Floor plan information is not available for this property.
Monthly Payment Breakdown
Loading Walk Score...
What's Nearby?
Powered by Yelp
REALTOR® Details
Daniel Cram
- (780) 814-9482
- hello@danielcram.ca
- Sutton Group Grande Prairie Professionals