9320 106 Avenue , Grande Prairie, Alberta
Residential For Sale in Grande Prairie, Alberta
$169,900
-
Property Type
 Residential
-
Bedrooms
 2
-
Bath
 1
-
Garage
 0
-
Sq Ft
 616
-
Year Built
 1957
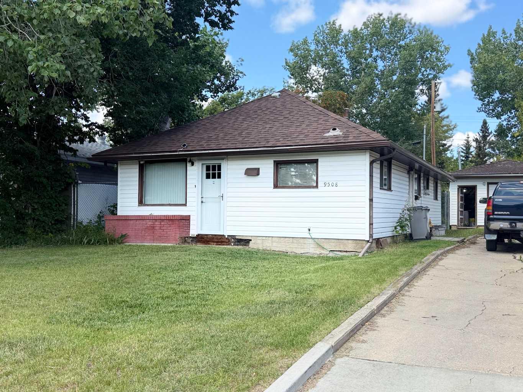
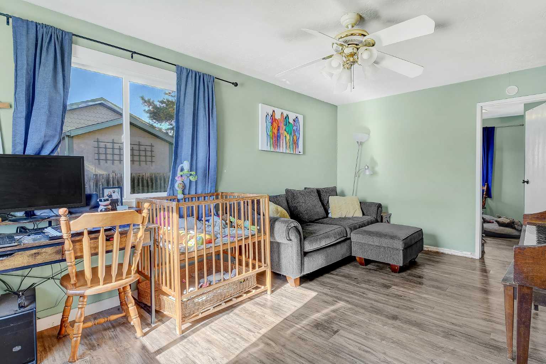
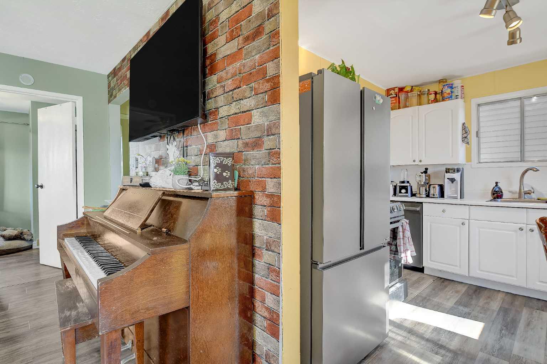
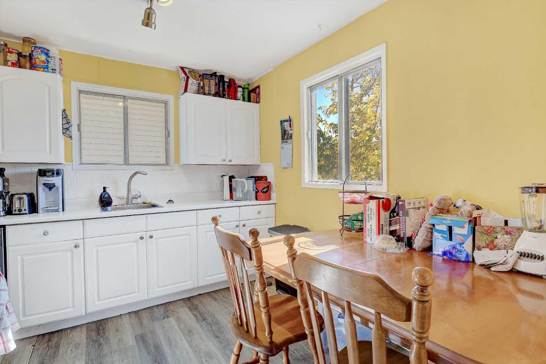
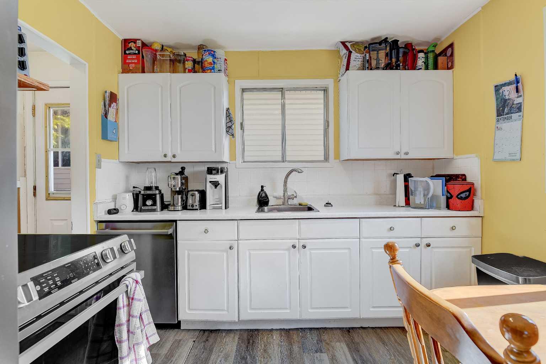
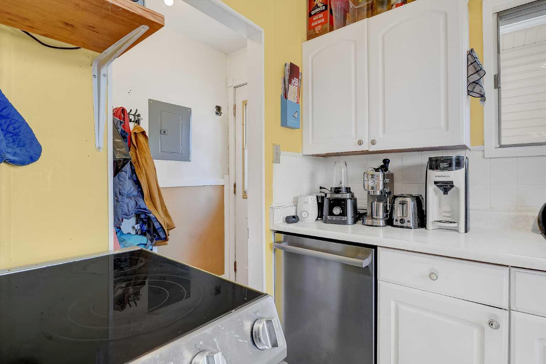
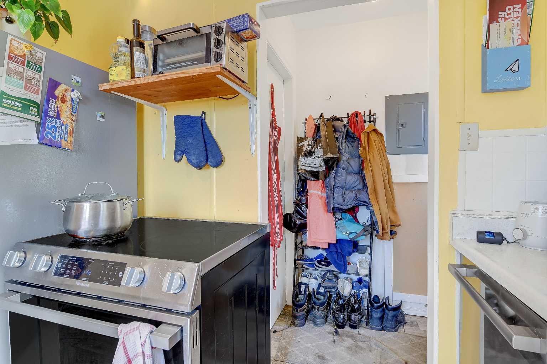
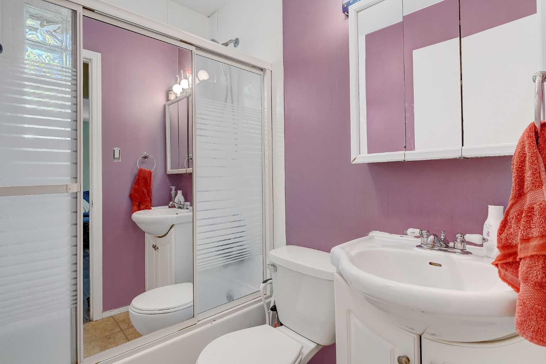
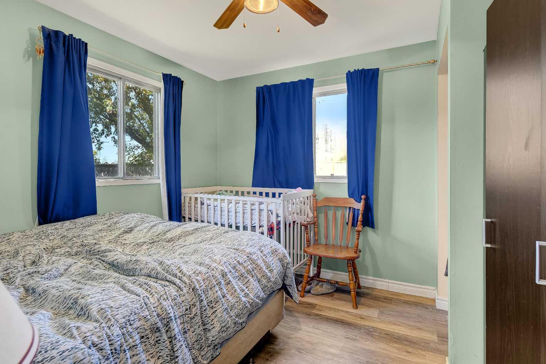
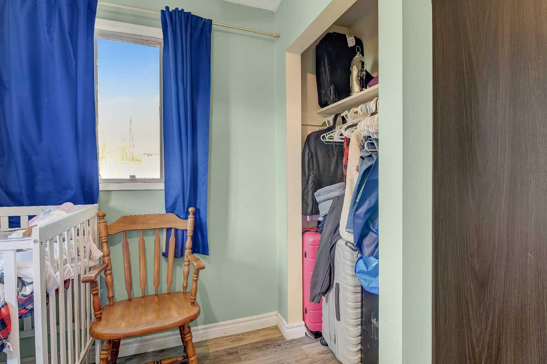
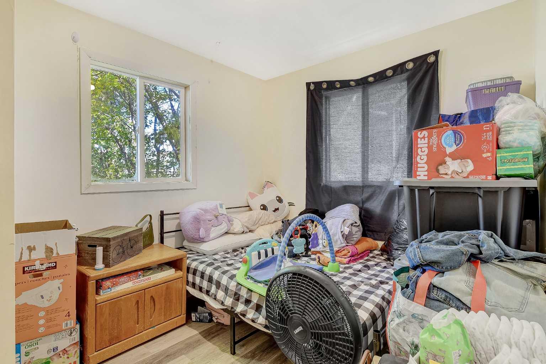
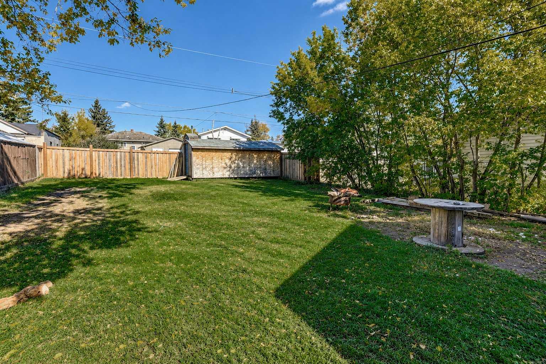
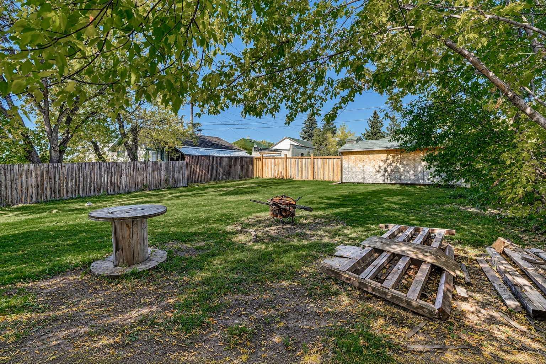
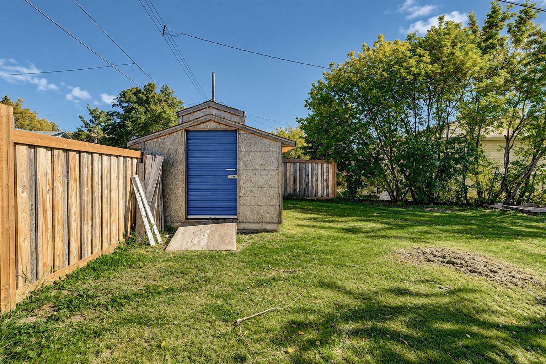
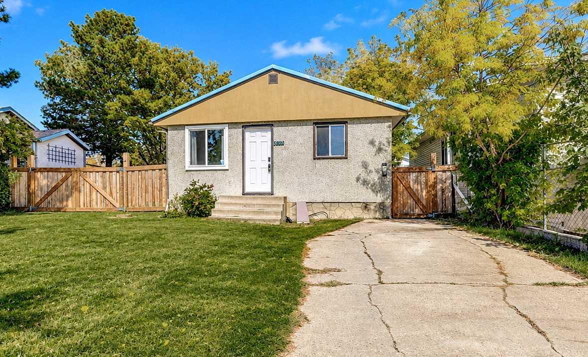
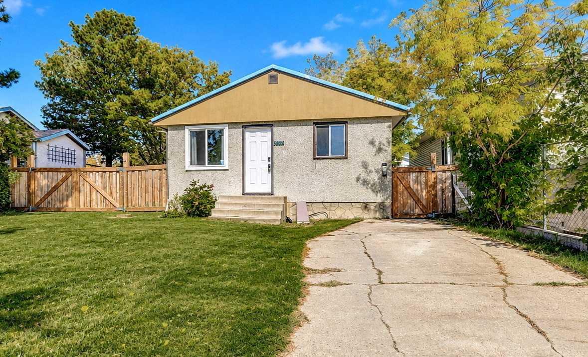
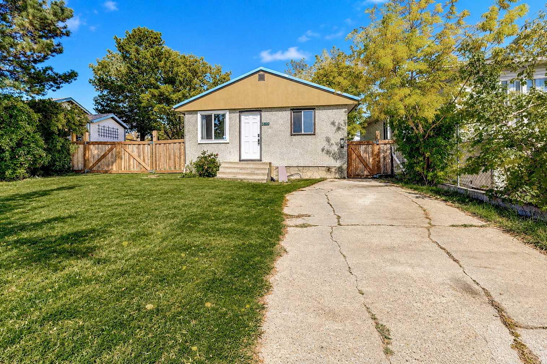
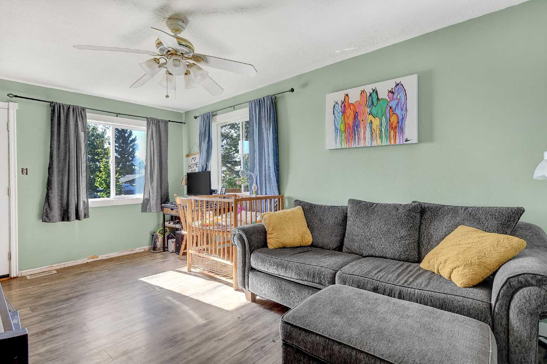
Charming and affordable bungalow in the established Hillside neighbourhood, with the elementary school practically within eyesight! This 2-bedroom, 1-bathroom home offers 616 sq. ft. of efficient main-floor living, plus a basement area housing the laundry and mechanicals. Several important updates have already been taken care of. A tin roof was professionally installed in 2024, with additional supports added at the same time as preventative reinforcement for the added weight of the metal roofing. A few windows have been replaced, the furnace has a new motor, and the electrical panel was professionally updated by a licensed electrician in 2022. Sitting on a generous 6,100 sq. ft. lot, the property now features a newly fully fenced backyard, offering plenty of usable outdoor space, along with a large storage shed and convenient rear-alley. Whether you’re looking for an affordable first home, something to make your own, or an addition to your rental portfolio, this Hillside bungalow offers a great opportunity in a convenient location.
| Street Address: | 9320 106 Avenue |
| City: | Grande Prairie |
| Province/State: | Alberta |
| Postal Code: | N/A |
| County/Parish: | Grande Prairie |
| Subdivision: | Hillside |
| Country: | Canada |
| Latitude: | 55.17628720 |
| Longitude: | -118.77635080 |
| MLS® Number: | A2346738 |
| Price: | $169,900 |
| Property Area: | 616 Sq ft |
| Bedrooms: | 2 |
| Bathrooms Half: | 0 |
| Bathrooms Full: | 1 |
| Living Area: | 616 Sq ft |
| Building Area: | 0 Sq ft |
| Year Built: | 1957 |
| Listing Date: | Sep 23, 2026 |
| Garage Spaces: | 0 |
| Property Type: | Residential |
| Property Subtype: | Detached |
| MLS Status: | Active |
Additional Details
| Flooring: | N/A |
| Construction: | Mixed |
| Parking: | Parking Pad |
| Appliances: | Dishwasher,Electric Stove,Refrigerator |
| Stories: | N/A |
| Zoning: | RT |
| Fireplace: | N/A |
| Amenities: | Playground,Schools Nearby,Shopping Nearby,Sidewalks |
Utilities & Systems
| Heating: | Floor Furnace,Natural Gas |
| Cooling: | None |
| Property Type | Residential |
| Building Type | Detached |
| Square Footage | 616 sqft |
| Community Name | Hillside |
| Subdivision Name | Hillside |
| Title | Fee Simple |
| Land Size | 6,109 sqft |
| Built in | 1957 |
| Annual Property Taxes | Contact listing agent |
| Parking Type | Parking Pad |
| Time on MLS Listing | 12 days |
Bedrooms
| Above Grade | 2 |
Bathrooms
| Total | 1 |
| Partial | 0 |
Interior Features
| Appliances Included | Dishwasher, Electric Stove, Refrigerator |
| Flooring | Vinyl |
Building Features
| Features | No Smoking Home |
| Construction Material | Mixed |
| Structures | None |
Heating & Cooling
| Cooling | None |
| Heating Type | Floor Furnace, Natural Gas |
Exterior Features
| Exterior Finish | Mixed |
Neighbourhood Features
| Community Features | Playground, Schools Nearby, Shopping Nearby, Sidewalks |
| Amenities Nearby | Playground, Schools Nearby, Shopping Nearby, Sidewalks |
Parking
| Parking Type | Parking Pad |
| Total Parking Spaces | 2 |
Interior Size
| Total Finished Area: | 616 sq ft |
| Total Finished Area (Metric): | 57.23 sq m |
Room Count
| Bedrooms: | 2 |
| Bathrooms: | 1 |
| Full Bathrooms: | 1 |
| Rooms Above Grade: | 5 |
Lot Information
| Lot Size: | 6,109 sq ft |
| Lot Size (Acres): | 0.14 acres |
| Frontage: | 50 ft |
- No Smoking Home
- None
- Dishwasher
- Electric Stove
- Refrigerator
- Partial
- Playground
- Schools Nearby
- Shopping Nearby
- Sidewalks
- Mixed
- Perimeter Wall
- Back Yard
- City Lot
- Front Yard
- Landscaped
- Lawn
- Level
- Parking Pad
Floor plan information is not available for this property.
Monthly Payment Breakdown
Loading Walk Score...
What's Nearby?
Powered by Yelp
REALTOR® Details
Karen Gron
- (780) 221-4819
- karen@grassrootsrealtygroup.ca
- Grassroots Realty Group Ltd.