4630 51 Street , Olds, Alberta
Residential For Sale in Olds, Alberta
$369,900
-
Property Type
 Residential
-
Bedrooms
 2
2
-
Bath
 1
1
-
Garage
 1
1
-
Sq Ft
 809
809
-
Year Built
 1950
1950
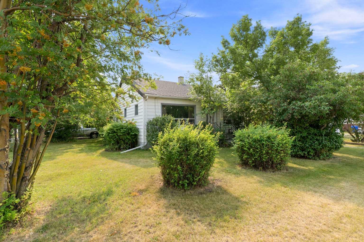
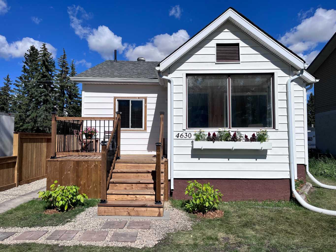
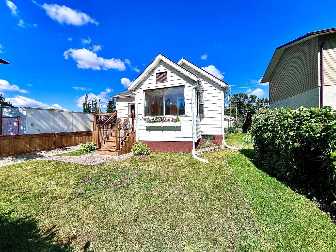
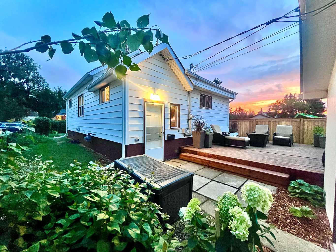
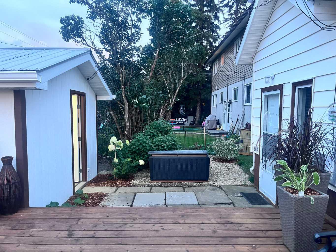
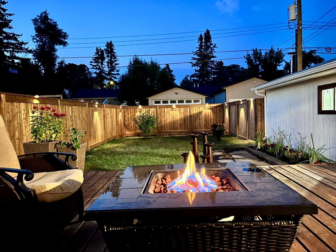
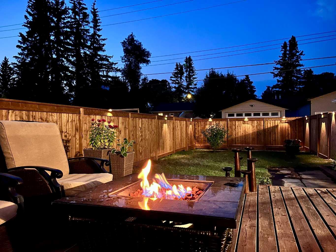
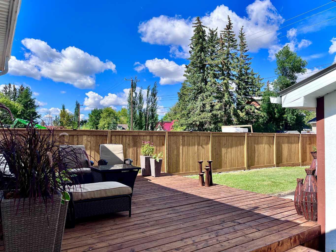
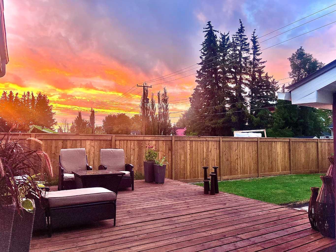
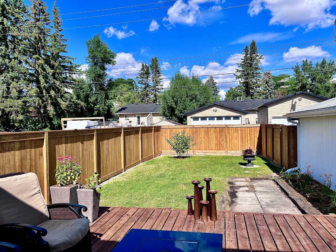
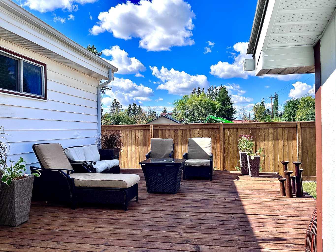
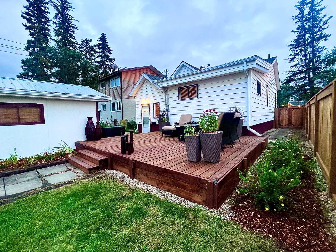
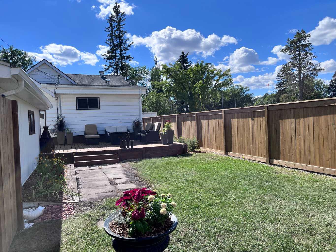
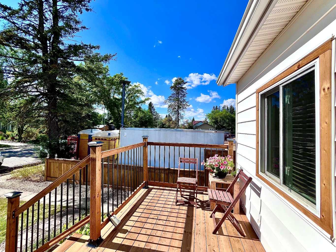
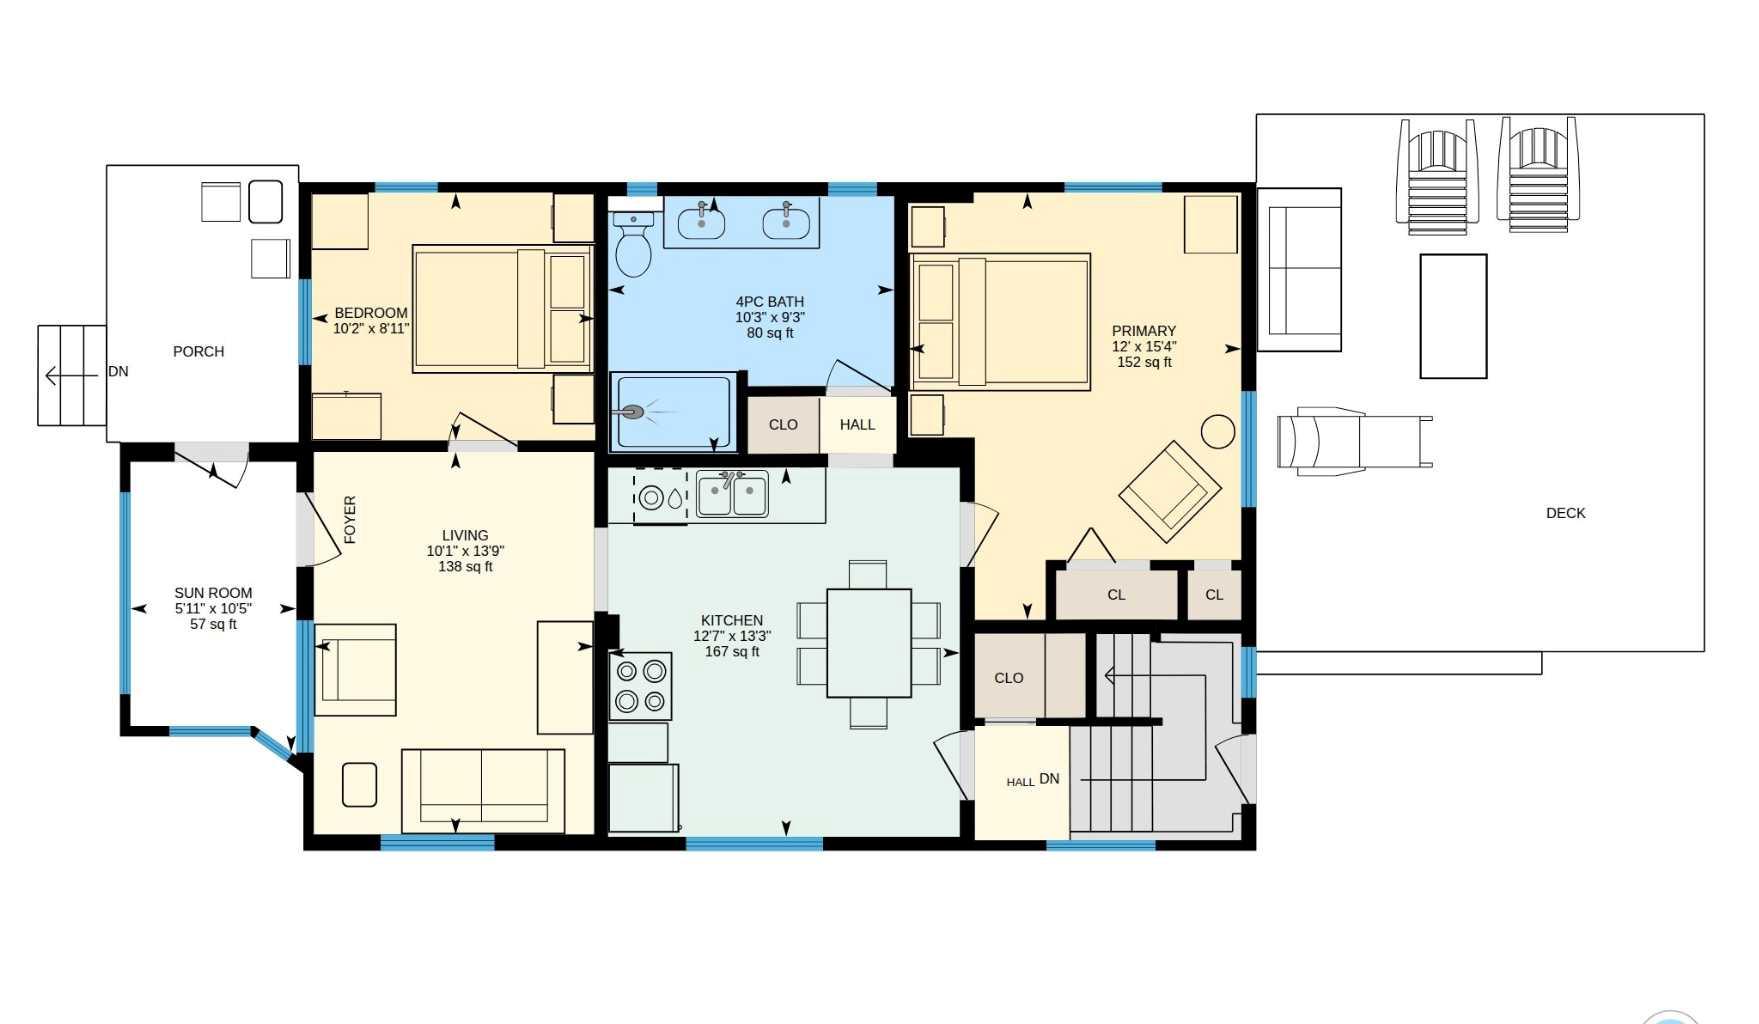
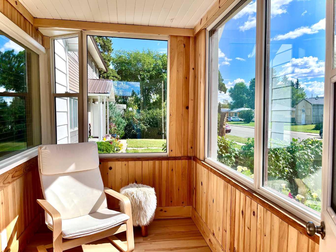
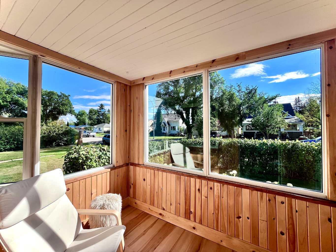
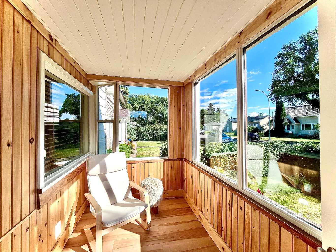
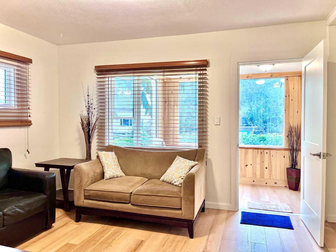
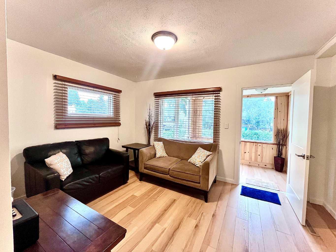
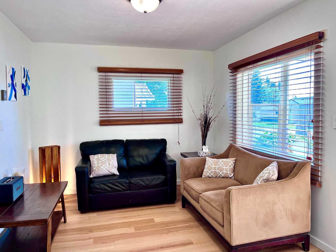
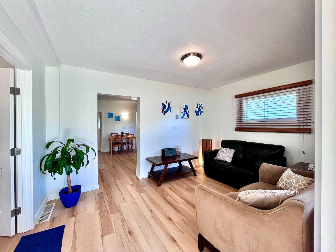
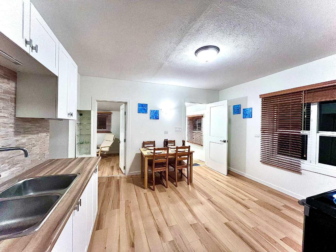
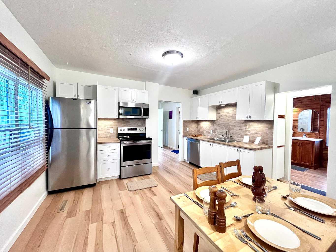
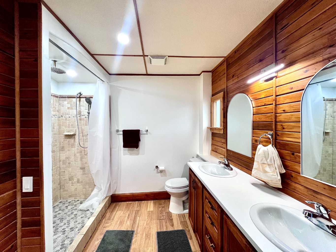
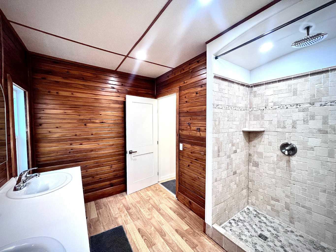
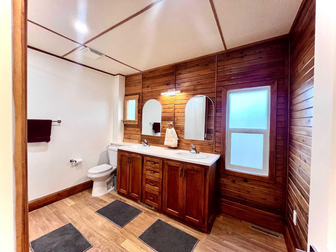
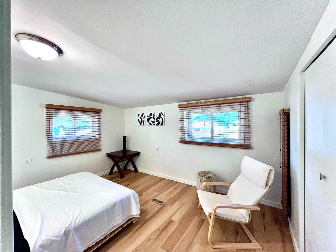
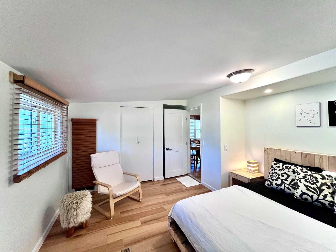
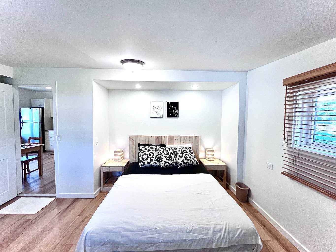
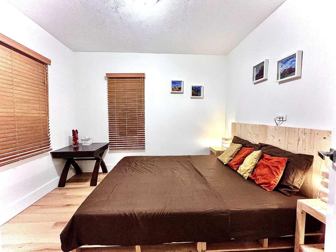
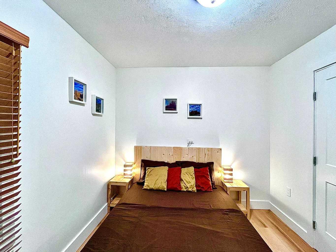
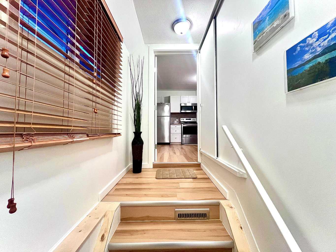
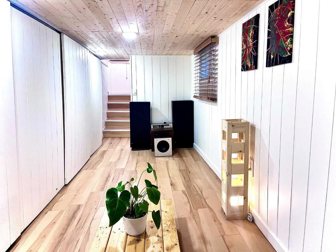
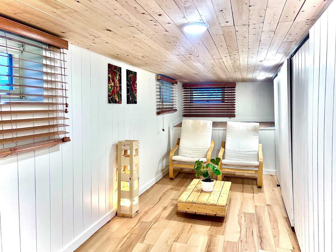
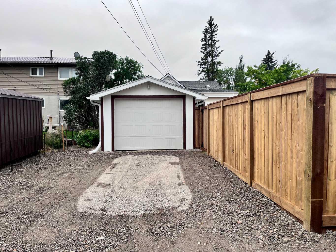
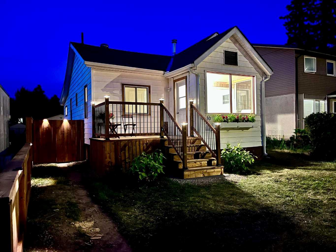
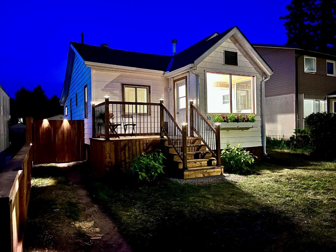
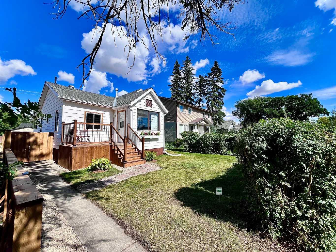
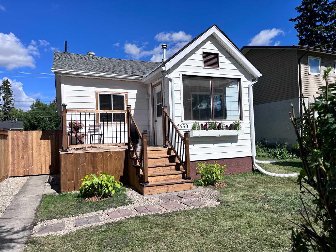
Fall in love with this beautifully renovated 1950s character home, where vintage charm meets modern luxury. Every single inch of this immaculate 2-bedroom property has been meticulously detailed from top to bottom. Stepping inside, you are greeted by an abundance of natural light leading into a gorgeous south-facing sunroom—the ultimate spot for your morning coffee. The home features a stunning, brand-new kitchen, new doors, windows, updated lighting, new Hot Water tank, recent roof shingles ,and fresh paint throughout. A pristine 4-piece washroom with a walk-in shower completes the interior. Step outside into the back yard, a private oasis, boasting a huge deck perfect for summer BBQs and entertaining. This surrounding park-like yard has been professionally landscaped with perennials and is framed by updated privacy fencing. This property also includes a single detached garage with convenient back lane access, offering secure parking and extra storage. Ready for immediate occupancy and ideally located steps from Olds College, the high school, local parks, and the public swimming pool. This turnkey gem offers an incredible, affordable lifestyle at an affordable price.
| Street Address: | 4630 51 Street |
| City: | Olds |
| Province/State: | Alberta |
| Postal Code: | N/A |
| County/Parish: | Mountain View County |
| Subdivision: | NONE |
| Country: | Canada |
| Latitude: | 51.79002230 |
| Longitude: | -114.09811933 |
| MLS® Number: | A2342477 |
| Price: | $369,900 |
| Property Area: | 809 Sq ft |
| Bedrooms: | 2 |
| Bathrooms Half: | 0 |
| Bathrooms Full: | 1 |
| Living Area: | 809 Sq ft |
| Building Area: | 0 Sq ft |
| Year Built: | 1950 |
| Listing Date: | Sep 03, 2026 |
| Garage Spaces: | 1 |
| Property Type: | Residential |
| Property Subtype: | Detached |
| MLS Status: | Active |
Additional Details
| Flooring: | N/A |
| Construction: | Mixed |
| Parking: | Alley Access,Garage Door Opener,Single Garage Detached |
| Appliances: | Dishwasher,Microwave Hood Fan,Range,Refrigerator,Washer/Dryer,Window Coverings |
| Stories: | N/A |
| Zoning: | Mixed Use Node(MUN) |
| Fireplace: | N/A |
| Amenities: | Playground,Pool,Schools Nearby |
Utilities & Systems
| Heating: | Forced Air,Natural Gas |
| Cooling: | None |
| Property Type | Residential |
| Building Type | Detached |
| Square Footage | 809 sqft |
| Community Name | NONE |
| Subdivision Name | NONE |
| Title | Fee Simple |
| Land Size | 4,819 sqft |
| Built in | 1950 |
| Annual Property Taxes | Contact listing agent |
| Parking Type | Garage |
| Time on MLS Listing | 31 days |
Bedrooms
| Above Grade | 2 |
Bathrooms
| Total | 1 |
| Partial | 0 |
Interior Features
| Appliances Included | Dishwasher, Microwave Hood Fan, Range, Refrigerator, Washer/Dryer, Window Coverings |
| Flooring | Laminate |
Building Features
| Features | Natural Woodwork, Recessed Lighting, Vinyl Windows |
| Construction Material | Mixed |
| Structures | Deck |
Heating & Cooling
| Cooling | None |
| Heating Type | Forced Air, Natural Gas |
Exterior Features
| Exterior Finish | Mixed |
Neighbourhood Features
| Community Features | Playground, Pool, Schools Nearby |
| Amenities Nearby | Playground, Pool, Schools Nearby |
Parking
| Parking Type | Garage |
| Total Parking Spaces | 2 |
Interior Size
| Total Finished Area: | 809 sq ft |
| Total Finished Area (Metric): | 75.16 sq m |
| Main Level: | 809 sq ft |
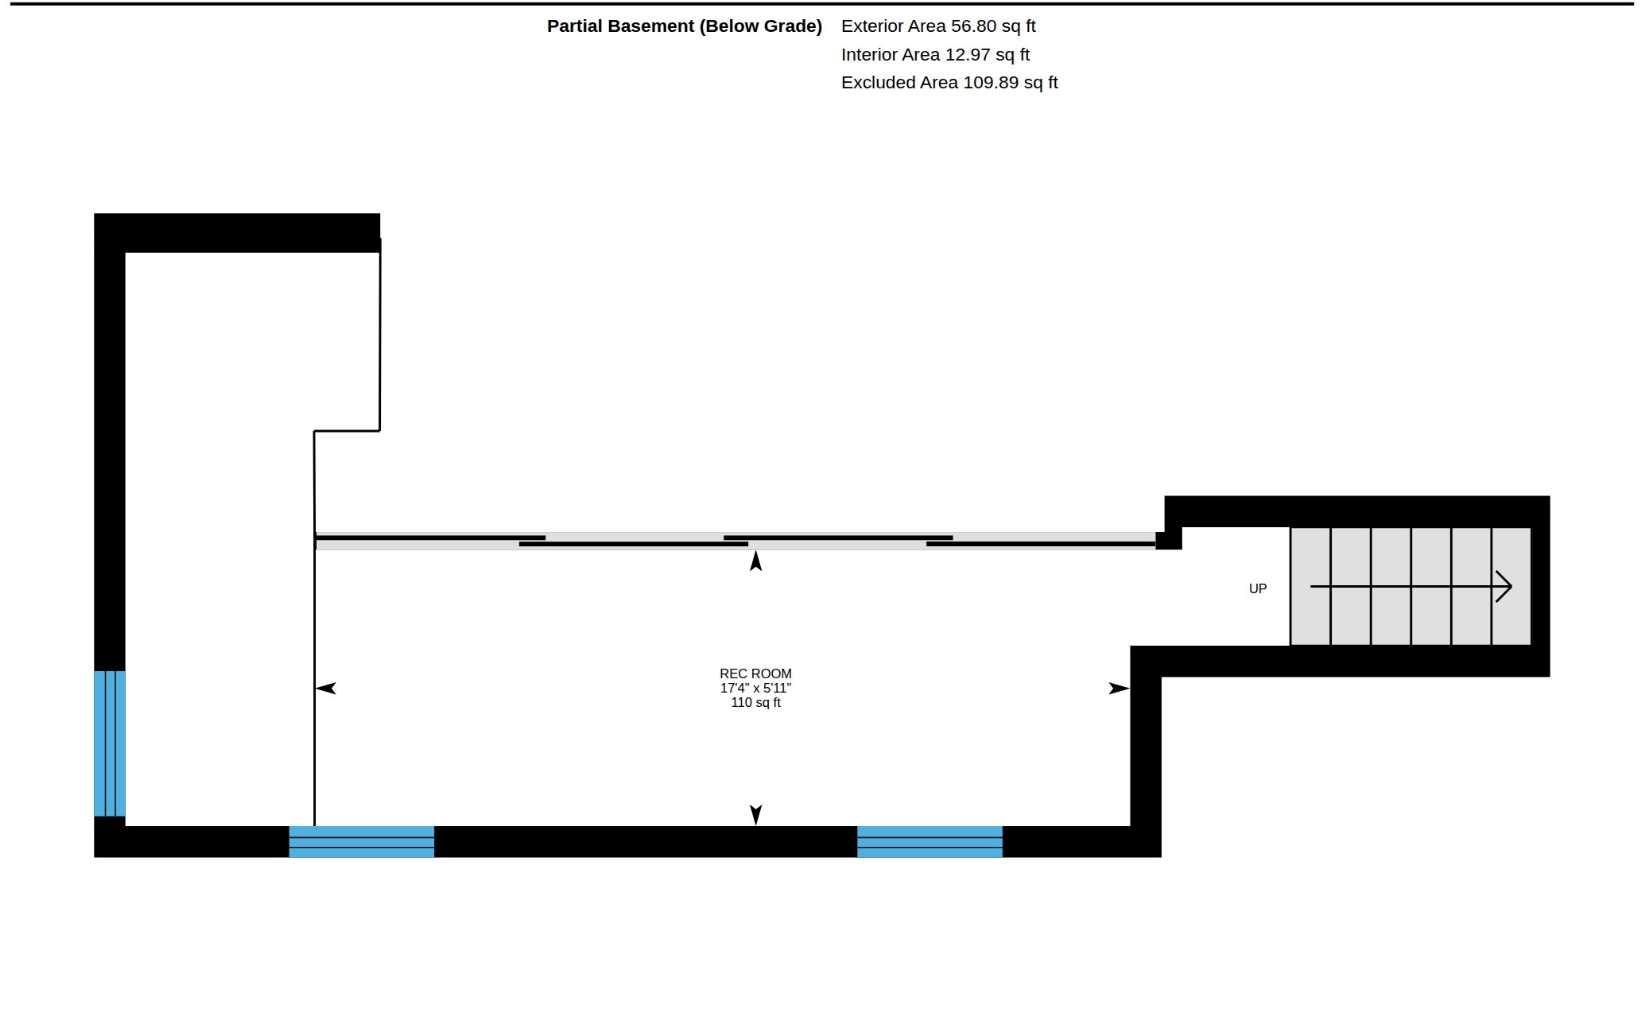
| Below Grade: | 110 sq ft |
Room Count
| Bedrooms: | 2 |
| Bathrooms: | 1 |
| Full Bathrooms: | 1 |
| Rooms Above Grade: | 5 |
Lot Information
| Lot Size: | 4,819 sq ft |
| Lot Size (Acres): | 0.11 acres |
| Frontage: | 40 ft |
- Natural Woodwork
- Recessed Lighting
- Vinyl Windows
- Courtyard
- Dishwasher
- Microwave Hood Fan
- Range
- Refrigerator
- Washer/Dryer
- Window Coverings
- Partial
- Playground
- Pool
- Schools Nearby
- Mixed
- Perimeter Wall
- Poured Concrete
- Back Lane
- Back Yard
- Landscaped
- Alley Access
- Garage Door Opener
- Single Garage Detached
- Deck
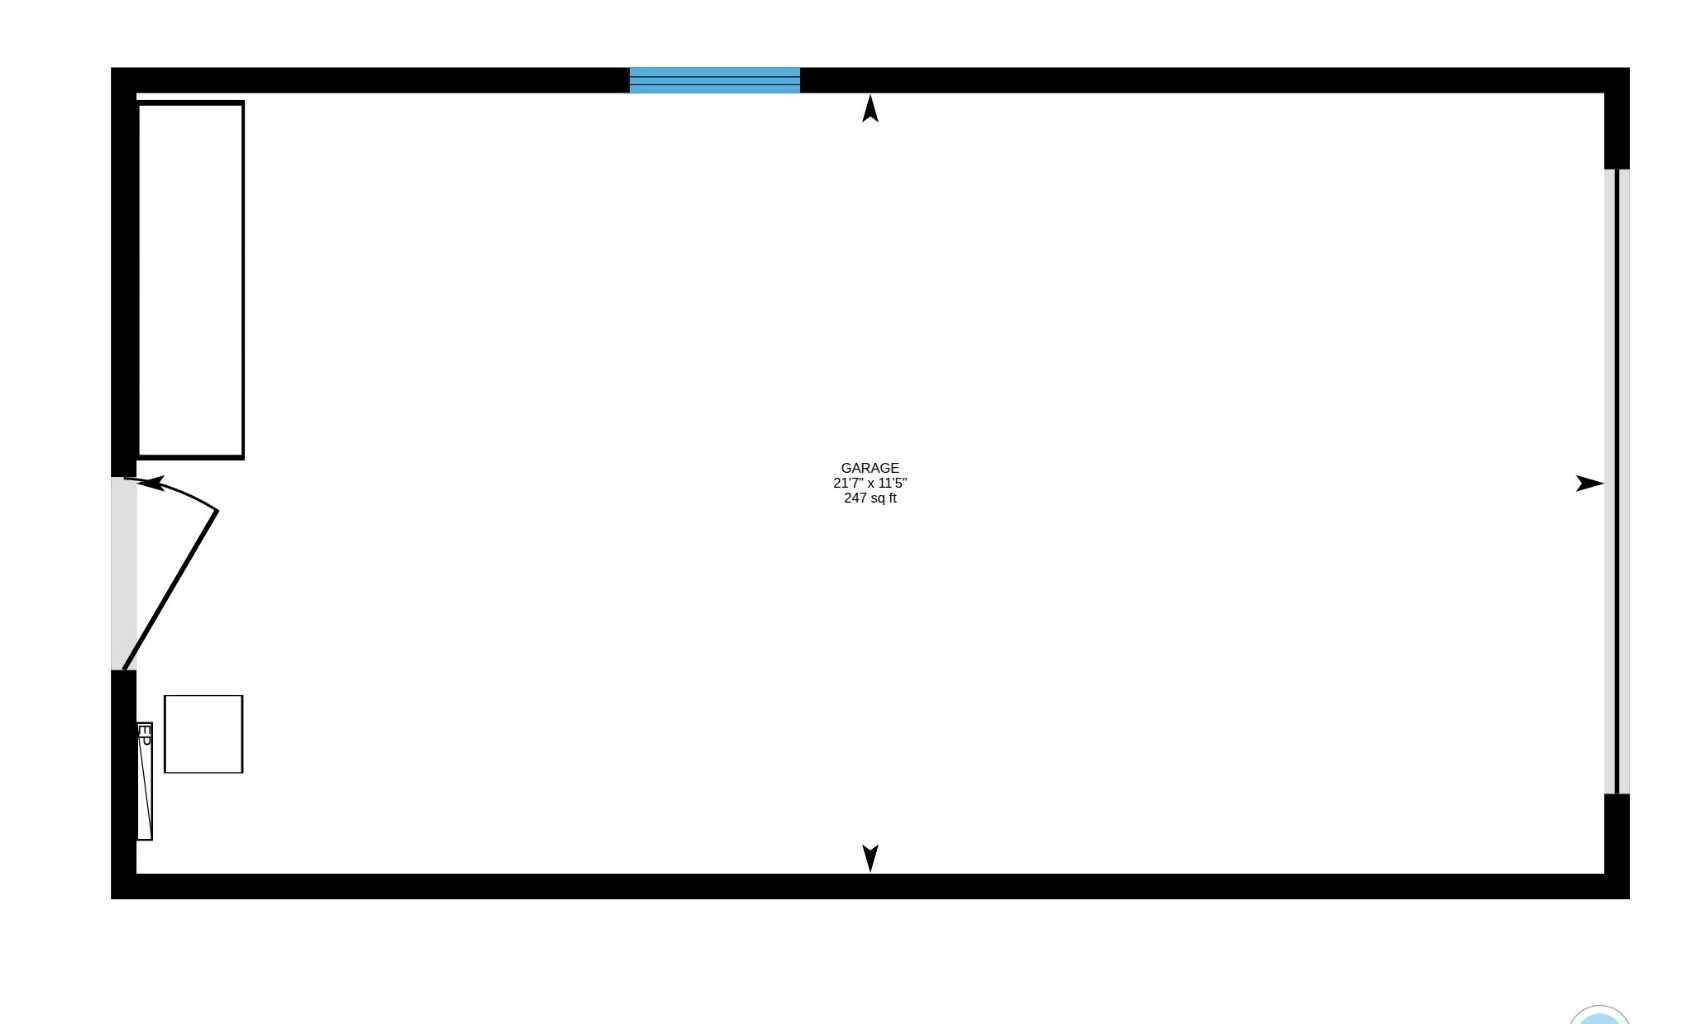
Floor plan information is not available for this property.
Monthly Payment Breakdown
Loading Walk Score...
What's Nearby?
Powered by Yelp