4737 48 Street , Olds, Alberta
Residential For Sale in Olds, Alberta
$319,900
-
Property Type
 Residential
-
Bedrooms
 2
2
-
Bath
 1
1
-
Garage
 1
1
-
Sq Ft
 1,124
1,124
-
Year Built
 1947
1947
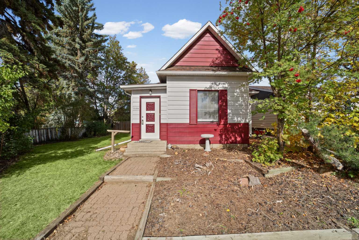
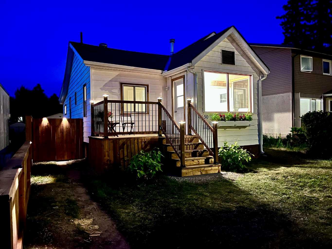
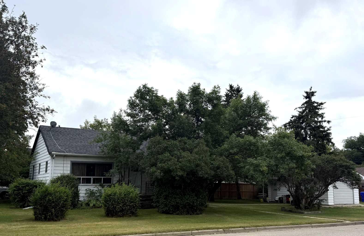
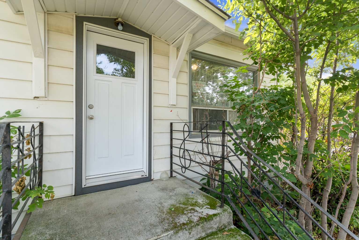
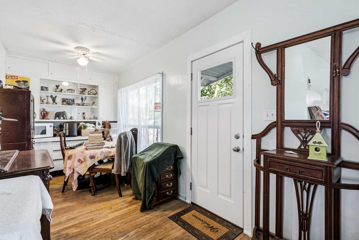
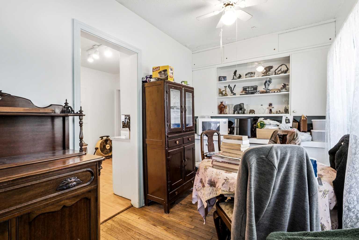
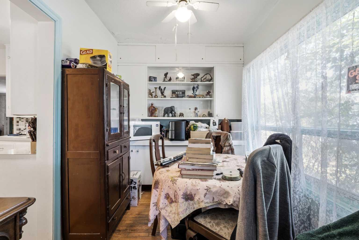
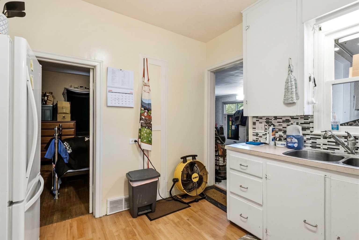
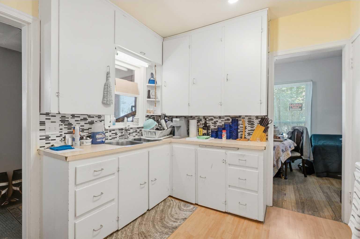
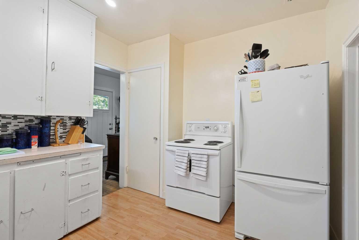
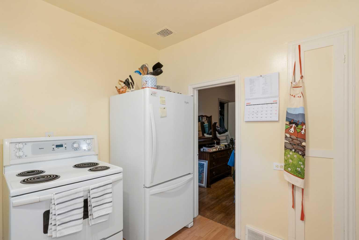
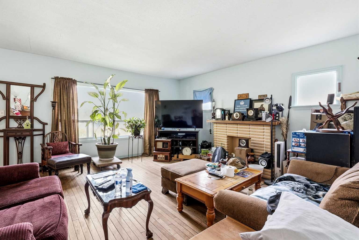
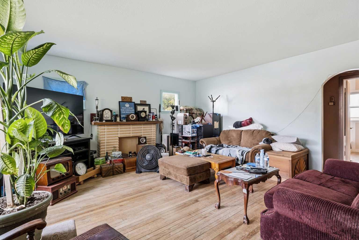
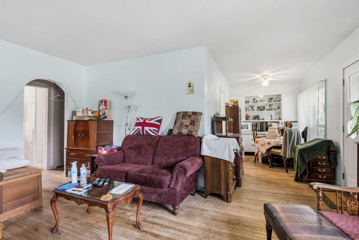
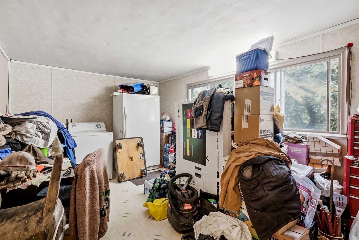
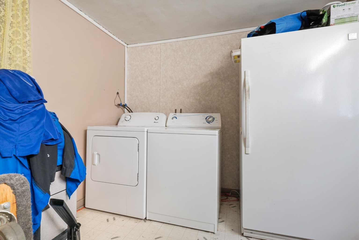
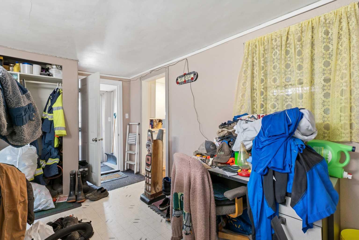
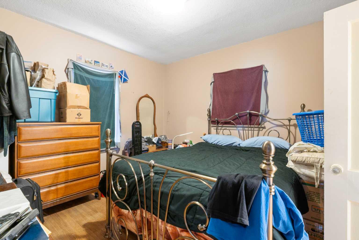
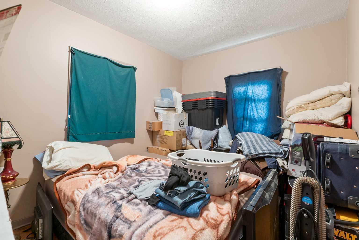
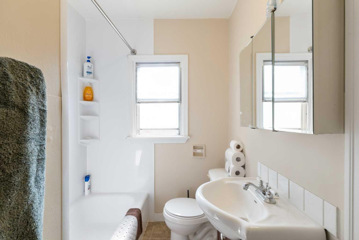
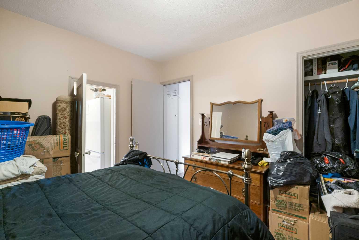
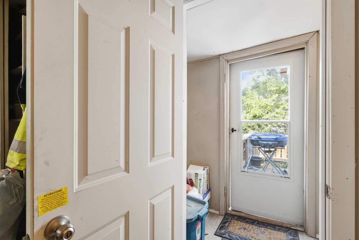
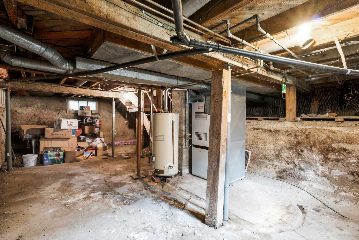
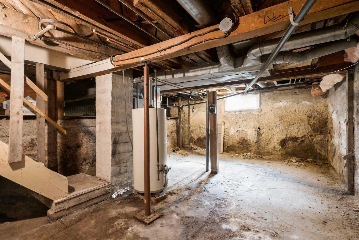
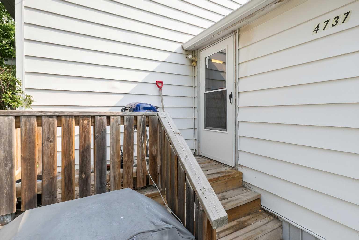
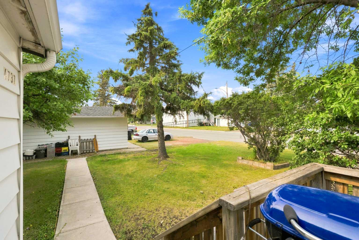
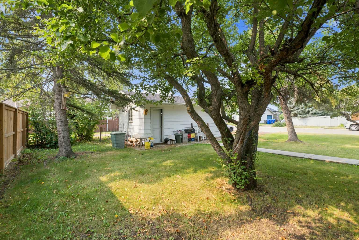
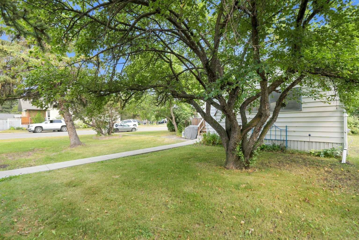
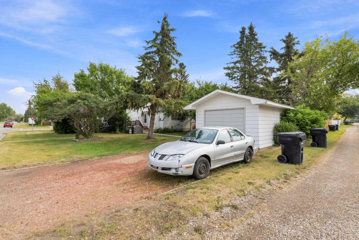
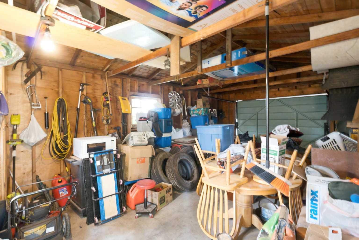
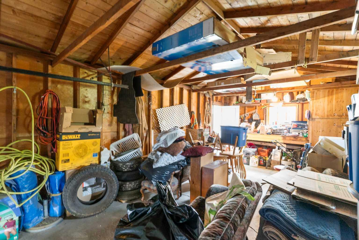
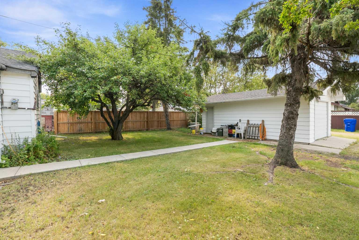
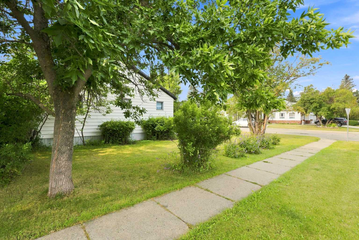
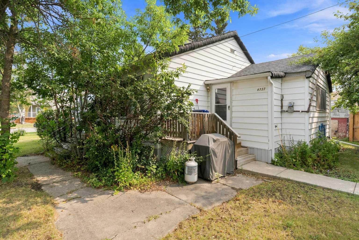
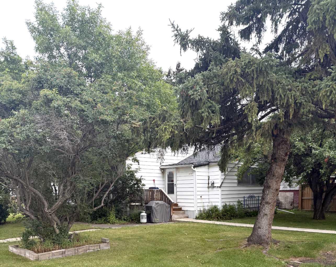
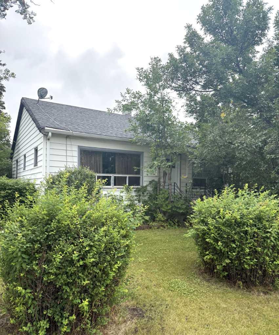
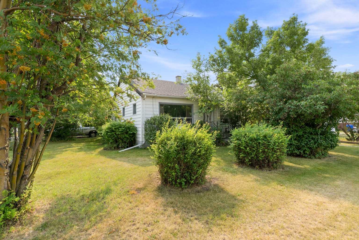
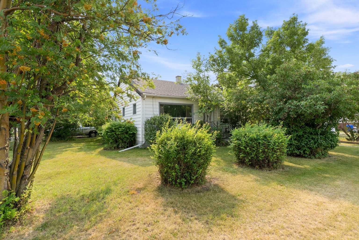
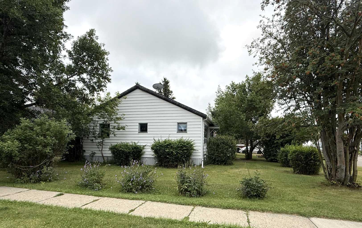
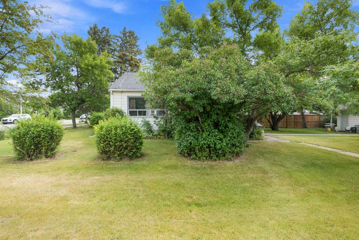
This well-located 2-bedroom, 1-bathroom bungalow sits on a good-sized lot and offers comfortable main-floor living with plenty of potential. The main floor features two bedrooms, a 4-piece bathroom, spacious family room, kitchen, dining area, and convenient main-floor laundry. The basement is undeveloped and currently used for storage Outside, you’ll find a nicely landscaped yard with a single detached garage with back-alley access, adding valuable parking and storage space. The house and the garage has just been re-shingled. Conveniently located close to Olds College, this property is an excellent option for first-time buyers, investors, or those looking for a revenue property.
| Street Address: | 4737 48 Street |
| City: | Olds |
| Province/State: | Alberta |
| Postal Code: | N/A |
| County/Parish: | Mountain View County |
| Subdivision: | NONE |
| Country: | Canada |
| Latitude: | 51.79268852 |
| Longitude: | -114.09989487 |
| MLS® Number: | A2336461 |
| Price: | $319,900 |
| Property Area: | 1,124 Sq ft |
| Bedrooms: | 2 |
| Bathrooms Half: | 0 |
| Bathrooms Full: | 1 |
| Living Area: | 1,124 Sq ft |
| Building Area: | 0 Sq ft |
| Year Built: | 1947 |
| Listing Date: | Aug 11, 2026 |
| Garage Spaces: | 1 |
| Property Type: | Residential |
| Property Subtype: | Detached |
| MLS Status: | Active |
Additional Details
| Flooring: | N/A |
| Construction: | Vinyl Siding |
| Parking: | Single Garage Detached |
| Appliances: | Dryer,Electric Stove,Refrigerator,Washer |
| Stories: | N/A |
| Zoning: | R2 |
| Fireplace: | N/A |
| Amenities: | Schools Nearby,Shopping Nearby |
Utilities & Systems
| Heating: | Forced Air |
| Cooling: | None |
| Property Type | Residential |
| Building Type | Detached |
| Square Footage | 1,124 sqft |
| Community Name | NONE |
| Subdivision Name | NONE |
| Title | Fee Simple |
| Land Size | 7,200 sqft |
| Built in | 1947 |
| Annual Property Taxes | Contact listing agent |
| Parking Type | Garage |
Bedrooms
| Above Grade | 2 |
Bathrooms
| Total | 1 |
| Partial | 0 |
Interior Features
| Appliances Included | Dryer, Electric Stove, Refrigerator, Washer |
| Flooring | Carpet, Hardwood, Linoleum |
Building Features
| Features | See Remarks, Storage |
| Construction Material | Vinyl Siding |
| Structures | Other |
Heating & Cooling
| Cooling | None |
| Heating Type | Forced Air |
Exterior Features
| Exterior Finish | Vinyl Siding |
Neighbourhood Features
| Community Features | Schools Nearby, Shopping Nearby |
| Amenities Nearby | Schools Nearby, Shopping Nearby |
Parking
| Parking Type | Garage |
| Total Parking Spaces | 3 |
Interior Size
| Total Finished Area: | 1,124 sq ft |
| Total Finished Area (Metric): | 104.42 sq m |
| Main Level: | 1,124 sq ft |
| Below Grade: | 90 sq ft |
Room Count
| Bedrooms: | 2 |
| Bathrooms: | 1 |
| Full Bathrooms: | 1 |
| Rooms Above Grade: | 6 |
Lot Information
| Lot Size: | 7,200 sq ft |
| Lot Size (Acres): | 0.17 acres |
| Frontage: | 60 ft |
- See Remarks
- Storage
- Other
- Dryer
- Electric Stove
- Refrigerator
- Washer
- Full
- Schools Nearby
- Shopping Nearby
- Vinyl Siding
- Poured Concrete
- Fruit Trees/Shrub(s)
- Landscaped
- Many Trees
- Single Garage Detached
Floor plan information is not available for this property.
Monthly Payment Breakdown
Loading Walk Score...
What's Nearby?
Powered by Yelp