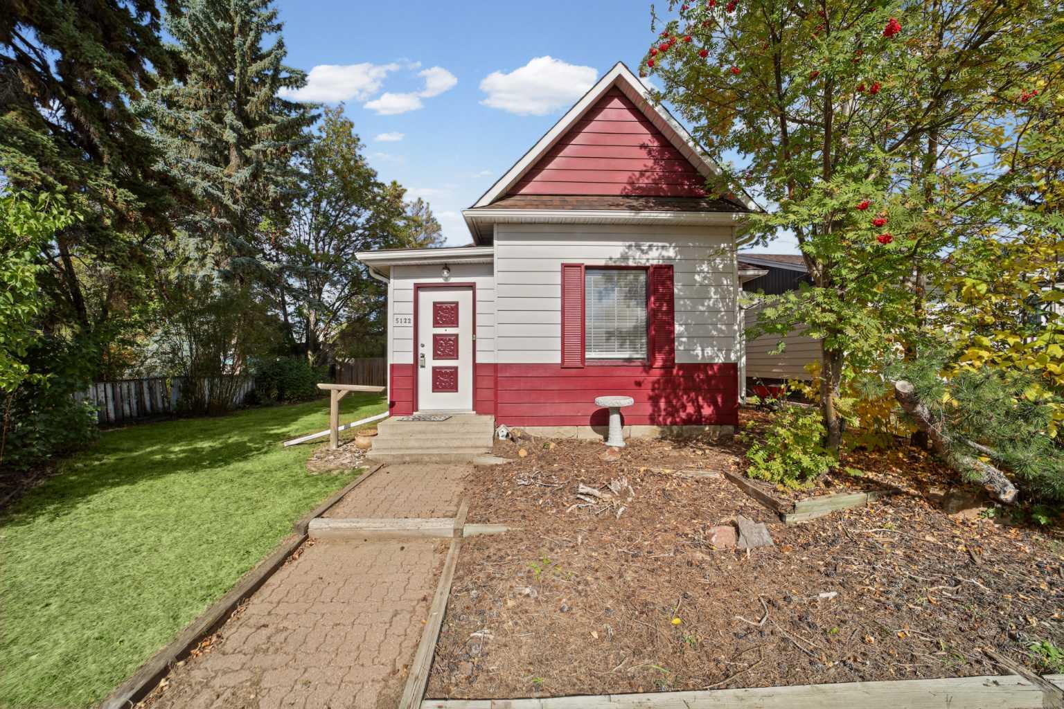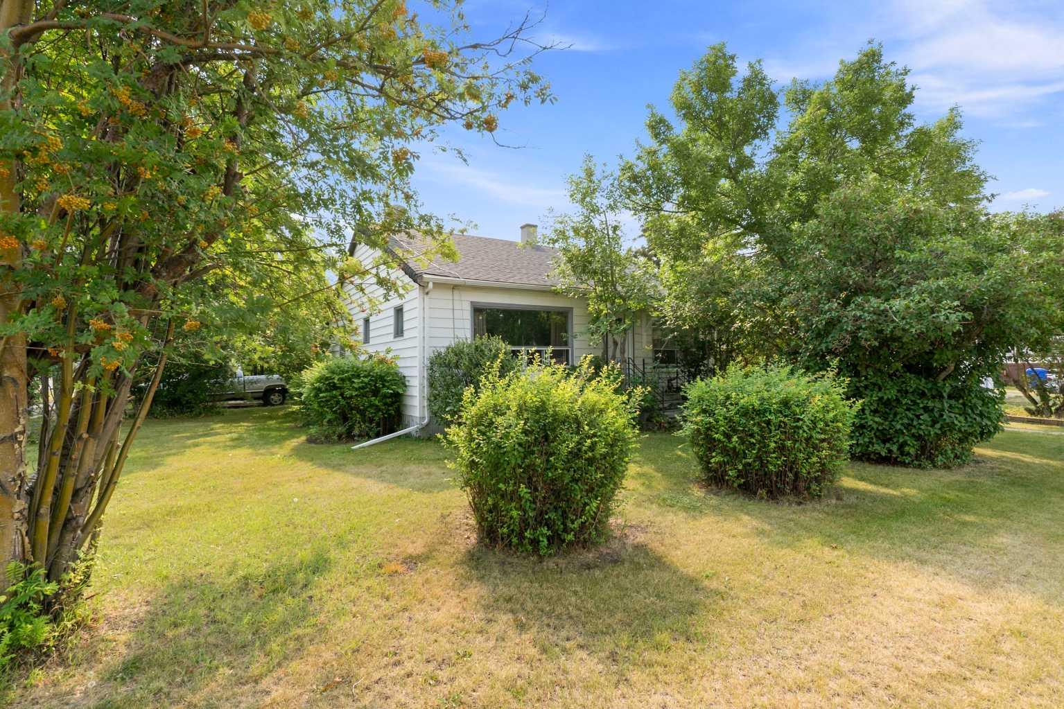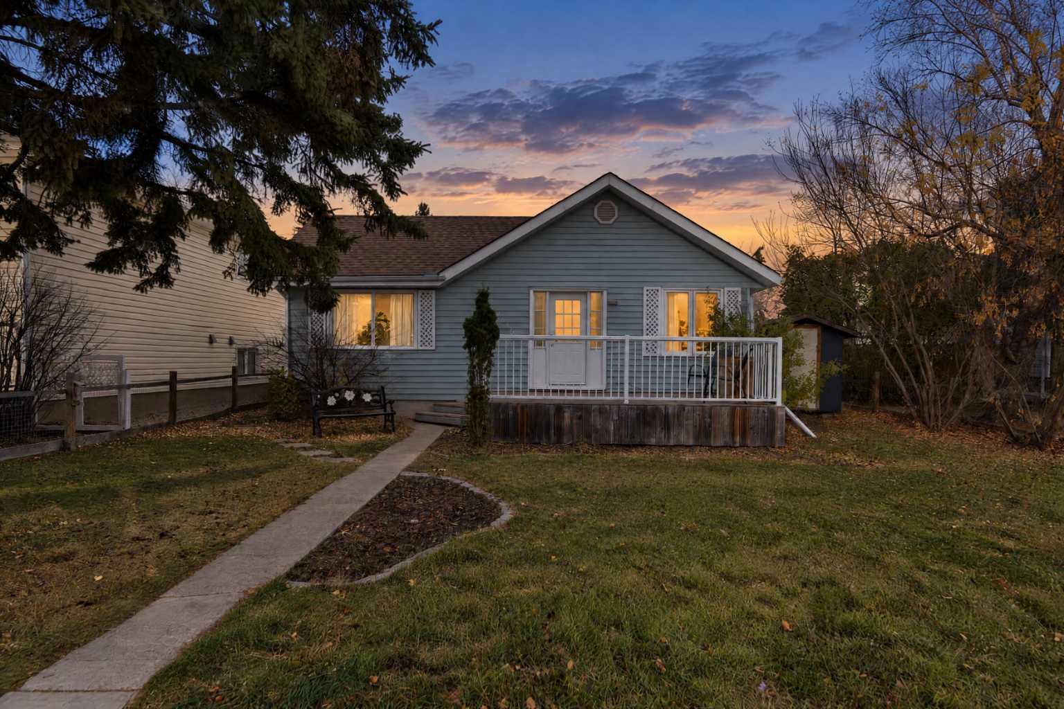
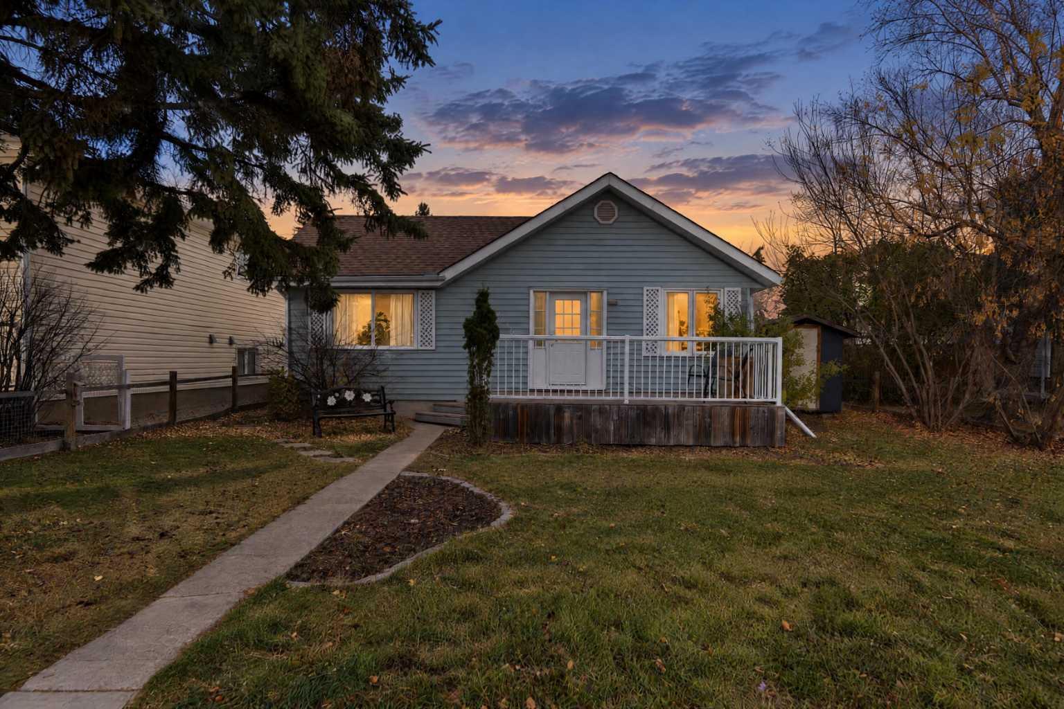
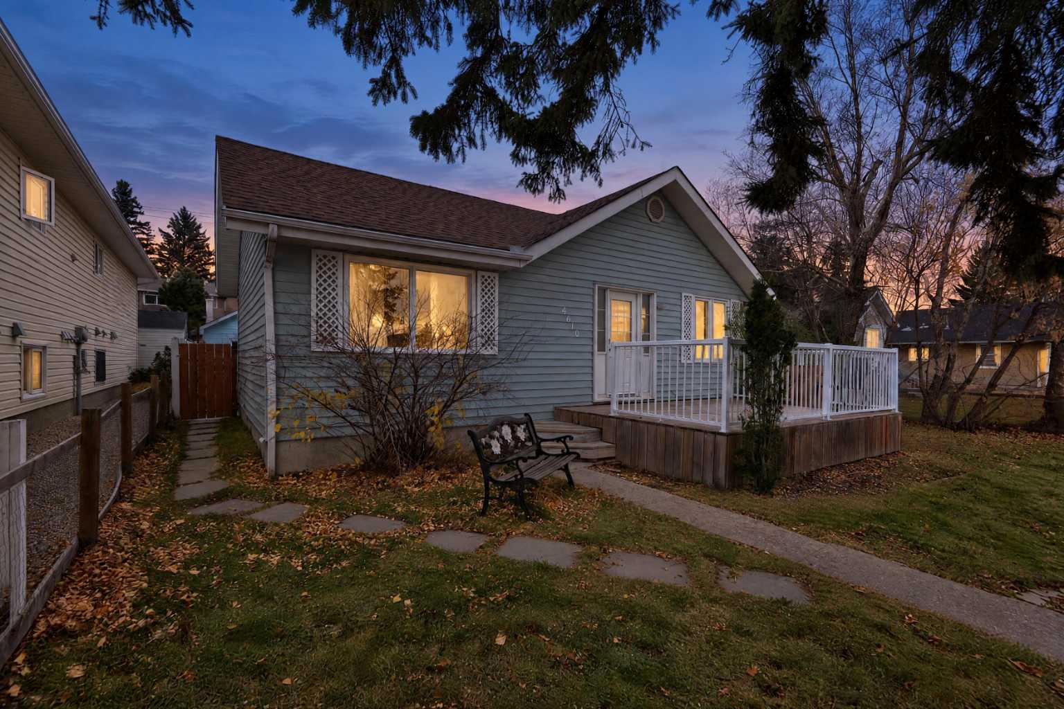
4610 47 Street , Olds, Alberta
Residential For Sale in Olds, Alberta
$289,000
-
Property Type
 Residential
-
Bedrooms
 2
-
Bath
 1
-
Garage
 0
-
Sq Ft
 951
-
Year Built
 1920
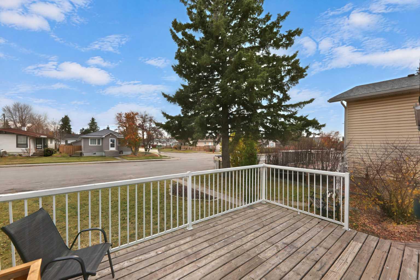
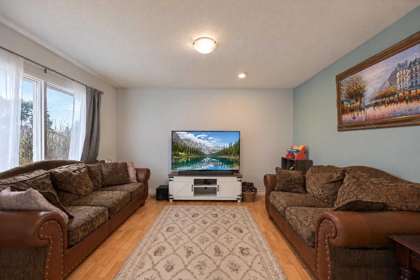
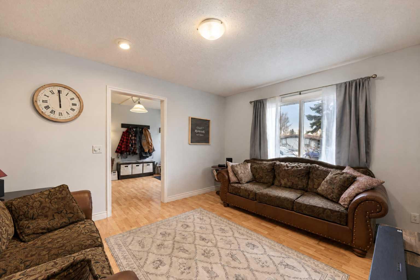
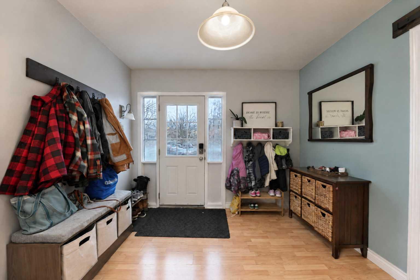
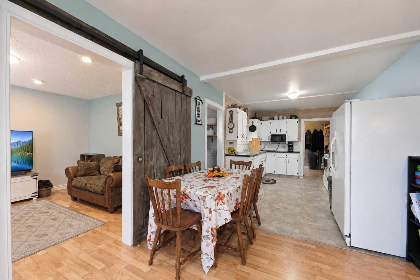
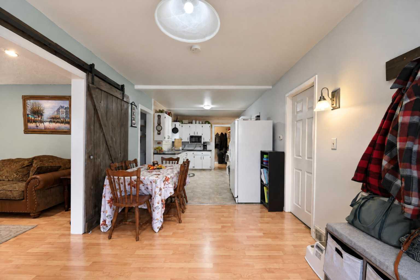
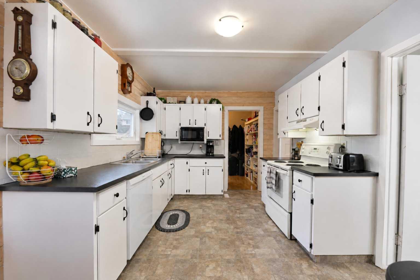
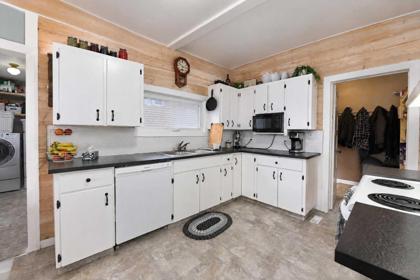
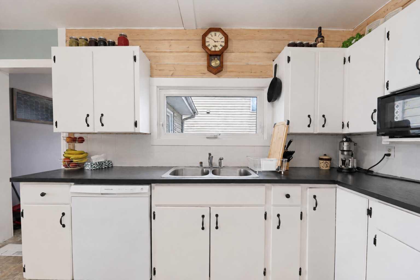
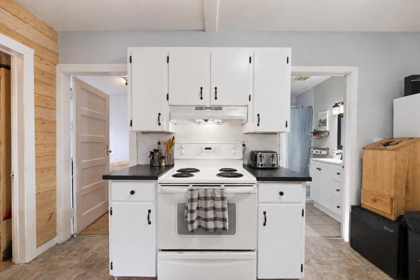
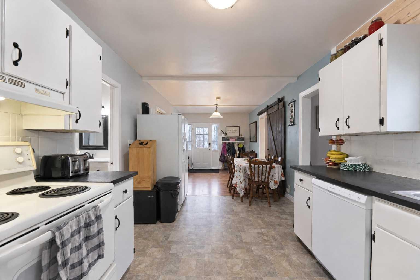
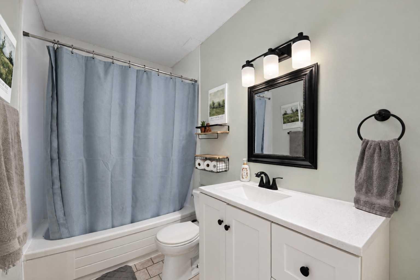
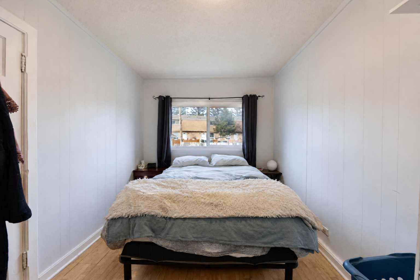
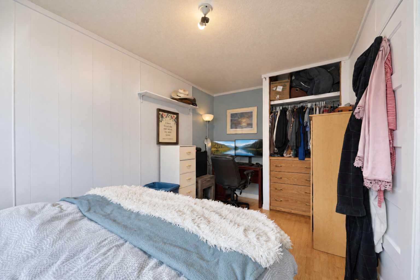
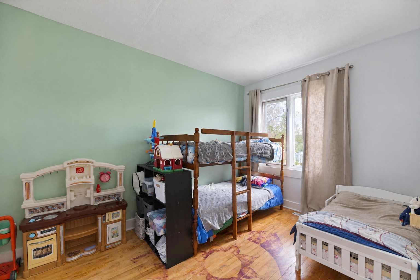
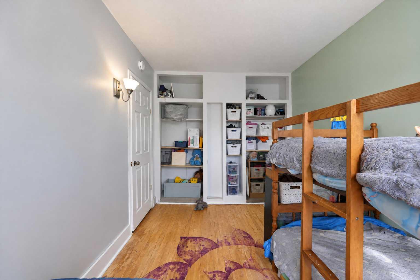
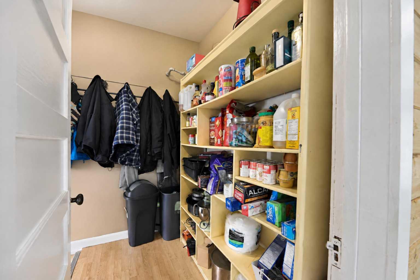
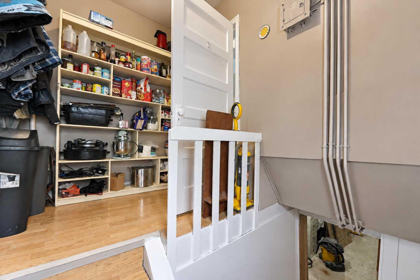
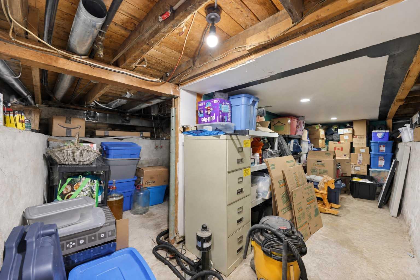
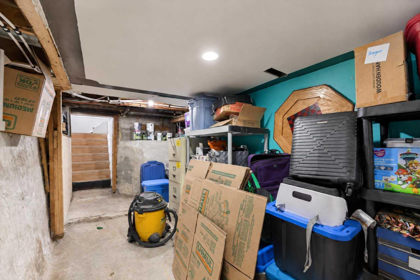
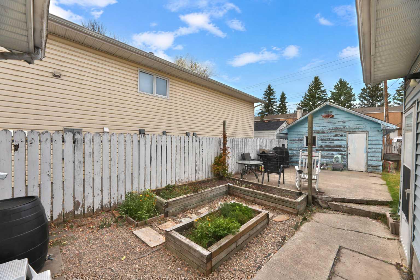
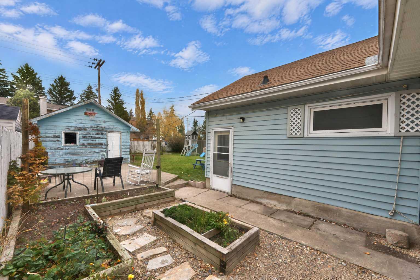
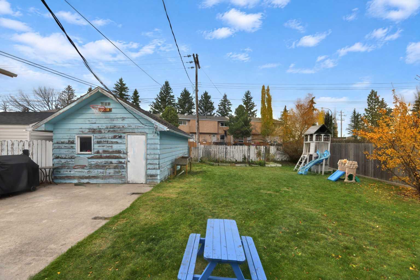
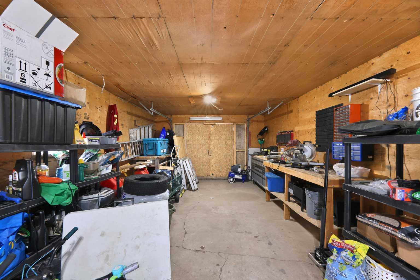
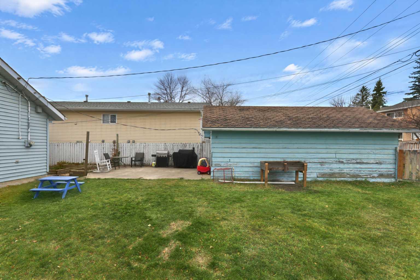
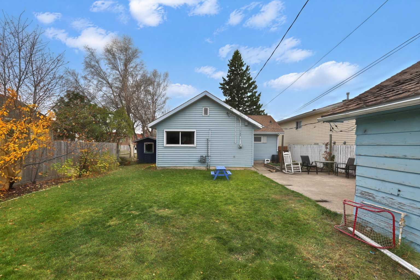
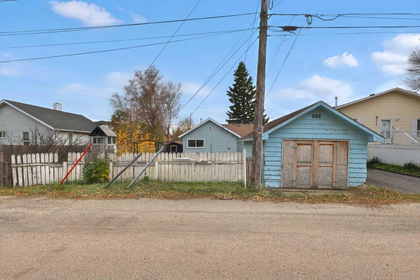
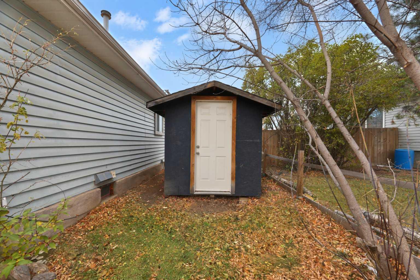
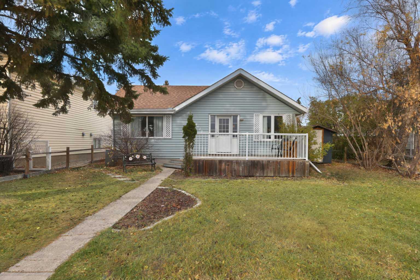
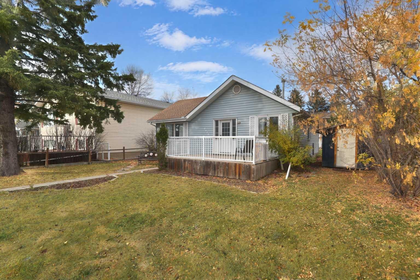
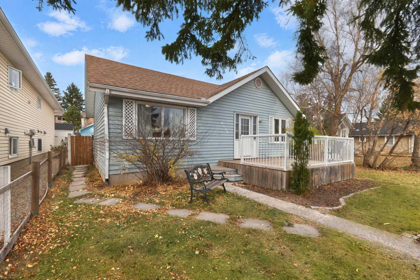
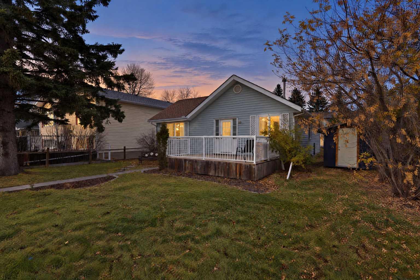
Welcome to this charming and versatile home in Olds, ideally located just a short walk from the college! Whether you're an investor looking for a promising opportunity, a young couple starting out, a small family, or someone seeking a rental property, this home offers plenty of potential. Situated on an R2-zoned lot, it presents added interest for investors looking to explore the possibilities. Inside, you'll find a comfortable two-bedroom layout, while outside, the spacious backyard offers room to relax, play, and entertain. Enjoy the added charm of two mature cherry trees, established rhubarb and raspberry bushes, and a garden area perfect for those who enjoy growing their own fresh produce. A children's playset adds to the backyard's family-friendly appeal, while the detached garage provides convenient workspace and storage and the separate shed offers additional storage. Recent updates include a new roof in 2026 and updated freshwater plumbing, offering added peace of mind. With its desirable location, established outdoor features, and versatile appeal, this property is a wonderful opportunity for investors, first-time buyers, or anyone looking for a home with character and potential!
| Street Address: | 4610 47 Street |
| City: | Olds |
| Province/State: | Alberta |
| Postal Code: | N/A |
| County/Parish: | Mountain View County |
| Subdivision: | NONE |
| Country: | Canada |
| Latitude: | 51.79361009 |
| Longitude: | -114.09683366 |
| MLS® Number: | A2354282 |
| Price: | $289,000 |
| Property Area: | 951 Sq ft |
| Bedrooms: | 2 |
| Bathrooms Half: | 0 |
| Bathrooms Full: | 1 |
| Living Area: | 951 Sq ft |
| Building Area: | 0 Sq ft |
| Year Built: | 1920 |
| Listing Date: | Oct 23, 2026 |
| Garage Spaces: | 0 |
| Property Type: | Residential |
| Property Subtype: | Detached |
| MLS Status: | Active |
Additional Details
| Flooring: | N/A |
| Construction: | Vinyl Siding |
| Parking: | None |
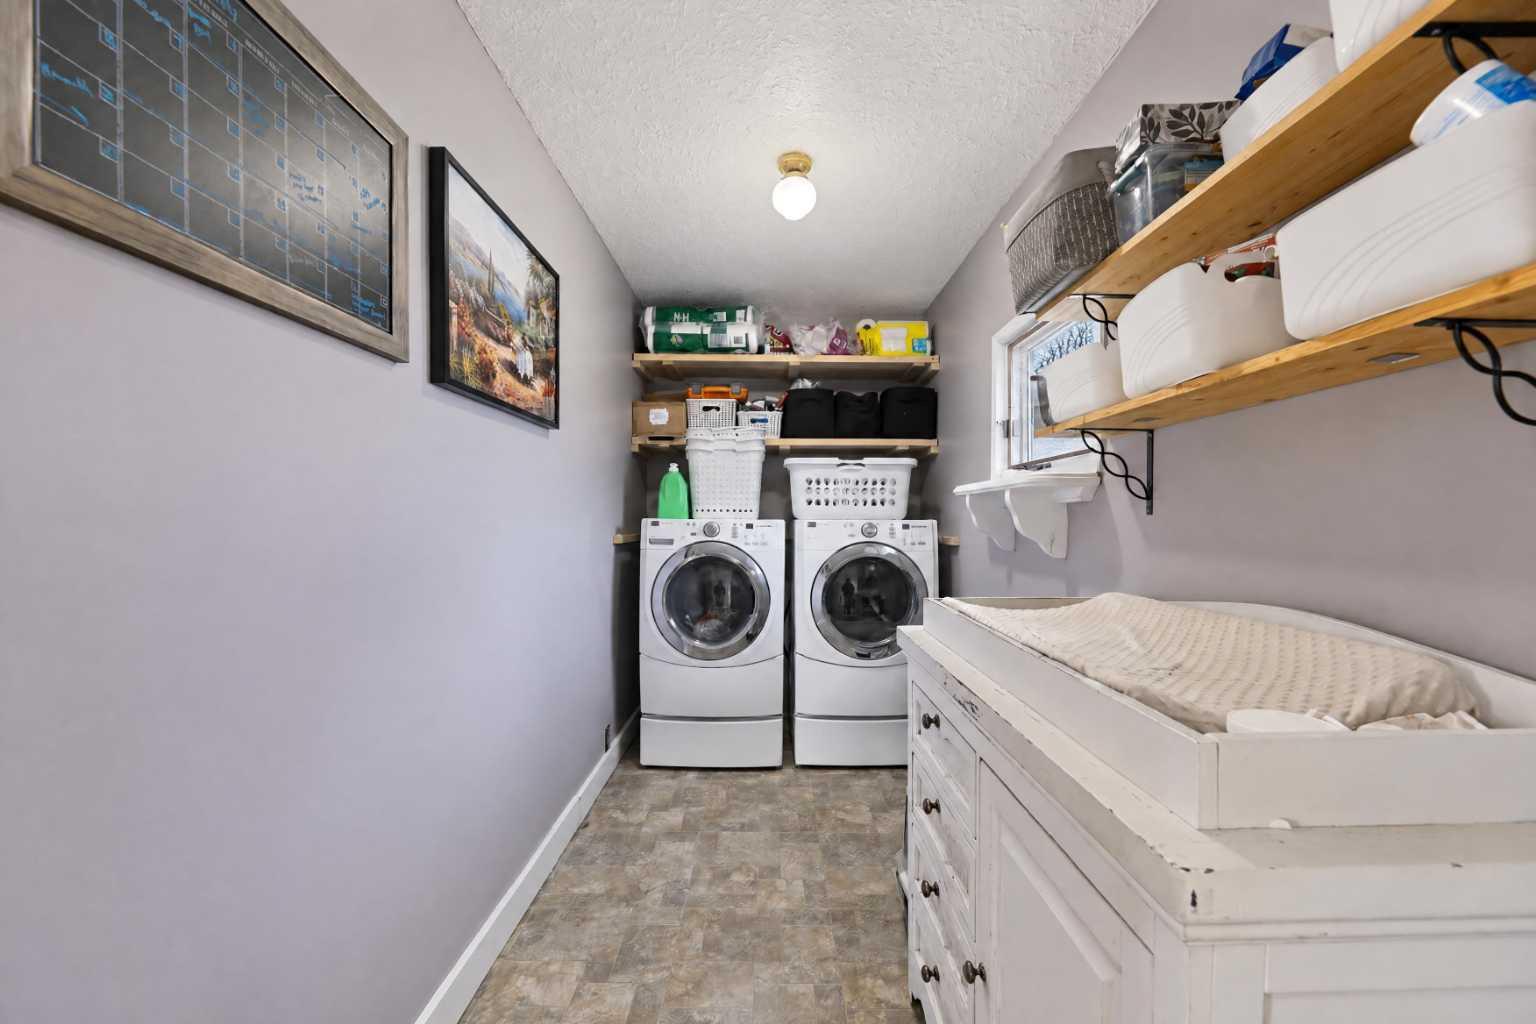
| Appliances: | Dishwasher,Dryer,Electric Oven,Electric Range,Microwave,Refrigerator,Washer |
| Stories: | N/A |
| Zoning: | R2 |
| Fireplace: | N/A |
| Amenities: | None |
Utilities & Systems
| Heating: | Forced Air |
| Cooling: | None |
| Property Type | Residential |
| Building Type | Detached |
| Square Footage | 951 sqft |
| Community Name | NONE |
| Subdivision Name | NONE |
| Title | Fee Simple |
| Land Size | 6,000 sqft |
| Built in | 1920 |
| Annual Property Taxes | Contact listing agent |
| Parking Type | None |
Bedrooms
| Above Grade | 2 |
Bathrooms
| Total | 1 |
| Partial | 0 |
Interior Features
| Appliances Included | Dishwasher, Dryer, Electric Oven, Electric Range, Microwave, Refrigerator, Washer |
| Flooring | Laminate, Linoleum |
Building Features
| Features | See Remarks |
| Construction Material | Vinyl Siding |
| Structures | Deck, Patio |
Heating & Cooling
| Cooling | None |
| Heating Type | Forced Air |
Exterior Features
| Exterior Finish | Vinyl Siding |
Neighbourhood Features
| Community Features | None |
| Amenities Nearby | None |
Parking
| Parking Type | None |
| Total Parking Spaces | 2 |
Interior Size
| Total Finished Area: | 951 sq ft |
| Total Finished Area (Metric): | 88.35 sq m |
| Main Level: | 951 sq ft |
| Below Grade: | 635 sq ft |
Room Count
| Bedrooms: | 2 |
| Bathrooms: | 1 |
| Full Bathrooms: | 1 |
| Rooms Above Grade: | 5 |
Lot Information
| Lot Size: | 6,000 sq ft |
| Lot Size (Acres): | 0.14 acres |
| Frontage: | 50 ft |
- See Remarks
- Private Yard
- Rain Barrel/Cistern(s)
- Dishwasher
- Dryer
- Electric Oven
- Electric Range
- Microwave
- Refrigerator
- Washer
- Partial
- None
- Vinyl Siding
- Poured Concrete
- Back Yard
- Front Yard
- Deck
- Patio
Floor plan information is not available for this property.
Monthly Payment Breakdown
Loading Walk Score...
What's Nearby?
Powered by Yelp