5122 49 Street , Olds, Alberta
Residential For Sale in Olds, Alberta
$290,000
-
Property Type
 Residential
-
Bedrooms
 3
3
-
Bath
 1
1
-
Garage
 1
1
-
Sq Ft
 1,179
1,179
-
Year Built
 1912
1912
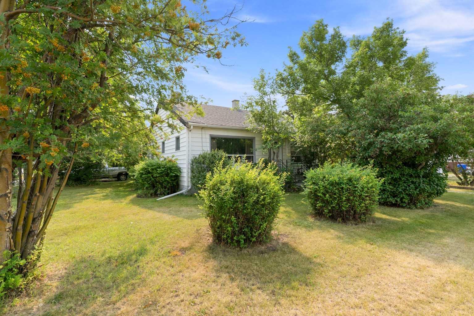
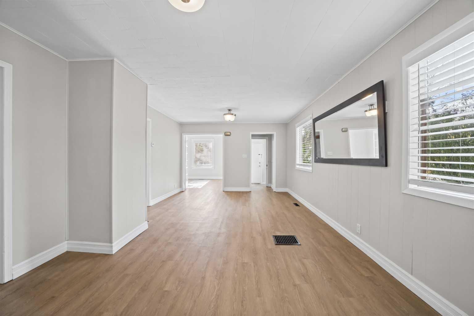
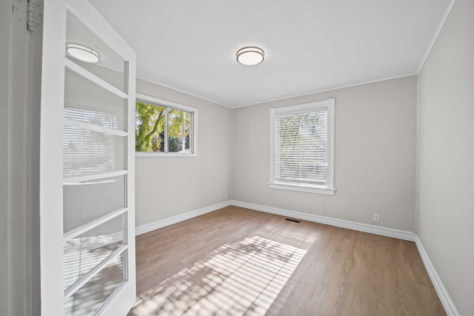
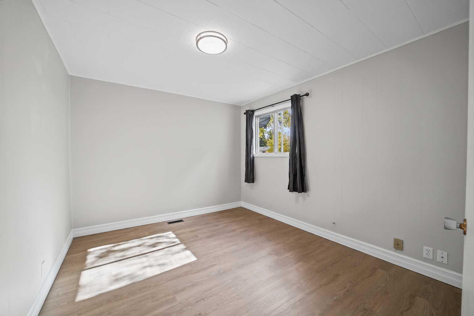
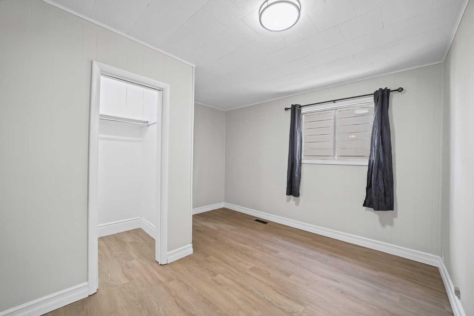
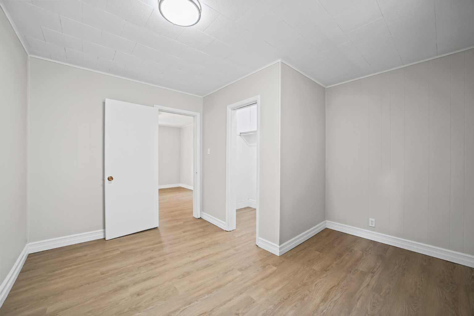
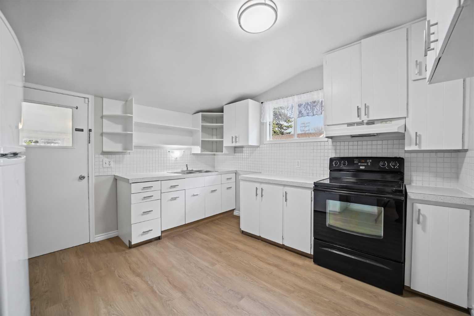
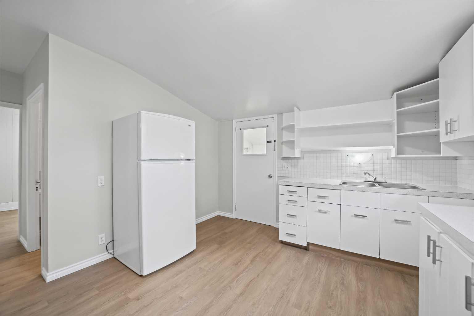
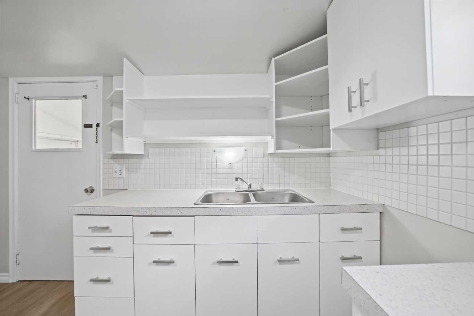
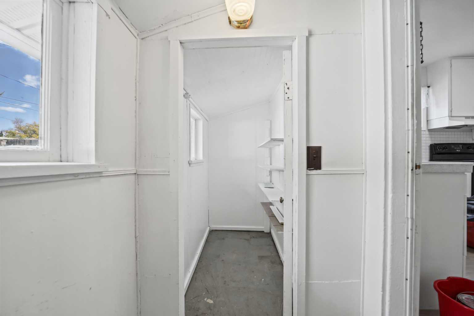
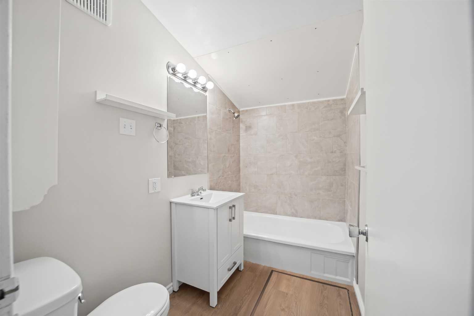
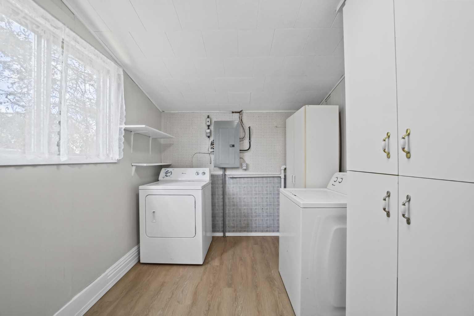
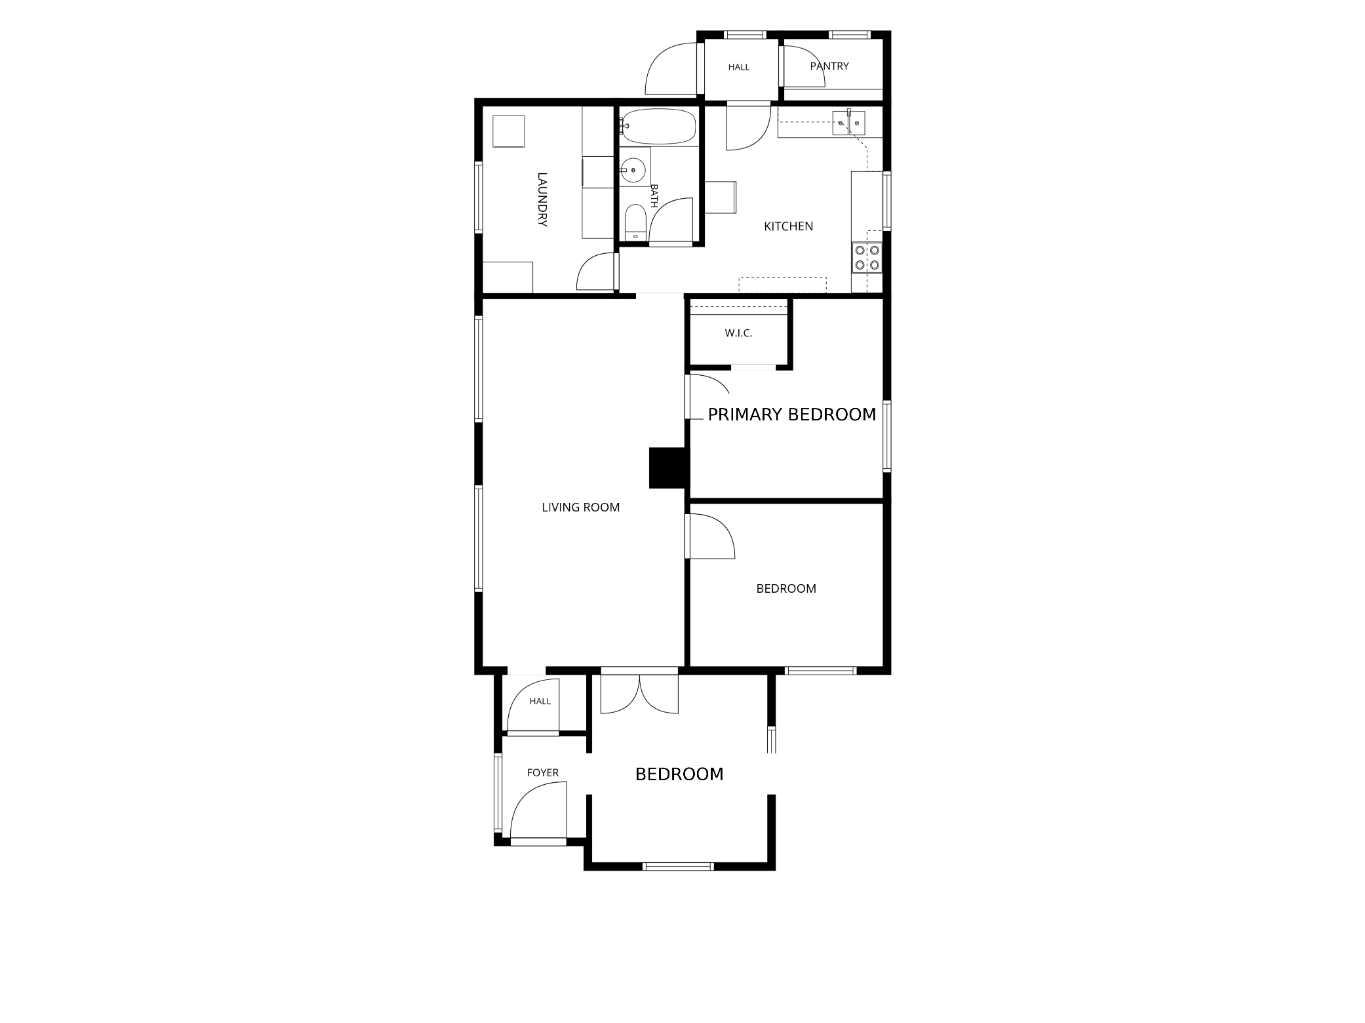
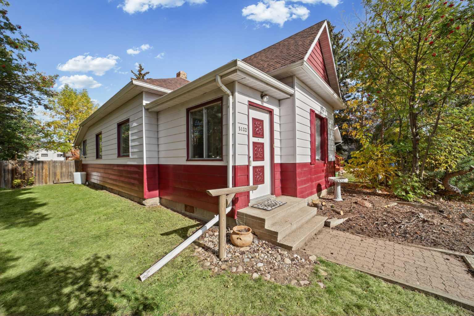
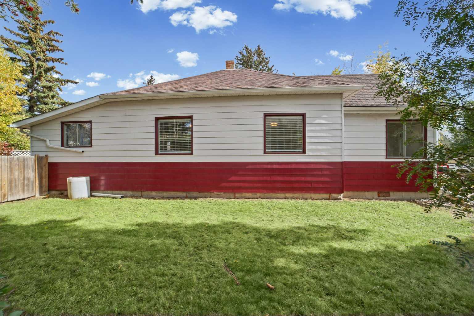
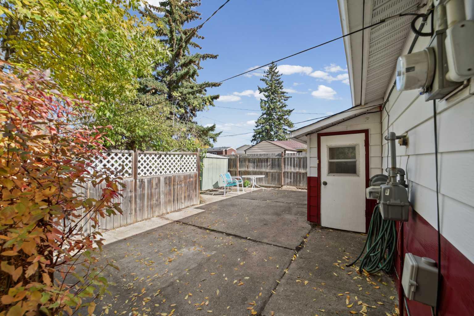
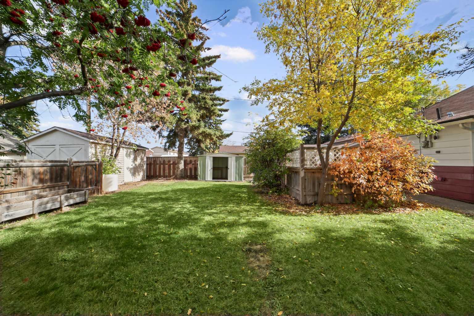
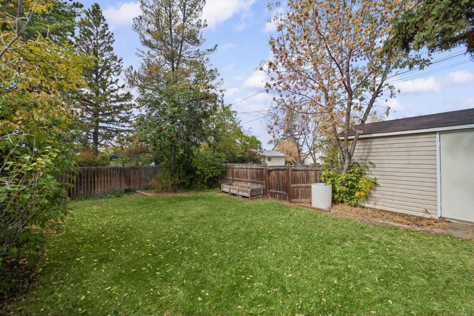
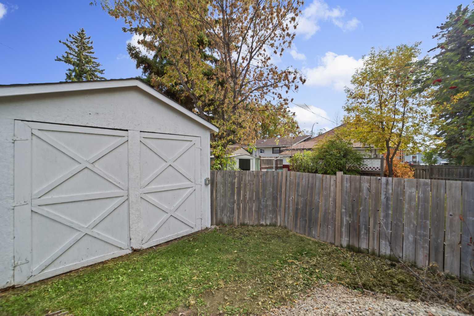
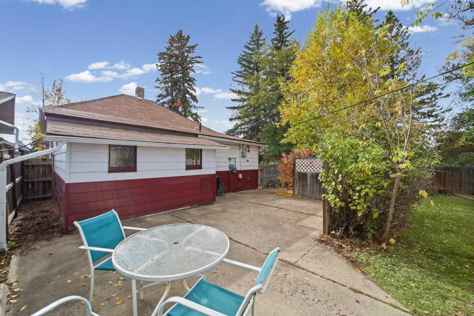
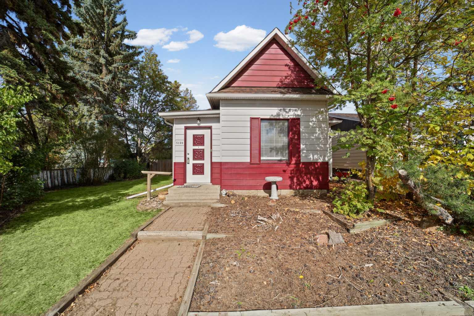
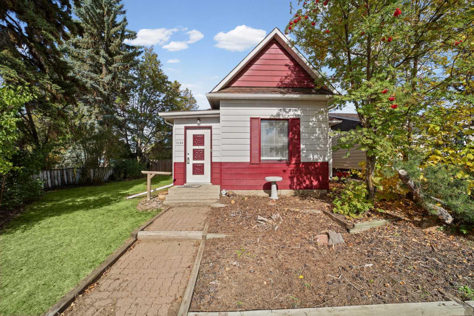
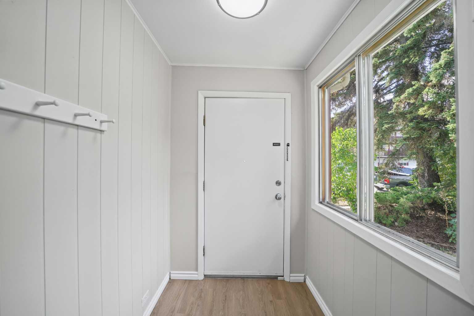
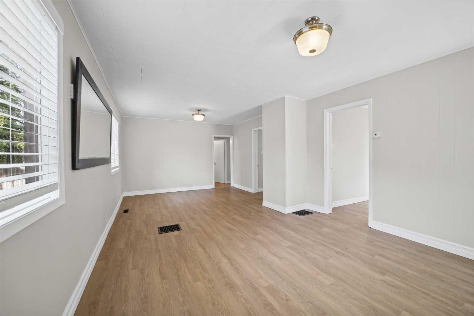
Welcome to 5122 49 Street, a centrally located 1,179 sq. ft. detached home offering an appealing combination of affordability, functionality and location. With new flooring, fresh paint, new light fixtures and a refreshed bathroom, this home offers a clean, updated feel without sacrificing its practical layout. The main floor features a spacious living room, kitchen, main floor laundry, mud room, 4-piece bathroom, primary bedroom with walk-in closet, plus two additional bedrooms or flexible office spaces. Outside, you'll find a generous 27'7" x 11'10" patio, a single-car garage and an additional storage shed. The garage provides secure space for a vehicle, tools, equipment or recreational gear, while the additional shed adds convenient storage. The central Olds location is another important feature. The property is close to Uptowne Olds and its local shops, restaurants, coffee shops and services, along with Centennial Park, the community trail system, Olds College, the Olds Regional Library and other recreation and community amenities. For a first-time buyer, this is an opportunity to purchase a detached home with a practical main-floor layout and recent updates. For an investor, the combination of a detached home, practical bedroom configuration, main floor laundry, single-car garage and central location makes this a property worth considering. A centrally located Olds home with a practical layout, recent updates and useful outdoor space, ready for its next owner. This home is a pre-listing inspection available upon a successful offer.
| Street Address: | 5122 49 Street |
| City: | Olds |
| Province/State: | Alberta |
| Postal Code: | N/A |
| County/Parish: | Mountain View County |
| Subdivision: | NONE |
| Country: | Canada |
| Latitude: | 51.79361513 |
| Longitude: | -114.10846956 |
| MLS® Number: | A2349658 |
| Price: | $290,000 |
| Property Area: | 1,179 Sq ft |
| Bedrooms: | 3 |
| Bathrooms Half: | 0 |
| Bathrooms Full: | 1 |
| Living Area: | 1,179 Sq ft |
| Building Area: | 0 Sq ft |
| Year Built: | 1912 |
| Listing Date: | Oct 01, 2026 |
| Garage Spaces: | 1 |
| Property Type: | Residential |
| Property Subtype: | Detached |
| MLS Status: | Active |
Additional Details
| Flooring: | N/A |
| Construction: | Wood Siding |
| Parking: | Single Garage Detached |
| Appliances: | Electric Stove,Refrigerator,Washer/Dryer |
| Stories: | N/A |
| Zoning: | R2 |
| Fireplace: | N/A |
| Amenities: | Playground,Schools Nearby,Shopping Nearby,Sidewalks,Street Lights |
Utilities & Systems
| Heating: | Forced Air |
| Cooling: | None |
| Property Type | Residential |
| Building Type | Detached |
| Square Footage | 1,179 sqft |
| Community Name | NONE |
| Subdivision Name | NONE |
| Title | Fee Simple |
| Land Size | 5,981 sqft |
| Built in | 1912 |
| Annual Property Taxes | Contact listing agent |
| Parking Type | Garage |
| Time on MLS Listing | 4 days |
Bedrooms
| Above Grade | 3 |
Bathrooms
| Total | 1 |
| Partial | 0 |
Interior Features
| Appliances Included | Electric Stove, Refrigerator, Washer/Dryer |
| Flooring | Vinyl Plank |
Building Features
| Features | See Remarks |
| Construction Material | Wood Siding |
| Structures | Patio |
Heating & Cooling
| Cooling | None |
| Heating Type | Forced Air |
Exterior Features
| Exterior Finish | Wood Siding |
Neighbourhood Features
| Community Features | Playground, Schools Nearby, Shopping Nearby, Sidewalks, Street Lights |
| Amenities Nearby | Playground, Schools Nearby, Shopping Nearby, Sidewalks, Street Lights |
Parking
| Parking Type | Garage |
| Total Parking Spaces | 2 |
Interior Size
| Total Finished Area: | 1,179 sq ft |
| Total Finished Area (Metric): | 109.53 sq m |
| Main Level: | 1,179 sq ft |
Room Count
| Bedrooms: | 3 |
| Bathrooms: | 1 |
| Full Bathrooms: | 1 |
| Rooms Above Grade: | 4 |
Lot Information
| Lot Size: | 5,981 sq ft |
| Lot Size (Acres): | 0.14 acres |
| Frontage: | 50 ft |
- See Remarks
- Private Yard
- Electric Stove
- Refrigerator
- Washer/Dryer
- Crawl Space
- Playground
- Schools Nearby
- Shopping Nearby
- Sidewalks
- Street Lights
- Wood Siding
- Block
- Back Lane
- Back Yard
- Front Yard
- Interior Lot
- Landscaped
- Single Garage Detached
- Patio
Floor plan information is not available for this property.
Monthly Payment Breakdown
Loading Walk Score...
What's Nearby?
Powered by Yelp
REALTOR® Details
Ray Cavin
- (403) 415-9464
- ray@oldsrealestate.com
- Coldwell Banker Vision Realty