5209 50 Street , Olds, Alberta
Residential For Sale in Olds, Alberta
$389,900
-
Property Type
 Residential
-
Bedrooms
 4
4
-
Bath
 2
2
-
Garage
 0
0
-
Sq Ft
 909
909
-
Year Built
 1957
1957
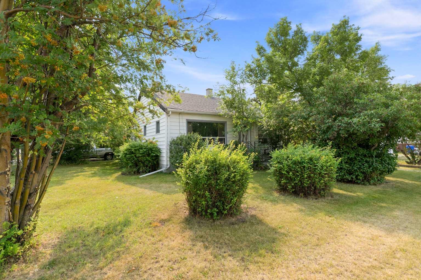
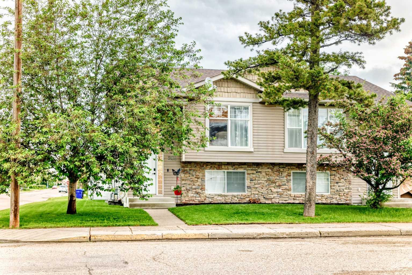
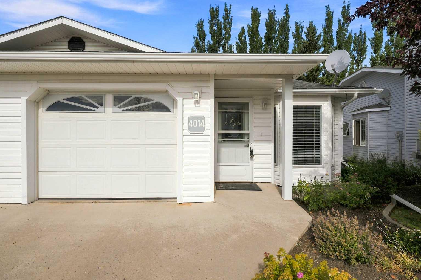
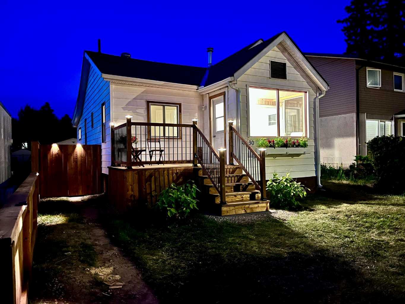
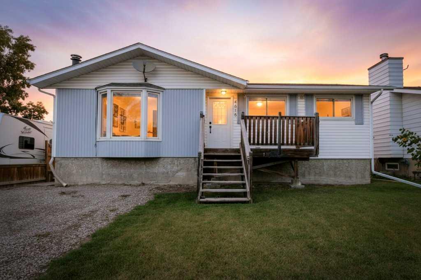
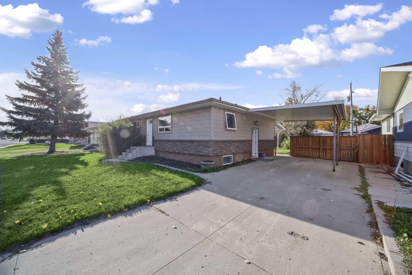
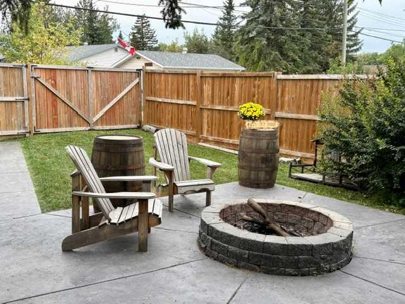
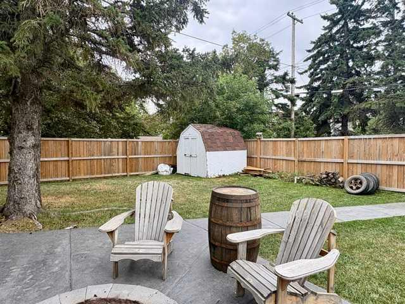
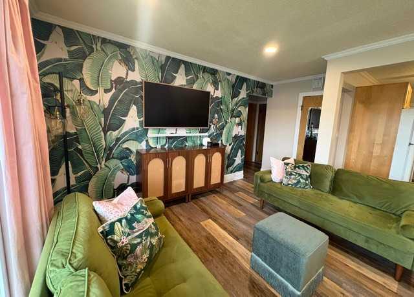
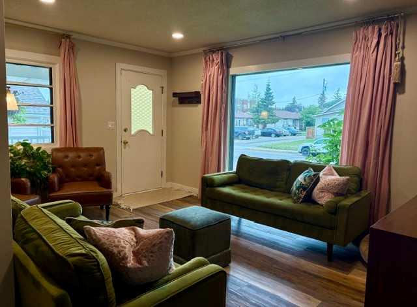
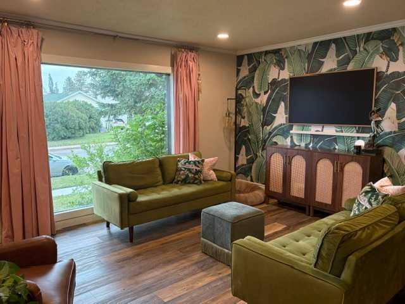
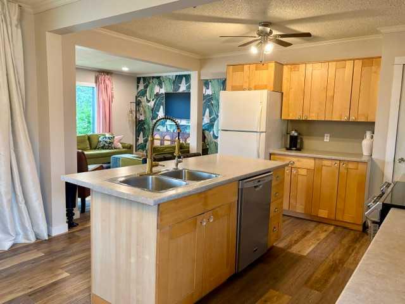
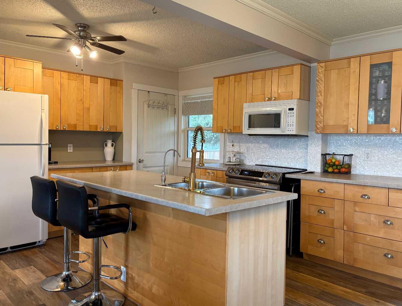
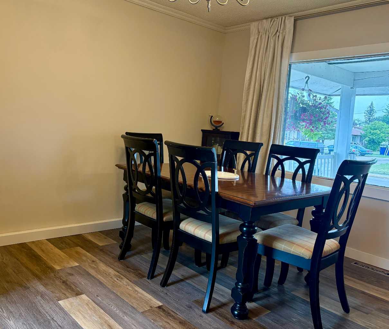
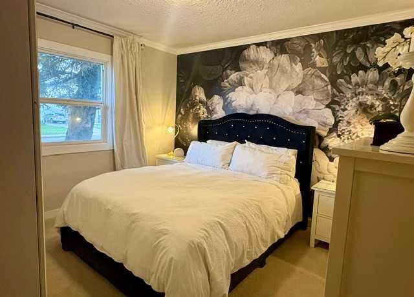
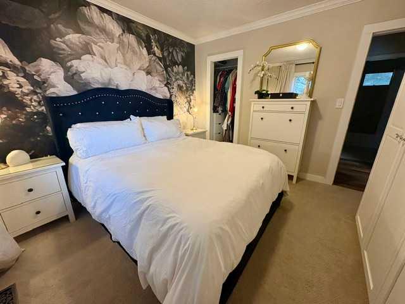
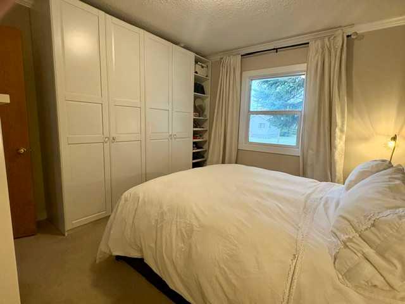
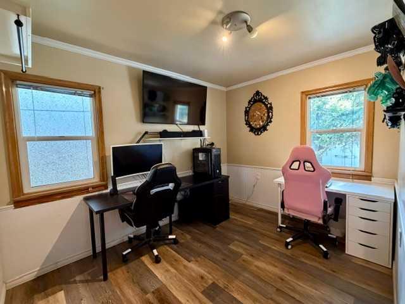
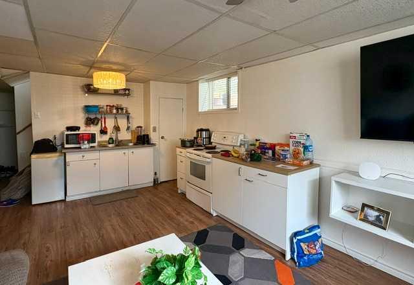
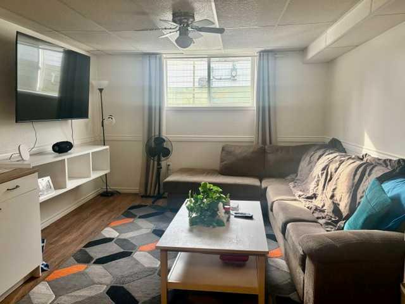
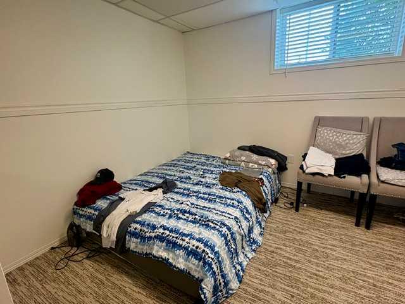
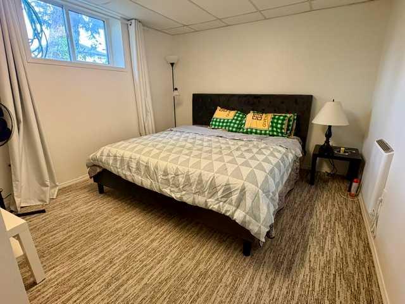
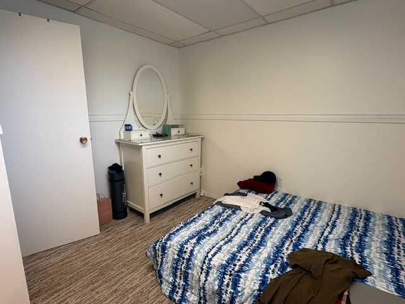
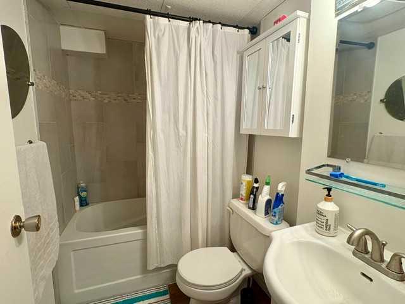
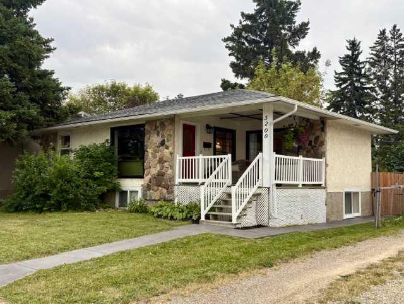
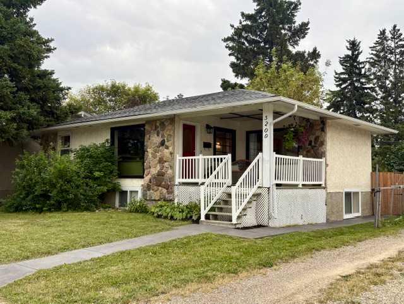
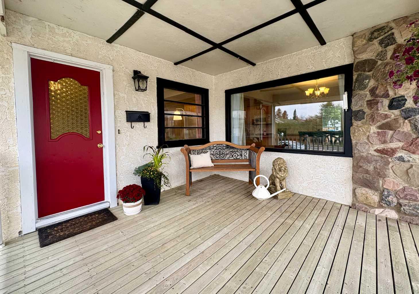
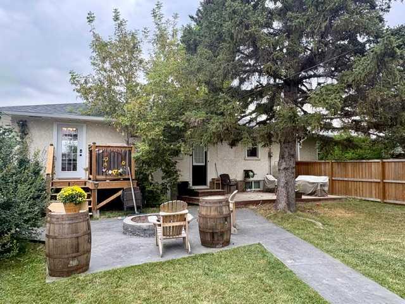
Step into a home that feels like a hug. This lovingly cared for property blends character with comfort. Natural light pours through the main floor living room where cozy meets contemporary. The open concept kitchen and living room create a welcoming space for family time together. Generous primary bedroom, 2nd bedroom/office, and laundry on main floor is ready for working at home or a growing family. Downstairs opens a door of opportunity—whether you’re looking for space for extended family, a private suite, or simply room to spread out. The large windows brighten two additional bedrooms, a second kitchen and laundry room. The large, fenced backyard is made for connection—complete with mature trees and a cozy fire pit that invites stories and laughter with friends and family. With alley access to four parking spots and an RV gate into the yard, there’s room for your vehicles, work and/or recreational trailers. Within walking distance to schools, shopping, hockey arena, curling club, parks, pathways, and the library, this home is in an ideal location for all ages. This home is where you can’t wait to go to at the end of the day to relax.
| Street Address: | 5209 50 Street |
| City: | Olds |
| Province/State: | Alberta |
| Postal Code: | N/A |
| County/Parish: | Mountain View County |
| Subdivision: | NONE |
| Country: | Canada |
| Latitude: | 51.79280450 |
| Longitude: | -114.11077000 |
| MLS® Number: | A2341166 |
| Price: | $389,900 |
| Property Area: | 909 Sq ft |
| Bedrooms: | 4 |
| Bathrooms Half: | 0 |
| Bathrooms Full: | 2 |
| Living Area: | 909 Sq ft |
| Building Area: | 0 Sq ft |
| Year Built: | 1957 |
| Listing Date: | Sep 02, 2026 |
| Garage Spaces: | 0 |
| Property Type: | Residential |
| Property Subtype: | Detached |
| MLS Status: | Active |
Additional Details
| Flooring: | N/A |
| Construction: | Stone,Stucco |
| Parking: | Additional Parking,Alley Access,Off Street,On Street,RV Access/Parking |
| Appliances: | Dishwasher,Dryer,See Remarks,Stove(s),Washer/Dryer |
| Stories: | N/A |
| Zoning: | R2 |
| Fireplace: | N/A |
| Amenities: | Golf,Park,Playground,Schools Nearby,Shopping Nearby,Sidewalks,Street Lights,Walking/Bike Paths |
Utilities & Systems
| Heating: | Forced Air,Natural Gas |
| Cooling: | None |
| Property Type | Residential |
| Building Type | Detached |
| Square Footage | 909 sqft |
| Community Name | NONE |
| Subdivision Name | NONE |
| Title | Fee Simple |
| Land Size | 6,013 sqft |
| Built in | 1957 |
| Annual Property Taxes | Contact listing agent |
| Parking Type | Additional Parking |
| Time on MLS Listing | 25 days |
Bedrooms
| Above Grade | 2 |
Bathrooms
| Total | 2 |
| Partial | 0 |
Interior Features
| Appliances Included | Dishwasher, Dryer, See Remarks, Stove(s), Washer/Dryer |
| Flooring | Carpet, Vinyl Plank |
Building Features
| Features | No Smoking Home, Vinyl Windows |
| Construction Material | Stone, Stucco |
| Structures | Deck, Front Porch |
Heating & Cooling
| Cooling | None |
| Heating Type | Forced Air, Natural Gas |
Exterior Features
| Exterior Finish | Stone, Stucco |
Neighbourhood Features
| Community Features | Golf, Park, Playground, Schools Nearby, Shopping Nearby, Sidewalks, Street Lights, Walking/Bike Paths |
| Amenities Nearby | Golf, Park, Playground, Schools Nearby, Shopping Nearby, Sidewalks, Street Lights, Walking/Bike Paths |
Parking
| Parking Type | Additional Parking |
| Total Parking Spaces | 4 |
Interior Size
| Total Finished Area: | 909 sq ft |
| Total Finished Area (Metric): | 84.45 sq m |
| Main Level: | 909 sq ft |
| Below Grade: | 909 sq ft |
Room Count
| Bedrooms: | 4 |
| Bathrooms: | 2 |
| Full Bathrooms: | 2 |
| Rooms Above Grade: | 5 |
Lot Information
| Lot Size: | 6,013 sq ft |
| Lot Size (Acres): | 0.14 acres |
| Frontage: | 50 ft |
- No Smoking Home
- Vinyl Windows
- Fire Pit
- Dishwasher
- Dryer
- See Remarks
- Stove(s)
- Washer/Dryer
- Full
- Golf
- Park
- Playground
- Schools Nearby
- Shopping Nearby
- Sidewalks
- Street Lights
- Walking/Bike Paths
- Stone
- Stucco
- Poured Concrete
- Back Lane
- Back Yard
- Interior Lot
- Rectangular Lot
- Treed
- Additional Parking
- Alley Access
- Off Street
- On Street
- RV Access/Parking
- Deck
- Front Porch
Floor plan information is not available for this property.
Monthly Payment Breakdown
Loading Walk Score...
What's Nearby?
Powered by Yelp
REALTOR® Details
Tania Allaire
- (403) 880-6879
- taniaallaire@royallepage.ca
- Royal LePage Wildrose Real Estate