230 Park Meadows Drive SE, Medicine Hat, Alberta
Residential For Sale in Medicine Hat, Alberta
$589,900
-
Property Type
 Residential
-
Bedrooms
 5
-
Bath
 3
-
Garage
 2
-
Sq Ft
 1,490
-
Year Built
 1999
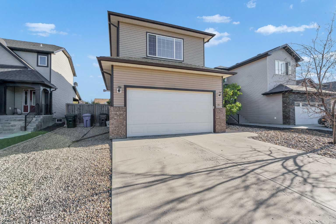
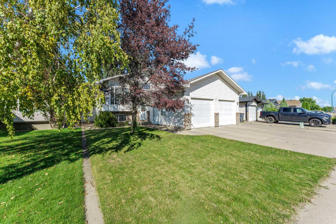
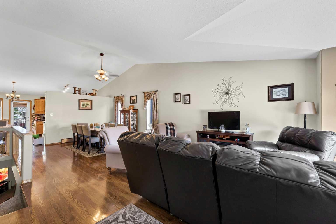
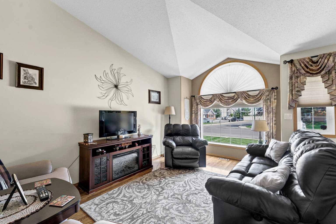
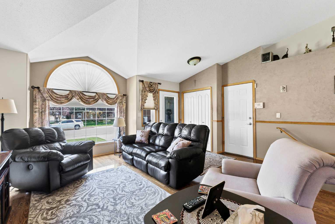
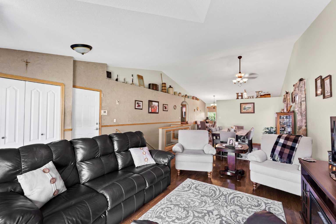
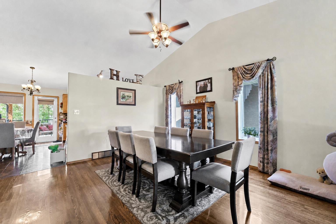
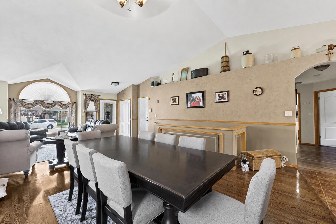
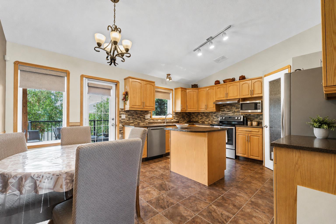
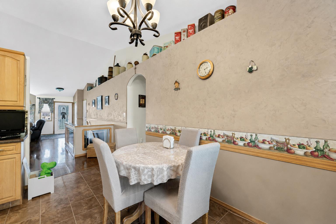
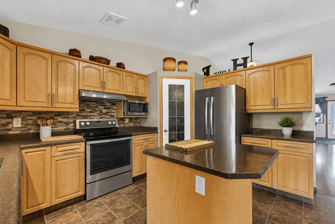
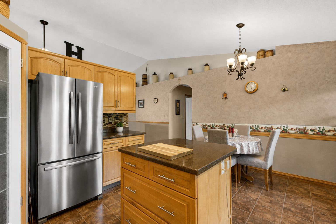
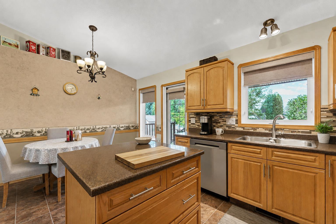
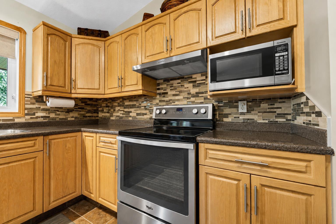
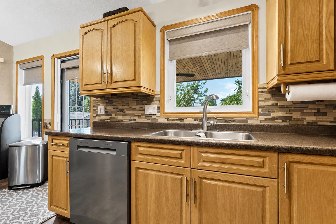
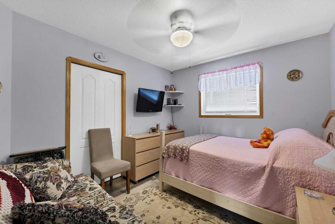
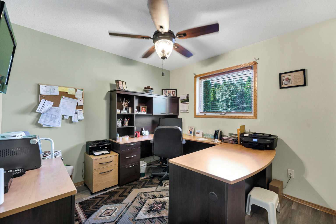
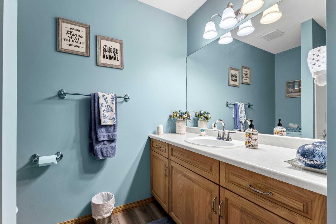
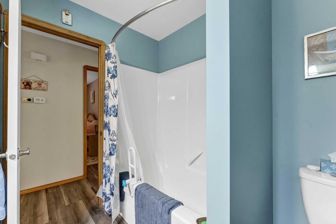
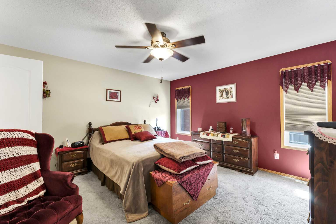
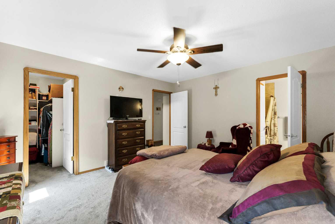
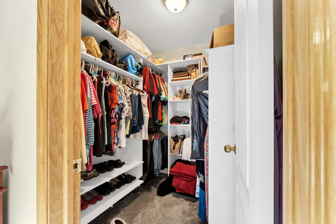
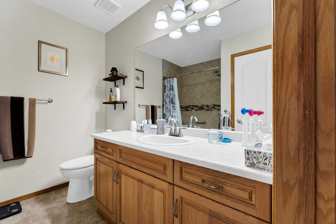
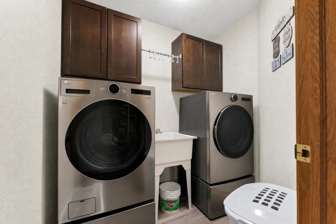
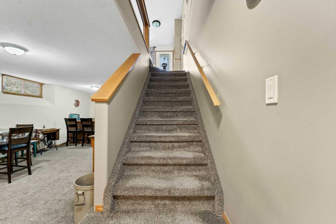
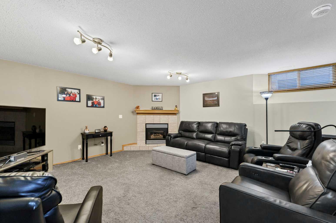
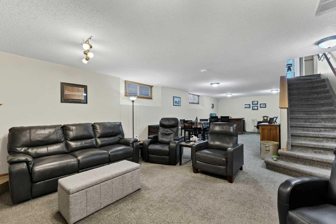
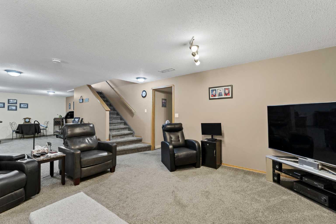
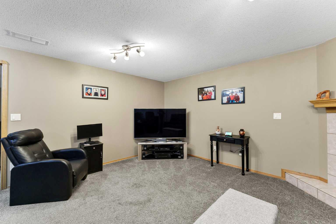
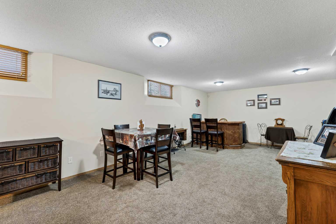
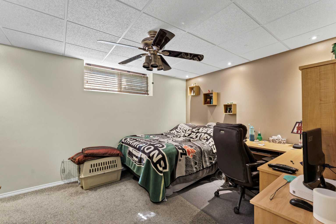
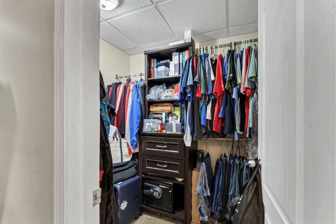
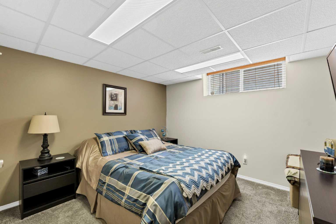
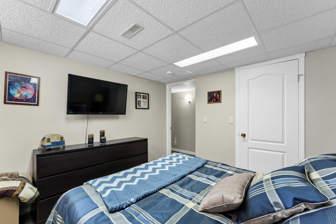
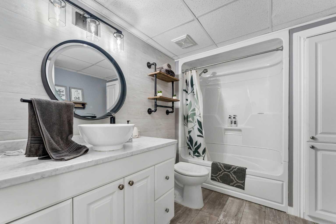
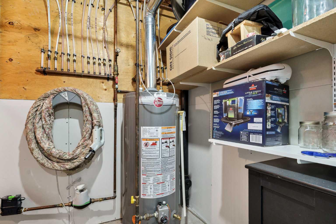
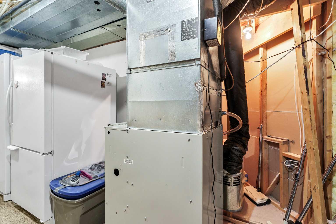
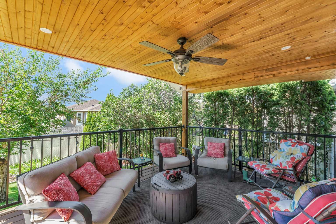
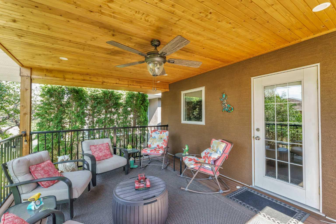
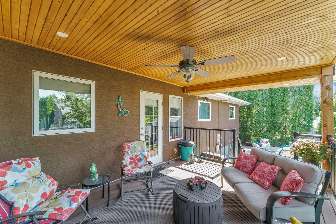
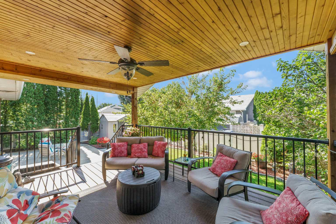
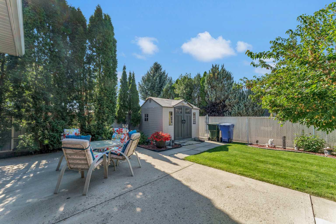
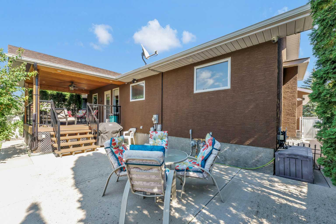
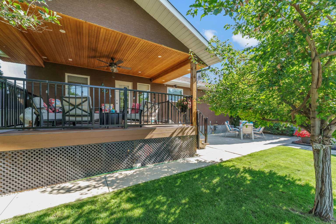
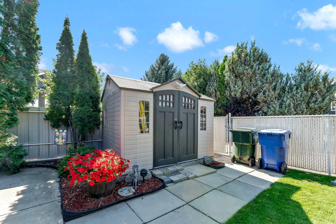
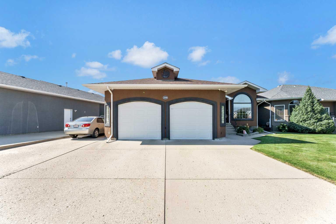
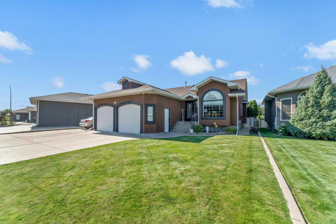
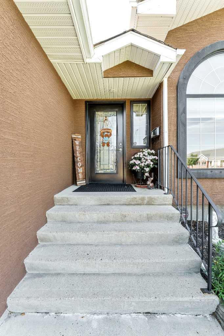
Welcome to this spacious bungalow in the desirable Southview–Park Meadows neighbourhood, offering nearly 1,500 sq. ft. of comfortable living space and a functional layout with plenty of room for the whole family. A fully insulated 26' x 26' double attached garage and ample driveway space, including room for RV parking, add to the home’s everyday convenience. The main floor features vaulted ceilings and generous living and dining areas, creating a bright, open feel that is well suited for both everyday living and entertaining. The kitchen comes equipped with a full appliance package and offers an additional eat-in dining area. Just off the kitchen, step outside to the beautiful covered deck overlooking the fully landscaped backyard—an inviting spot to relax or entertain outdoors. Also on the main level is a convenient laundry room and three bedrooms, including the spacious primary suite complete with a walk-in closet and private 4-piece ensuite. A second 4-piece bathroom completes the main floor. Downstairs, the fully developed lower level provides even more living space with a huge family room centred around a cozy gas fireplace, two additional bedrooms, and another 4-piece bathroom. Generous storage throughout the home ensures there is a place for everything. Outside, both the front and back yards are beautifully landscaped and equipped with underground sprinklers. The backyard also features a storage shed and lower patio area, providing additional space to enjoy the outdoors. Additional features include an automatic water shut-off system, the oversized insulated garage, and ample driveway space for RV parking. With five bedrooms, three full bathrooms, expansive living areas, and a great Southview–Park Meadows location, this well-appointed bungalow offers space, comfort, and functionality inside and out. *Some photos have been digitally altered.
| Street Address: | 230 Park Meadows Drive SE |
| City: | Medicine Hat |
| Province/State: | Alberta |
| Postal Code: | N/A |
| County/Parish: | Medicine Hat |
| Subdivision: | Southview-Park Meadows |
| Country: | Canada |
| Latitude: | 50.00759437 |
| Longitude: | -110.65214873 |
| MLS® Number: | A2342448 |
| Price: | $589,900 |
| Property Area: | 1,490 Sq ft |
| Bedrooms: | 5 |
| Bathrooms Half: | 0 |
| Bathrooms Full: | 3 |
| Living Area: | 1,490 Sq ft |
| Building Area: | 0 Sq ft |
| Year Built: | 1999 |
| Listing Date: | Sep 03, 2026 |
| Garage Spaces: | 2 |
| Property Type: | Residential |
| Property Subtype: | Detached |
| MLS Status: | Active |
Additional Details
| Flooring: | N/A |
| Construction: | Stucco |
| Parking: | Double Garage Attached |
| Appliances: | Dishwasher,Garage Control(s),Range Hood,Refrigerator,Stove(s),Window Coverings |
| Stories: | N/A |
| Zoning: | R-LD |
| Fireplace: | N/A |
| Amenities: | Golf,Park,Playground,Schools Nearby,Shopping Nearby,Sidewalks,Street Lights,Tennis Court(s),Walking/Bike Paths |
Utilities & Systems
| Heating: | Forced Air |
| Cooling: | Central Air |
| Property Type | Residential |
| Building Type | Detached |
| Square Footage | 1,490 sqft |
| Community Name | Southview-Park Meadows |
| Subdivision Name | Southview-Park Meadows |
| Title | Fee Simple |
| Land Size | 6,073 sqft |
| Built in | 1999 |
| Annual Property Taxes | Contact listing agent |
| Parking Type | Garage |
| Time on MLS Listing | 31 days |
Bedrooms
| Above Grade | 3 |
Bathrooms
| Total | 3 |
| Partial | 0 |
Interior Features
| Appliances Included | Dishwasher, Garage Control(s), Range Hood, Refrigerator, Stove(s), Window Coverings |
| Flooring | Carpet, Hardwood, Linoleum |
Building Features
| Features | Ceiling Fan(s), Central Vacuum, Kitchen Island, Pantry, Storage, Vaulted Ceiling(s) |
| Construction Material | Stucco |
| Structures | Deck, Patio |
Heating & Cooling
| Cooling | Central Air |
| Heating Type | Forced Air |
Exterior Features
| Exterior Finish | Stucco |
Neighbourhood Features
| Community Features | Golf, Park, Playground, Schools Nearby, Shopping Nearby, Sidewalks, Street Lights, Tennis Court(s), Walking/Bike Paths |
| Amenities Nearby | Golf, Park, Playground, Schools Nearby, Shopping Nearby, Sidewalks, Street Lights, Tennis Court(s), Walking/Bike Paths |
Parking
| Parking Type | Garage |
| Total Parking Spaces | 5 |
Interior Size
| Total Finished Area: | 1,490 sq ft |
| Total Finished Area (Metric): | 138.42 sq m |
Room Count
| Bedrooms: | 5 |
| Bathrooms: | 3 |
| Full Bathrooms: | 3 |
| Rooms Above Grade: | 6 |
Lot Information
| Lot Size: | 6,073 sq ft |
| Lot Size (Acres): | 0.14 acres |
| Frontage: | 59 ft |
- Ceiling Fan(s)
- Central Vacuum
- Kitchen Island
- Pantry
- Storage
- Vaulted Ceiling(s)
- Other
- Dishwasher
- Garage Control(s)
- Range Hood
- Refrigerator
- Stove(s)
- Window Coverings
- Full
- Golf
- Park
- Playground
- Schools Nearby
- Shopping Nearby
- Sidewalks
- Street Lights
- Tennis Court(s)
- Walking/Bike Paths
- Stucco
- Gas
- Poured Concrete
- Back Lane
- Back Yard
- Landscaped
- Underground Sprinklers
- Double Garage Attached
- Deck
- Patio
Floor plan information is not available for this property.
Monthly Payment Breakdown
Loading Walk Score...
What's Nearby?
Powered by Yelp
REALTOR® Details
CARLY CATALANO MORIN
- (403) 671-2299
- carly@catalanogroup.ca
- SOURCE 1 REALTY CORP.