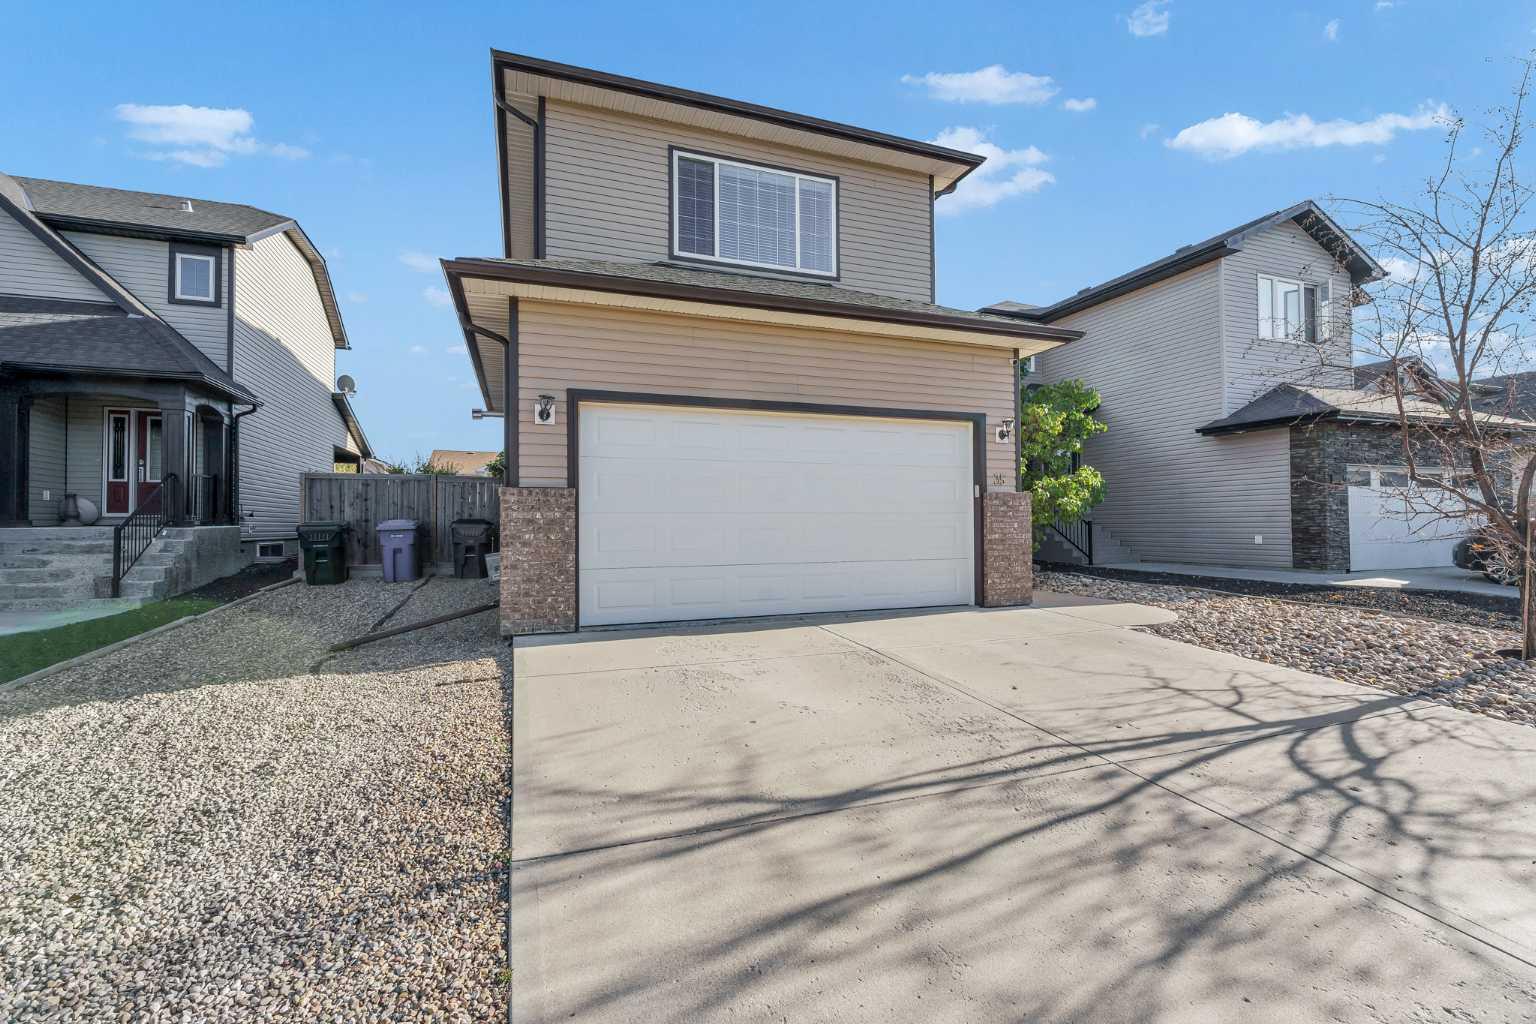
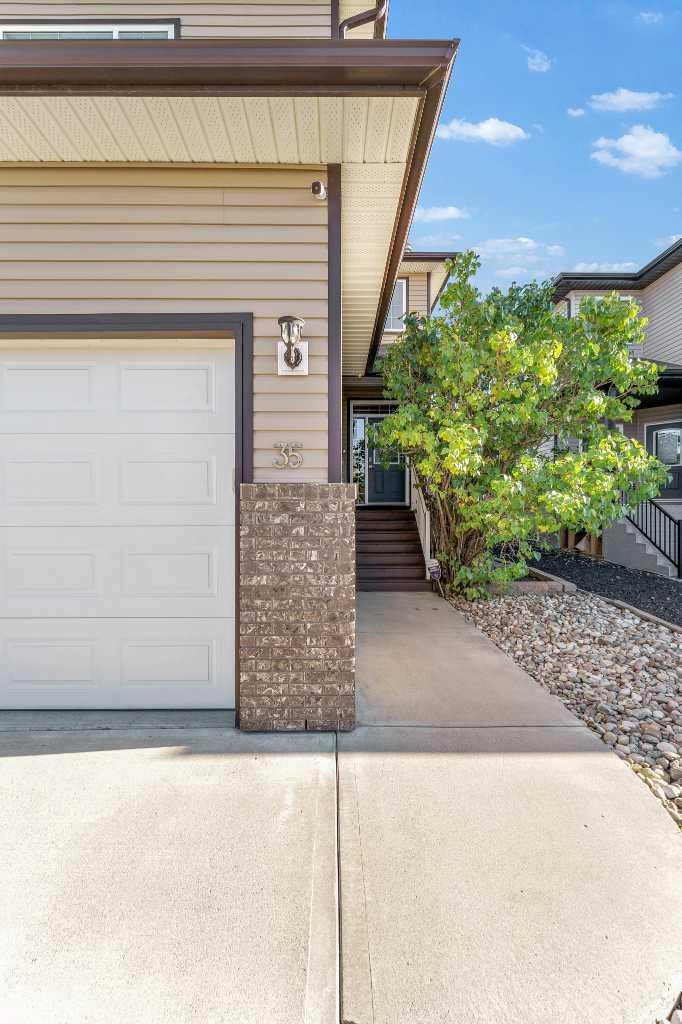
35 Somerset Link SE, Medicine Hat, Alberta
Residential For Sale in Medicine Hat, Alberta
$485,000
-
Property Type
 Residential
-
Bedrooms
 3
-
Bath
 3
-
Garage
 2
-
Sq Ft
 2,022
-
Year Built
 2007
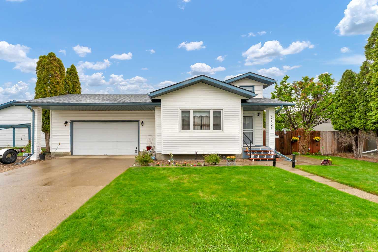
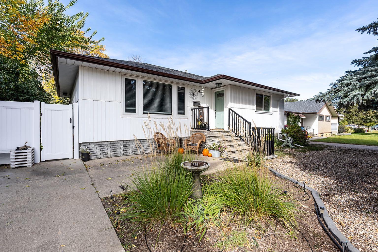
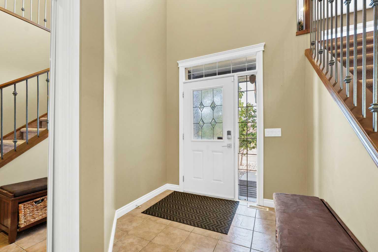
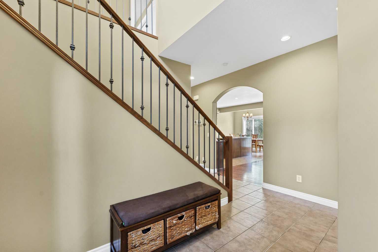
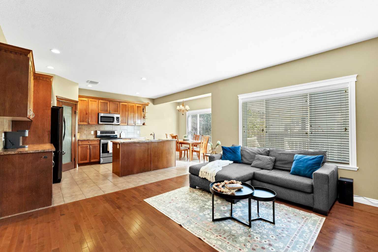
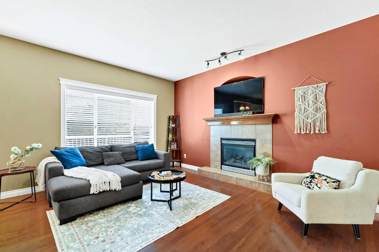
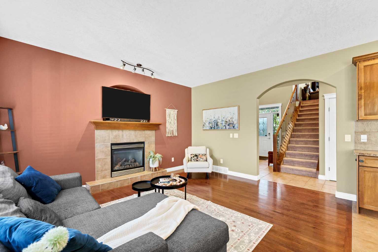
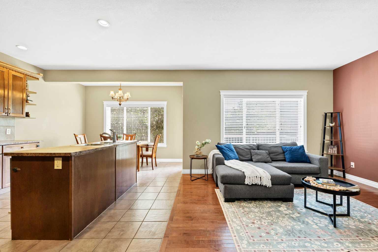
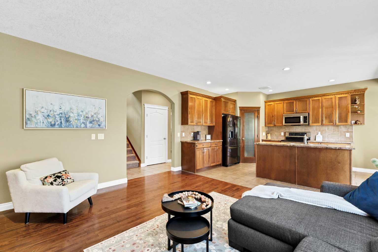
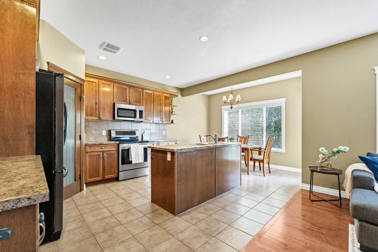
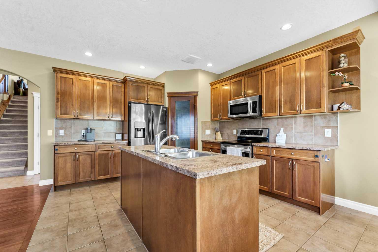
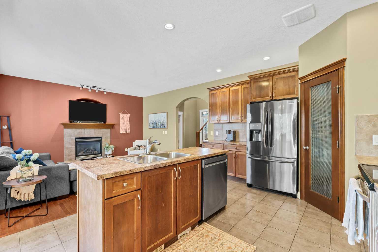
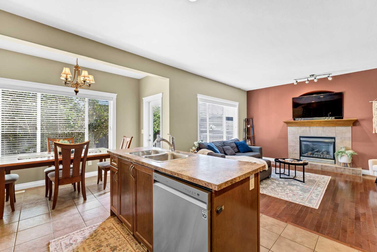
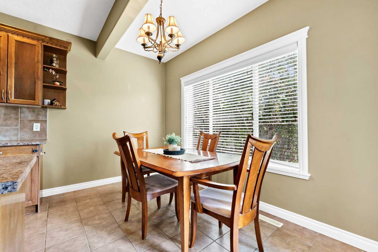
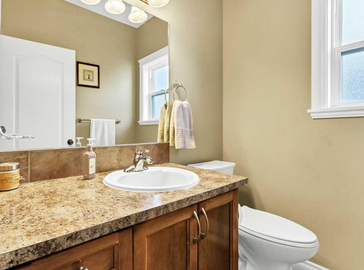
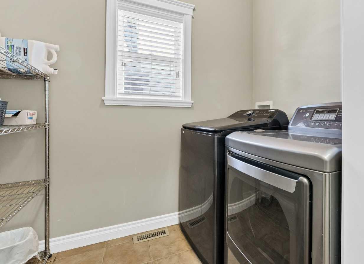
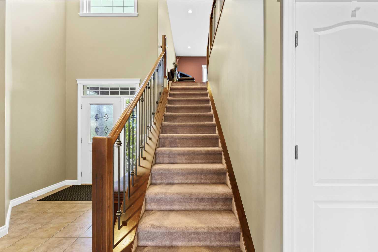
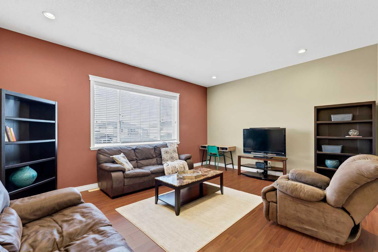
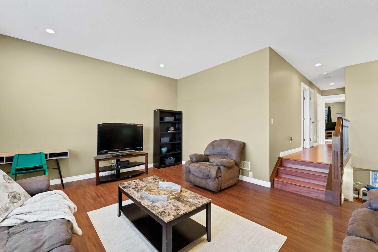
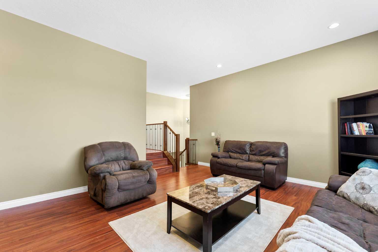
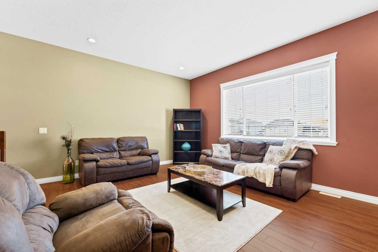
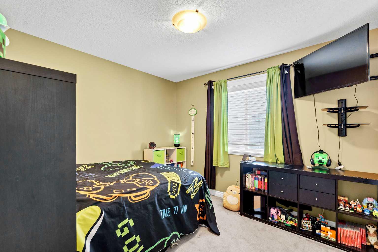
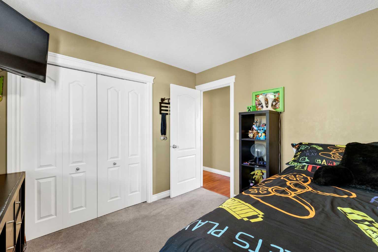
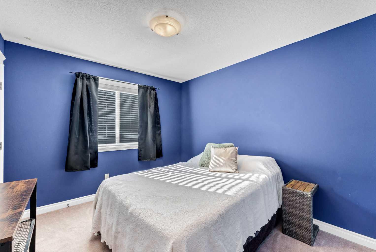
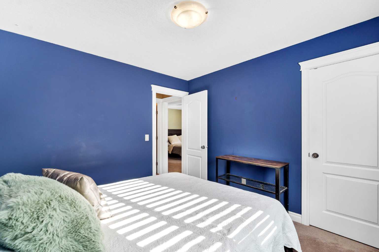
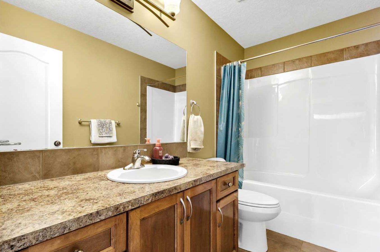
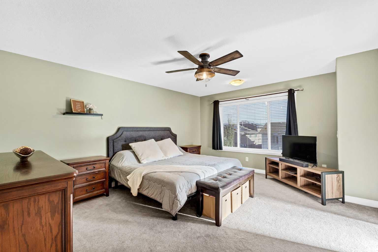
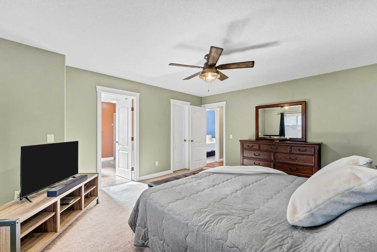
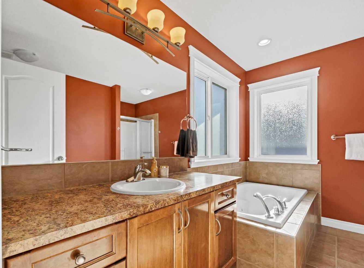
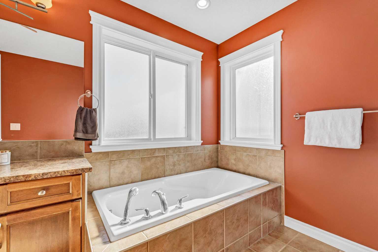
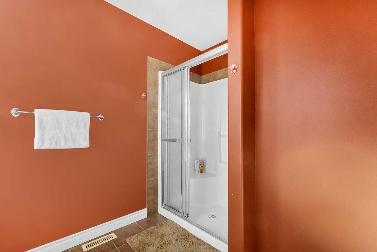
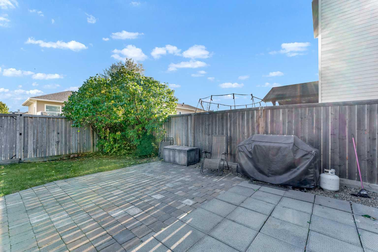
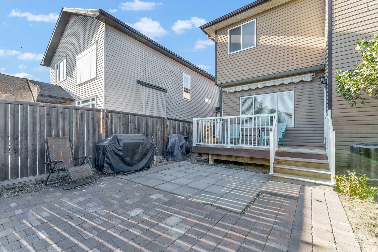
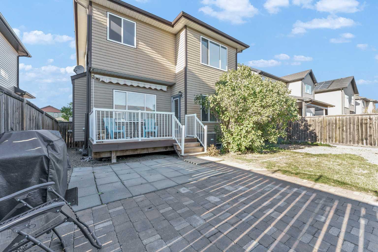
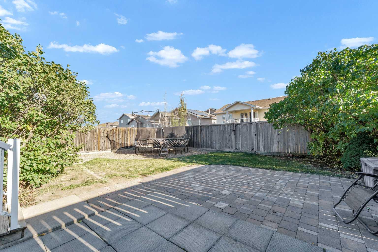
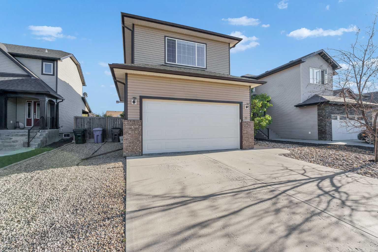
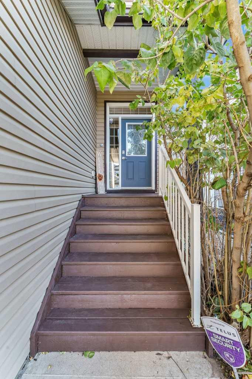
Fantastic family home in a quiet, desirable neighbourhood, ideally located close to all amenities! Offering an excellent layout, generous square footage, RV parking, and a heated, finished garage, this home has all the space and features to accommodate your family for years to come. Step inside to a spacious entrance with impressive high ceilings and an inviting, open-concept layout. The bright and welcoming main floor offers a comfortable living space, complete with a cozy gas fireplace perfect for relaxing on those chilly winter evenings. The kitchen features an abundance of cabinetry and counter space, along with a convenient corner pantry, making meal preparation and entertaining a breeze. The adjoining dining area provides direct access to the back deck and landscaped backyard, creating the perfect setting for summer barbecues and outdoor family time. Large windows throughout allow natural light to flow throughout the home, enhancing the bright and airy feel. A tucked-away two-piece bathroom and a spacious laundry/mudroom conveniently located off the garage entrance complete the main floor. Upstairs, you’ll love the impressive bonus room, featuring high ceilings and plenty of space for family movie nights, a playroom, or entertaining guests. The remaining upper level offers three bedrooms, including a spacious primary retreat with a large walk-in closet and a fantastic four-piece ensuite complete with a large soaker tub and generous vanity space. This room comes with tinted windows to provide added privacy while helping keep the room cooler during warmer months. Adding a modern touch, smart lighting is installed throughout the kitchen, living room, entryway, upstairs hallways, and bonus room. Easily control the lighting right from your phone, adjusting brightness and colours to create the perfect atmosphere for any room or occasion. The basement is ready for your personal touch, offering a functional layout with excellent potential to develop additional living space, including the possibility of one or two more bedrooms. With its family-friendly layout, thoughtful features, spacious rooms, and fantastic location, this home offers the space and versatility to grow with your family. Homes with this much to offer don’t last long — book your showing today!
| Street Address: | 35 Somerset Link SE |
| City: | Medicine Hat |
| Province/State: | Alberta |
| Postal Code: | N/A |
| County/Parish: | Medicine Hat |
| Subdivision: | Southland |
| Country: | Canada |
| Latitude: | 49.99539982 |
| Longitude: | -110.65531320 |
| MLS® Number: | A2353815 |
| Price: | $485,000 |
| Property Area: | 2,022 Sq ft |
| Bedrooms: | 3 |
| Bathrooms Half: | 1 |
| Bathrooms Full: | 2 |
| Living Area: | 2,022 Sq ft |
| Building Area: | 0 Sq ft |
| Year Built: | 2007 |
| Listing Date: | Oct 20, 2026 |
| Garage Spaces: | 2 |
| Property Type: | Residential |
| Property Subtype: | Detached |
| MLS Status: | Pending |
Additional Details
| Flooring: | N/A |
| Construction: | Vinyl Siding |
| Parking: | Concrete Driveway,Double Garage Attached,Garage Door Opener,Garage Faces Front,RV Access/Parking |
| Appliances: | Other |
| Stories: | N/A |
| Zoning: | R-LD |
| Fireplace: | N/A |
| Amenities: | Schools Nearby,Sidewalks,Street Lights |
Utilities & Systems
| Heating: | Forced Air,Natural Gas |
| Cooling: | Central Air |
| Property Type | Residential |
| Building Type | Detached |
| Square Footage | 2,022 sqft |
| Community Name | Southland |
| Subdivision Name | Southland |
| Title | Fee Simple |
| Land Size | 4,903 sqft |
| Built in | 2007 |
| Annual Property Taxes | Contact listing agent |
| Parking Type | Garage |
| Time on MLS Listing | 3 days |
Bedrooms
| Above Grade | 3 |
Bathrooms
| Total | 3 |
| Partial | 1 |
Interior Features
| Appliances Included | Other |
| Flooring | Carpet, Hardwood, Tile |
Building Features
| Features | Bathroom Rough-in, Ceiling Fan(s), Kitchen Island, Open Floorplan |
| Construction Material | Vinyl Siding |
| Structures | Deck, Patio |
Heating & Cooling
| Cooling | Central Air |
| Heating Type | Forced Air, Natural Gas |
Exterior Features
| Exterior Finish | Vinyl Siding |
Neighbourhood Features
| Community Features | Schools Nearby, Sidewalks, Street Lights |
| Amenities Nearby | Schools Nearby, Sidewalks, Street Lights |
Parking
| Parking Type | Garage |
| Total Parking Spaces | 4 |
Interior Size
| Total Finished Area: | 2,022 sq ft |
| Total Finished Area (Metric): | 187.85 sq m |
Room Count
| Bedrooms: | 3 |
| Bathrooms: | 3 |
| Full Bathrooms: | 2 |
| Half Bathrooms: | 1 |
| Rooms Above Grade: | 7 |
Lot Information
| Lot Size: | 4,903 sq ft |
| Lot Size (Acres): | 0.11 acres |
| Frontage: | 44 ft |
- Bathroom Rough-in
- Ceiling Fan(s)
- Kitchen Island
- Open Floorplan
- Other
- Full
- Schools Nearby
- Sidewalks
- Street Lights
- Vinyl Siding
- Gas
- Living Room
- Poured Concrete
- Back Yard
- Landscaped
- Concrete Driveway
- Double Garage Attached
- Garage Door Opener
- Garage Faces Front
- RV Access/Parking
- Deck
- Patio
Floor plan information is not available for this property.
Monthly Payment Breakdown
Loading Walk Score...
What's Nearby?
Powered by Yelp
REALTOR® Details
SHANA BARON
- (403) 928-6462
- hathomes1@gmail.com
- RE/MAX MEDALTA REAL ESTATE