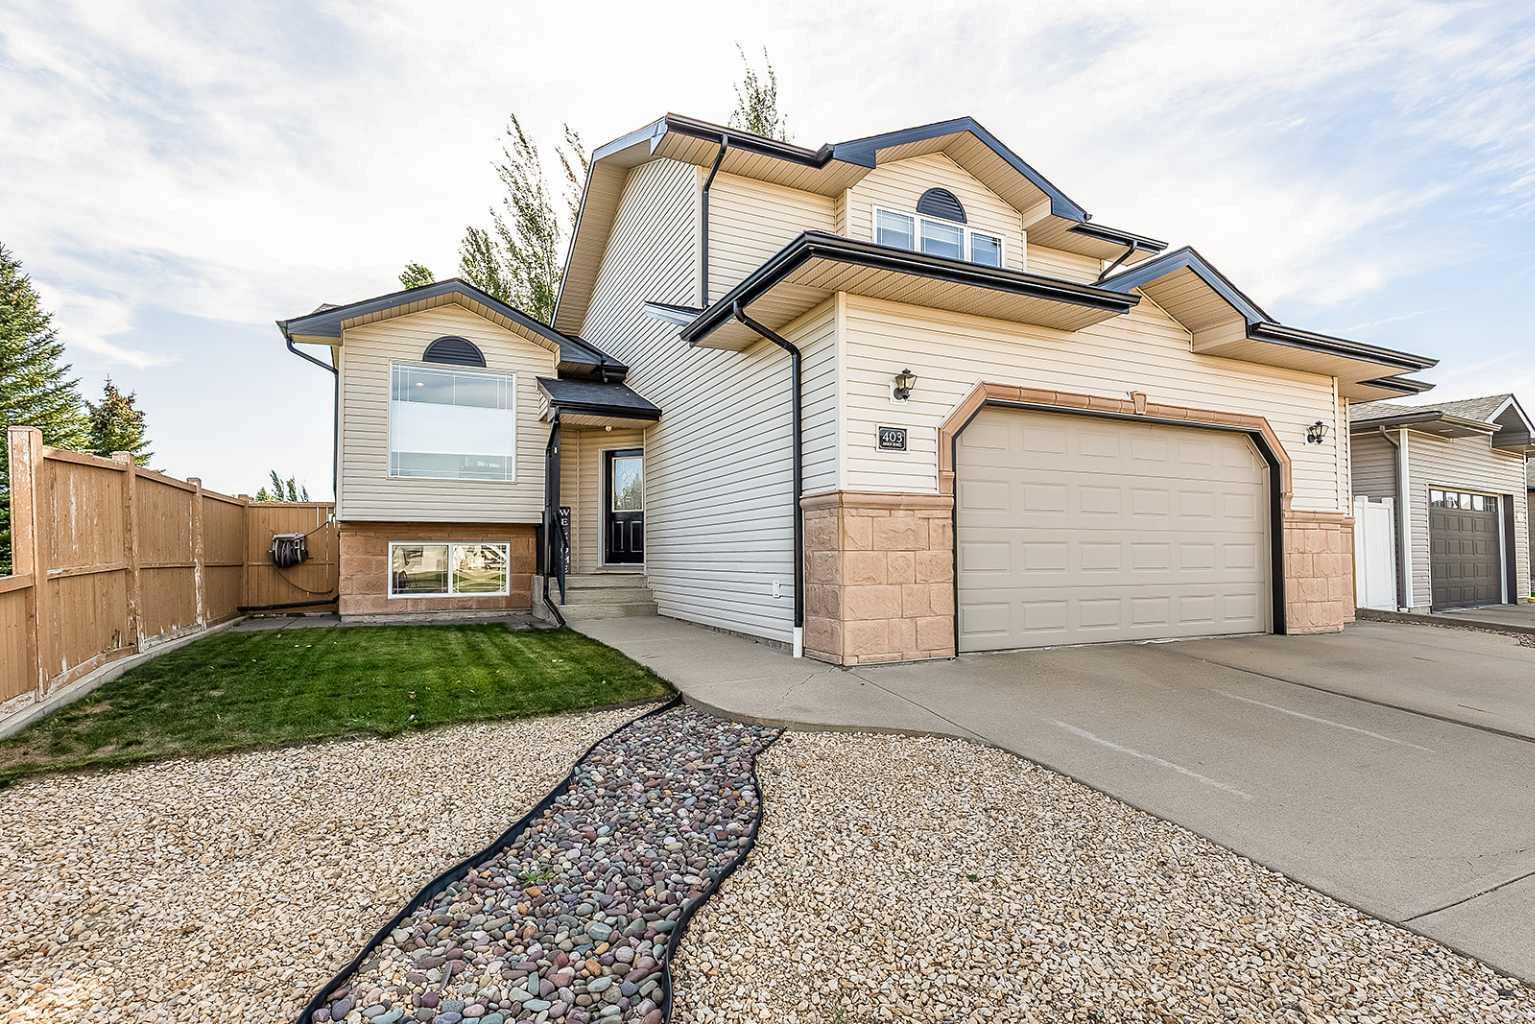
403 Sierra Boulevard SW, Medicine Hat, Alberta
Residential For Sale in Medicine Hat, Alberta
$483,000
-
Property Type
 Residential
-
Bedrooms
 4
-
Bath
 3
-
Garage
 2
-
Sq Ft
 1,394
-
Year Built
 2004
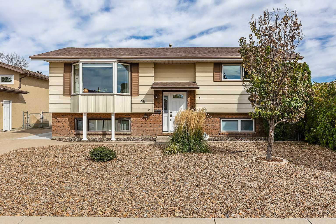
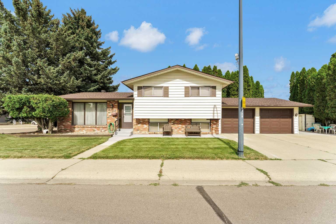
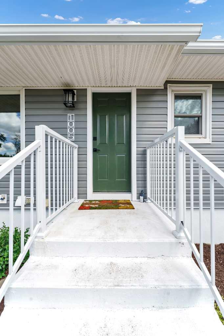
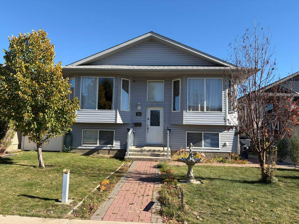
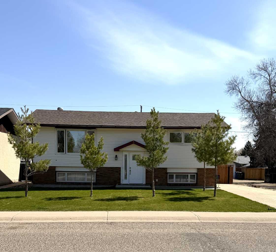
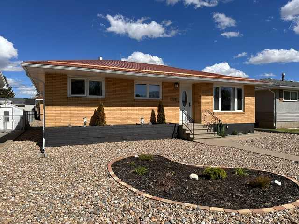
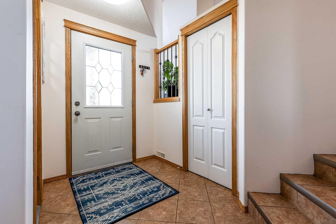
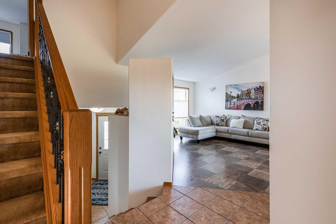
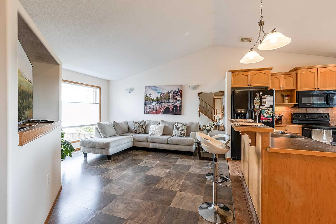
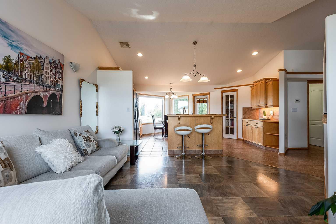
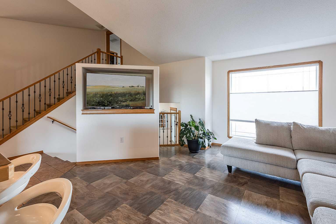
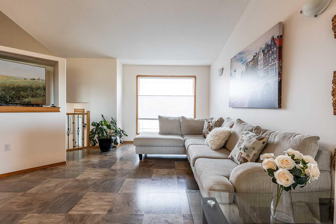
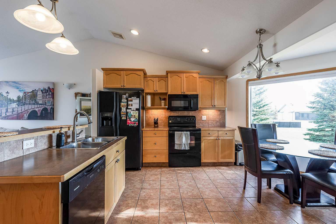
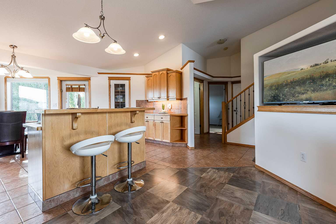
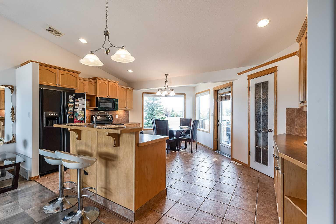
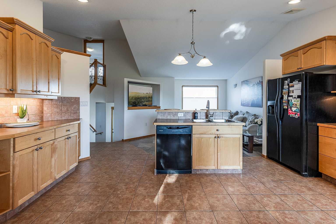
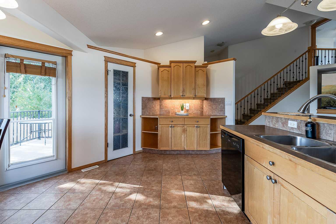
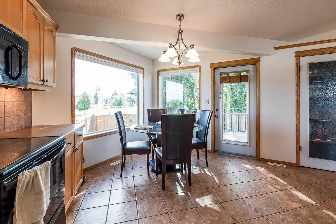
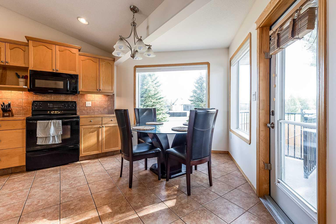
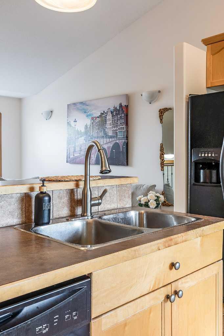
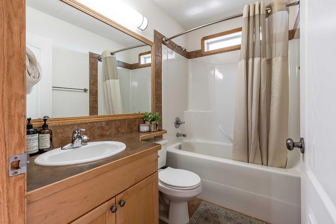
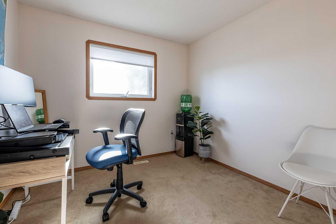
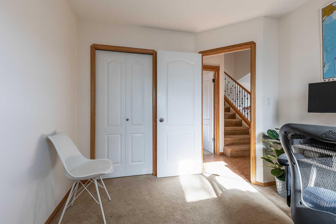
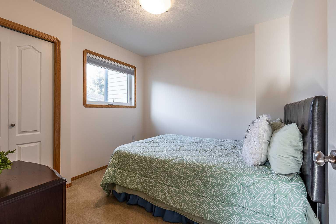
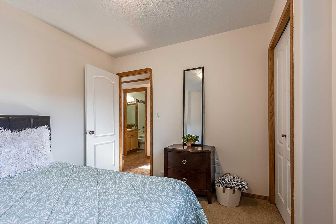
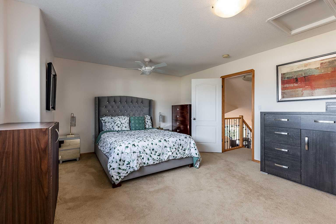
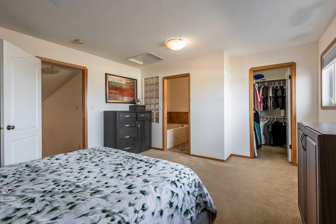
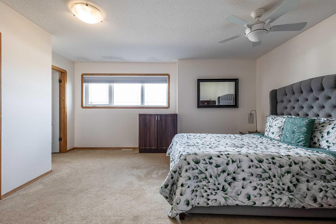
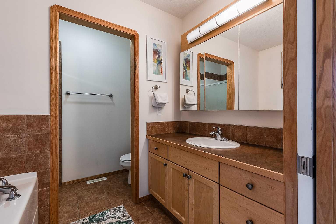
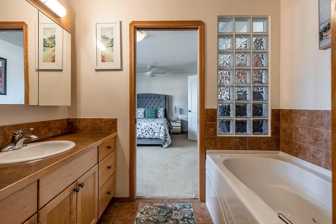
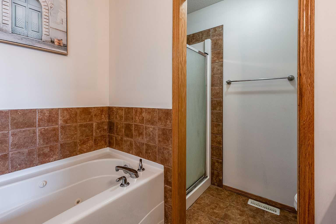
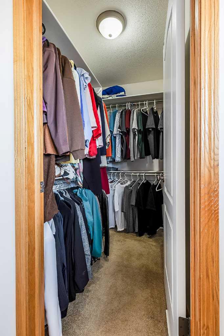
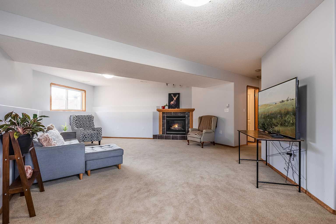
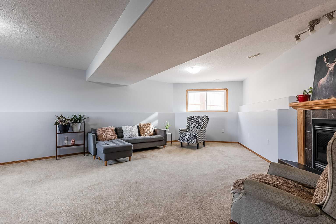
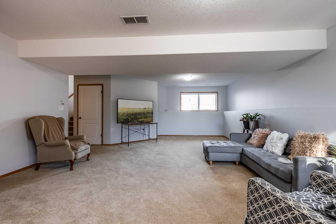
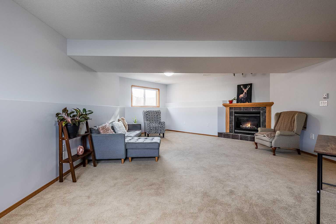
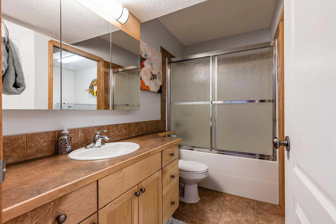
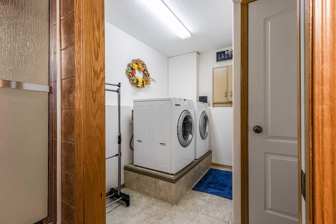
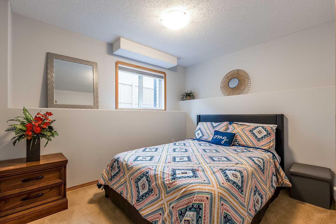
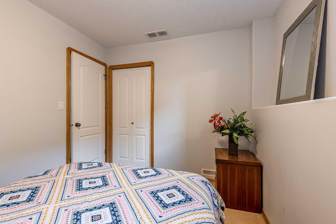
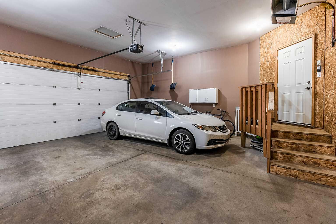
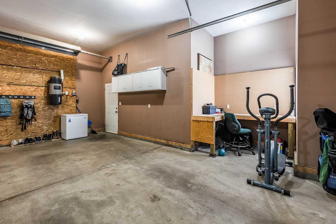
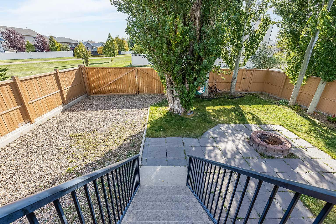
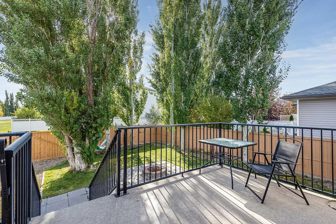
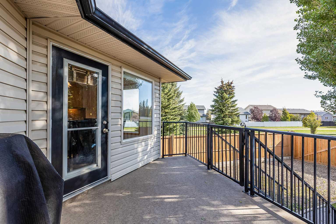
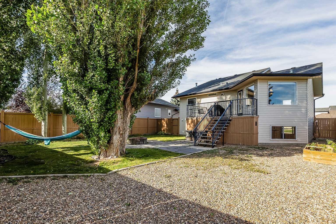
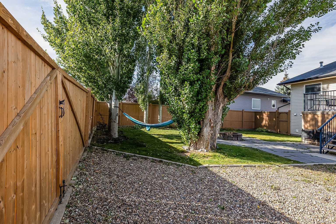
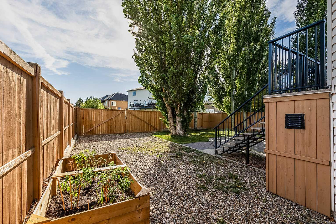
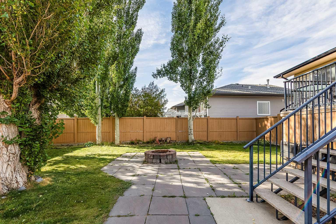
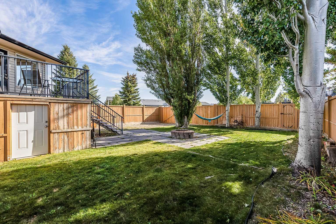
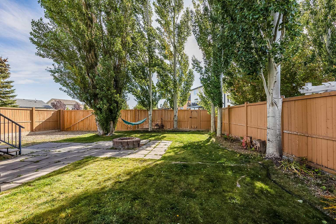
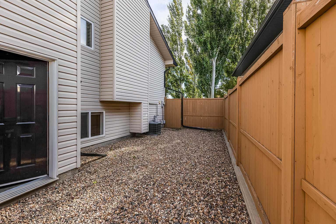
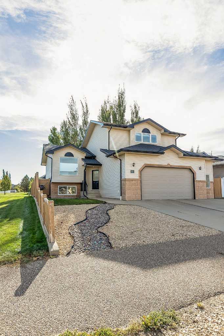
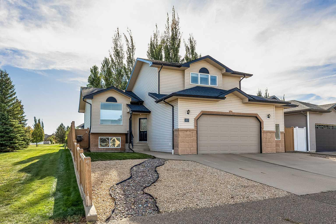
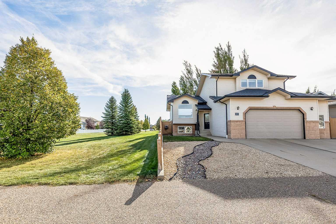
GREEN SPACE ADJACENT /BEHIND & NO DIRECT REAR NEIGHBOURS! This well-cared-for Southridge home offers a fun and functional layout, plenty of space to spread out, RV/BOAT PARKING. The home has great recent updates including NEW SHINGLES, fresh paint, and NEW BLINDS. Many of the blind are top-down blinds, allowing the home to take in the natural light while remaining private. The main floor is bright and open with vaulted ceilings connecting the living room, dining area, and kitchen. There is plenty of counter space, a large island for casual meals or entertaining, and access to the rear deck. The main floor also offers 2 bedrooms and a full bathroom, while the upper level is dedicated to the spacious primary suite with a walk-in closet and ensuite featuring a deep tub and separate shower. Downstairs is fully finished with a large family and recreation room, gas fireplace, additional bedroom space, full bathroom, and laundry. Central air keeps the home comfortable in the summer, and the large heated attached garage gives you lots of room for vehicles, storage, and projects. Outside is a great place to enjoy the warmer months with an elevated deck, peaceful view, fenced yard, mature landscaping, and underground sprinklers. The green space behind adds some extra breathing room and privacy, while nearby parks, playgrounds (+SAAMIS SPRAY PARK) and walking areas make this a great location for an active lifestyle. With its recent updates, flexible layout, quiet setting, and great indoor and outdoor living spaces, this is a home that is easy to settle into and enjoy. Check it out!
| Street Address: | 403 Sierra Boulevard SW |
| City: | Medicine Hat |
| Province/State: | Alberta |
| Postal Code: | N/A |
| County/Parish: | Medicine Hat |
| Subdivision: | SW Southridge |
| Country: | Canada |
| Latitude: | 50.00008800 |
| Longitude: | -110.69437700 |
| MLS® Number: | A2348788 |
| Price: | $483,000 |
| Property Area: | 1,394 Sq ft |
| Bedrooms: | 4 |
| Bathrooms Half: | 0 |
| Bathrooms Full: | 3 |
| Living Area: | 1,394 Sq ft |
| Building Area: | 0 Sq ft |
| Year Built: | 2004 |
| Listing Date: | Sep 28, 2026 |
| Garage Spaces: | 2 |
| Property Type: | Residential |
| Property Subtype: | Detached |
| MLS Status: | Active |
Additional Details
| Flooring: | N/A |
| Construction: | Concrete,Stone,Vinyl Siding |
| Parking: | Double Garage Attached |
| Appliances: | Central Air Conditioner,Dishwasher,Dryer,Refrigerator,Stove(s),Washer,Window Coverings |
| Stories: | N/A |
| Zoning: | R-LD |
| Fireplace: | N/A |
| Amenities: | Park,Playground,Schools Nearby,Shopping Nearby,Sidewalks,Walking/Bike Paths |
Utilities & Systems
| Heating: | Forced Air,Natural Gas |
| Cooling: | Central Air |
| Property Type | Residential |
| Building Type | Detached |
| Square Footage | 1,394 sqft |
| Community Name | SW Southridge |
| Subdivision Name | SW Southridge |
| Title | Fee Simple |
| Land Size | 6,132 sqft |
| Built in | 2004 |
| Annual Property Taxes | Contact listing agent |
| Parking Type | Garage |
| Time on MLS Listing | 22 days |
Bedrooms
| Above Grade | 3 |
Bathrooms
| Total | 3 |
| Partial | 0 |
Interior Features
| Appliances Included | Central Air Conditioner, Dishwasher, Dryer, Refrigerator, Stove(s), Washer, Window Coverings |
| Flooring | Carpet, Ceramic Tile |
Building Features
| Features | Central Vacuum, High Ceilings |
| Construction Material | Concrete, Stone, Vinyl Siding |
| Structures | Deck, Patio, Rear Porch |
Heating & Cooling
| Cooling | Central Air |
| Heating Type | Forced Air, Natural Gas |
Exterior Features
| Exterior Finish | Concrete, Stone, Vinyl Siding |
Neighbourhood Features
| Community Features | Park, Playground, Schools Nearby, Shopping Nearby, Sidewalks, Walking/Bike Paths |
| Amenities Nearby | Park, Playground, Schools Nearby, Shopping Nearby, Sidewalks, Walking/Bike Paths |
Parking
| Parking Type | Garage |
| Total Parking Spaces | 4 |
Interior Size
| Total Finished Area: | 1,394 sq ft |
| Total Finished Area (Metric): | 129.51 sq m |
| Main Level: | 888 sq ft |
| Upper Level: | 401 sq ft |
| Below Grade: | 739 sq ft |
Room Count
| Bedrooms: | 4 |
| Bathrooms: | 3 |
| Full Bathrooms: | 3 |
| Rooms Above Grade: | 6 |
Lot Information
| Lot Size: | 6,132 sq ft |
| Lot Size (Acres): | 0.14 acres |
| Frontage: | 54 ft |
- Central Vacuum
- High Ceilings
- Fire Pit
- Central Air Conditioner
- Dishwasher
- Dryer
- Refrigerator
- Stove(s)
- Washer
- Window Coverings
- Full
- Park
- Playground
- Schools Nearby
- Shopping Nearby
- Sidewalks
- Walking/Bike Paths
- Concrete
- Stone
- Vinyl Siding
- Family Room
- Gas
- Poured Concrete
- Back Lane
- Back Yard
- City Lot
- Lawn
- Underground Sprinklers
- Double Garage Attached
- Deck
- Patio
- Rear Porch
Floor plan information is not available for this property.
Monthly Payment Breakdown
Loading Walk Score...
What's Nearby?
Powered by Yelp
REALTOR® Details
BRYAN DE JONG
- (403) 952-2224
- bryan.dejong@2percentrealty.ca
- 2 PERCENT REALTY