460 Spruce Way SE, Medicine Hat, Alberta
Residential For Sale in Medicine Hat, Alberta
$489,900
-
Property Type
 Residential
-
Bedrooms
 4
-
Bath
 3
-
Garage
 2
-
Sq Ft
 1,130
-
Year Built
 1999
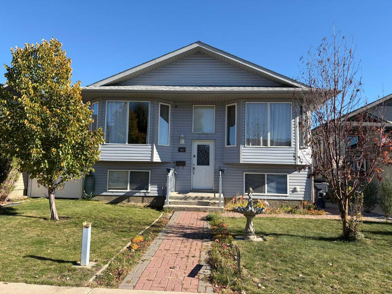
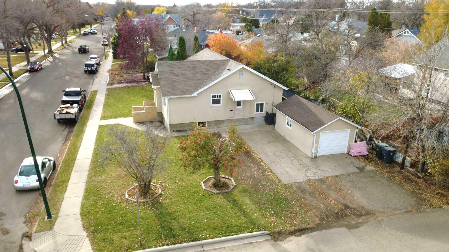
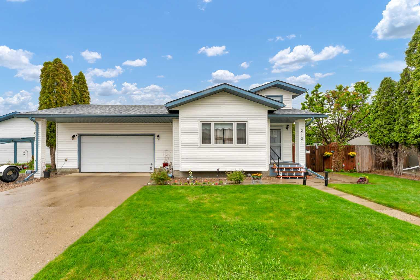
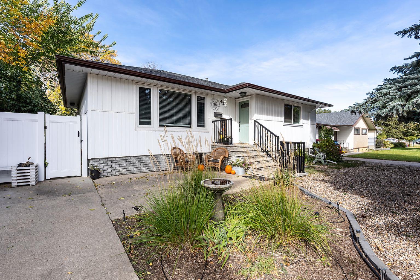
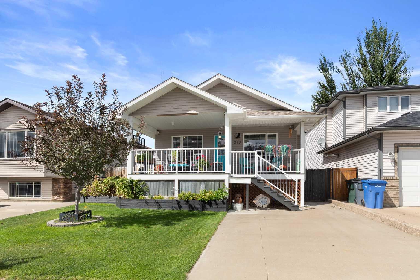
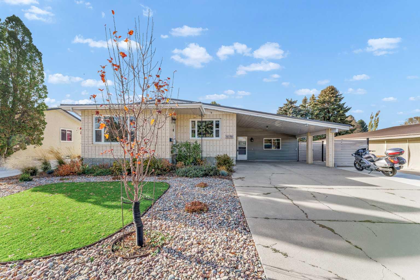
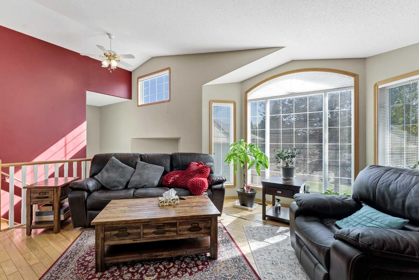
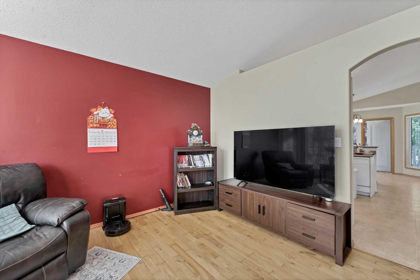
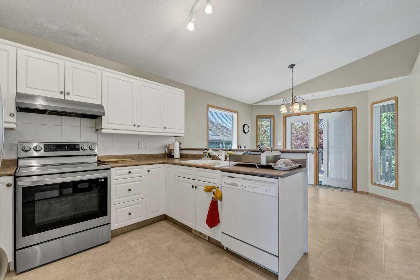
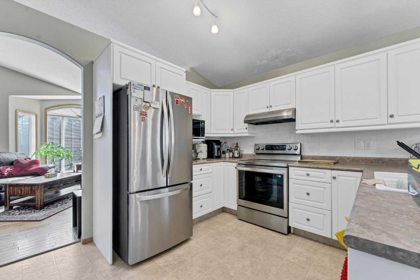
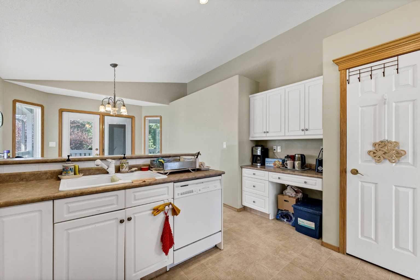
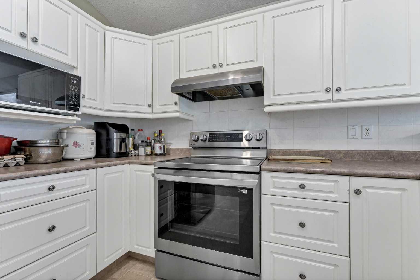
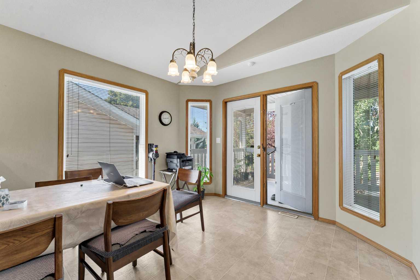
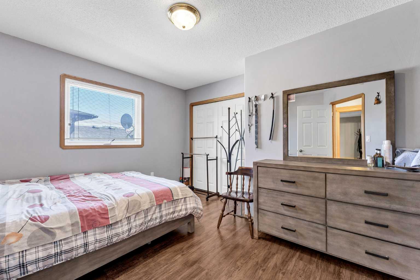
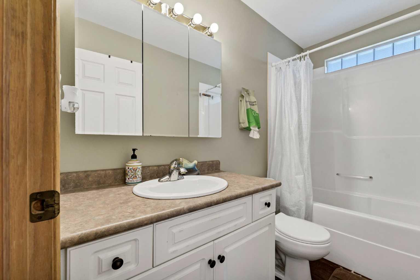
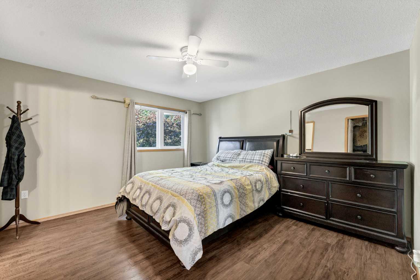
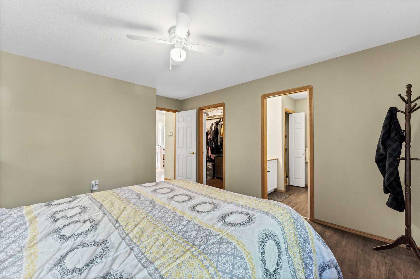
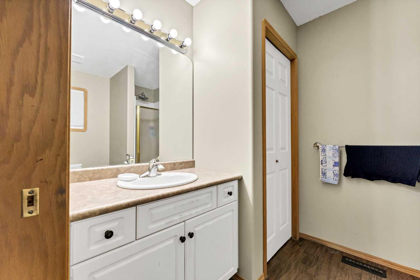
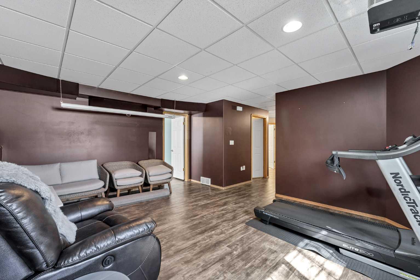
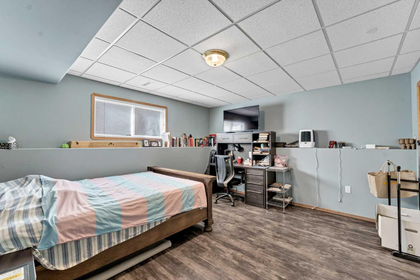
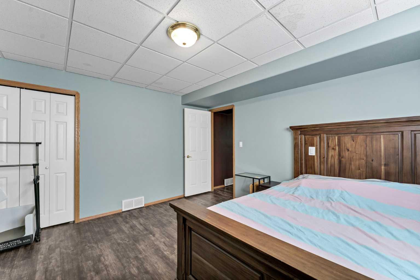
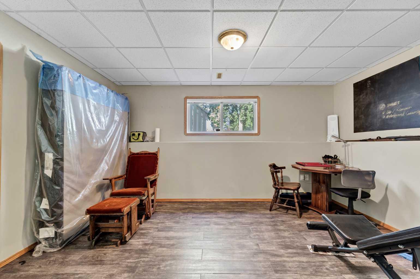
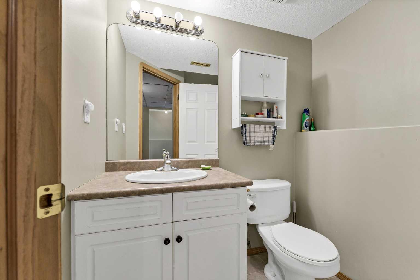
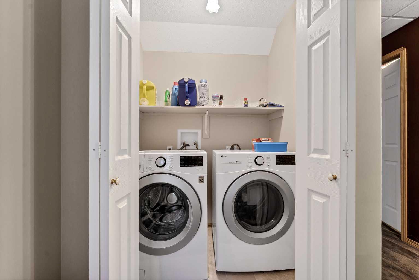
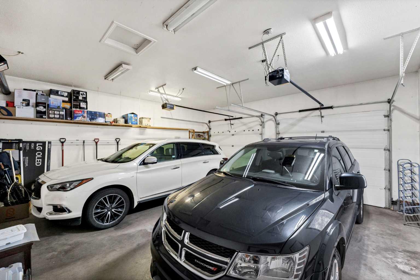
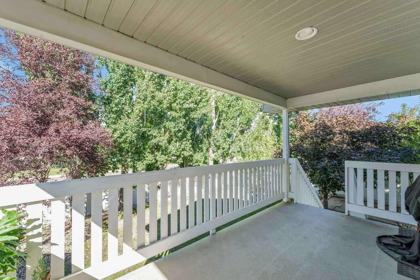
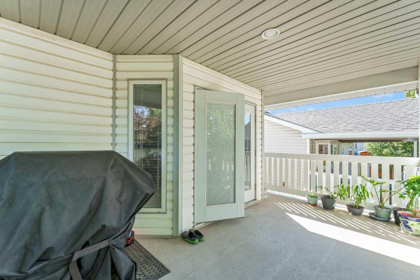
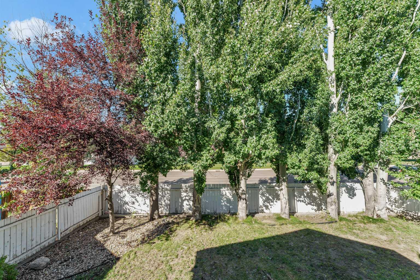
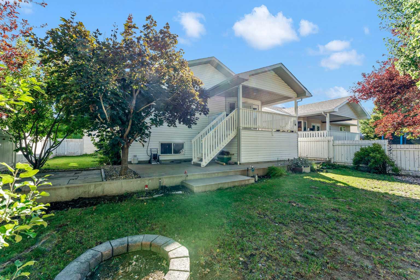
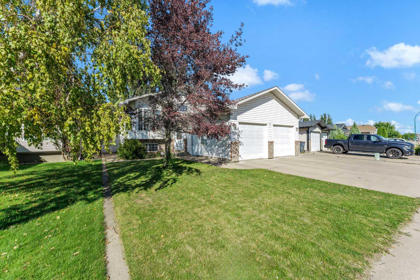
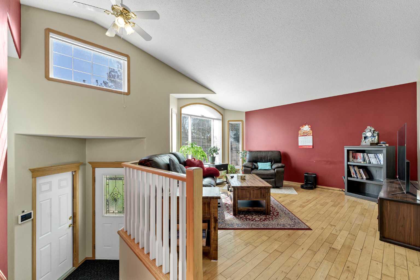
Welcome to this well constructed 1,130 sq ft bilevel nestled in this sought after Southridge location. Offering 4 bedrooms, 3 bathrooms, this home combines quality workmanship, thoughtful design and comfortable living spaces throughout. The main floor features quality fixtures and a spacious living room with vaulted ceiling and large windows that creates a bright and inviting atmosphere. The country style kitchen offers plenty of cabinetry, a raised eating bar and easy access to the dining area - perfect for entertaining family and friends. Step through the double doors on to the impressive 16'x10' covered deck, where you can relax and enjoy the mature, tree lined backyard. Two bedrooms are located on the main floor, including the primary bedroom with a convenient 3 pc ensuite. The fully developed basement provides even more living space with a large family room, two additional bedrooms and a 3 pc bathroom. This home is complete with a large double, heated garage. A well designed home in a desirable location.
| Street Address: | 460 Spruce Way SE |
| City: | Medicine Hat |
| Province/State: | Alberta |
| Postal Code: | N/A |
| County/Parish: | Medicine Hat |
| Subdivision: | SE Southridge |
| Country: | Canada |
| Latitude: | 49.99788110 |
| Longitude: | -110.67869600 |
| MLS® Number: | A2346599 |
| Price: | $489,900 |
| Property Area: | 1,130 Sq ft |
| Bedrooms: | 4 |
| Bathrooms Half: | 0 |
| Bathrooms Full: | 3 |
| Living Area: | 1,130 Sq ft |
| Building Area: | 0 Sq ft |
| Year Built: | 1999 |
| Listing Date: | Sep 18, 2026 |
| Garage Spaces: | 2 |
| Property Type: | Residential |
| Property Subtype: | Detached |
| MLS Status: | Active |
Additional Details
| Flooring: | N/A |
| Construction: | Wood Frame |
| Parking: | Double Garage Attached |
| Appliances: | Refrigerator,Stove(s),Washer/Dryer |
| Stories: | N/A |
| Zoning: | NR1 |
| Fireplace: | N/A |
| Amenities: | Playground,Schools Nearby |
Utilities & Systems
| Heating: | Forced Air |
| Cooling: | Central Air |
| Property Type | Residential |
| Building Type | Detached |
| Square Footage | 1,130 sqft |
| Community Name | SE Southridge |
| Subdivision Name | SE Southridge |
| Title | Fee Simple |
| Land Size | 6,026 sqft |
| Built in | 1999 |
| Annual Property Taxes | Contact listing agent |
| Parking Type | Garage |
| Time on MLS Listing | 36 days |
Bedrooms
| Above Grade | 2 |
Bathrooms
| Total | 3 |
| Partial | 0 |
Interior Features
| Appliances Included | Refrigerator, Stove(s), Washer/Dryer |
| Flooring | Hardwood, Laminate |
Building Features
| Features | See Remarks |
| Construction Material | Wood Frame |
| Structures | Deck |
Heating & Cooling
| Cooling | Central Air |
| Heating Type | Forced Air |
Exterior Features
| Exterior Finish | Wood Frame |
Neighbourhood Features
| Community Features | Playground, Schools Nearby |
| Amenities Nearby | Playground, Schools Nearby |
Parking
| Parking Type | Garage |
| Total Parking Spaces | 4 |
Interior Size
| Total Finished Area: | 1,130 sq ft |
| Total Finished Area (Metric): | 104.98 sq m |
Room Count
| Bedrooms: | 4 |
| Bathrooms: | 3 |
| Full Bathrooms: | 3 |
| Rooms Above Grade: | 5 |
Lot Information
| Lot Size: | 6,026 sq ft |
| Lot Size (Acres): | 0.14 acres |
| Frontage: | 52 ft |
- See Remarks
- Other
- Refrigerator
- Stove(s)
- Washer/Dryer
- Full
- Playground
- Schools Nearby
- Wood Frame
- Poured Concrete
- Back Yard
- Few Trees
- Double Garage Attached
- Deck
Floor plan information is not available for this property.
Monthly Payment Breakdown
Loading Walk Score...
What's Nearby?
Powered by Yelp
REALTOR® Details
SHAUNEEN VANDERHAM
- (403) 526-1111
- svanderham@commercial1.ca
- RE/MAX MEDALTA REAL ESTATE