44 8 Street NE, Medicine Hat, Alberta
Residential For Sale in Medicine Hat, Alberta
$479,900
-
Property Type
 Residential
-
Bedrooms
 2
-
Bath
 3
-
Garage
 0
-
Sq Ft
 1,624
-
Year Built
 1912
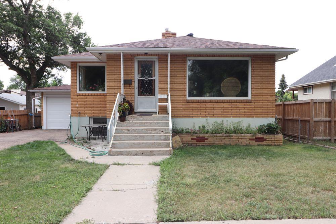
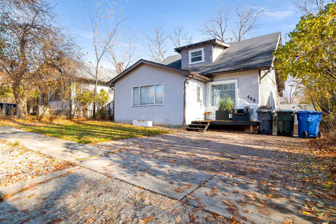
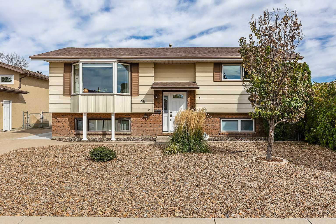
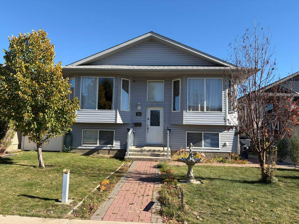
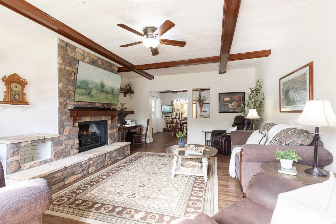
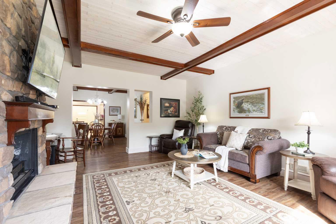
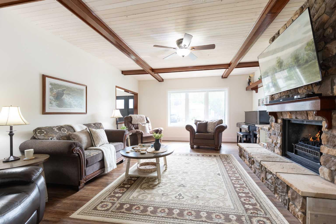
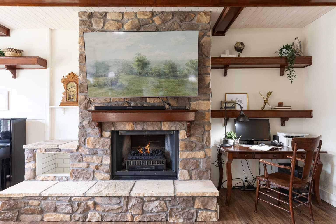
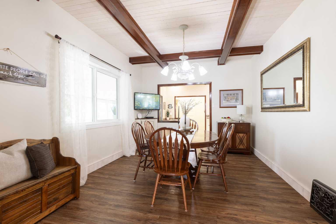
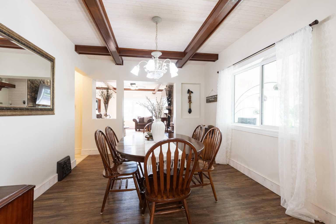
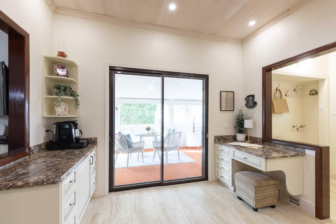
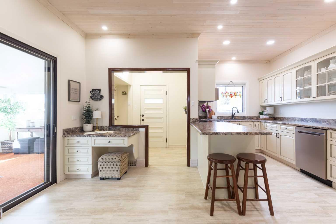
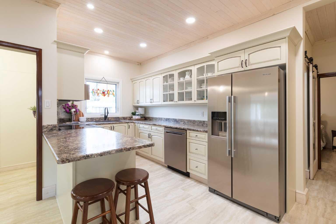
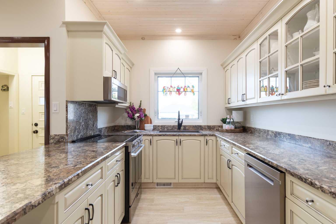
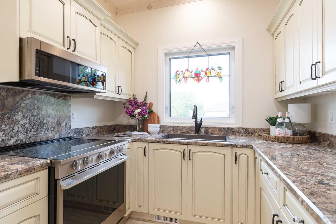
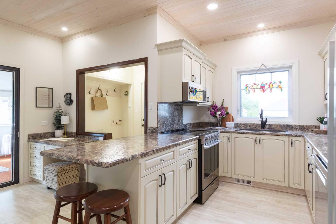
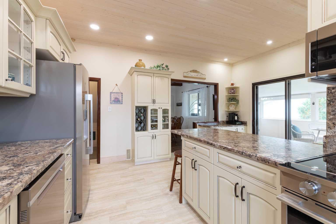
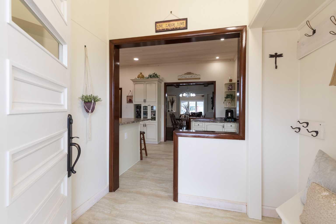
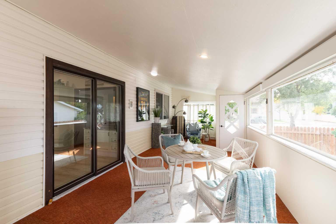
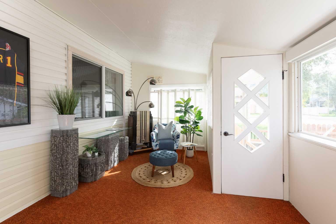
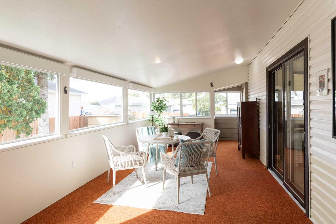
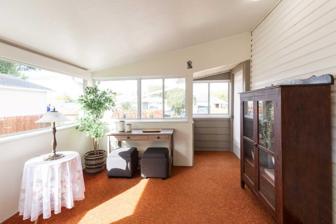
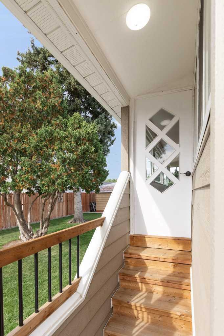
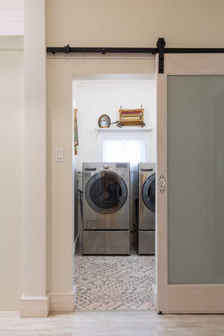
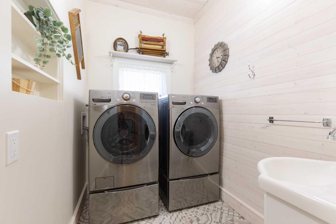
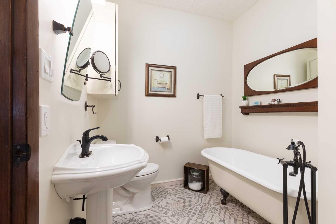
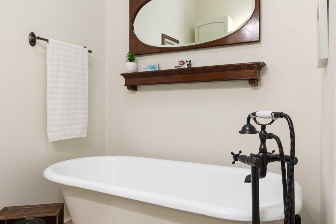
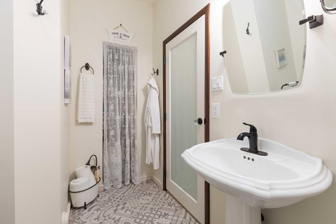
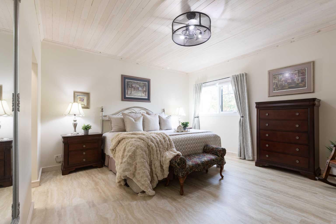
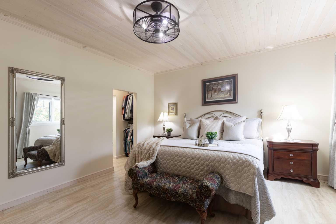
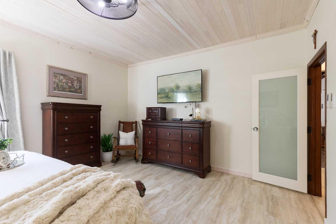
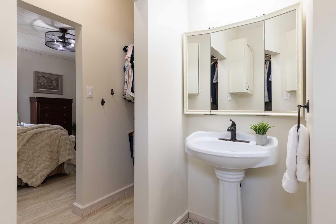
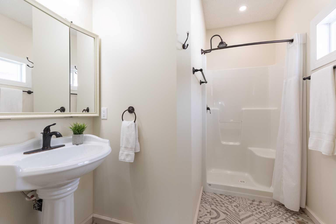
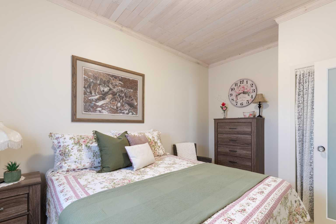
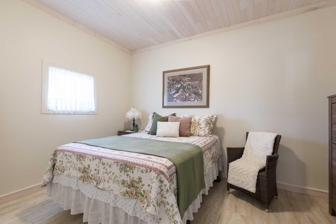
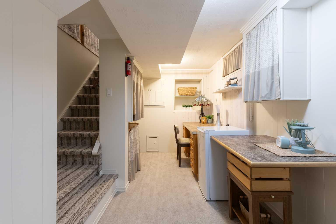
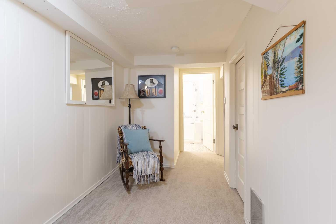
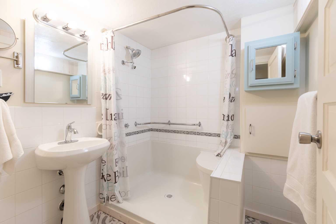
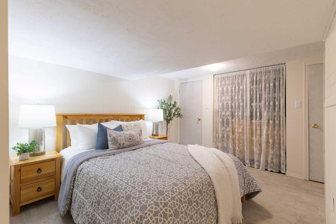
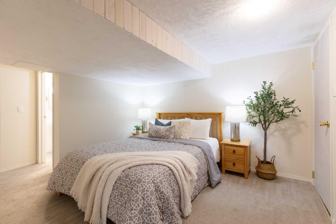
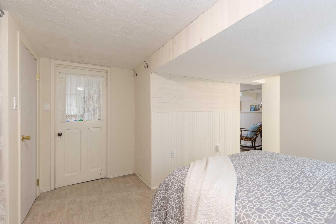
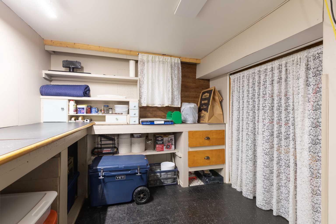
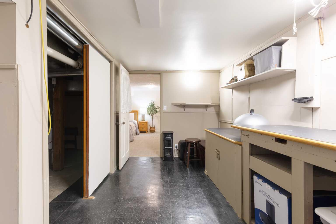
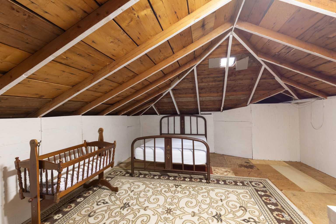
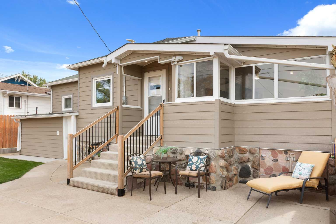
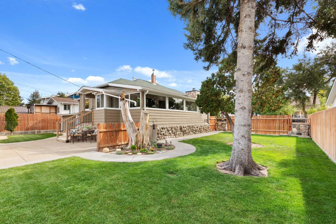
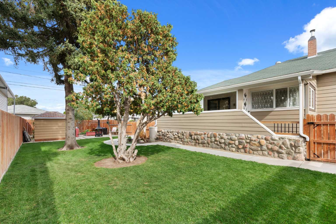
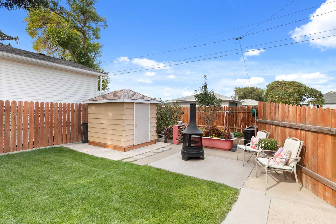
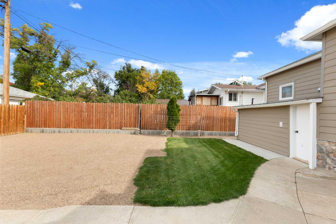
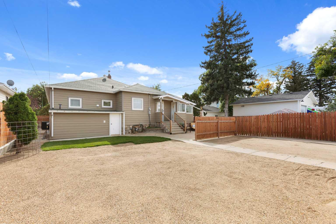
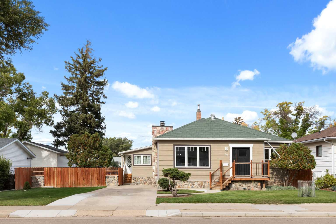
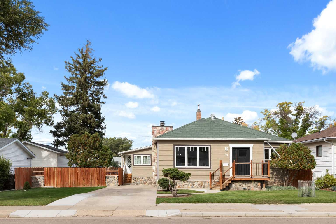
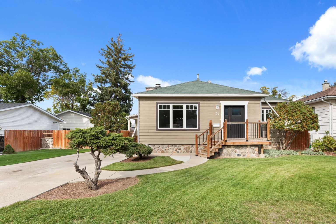
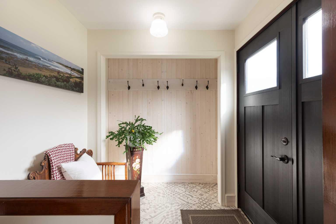
This Gorgeous Bungalow has been completely renovated while still maintaining all of the character and charm that make these homes so special! Situated on a lovely street along with some of the cities most beautiful character homes. This home welcomes you in to a light filled front entry that leads to the large living room with stunning wood beamed ceiling detail and a stone fireplace that anchors the space, flowing into the large formal dining room that also showcases the ceiling beams and wood plank with open access to the large kitchen. Fully updated with cabinetry that offers a modern yet timeless feel, the kitchen has plenty of counter space, updated appliances, desk nook, coffee bar, and large glass patio doors that lead out to the large 3 season sunroom; this is the absolute perfect place for your morning coffee or a lazy day with your favourite book! A cute main floor laundry room is tucked away at the end of the hallway and includes a sink for quick wash ups. The primary bedroom could be your own private retreat with loads of space for a king sized bed and other furniture, a walk through closet and beautifully updated 3 piece ensuite with walk-in shower. Also on the main, you will find the most charming second bathroom with clawfoot tub, and the second bedroom. The finished basement is as spotless as the rest of the home and includes and craft/office nook, the third full 3 piece bathroom, a cozy den, and ample storage. The cute attic space isn't currently heated, but could be further updated to use as an extension of your living space, or simply use it for additional storage. Step outside to the most beautiful yard with a new fence surrounding the oversized lot, green lawn, garden space, trees, patio and storage shed built right in to the side of the house. In addition to the front driveway, there is loads of parking space in the back and room to build your future dream triple or double garage! This home has been meticulously renovated and cared for to bring it up to modern day standards and comfort, all while making sure to retains the charm of days gone by. Gorgeous original details like the stone on the exterior and fence are things you won't find on just any home! Not only has this home been extensively renovated inside and out, all major systems such as furnace, air conditioner, plumbing and electrical have also been updated. You don't want to miss this one!
| Street Address: | 44 8 Street NE |
| City: | Medicine Hat |
| Province/State: | Alberta |
| Postal Code: | N/A |
| County/Parish: | Medicine Hat |
| Subdivision: | Northeast Crescent Heights |
| Country: | Canada |
| Latitude: | 50.05004827 |
| Longitude: | -110.68571813 |
| MLS® Number: | A2347899 |
| Price: | $479,900 |
| Property Area: | 1,624 Sq ft |
| Bedrooms: | 2 |
| Bathrooms Half: | 0 |
| Bathrooms Full: | 3 |
| Living Area: | 1,624 Sq ft |
| Building Area: | 0 Sq ft |
| Year Built: | 1912 |
| Listing Date: | Sep 24, 2026 |
| Garage Spaces: | 0 |
| Property Type: | Residential |
| Property Subtype: | Detached |
| MLS Status: | Active |
Additional Details
| Flooring: | N/A |
| Construction: | Wood Frame |
| Parking: | Alley Access,Driveway,Off Street,On Street,Oversized,Parking Pad,RV Access/Parking |
| Appliances: | Central Air Conditioner,Dishwasher,Dryer,Refrigerator,Stove(s),Washer,Window Coverings |
| Stories: | N/A |
| Zoning: | R-LD |
| Fireplace: | N/A |
| Amenities: | Park,Playground,Schools Nearby,Shopping Nearby,Walking/Bike Paths |
Utilities & Systems
| Heating: | Forced Air |
| Cooling: | Central Air |
| Property Type | Residential |
| Building Type | Detached |
| Square Footage | 1,624 sqft |
| Community Name | Northeast Crescent Heights |
| Subdivision Name | Northeast Crescent Heights |
| Title | Fee Simple |
| Land Size | 9,150 sqft |
| Built in | 1912 |
| Annual Property Taxes | Contact listing agent |
| Parking Type | Alley Access |
| Time on MLS Listing | 34 days |
Bedrooms
| Above Grade | 2 |
Bathrooms
| Total | 3 |
| Partial | 0 |
Interior Features
| Appliances Included | Central Air Conditioner, Dishwasher, Dryer, Refrigerator, Stove(s), Washer, Window Coverings |
| Flooring | Carpet, Tile, Vinyl Plank |
Building Features
| Features | Beamed Ceilings, Bookcases, Built-in Features, Kitchen Island, No Animal Home, No Smoking Home, See Remarks, Storage, Vinyl Windows |
| Construction Material | Wood Frame |
| Structures | Glass Enclosed, Patio, See Remarks, Side Porch |
Heating & Cooling
| Cooling | Central Air |
| Heating Type | Forced Air |
Exterior Features
| Exterior Finish | Wood Frame |
Neighbourhood Features
| Community Features | Park, Playground, Schools Nearby, Shopping Nearby, Walking/Bike Paths |
| Amenities Nearby | Park, Playground, Schools Nearby, Shopping Nearby, Walking/Bike Paths |
Parking
| Parking Type | Alley Access |
| Total Parking Spaces | 4 |
Interior Size
| Total Finished Area: | 1,624 sq ft |
| Total Finished Area (Metric): | 150.87 sq m |
| Main Level: | 1,624 sq ft |
| Below Grade: | 673 sq ft |
Room Count
| Bedrooms: | 2 |
| Bathrooms: | 3 |
| Full Bathrooms: | 3 |
| Rooms Above Grade: | 6 |
Lot Information
| Lot Size: | 9,150 sq ft |
| Lot Size (Acres): | 0.21 acres |
| Frontage: | 75 ft |
- Beamed Ceilings
- Bookcases
- Built-in Features
- Kitchen Island
- No Animal Home
- No Smoking Home
- See Remarks
- Storage
- Vinyl Windows
- Other
- Central Air Conditioner
- Dishwasher
- Dryer
- Refrigerator
- Stove(s)
- Washer
- Window Coverings
- Partial
- Park
- Playground
- Schools Nearby
- Shopping Nearby
- Walking/Bike Paths
- Wood Frame
- Electric
- Living Room
- Mantle
- Raised Hearth
- Stone
- Poured Concrete
- Back Lane
- Back Yard
- Front Yard
- Landscaped
- Lawn
- Treed
- Alley Access
- Driveway
- Off Street
- On Street
- Oversized
- Parking Pad
- RV Access/Parking
- Glass Enclosed
- Patio
- Side Porch
Floor plan information is not available for this property.
Monthly Payment Breakdown
Loading Walk Score...
What's Nearby?
Powered by Yelp
REALTOR® Details
CANDICE RUTLEY
- (403) 502-2657
- candice@realestatecollective.ca
- REAL BROKER