10220 117 Street , Fairview, Alberta
Residential For Sale in Fairview, Alberta
$249,900
-
Property Type
 Residential
-
Bedrooms
 3
3
-
Bath
 2
2
-
Garage
 2
2
-
Sq Ft
 1,000
1,000
-
Year Built
 1976
1976
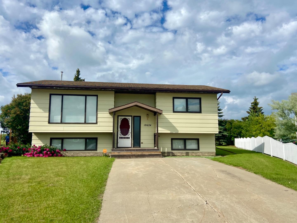
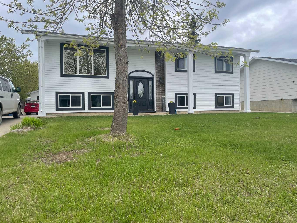
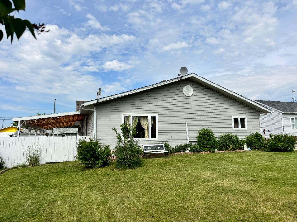
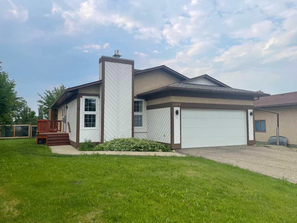
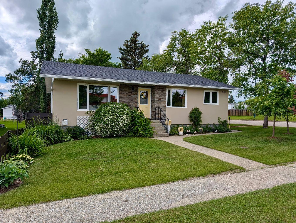
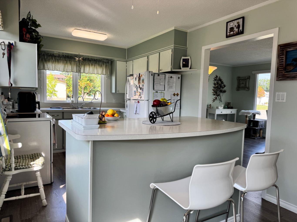
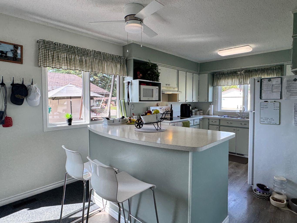
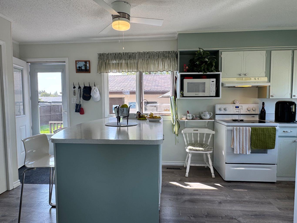
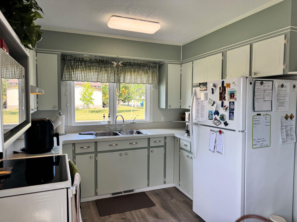
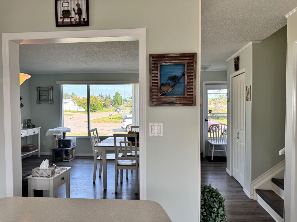
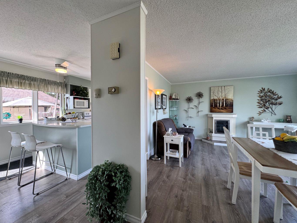
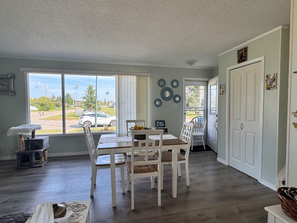
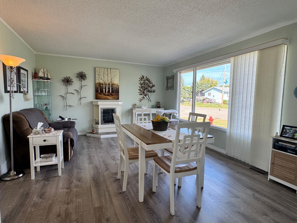
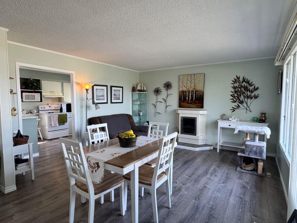
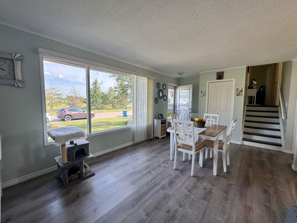
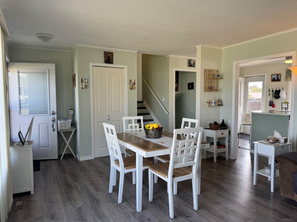
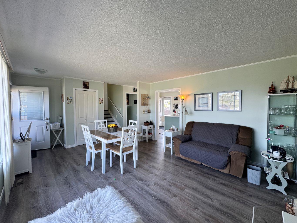
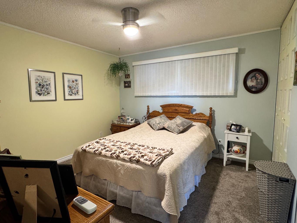
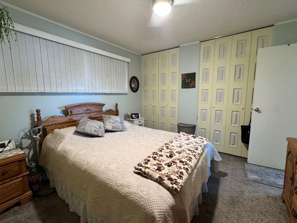
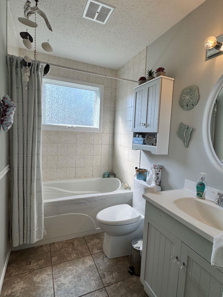
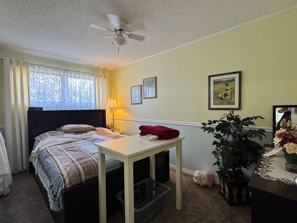
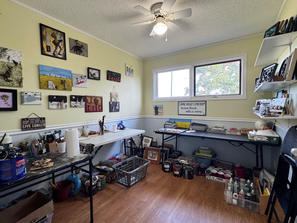
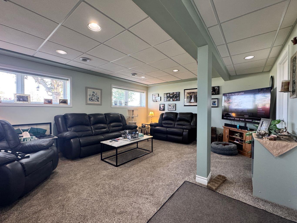
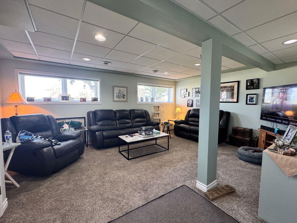
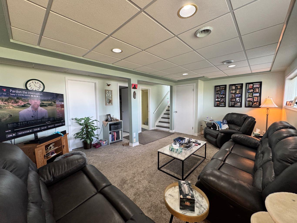
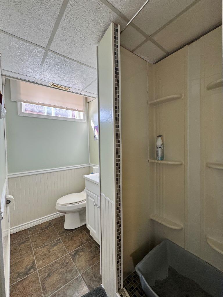
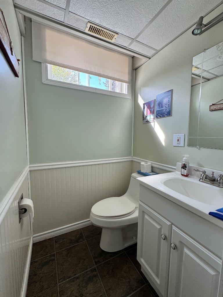
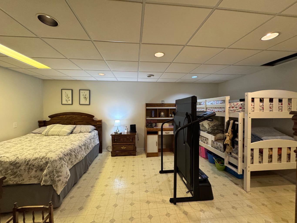
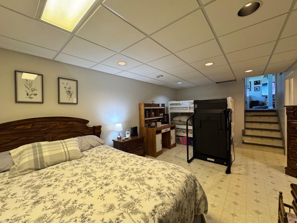
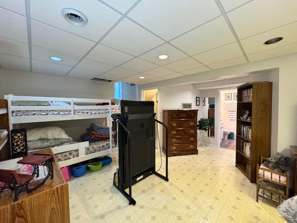
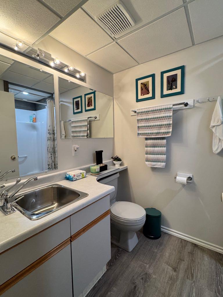
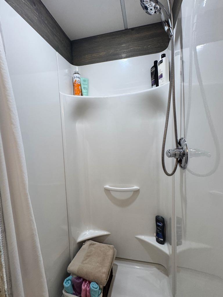
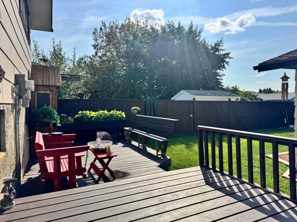
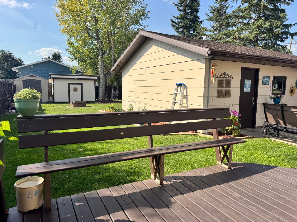
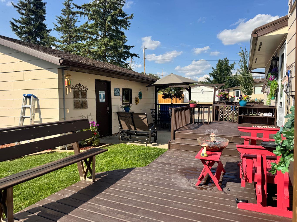
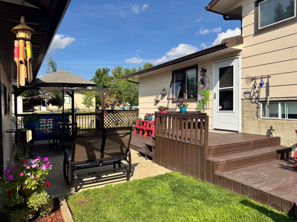
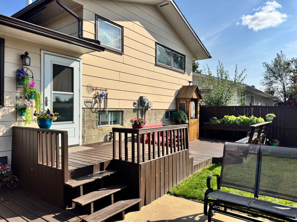
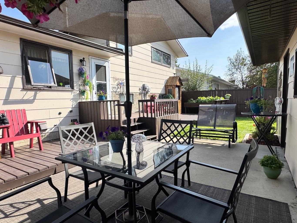
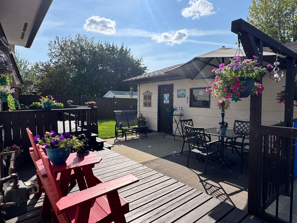
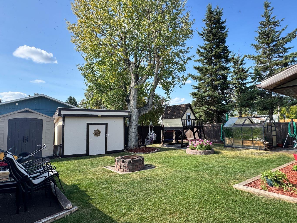
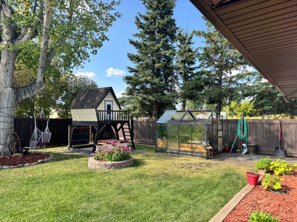
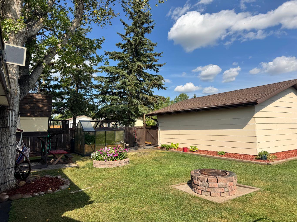
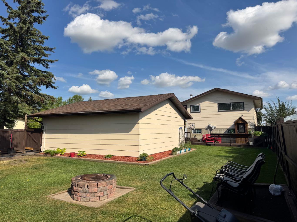
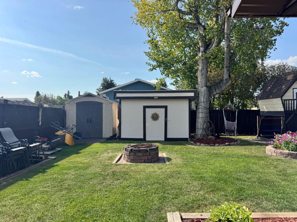
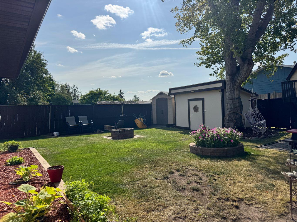
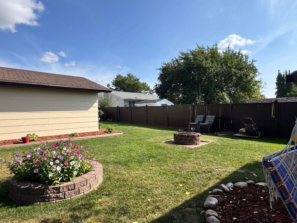
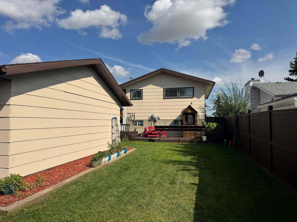
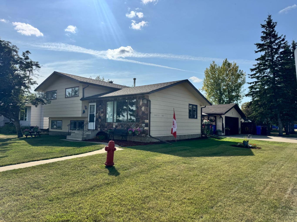
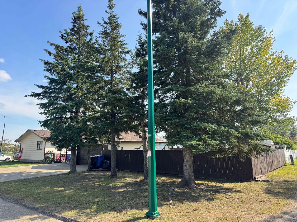
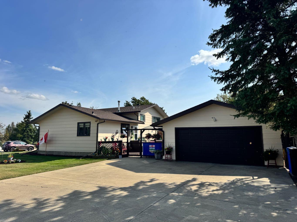
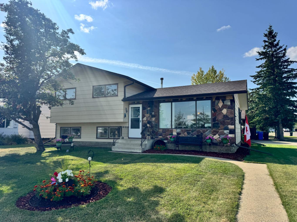
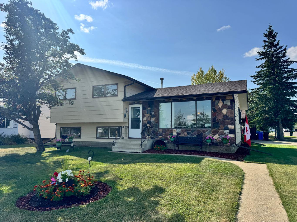
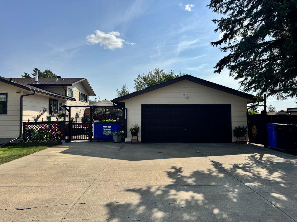
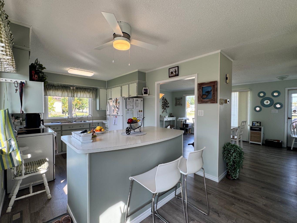
IDEAL FAMILY HOME ON A LARGE CORNER LOT! Well-maintained and thoughtfully laid out, this spacious 4-level split home is ideally situated on a large corner lot directly across from STM School. With plenty of room for the whole family, this home offers 3 bedrooms, 3 bathrooms, multiple living spaces, and a double attached garage. The bright main floor welcomes you with a spacious kitchen, dining area, and living room, creating a comfortable and inviting space for everyday living and entertaining. Upstairs, you’ll find 3 bedrooms, including a generous primary bedroom, along with a full bathroom. The third level features a large family room, perfect for movie nights or relaxing with the family, along with a second bathroom and a convenient laundry room with additional storage. The fourth level provides even more living space with a large recreation room or theatre room and a third bathroom—giving you plenty of flexibility for a home gym, games room, office, or entertainment area. Outside, enjoy the benefits of a large, fully fenced and nicely landscaped corner lot. The backyard features a fire pit, patio/deck with built-in bench seating, and two storage sheds, including a newer composite shed. There’s plenty of room for kids, pets, gardening, and outdoor entertaining. Recent Improvements Include: • Within 5 years: New carpeting in the basement, primary bedroom, and second upstairs bedroom; new roof and eavestroughs on the house • Within 4 years: New composite storage shed; interior painting • Within 3 years: New refrigerator; new garage door opener • Within 2 years: New washer, dryer, and portable dishwasher • Within 1 year: Completely renovated basement bathroom. With its spacious multi-level layout, double garage, large corner lot, fenced yard, and prime location across from STM School, this is a home that offers space, functionality, and excellent family appeal. A great opportunity in a fantastic location!
| Street Address: | 10220 117 Street |
| City: | Fairview |
| Province/State: | Alberta |
| Postal Code: | N/A |
| County/Parish: | Fairview No. 136, M.D. of |
| Subdivision: | NONE |
| Country: | Canada |
| Latitude: | 56.06745320 |
| Longitude: | -118.39932220 |
| MLS® Number: | A2342441 |
| Price: | $249,900 |
| Property Area: | 1,000 Sq ft |
| Bedrooms: | 3 |
| Bathrooms Half: | 0 |
| Bathrooms Full: | 2 |
| Living Area: | 1,000 Sq ft |
| Building Area: | 0 Sq ft |
| Year Built: | 1976 |
| Listing Date: | Sep 13, 2026 |
| Garage Spaces: | 2 |
| Property Type: | Residential |
| Property Subtype: | Detached |
| MLS Status: | Active |
Additional Details
| Flooring: | N/A |
| Construction: | Concrete |
| Parking: | Concrete Driveway,Double Garage Detached,Driveway,Garage Door Opener,Garage Faces Side,Insulated,Off Street,Parking Pad |
| Appliances: | Garage Control(s),Portable Dishwasher,Refrigerator,Stove(s),Washer/Dryer,Window Coverings |
| Stories: | N/A |
| Zoning: | R1 |
| Fireplace: | N/A |
| Amenities: | Airport/Runway,Fishing,Golf,Lake,Park,Playground,Pond,Pool,Schools Nearby,Shopping Nearby,Sidewalks,Street Lights,Tennis Court(s),Walking/Bike Paths |
Utilities & Systems
| Heating: | Forced Air,Natural Gas |
| Cooling: | None |
| Property Type | Residential |
| Building Type | Detached |
| Square Footage | 1,000 sqft |
| Community Name | NONE |
| Subdivision Name | NONE |
| Title | Fee Simple |
| Land Size | 7,675 sqft |
| Built in | 1976 |
| Annual Property Taxes | Contact listing agent |
| Parking Type | Garage |
Bedrooms
| Above Grade | 3 |
Bathrooms
| Total | 2 |
| Partial | 0 |
Interior Features
| Appliances Included | Garage Control(s), Portable Dishwasher, Refrigerator, Stove(s), Washer/Dryer, Window Coverings |
| Flooring | Carpet, Laminate, Linoleum, Tile, Vinyl |
Building Features
| Features | No Smoking Home, Pantry, Separate Entrance, Storage |
| Construction Material | Concrete |
| Structures | Deck |
Heating & Cooling
| Cooling | None |
| Heating Type | Forced Air, Natural Gas |
Exterior Features
| Exterior Finish | Concrete |
Neighbourhood Features
| Community Features | Airport/Runway, Fishing, Golf, Lake, Park, Playground, Pond, Pool, Schools Nearby, Shopping Nearby, Sidewalks, Street Lights, Tennis Court(s), Walking/Bike Paths |
| Amenities Nearby | Airport/Runway, Fishing, Golf, Lake, Park, Playground, Pond, Pool, Schools Nearby, Shopping Nearby, Sidewalks, Street Lights, Tennis Court(s), Walking/Bike Paths |
Parking
| Parking Type | Garage |
| Total Parking Spaces | 6 |
Interior Size
| Total Finished Area: | 1,000 sq ft |
| Total Finished Area (Metric): | 92.90 sq m |
Room Count
| Bedrooms: | 3 |
| Bathrooms: | 2 |
| Full Bathrooms: | 2 |
| Rooms Above Grade: | 3 |
Lot Information
| Lot Size: | 7,675 sq ft |
| Lot Size (Acres): | 0.18 acres |
| Frontage: | 60 ft |
- No Smoking Home
- Pantry
- Separate Entrance
- Storage
- Fire Pit
- Private Yard
- Rain Gutters
- Garage Control(s)
- Portable Dishwasher
- Refrigerator
- Stove(s)
- Washer/Dryer
- Window Coverings
- Full
- Airport/Runway
- Fishing
- Golf
- Lake
- Park
- Playground
- Pond
- Pool
- Schools Nearby
- Shopping Nearby
- Sidewalks
- Street Lights
- Tennis Court(s)
- Walking/Bike Paths
- Concrete
- Poured Concrete
- Back Lane
- Back Yard
- Corner Lot
- Few Trees
- Front Yard
- Landscaped
- Lawn
- Level
- Concrete Driveway
- Double Garage Detached
- Driveway
- Garage Door Opener
- Garage Faces Side
- Insulated
- Off Street
- Parking Pad
- Deck
Floor plan information is not available for this property.
Monthly Payment Breakdown
Loading Walk Score...
What's Nearby?
Powered by Yelp
REALTOR® Details
Jason Meashaw
- (780) 814-3337
- [email protected]
- Sutton Group Grande Prairie Professionals