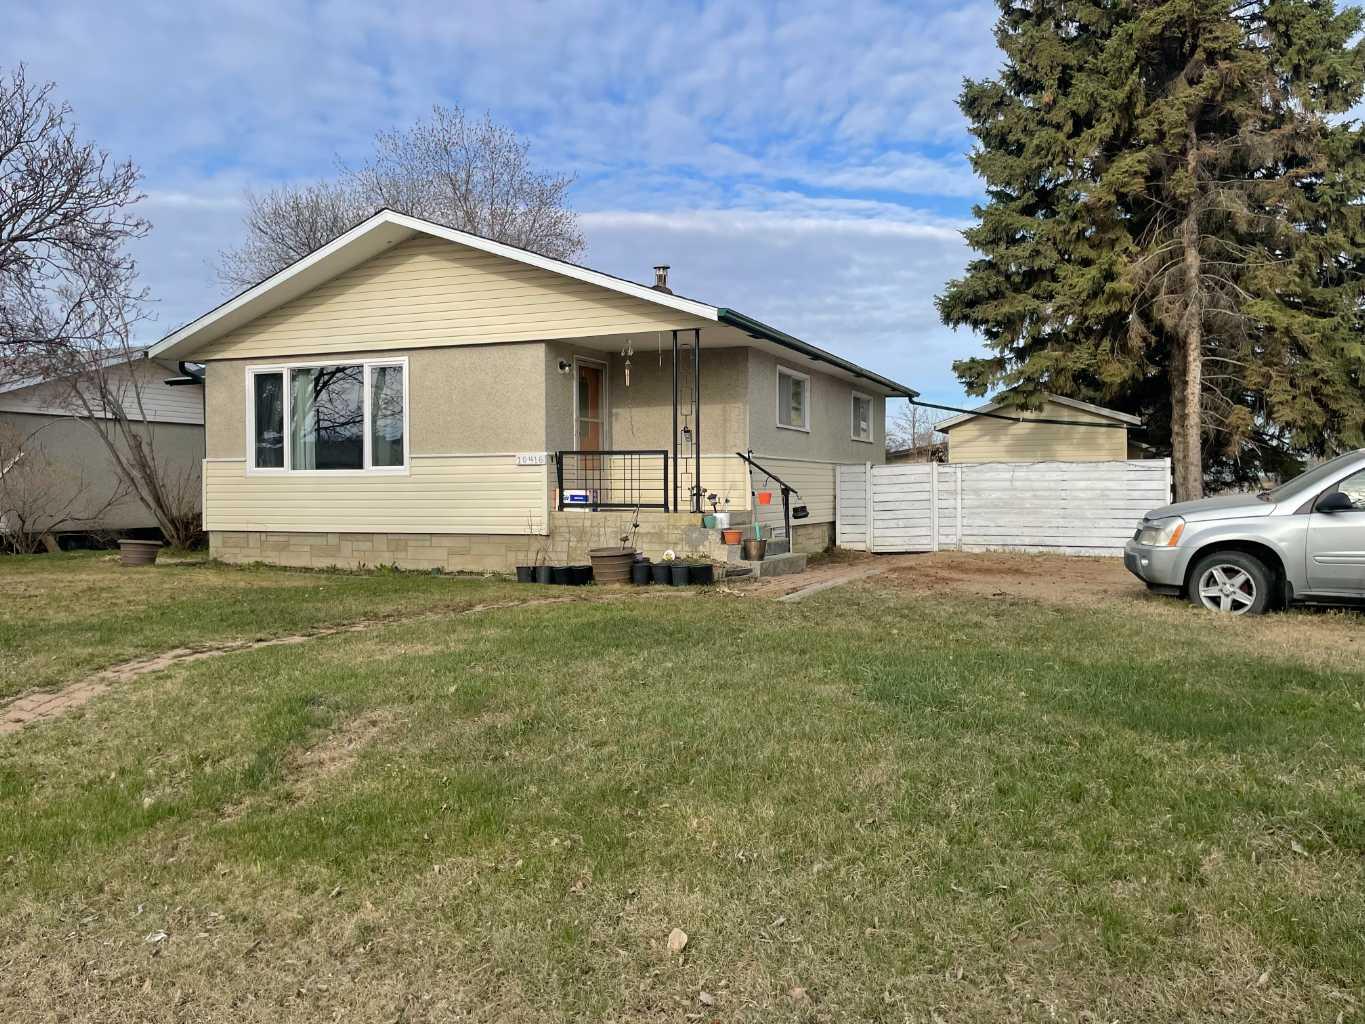
10417 117 Street , Fairview, Alberta
Residential For Sale in Fairview, Alberta
$219,900
-
Property Type
 Residential
-
Bedrooms
 4
4
-
Bath
 2
2
-
Garage
 1
1
-
Sq Ft
 933
933
-
Year Built
 1972
1972
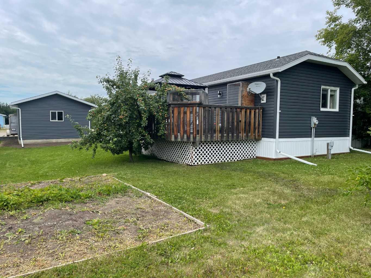
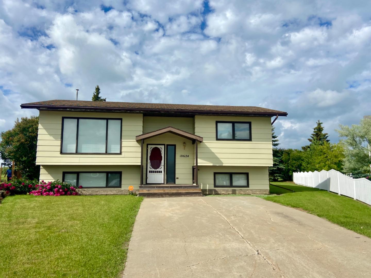
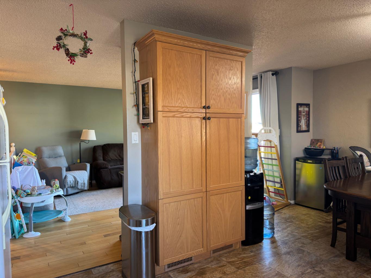
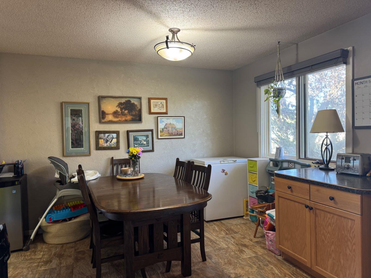
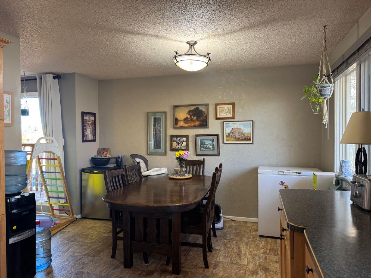
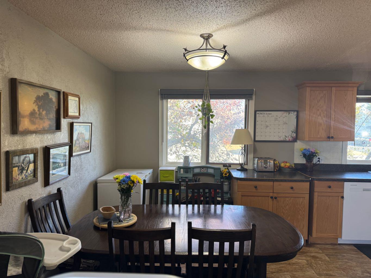
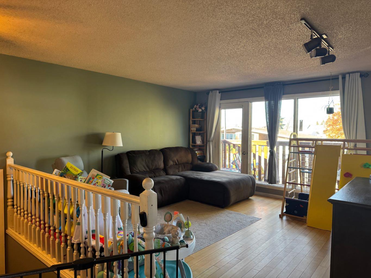
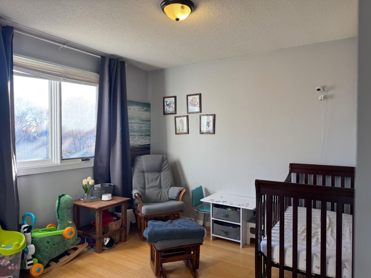
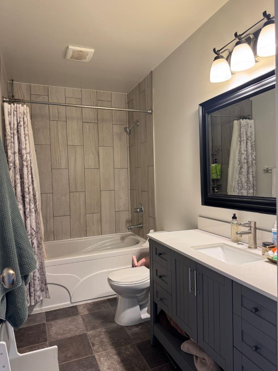
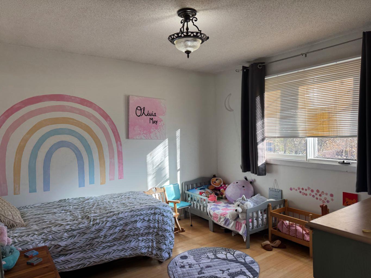
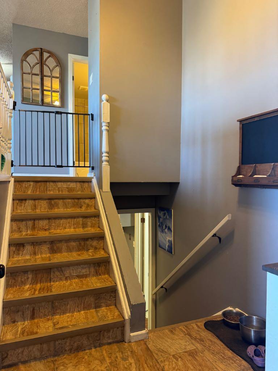
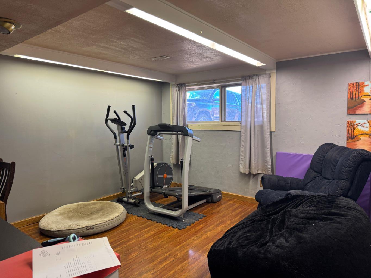
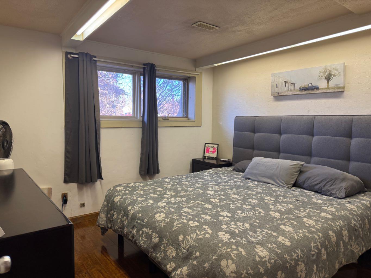
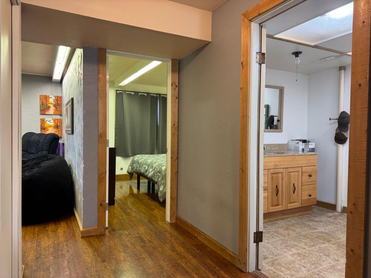
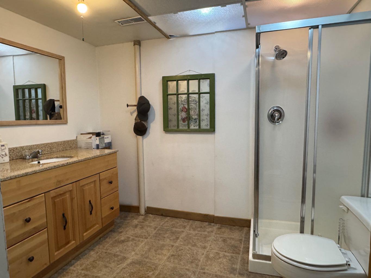
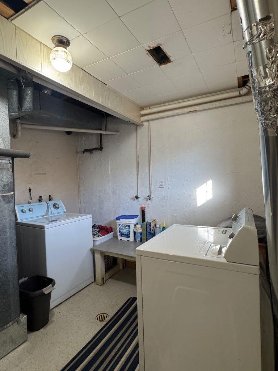
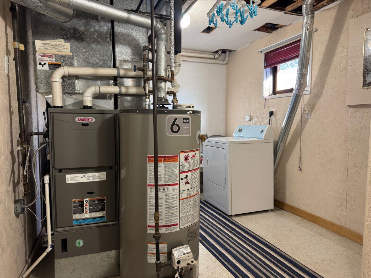
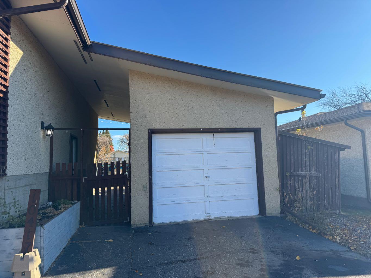
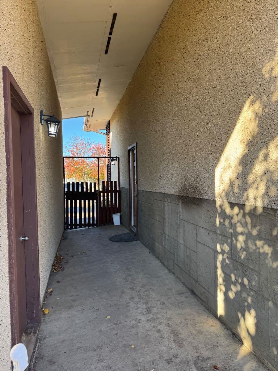
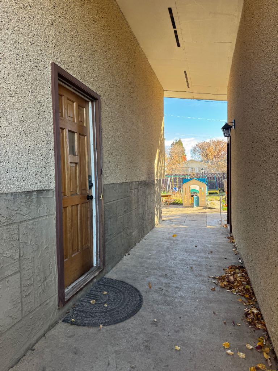
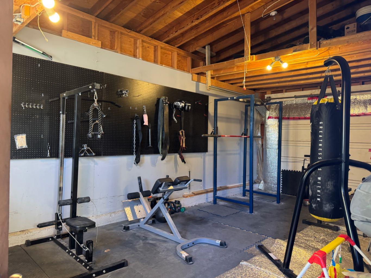
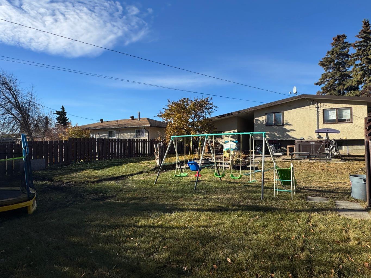
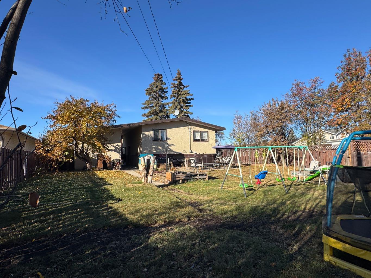
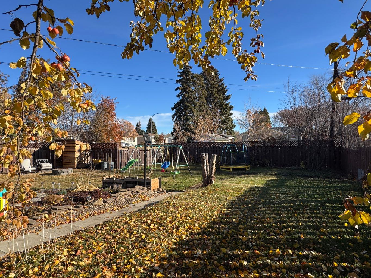
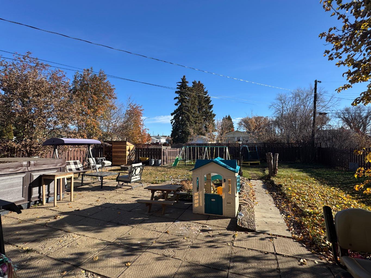
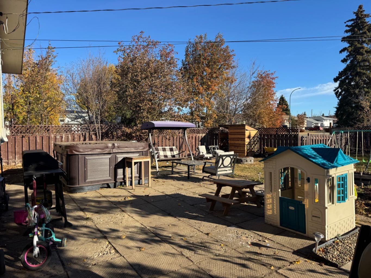
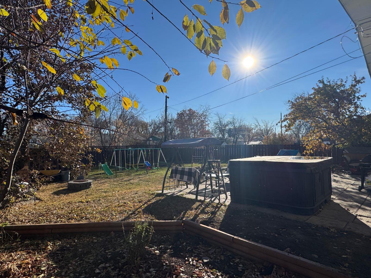
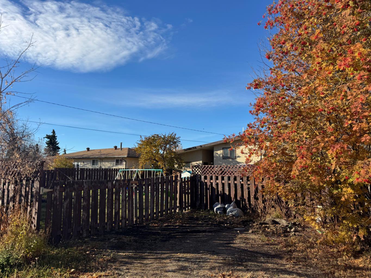
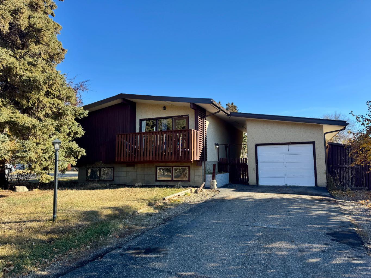
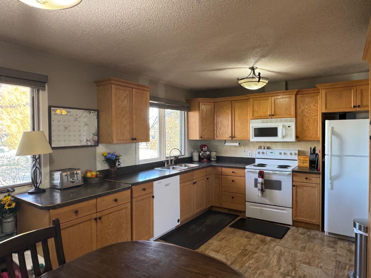
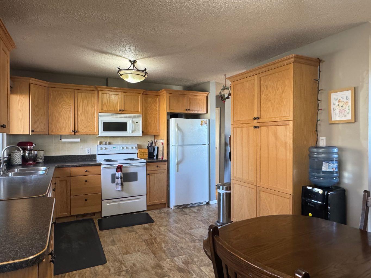
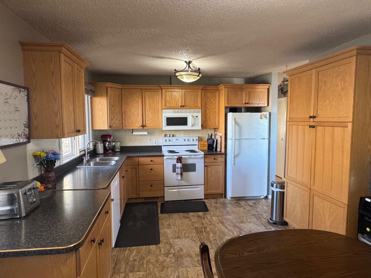
Fantastic corner lot location on the west side! This well-maintained home sits on a fenced lot surrounded by mature trees and offers back alley access with convenient RV parking. Recent updates include a newer tin roof, spray-in insulation (2021), hot water tank and furnace (2017), and a beautifully renovated bathroom. The main floor features an open-concept kitchen with a floating island and a spacious living room with access to a 5' x 13' deck. You’ll also find two bedrooms and a freshly updated 3-piece bathroom on this level. The fully developed basement offers two additional bedrooms, a large family room, a 3-piece bathroom, and a roomy laundry/utility area with space for an extra fridge. Outside, enjoy a fully fenced yard complete with a concrete pad, fire pit, parking pad, apple trees, raspberry bushes, and perennials. A covered breezeway connects the home and garage, providing great dry storage. This property combines comfort, updates, and excellent outdoor space. A must-see! Contact your REALTOR® today to book a private showing.
| Street Address: | 10417 117 Street |
| City: | Fairview |
| Province/State: | Alberta |
| Postal Code: | N/A |
| County/Parish: | Fairview No. 136, M.D. of |
| Subdivision: | NONE |
| Country: | Canada |
| Latitude: | 56.06936420 |
| Longitude: | -118.39863330 |
| MLS® Number: | A2266582 |
| Price: | $219,900 |
| Property Area: | 933 Sq ft |
| Bedrooms: | 4 |
| Bathrooms Half: | 0 |
| Bathrooms Full: | 2 |
| Living Area: | 933 Sq ft |
| Building Area: | 0 Sq ft |
| Year Built: | 1972 |
| Listing Date: | Oct 25, 2025 |
| Garage Spaces: | 1 |
| Property Type: | Residential |
| Property Subtype: | Detached |
| MLS Status: | Active |
Additional Details
| Flooring: | N/A |
| Construction: | Stucco,Wood Frame |
| Parking: | Alley Access,Driveway,Front Drive,Garage Faces Front,Guest,Insulated,Multiple Driveways,Off Street,On Street,Parking Pad,Paved,Rear Drive,Single Garage Detached |
| Appliances: | Dishwasher,Refrigerator,Stove(s),Washer/Dryer |
| Stories: | N/A |
| Zoning: | R1 |
| Fireplace: | N/A |
| Amenities: | Fishing,Golf,Lake,Park,Playground,Pool,Schools Nearby,Shopping Nearby,Street Lights,Walking/Bike Paths |
Utilities & Systems
| Heating: | Forced Air,Natural Gas |
| Cooling: | None |
| Property Type | Residential |
| Building Type | Detached |
| Square Footage | 933 sqft |
| Community Name | NONE |
| Subdivision Name | NONE |
| Title | Fee Simple |
| Land Size | 8,126 sqft |
| Built in | 1972 |
| Annual Property Taxes | Contact listing agent |
| Parking Type | Garage |
| Time on MLS Listing | 185 days |
Bedrooms
| Above Grade | 2 |
Bathrooms
| Total | 2 |
| Partial | 0 |
Interior Features
| Appliances Included | Dishwasher, Refrigerator, Stove(s), Washer/Dryer |
| Flooring | Carpet, Hardwood, Linoleum |
Building Features
| Features | Closet Organizers, Laminate Counters, Wood Windows |
| Construction Material | Stucco, Wood Frame |
| Structures | Front Porch, Patio |
Heating & Cooling
| Cooling | None |
| Heating Type | Forced Air, Natural Gas |
Exterior Features
| Exterior Finish | Stucco, Wood Frame |
Neighbourhood Features
| Community Features | Fishing, Golf, Lake, Park, Playground, Pool, Schools Nearby, Shopping Nearby, Street Lights, Walking/Bike Paths |
| Amenities Nearby | Fishing, Golf, Lake, Park, Playground, Pool, Schools Nearby, Shopping Nearby, Street Lights, Walking/Bike Paths |
Parking
| Parking Type | Garage |
| Total Parking Spaces | 3 |
Interior Size
| Total Finished Area: | 933 sq ft |
| Total Finished Area (Metric): | 86.68 sq m |
| Main Level: | 933 sq ft |
Room Count
| Bedrooms: | 4 |
| Bathrooms: | 2 |
| Full Bathrooms: | 2 |
| Rooms Above Grade: | 2 |
Lot Information
| Lot Size: | 8,126 sq ft |
| Lot Size (Acres): | 0.19 acres |
| Frontage: | 48 ft |
- Closet Organizers
- Laminate Counters
- Wood Windows
- Fire Pit
- Garden
- Private Yard
- Storage
- Dishwasher
- Refrigerator
- Stove(s)
- Washer/Dryer
- Full
- Fishing
- Golf
- Lake
- Park
- Playground
- Pool
- Schools Nearby
- Shopping Nearby
- Street Lights
- Walking/Bike Paths
- Stucco
- Wood Frame
- Poured Concrete
- Back Yard
- Corner Lot
- Front Yard
- Fruit Trees/Shrub(s)
- Alley Access
- Driveway
- Front Drive
- Garage Faces Front
- Guest
- Insulated
- Multiple Driveways
- Off Street
- On Street
- Parking Pad
- Paved
- Rear Drive
- Single Garage Detached
- Front Porch
- Patio
Floor plan information is not available for this property.
Monthly Payment Breakdown
Loading Walk Score...
What's Nearby?
Powered by Yelp
REALTOR® Details
Jason Meashaw
- (780) 814-3337
- [email protected]
- Sutton Group Grande Prairie Professionals