10624 103 Street Close , Fairview, Alberta
Residential For Sale in Fairview, Alberta
$214,900
-
Property Type
 Residential
-
Bedrooms
 3
3
-
Bath
 3
3
-
Garage
 0
0
-
Sq Ft
 1,009
1,009
-
Year Built
 1983
1983
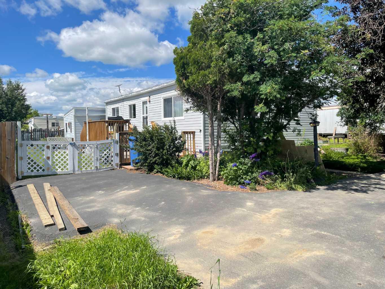
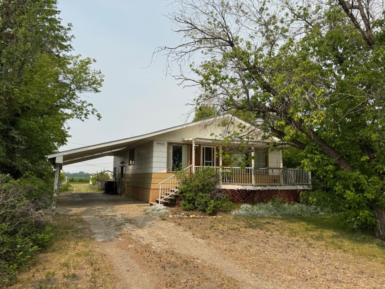
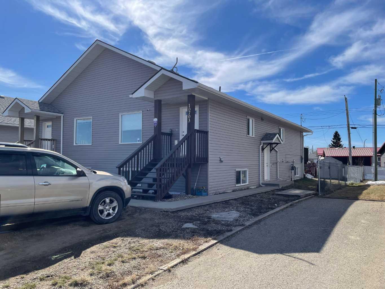
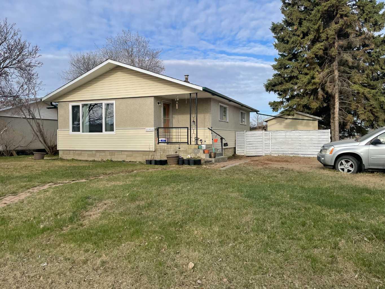
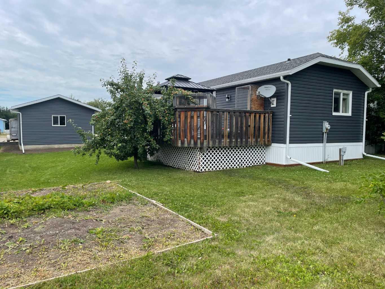
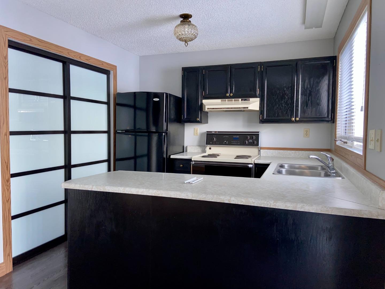
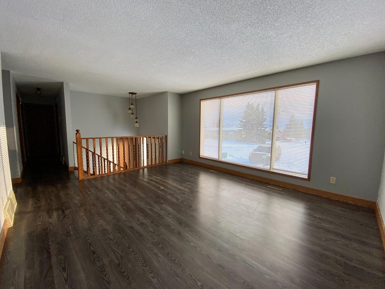
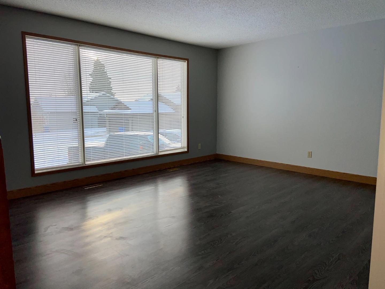
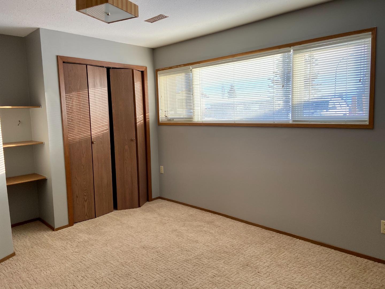
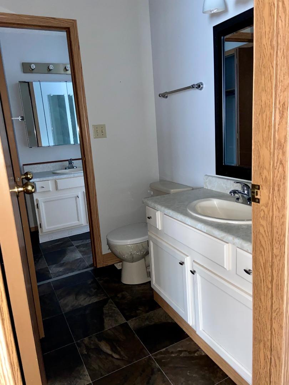
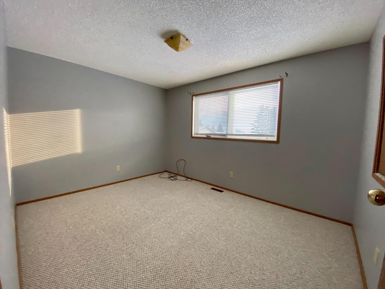
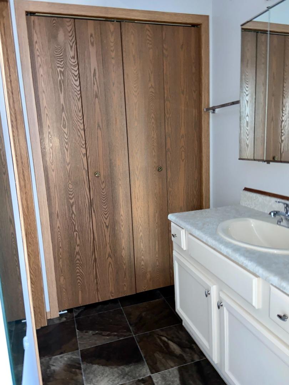
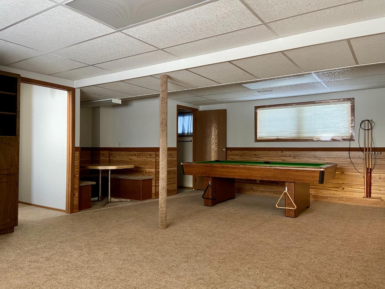
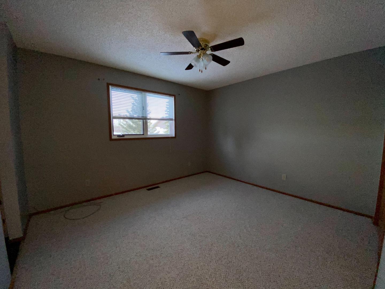
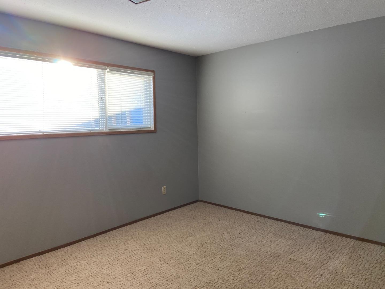
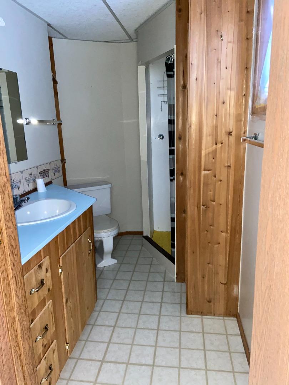
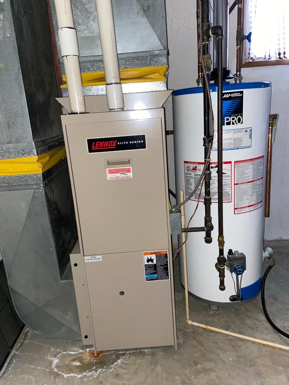
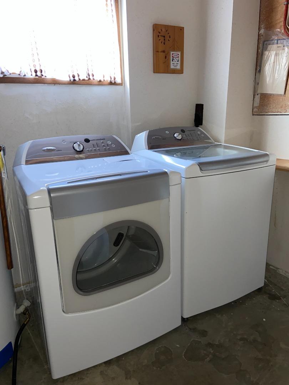
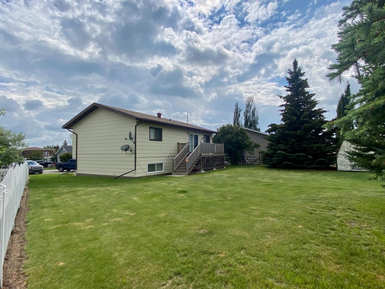
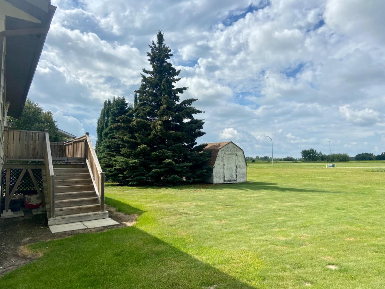
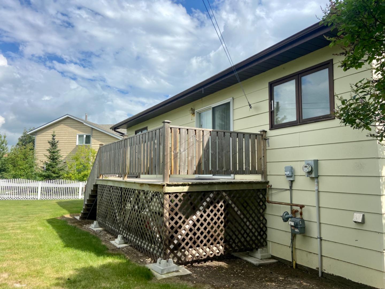
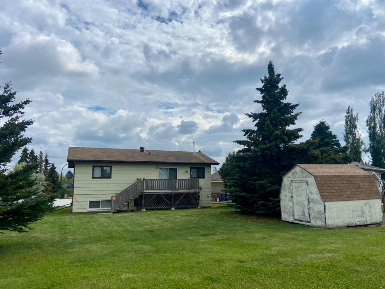
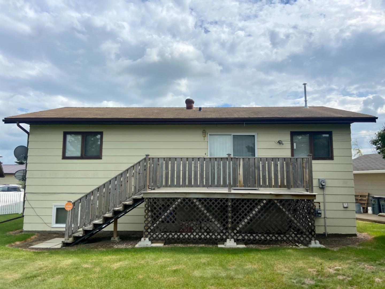
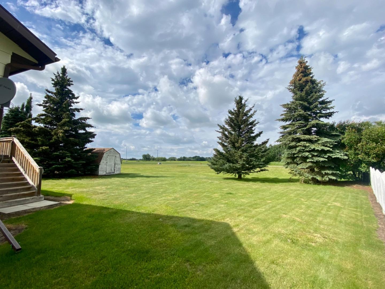
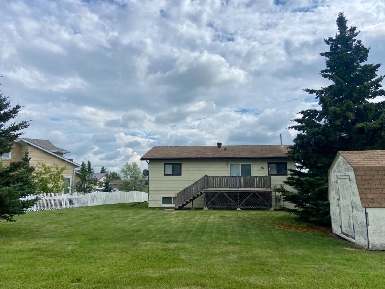
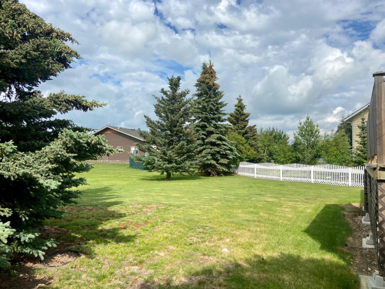
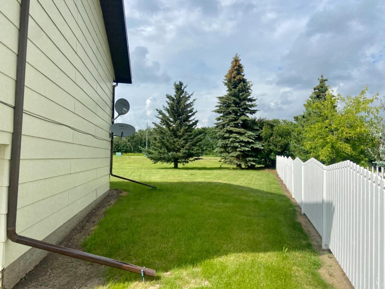
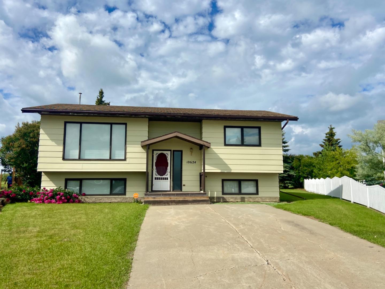
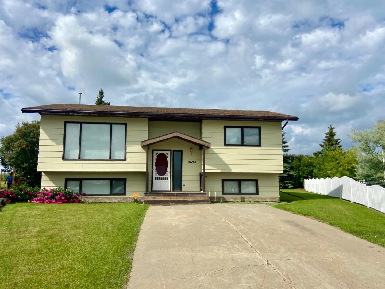
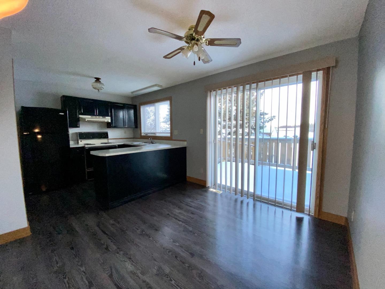
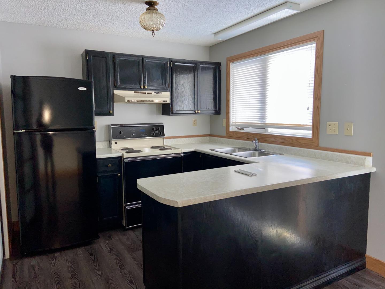
Exellent Family Home! GREAT LOT!!!! BRAND NEW KITCHEN APPLIANCES, NEW 30 YEAR SHINGLES IN 2024, HWT 2024, Gas Line installed professionally at the same time, FACIA BOARD & EVESTROUGHS IN 2023!! This warm 1009 square ft Bi-level is the PERFECT home for a family, first time home buyer or investor! Walk in and you are immediately warmed by natural light that flows throughout this open concept space. New vinyl plank flooring and modern fixtures make the kitchen, living room and dining area the perfect place to relax and enjoy time with your family and loved ones ! Patio doors off the dining area will take you to the large deck overlooking the beautiful backyard. Two good sized bedrooms and a unique style washroom layout finish off the main floor. On the lower level you will find more natural light in a wide open game/rec/family room ready to make memories in with additional wood accents and built ins for loads of storage needs. A third bedroom, 2nd washroom & utility/laundry room with an extra cold storage area. The fully landscaped lot has mature trees and shrubs that make the backyard an extra amazing place for enjoying the out doors! Weather its BBQ'ing, building a garden, playtime or sitting around a fire you will adore this perfect space!!! This home is wired for 5 G fibre optics! Call to book your showing today.
| Street Address: | 10624 103 Street Close |
| City: | Fairview |
| Province/State: | Alberta |
| Postal Code: | N/A |
| County/Parish: | Fairview No. 136, M.D. of |
| Subdivision: | NONE |
| Country: | Canada |
| Latitude: | 56.07129000 |
| Longitude: | -118.36992100 |
| MLS® Number: | A2309323 |
| Price: | $214,900 |
| Property Area: | 1,009 Sq ft |
| Bedrooms: | 3 |
| Bathrooms Half: | 1 |
| Bathrooms Full: | 2 |
| Living Area: | 1,009 Sq ft |
| Building Area: | 0 Sq ft |
| Year Built: | 1983 |
| Listing Date: | May 12, 2026 |
| Garage Spaces: | 0 |
| Property Type: | Residential |
| Property Subtype: | Detached |
| MLS Status: | Active |
Additional Details
| Flooring: | N/A |
| Construction: | Other |
| Parking: | Concrete Driveway,Parking Pad |
| Appliances: | Electric Range,Refrigerator,Washer/Dryer,Window Coverings |
| Stories: | N/A |
| Zoning: | CL |
| Fireplace: | N/A |
| Amenities: | Airport/Runway,Clubhouse,Fishing,Golf,Lake,Park,Playground,Pool,Schools Nearby,Shopping Nearby,Sidewalks,Street Lights,Tennis Court(s) |
Utilities & Systems
| Heating: | High Efficiency,Forced Air,Natural Gas |
| Cooling: | None |
| Water Source: | Public |
| Sewer: | Public Sewer |
| Property Type | Residential |
| Building Type | Detached |
| Square Footage | 1,009 sqft |
| Community Name | NONE |
| Subdivision Name | NONE |
| Title | Fee Simple |
| Land Size | 7,438 sqft |
| Built in | 1983 |
| Annual Property Taxes | Contact listing agent |
| Parking Type | Concrete Driveway |
| Time on MLS Listing | 114 days |
Bedrooms
| Above Grade | 2 |
Bathrooms
| Total | 3 |
| Partial | 1 |
Interior Features
| Appliances Included | Electric Range, Refrigerator, Washer/Dryer, Window Coverings |
| Flooring | Carpet, Laminate, Linoleum |
Building Features
| Features | Ceiling Fan(s), Laminate Counters, No Smoking Home, Pantry, Storage |
| Construction Material | Other |
| Structures | Deck |
Heating & Cooling
| Cooling | None |
| Heating Type | High Efficiency, Forced Air, Natural Gas |
Exterior Features
| Exterior Finish | Other |
Neighbourhood Features
| Community Features | Airport/Runway, Clubhouse, Fishing, Golf, Lake, Park, Playground, Pool, Schools Nearby, Shopping Nearby, Sidewalks, Street Lights, Tennis Court(s) |
| Amenities Nearby | Airport/Runway, Clubhouse, Fishing, Golf, Lake, Park, Playground, Pool, Schools Nearby, Shopping Nearby, Sidewalks, Street Lights, Tennis Court(s) |
Parking
| Parking Type | Concrete Driveway |
| Total Parking Spaces | 2 |
Interior Size
| Total Finished Area: | 1,009 sq ft |
| Total Finished Area (Metric): | 93.74 sq m |
| Main Level: | 1,009 sq ft |
Room Count
| Bedrooms: | 3 |
| Bathrooms: | 3 |
| Full Bathrooms: | 2 |
| Half Bathrooms: | 1 |
| Rooms Above Grade: | 2 |
Lot Information
| Lot Size: | 7,438 sq ft |
| Lot Size (Acres): | 0.17 acres |
| Frontage: | 34 ft |
- Ceiling Fan(s)
- Laminate Counters
- No Smoking Home
- Pantry
- Storage
- Electric Range
- Refrigerator
- Washer/Dryer
- Window Coverings
- Full
- Airport/Runway
- Clubhouse
- Fishing
- Golf
- Lake
- Park
- Playground
- Pool
- Schools Nearby
- Shopping Nearby
- Sidewalks
- Street Lights
- Tennis Court(s)
- Other
- Wood
- Back Yard
- City Lot
- Cleared
- Cul-De-Sac
- Few Trees
- Front Yard
- Landscaped
- Lawn
- Level
- No Neighbours Behind
- Pie Shaped Lot
- Concrete Driveway
- Parking Pad
- Deck
Floor plan information is not available for this property.
Monthly Payment Breakdown
Loading Walk Score...
What's Nearby?
Powered by Yelp
REALTOR® Details
Jason Meashaw
- (780) 814-3337
- [email protected]
- Sutton Group Grande Prairie Professionals