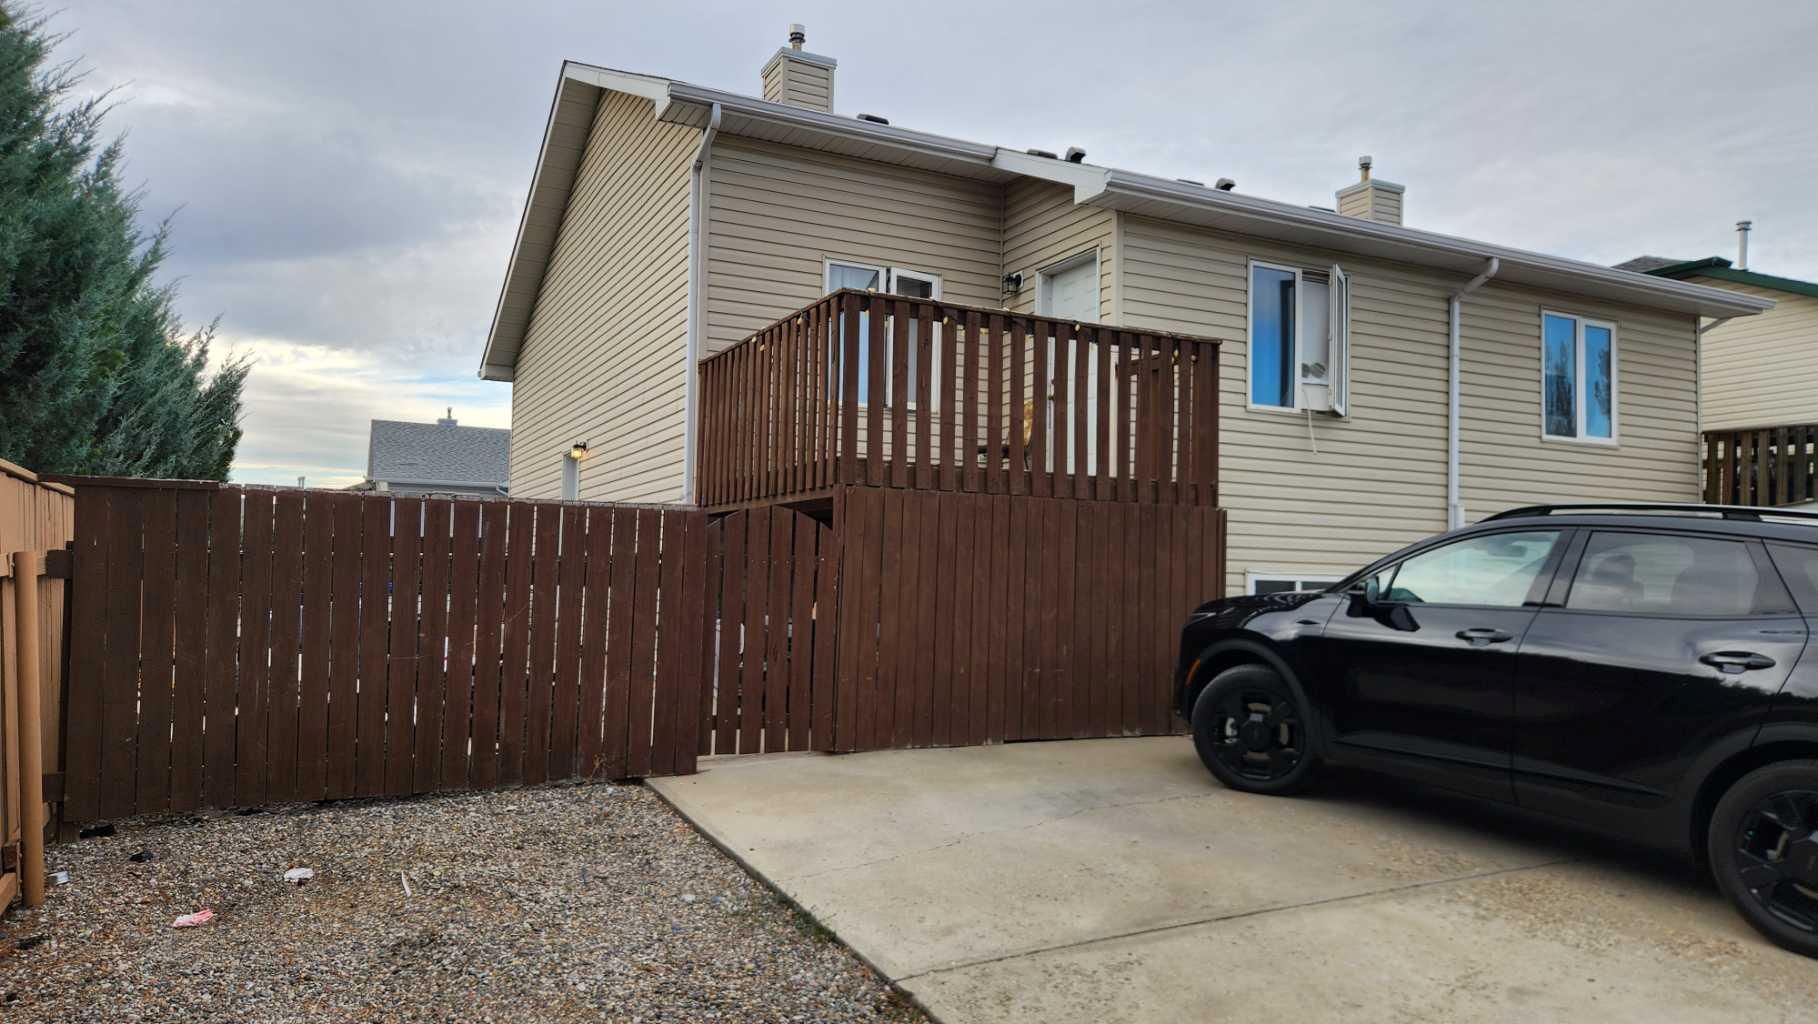
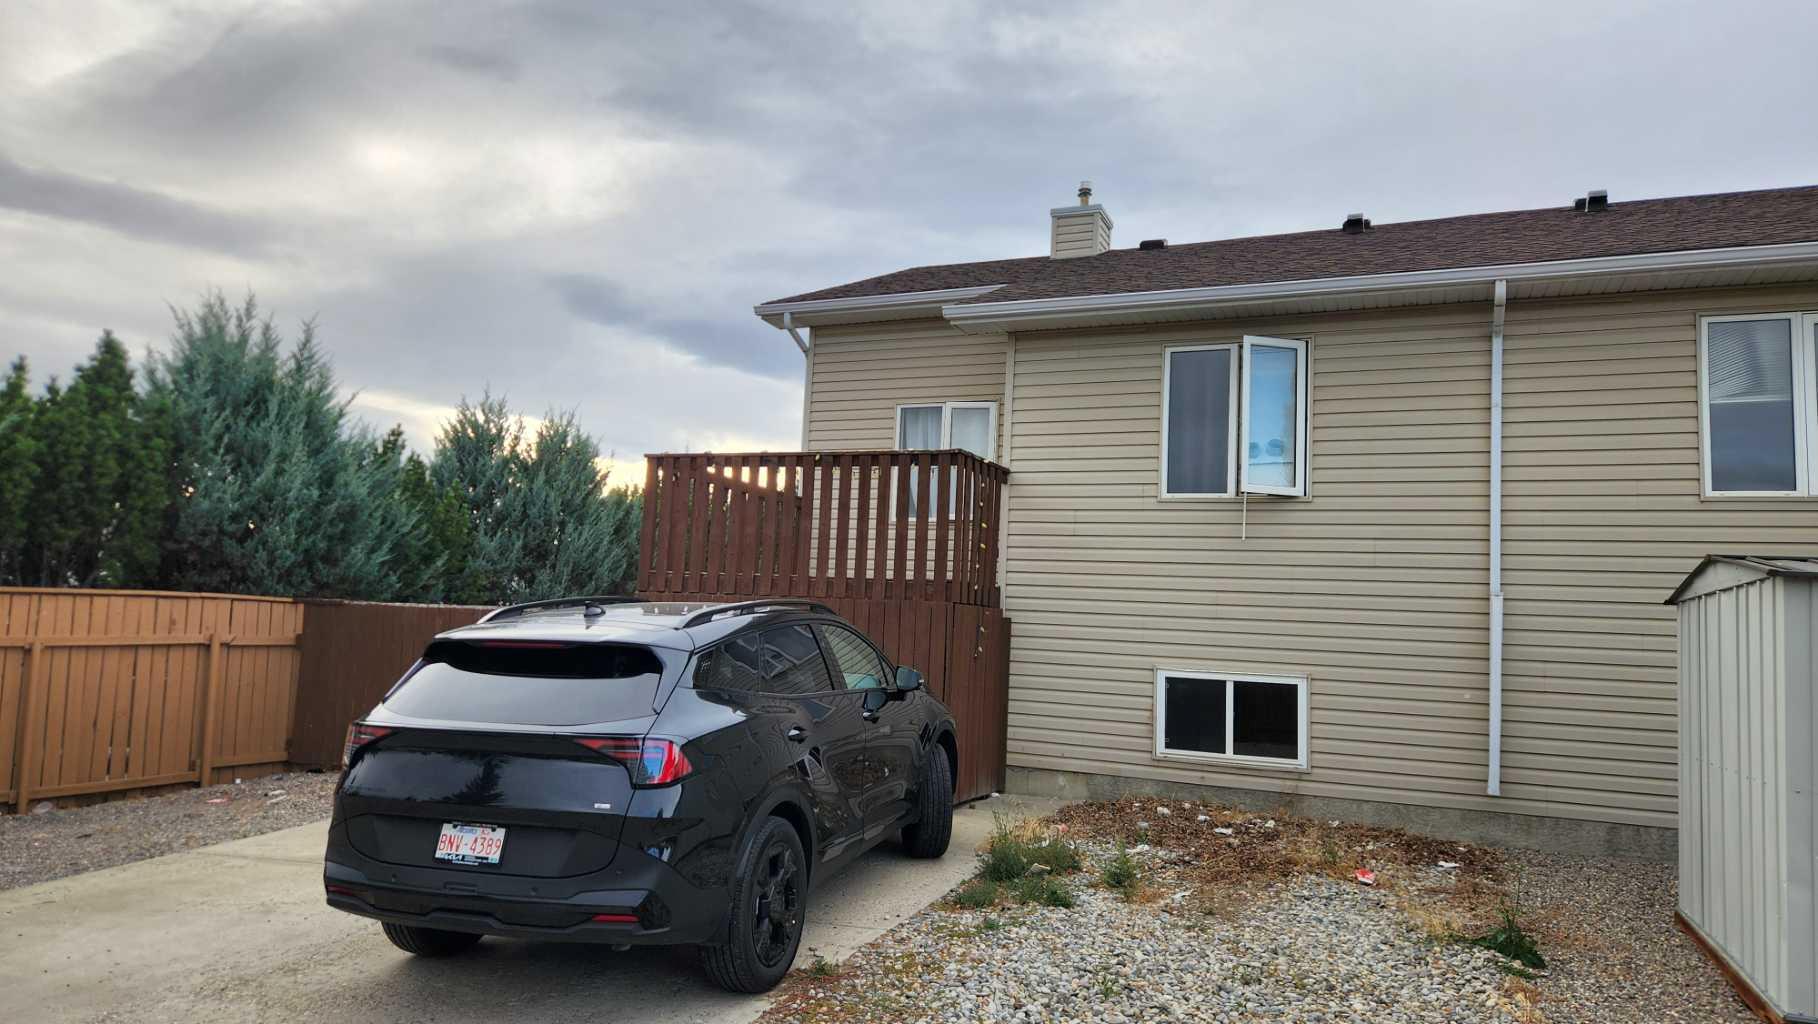
1, 720 Heritage Boulevard W, Lethbridge, Alberta
Residential For Sale in Lethbridge, Alberta
$290,000
-
Property Type
 Residential
-
Bedrooms
 4
4
-
Bath
 2
2
-
Garage
 0
0
-
Sq Ft
 772
772
-
Year Built
 2002
2002
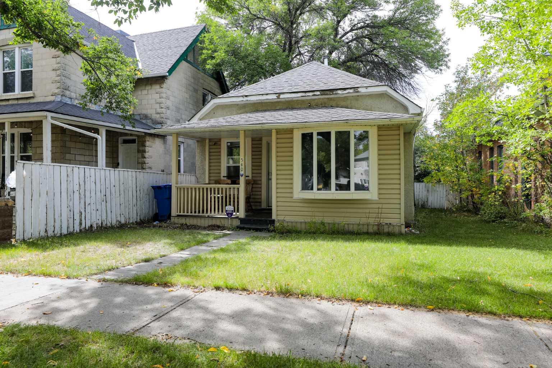
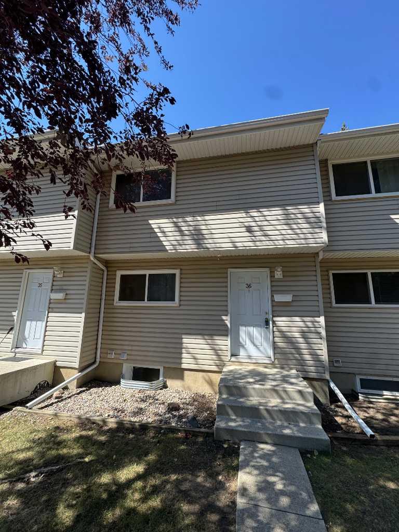
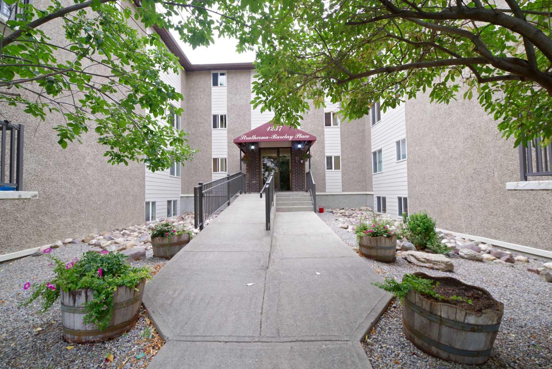
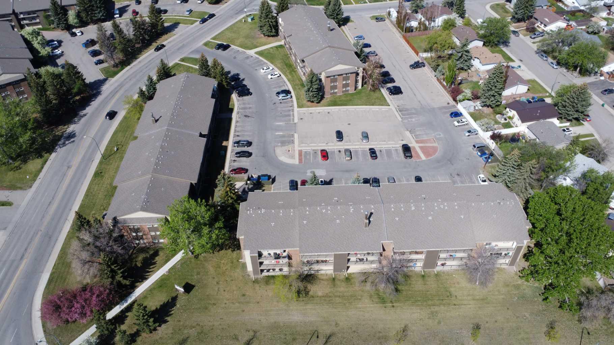
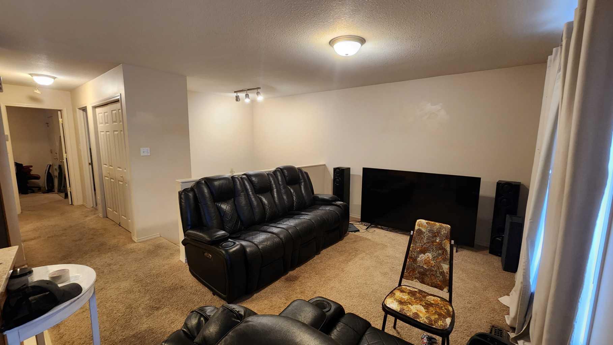
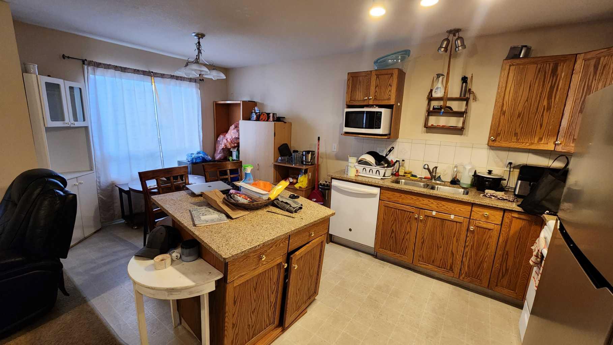
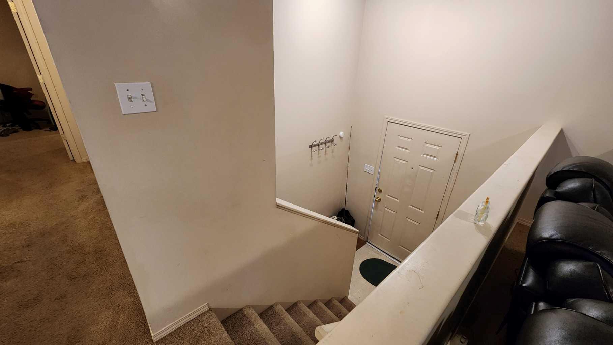
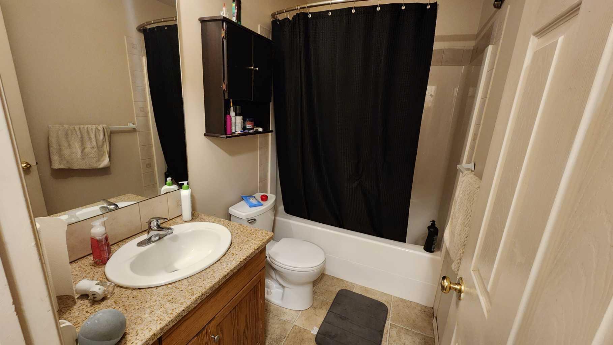
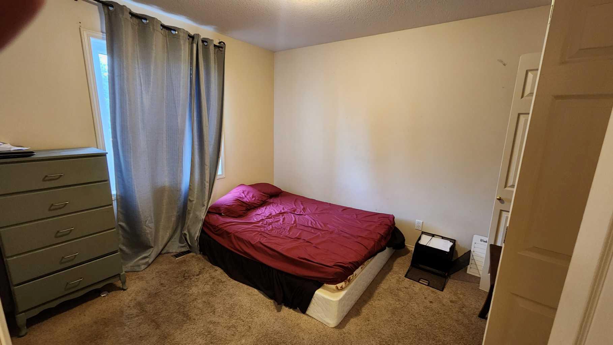
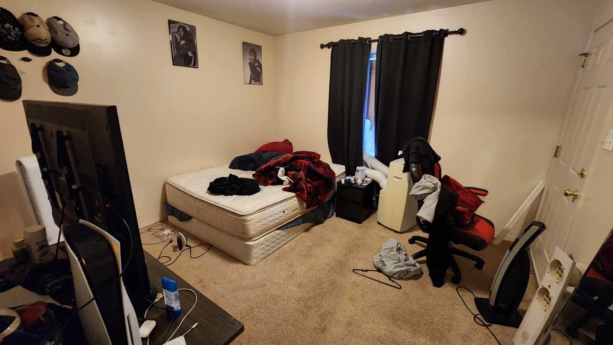
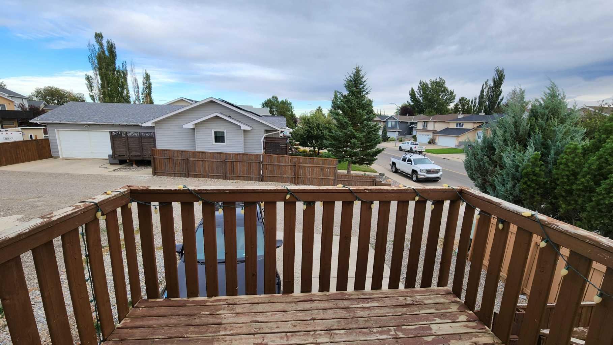
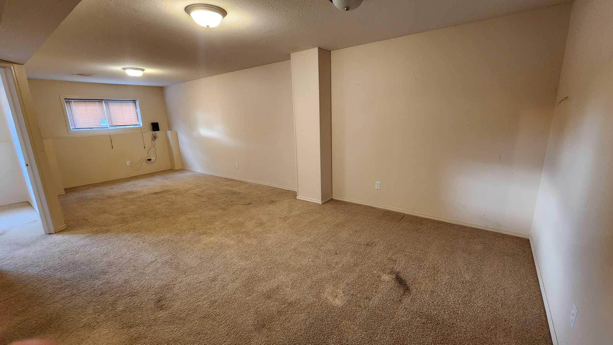
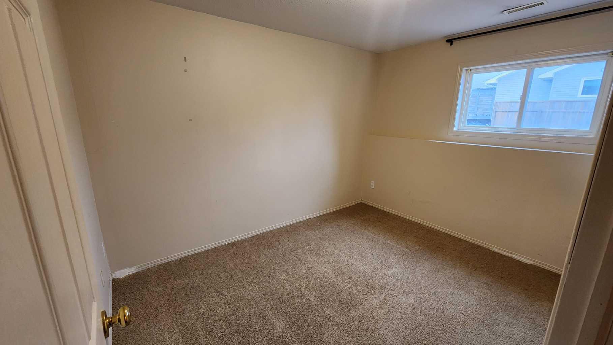
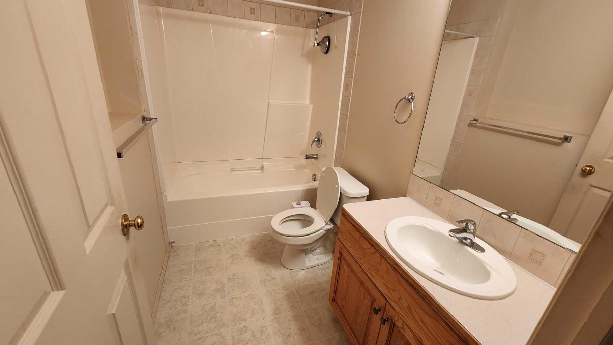
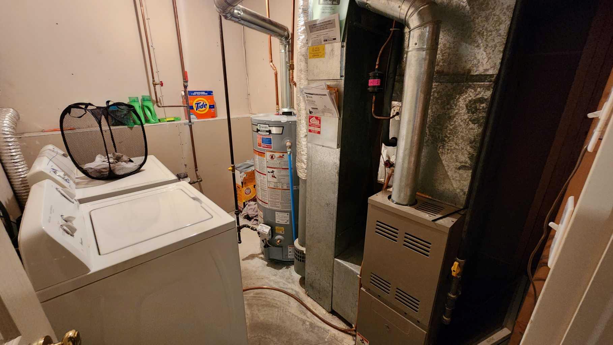
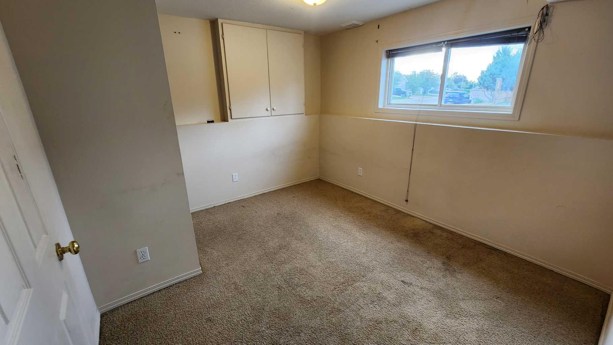
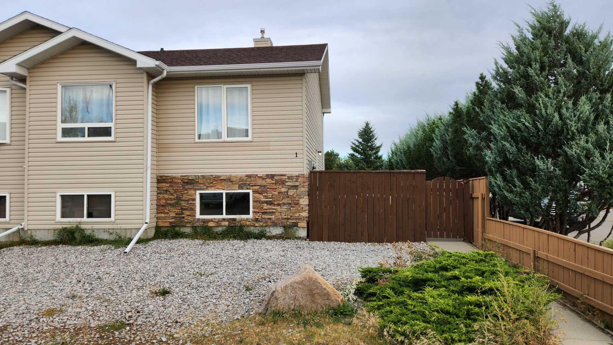
The Perfect Home or Investment Opportunity! This 4-bedroom, 2-bathroom half-duplex condo in a prime West Lethbridge location is packed with potential. Whether you are looking for an affordable first home or an excellent revenue property, this functional layout offers a fantastic foundation and just needs a little TLC to truly shine. The main level features a bright living space and a primary bedroom with its own private balcony—perfect for morning coffee another good sized bedroom and 4 pc bath. The fully developed lower level boasts a massive family recreation room, 2 additional bedrooms, and another 4pc bath offering plenty of space for families or tenants. Dedicated off-street parking accommodates up to 4 vehicles. Walking distance to local shopping, dining, parks, and schools. Quick, seamless access to Highway 3 and the University of Lethbridge makes this an excellent holding property with strong rental demand due to its proximity to essential amenities. Schedule your viewing today!
| Street Address: | 1, 720 Heritage Boulevard W |
| City: | Lethbridge |
| Province/State: | Alberta |
| Postal Code: | N/A |
| County/Parish: | Lethbridge |
| Subdivision: | Heritage Heights |
| Country: | Canada |
| Latitude: | 49.69691343 |
| Longitude: | -112.88821647 |
| MLS® Number: | A2342381 |
| Price: | $290,000 |
| Property Area: | 772 Sq ft |
| Bedrooms: | 4 |
| Bathrooms Half: | 0 |
| Bathrooms Full: | 2 |
| Living Area: | 772 Sq ft |
| Building Area: | 0 Sq ft |
| Year Built: | 2002 |
| Listing Date: | Sep 09, 2026 |
| Garage Spaces: | 0 |
| Property Type: | Residential |
| Property Subtype: | Semi Detached (Half Duplex) |
| MLS Status: | Active |
Additional Details
| Flooring: | N/A |
| Construction: | Concrete,Mixed,Vinyl Siding |
| Parking: | Off Street |
| Appliances: | Other |
| Stories: | N/A |
| Zoning: | R-37 |
| Fireplace: | N/A |
| Amenities: | Schools Nearby,Shopping Nearby,Sidewalks,Street Lights |
Utilities & Systems
| Heating: | Forced Air |
| Cooling: | Central Air |
| Property Type | Residential |
| Building Type | Semi Detached (Half Duplex) |
| Square Footage | 772 sqft |
| Community Name | Heritage Heights |
| Subdivision Name | Heritage Heights |
| Title | Leasehold |
| Land Size | 3,093 sqft |
| Built in | 2002 |
| Annual Property Taxes | Contact listing agent |
| Parking Type | Off Street |
Bedrooms
| Above Grade | 2 |
Bathrooms
| Total | 2 |
| Partial | 0 |
Interior Features
| Appliances Included | Other |
| Flooring | Carpet, Linoleum |
Building Features
| Features | Kitchen Island, Laminate Counters, No Animal Home, Open Floorplan, Vinyl Windows |
| Construction Material | Concrete, Mixed, Vinyl Siding |
| Building Amenities | Other |
| Structures | None |
Heating & Cooling
| Cooling | Central Air |
| Heating Type | Forced Air |
Exterior Features
| Exterior Finish | Concrete, Mixed, Vinyl Siding |
Neighbourhood Features
| Community Features | Schools Nearby, Shopping Nearby, Sidewalks, Street Lights |
| Pets Allowed | Restrictions |
| Amenities Nearby | Schools Nearby, Shopping Nearby, Sidewalks, Street Lights |
Maintenance or Condo Information
| Maintenance Fees | $214 Monthly |
| Maintenance Fees Include | Common Area Maintenance, Insurance, Maintenance Grounds, Professional Management, Reserve Fund Contributions, Snow Removal |
Parking
| Parking Type | Off Street |
| Total Parking Spaces | 2 |
Interior Size
| Total Finished Area: | 772 sq ft |
| Total Finished Area (Metric): | 71.72 sq m |
Room Count
| Bedrooms: | 4 |
| Bathrooms: | 2 |
| Full Bathrooms: | 2 |
| Rooms Above Grade: | 4 |
Lot Information
| Lot Size: | 3,093 sq ft |
| Lot Size (Acres): | 0.07 acres |
| Frontage: | 37 ft |
Legal
| Legal Description: | CONDOMINIUM PLAN 0212353 UNIT 1 |
| Title to Land: | Leasehold |
- Kitchen Island
- Laminate Counters
- No Animal Home
- Open Floorplan
- Vinyl Windows
- Other
- Private Yard
- Full
- Schools Nearby
- Shopping Nearby
- Sidewalks
- Street Lights
- Concrete
- Mixed
- Vinyl Siding
- Poured Concrete
- Back Yard
- City Lot
- Front Yard
- Lawn
- Off Street
- None
Floor plan information is not available for this property.
Monthly Payment Breakdown
Loading Walk Score...
What's Nearby?
Powered by Yelp
REALTOR® Details
CLARK PAUL
- (403) 327-2221
- clarkpaul@remax.net
- RE/MAX REAL ESTATE - LETHBRIDGE