3702 51 Avenue , Red Deer, Alberta
Residential For Sale in Red Deer, Alberta
$234,900
-
Property Type
 Residential
-
Bedrooms
 3
3
-
Bath
 2
2
-
Garage
 0
0
-
Sq Ft
 687
687
-
Year Built
 1990
1990
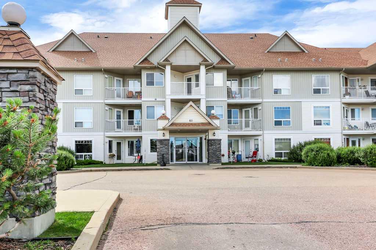
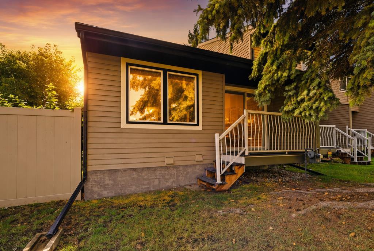
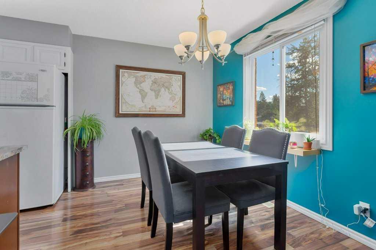
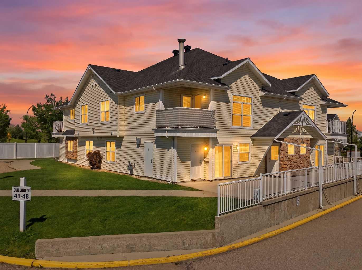
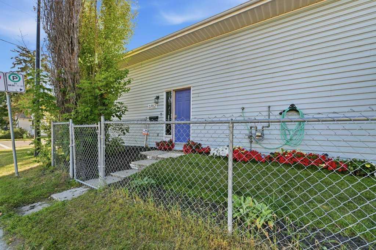
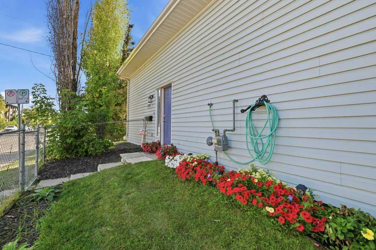
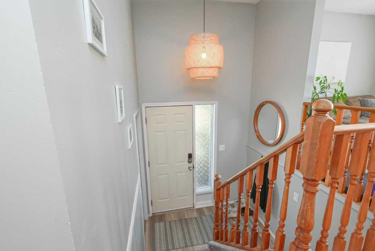
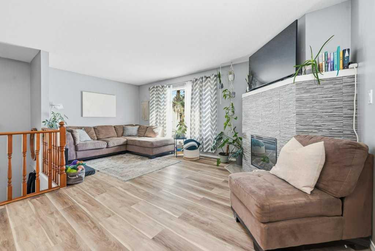
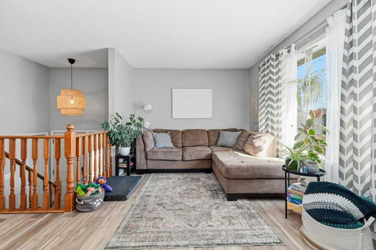
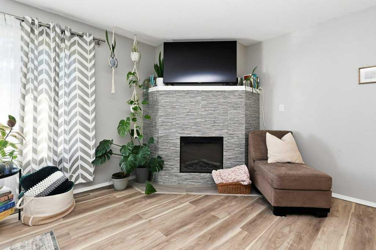
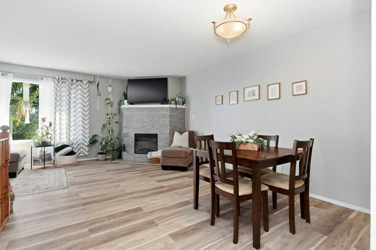
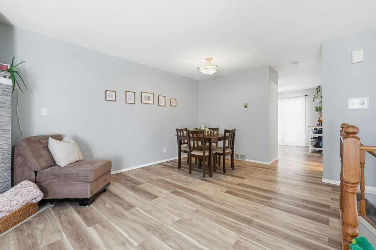
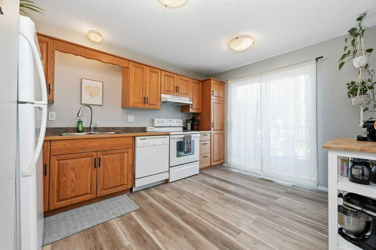
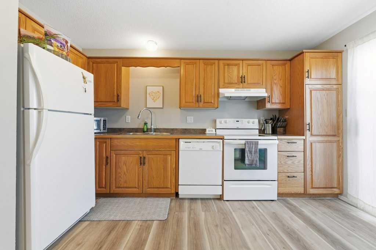
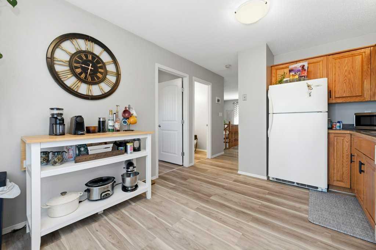
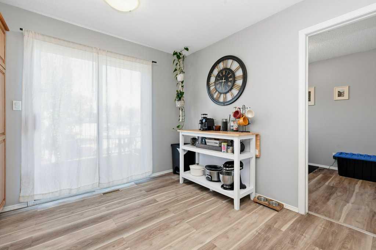
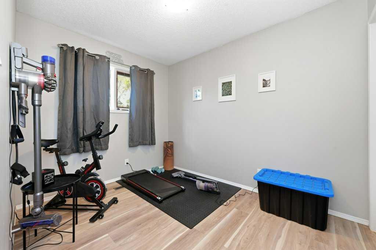
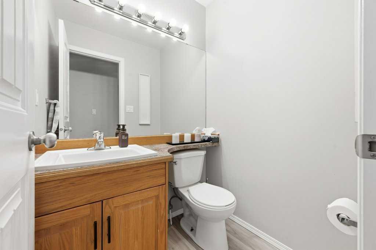
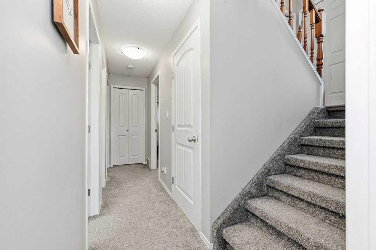
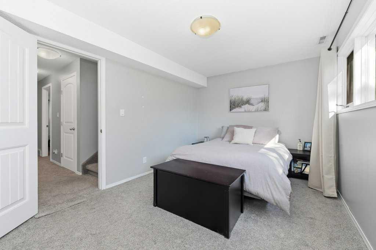
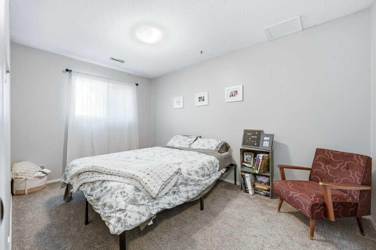
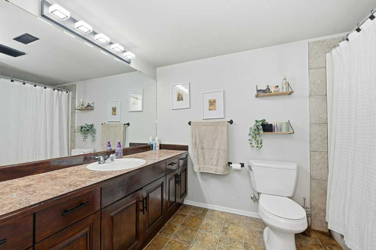
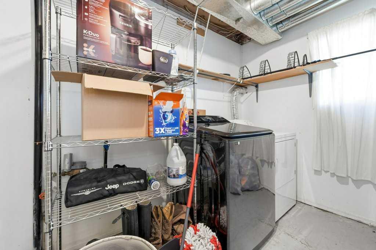
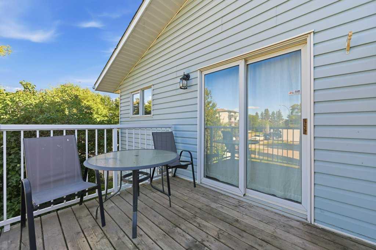
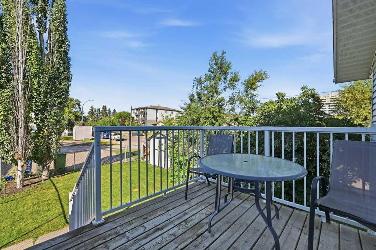
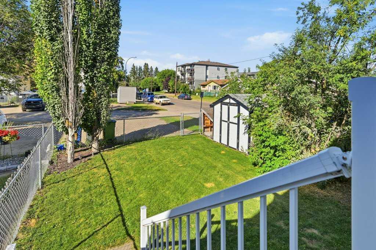
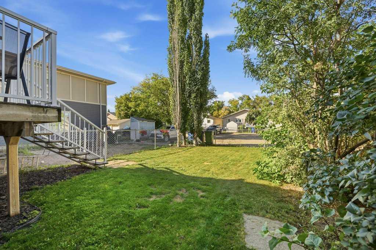
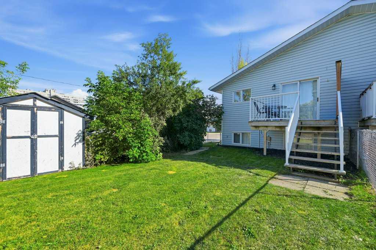
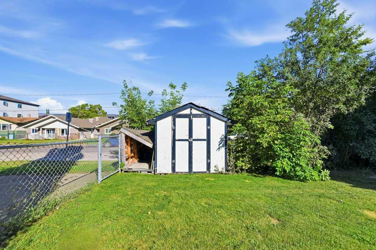
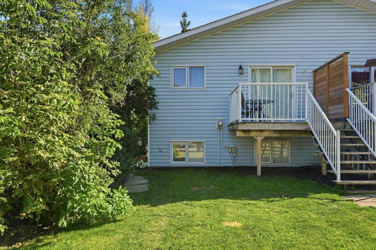
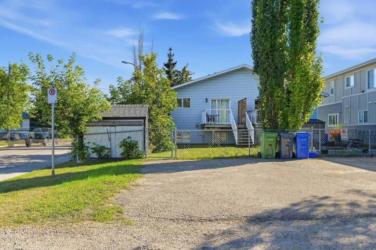
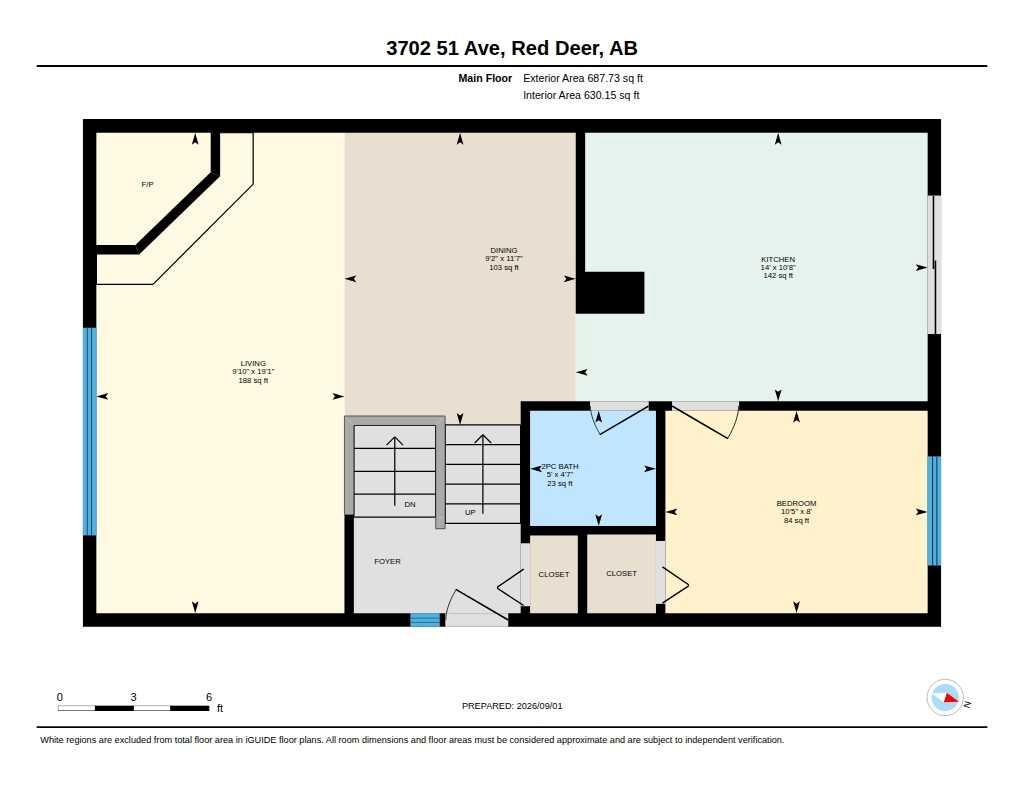
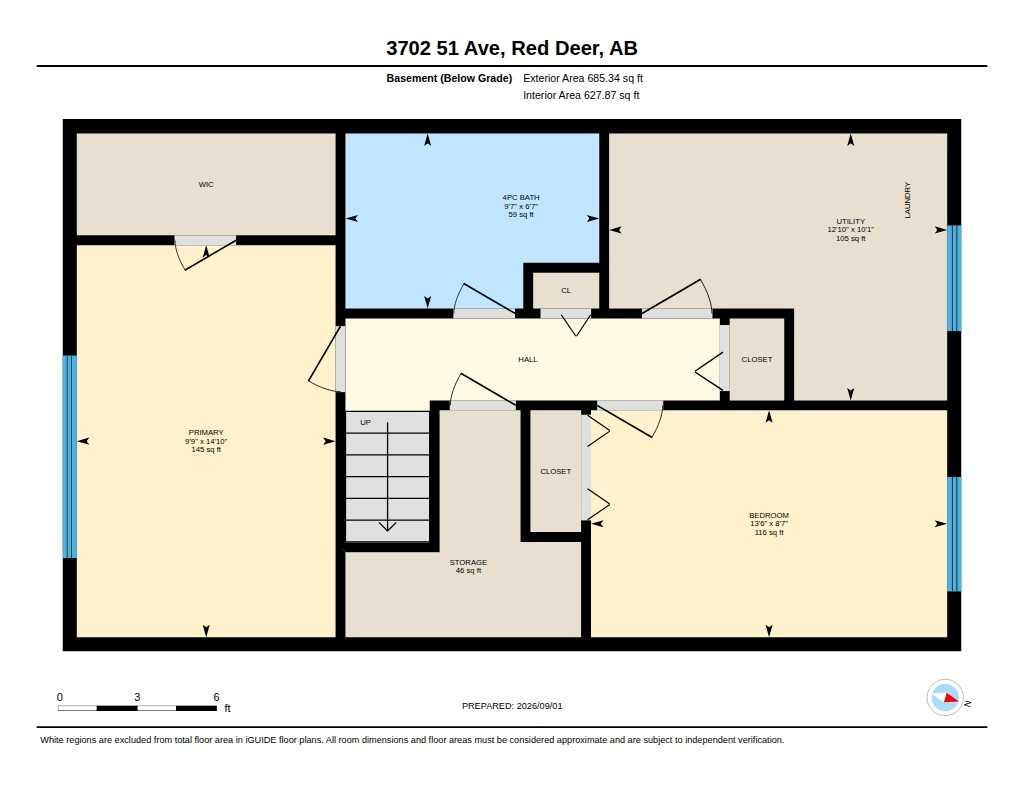
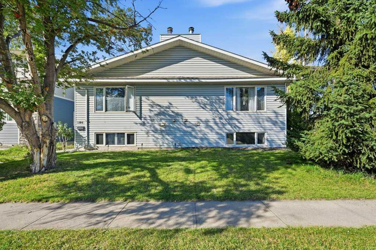
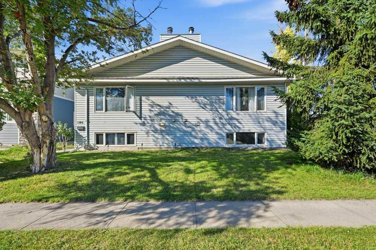
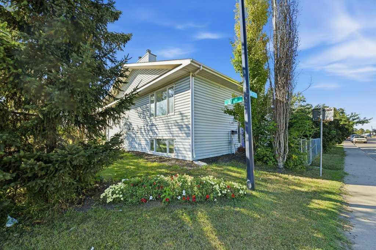
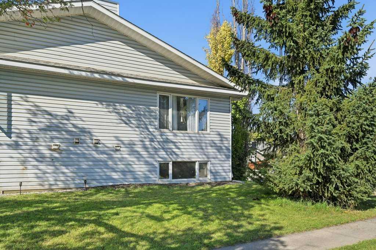
Spotless and move-in ready, this well-maintained half duplex offers an excellent opportunity in a convenient location within walking distance of Red Deer Regional Hospital. The bright and spacious main floor features a large living room complete with a cozy corner electric fireplace and oversized windows that fill the space with natural light. The well-appointed kitchen offers plenty of cupboard and counter space, along with sliding patio doors providing easy access to the back deck—perfect for enjoying your morning coffee or summer evenings outdoors. A separate dining area, versatile bedroom that would make an excellent home office, and convenient 2-piece bathroom complete the main level. Downstairs, the fully developed basement provides plenty of additional living space with two good-sized bedrooms, a 4-piece bathroom, and a combination laundry and utility room. Outside, the backyard offers parking for up to three vehicles, adding valuable convenience in this central location. Whether you're a first-time buyer looking for an affordable home or a hospital employee wanting to be close to work, this property offers comfort, functionality, and an unbeatable location!
| Street Address: | 3702 51 Avenue |
| City: | Red Deer |
| Province/State: | Alberta |
| Postal Code: | N/A |
| County/Parish: | Red Deer |
| Subdivision: | South Hill |
| Country: | Canada |
| Latitude: | 52.25788465 |
| Longitude: | -113.81598820 |
| MLS® Number: | A2341875 |
| Price: | $234,900 |
| Property Area: | 687 Sq ft |
| Bedrooms: | 3 |
| Bathrooms Half: | 1 |
| Bathrooms Full: | 1 |
| Living Area: | 687 Sq ft |
| Building Area: | 0 Sq ft |
| Year Built: | 1990 |
| Listing Date: | Sep 02, 2026 |
| Garage Spaces: | 0 |
| Property Type: | Residential |
| Property Subtype: | Semi Detached (Half Duplex) |
| MLS Status: | Pending |
Additional Details
| Flooring: | N/A |
| Construction: | Concrete,Vinyl Siding,Wood Frame |
| Parking: | Off Street |
| Appliances: | Dishwasher,Electric Stove,Refrigerator |
| Stories: | N/A |
| Zoning: | R-M |
| Fireplace: | N/A |
| Amenities: | Schools Nearby,Shopping Nearby,Sidewalks,Street Lights |
Utilities & Systems
| Heating: | Forced Air |
| Cooling: | None |
| Property Type | Residential |
| Building Type | Semi Detached (Half Duplex) |
| Square Footage | 687 sqft |
| Community Name | South Hill |
| Subdivision Name | South Hill |
| Title | Fee Simple |
| Land Size | 2,919 sqft |
| Built in | 1990 |
| Annual Property Taxes | Contact listing agent |
| Parking Type | Off Street |
| Time on MLS Listing | 2 days |
Bedrooms
| Above Grade | 1 |
Bathrooms
| Total | 2 |
| Partial | 1 |
Interior Features
| Appliances Included | Dishwasher, Electric Stove, Refrigerator |
| Flooring | Carpet, Laminate, Linoleum |
Building Features
| Features | No Smoking Home |
| Construction Material | Concrete, Vinyl Siding, Wood Frame |
| Structures | Deck |
Heating & Cooling
| Cooling | None |
| Heating Type | Forced Air |
Exterior Features
| Exterior Finish | Concrete, Vinyl Siding, Wood Frame |
Neighbourhood Features
| Community Features | Schools Nearby, Shopping Nearby, Sidewalks, Street Lights |
| Amenities Nearby | Schools Nearby, Shopping Nearby, Sidewalks, Street Lights |
Parking
| Parking Type | Off Street |
| Total Parking Spaces | 3 |
Interior Size
| Total Finished Area: | 687 sq ft |
| Total Finished Area (Metric): | 63.82 sq m |
Room Count
| Bedrooms: | 3 |
| Bathrooms: | 2 |
| Full Bathrooms: | 1 |
| Half Bathrooms: | 1 |
| Rooms Above Grade: | 4 |
Lot Information
| Lot Size: | 2,919 sq ft |
| Lot Size (Acres): | 0.07 acres |
| Frontage: | 25 ft |
- No Smoking Home
- None
- Dishwasher
- Electric Stove
- Refrigerator
- Full
- Schools Nearby
- Shopping Nearby
- Sidewalks
- Street Lights
- Concrete
- Vinyl Siding
- Wood Frame
- Electric
- Combination
- Preserved Wood
- Back Lane
- Back Yard
- City Lot
- Corner Lot
- Off Street
- Deck
Floor plan information is not available for this property.
Monthly Payment Breakdown
Loading Walk Score...
What's Nearby?
Powered by Yelp
REALTOR® Details
Mike Phelps
- (403) 896-2151
- [email protected]
- Royal LePage Network Realty Corp.