317 Ranch Ridge Meadow N, Strathmore, Alberta
Condo For Sale in Strathmore, Alberta
$405,000
-
Property Type
 Condo
Condo
-
Bedrooms
 3
3
-
Bath
 3
3
-
Garage
 2
2
-
Sq Ft
 1,469
1,469
-
Year Built
 2010
2010
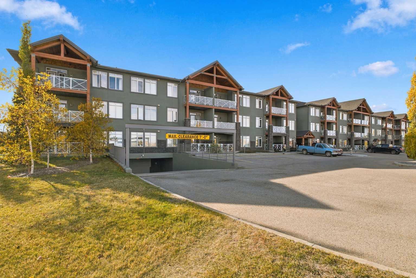
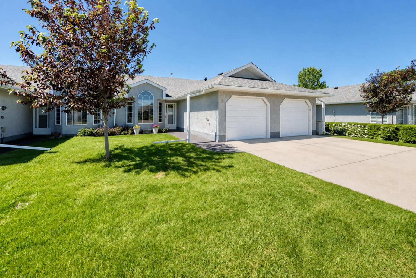
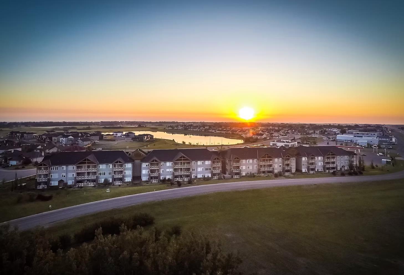
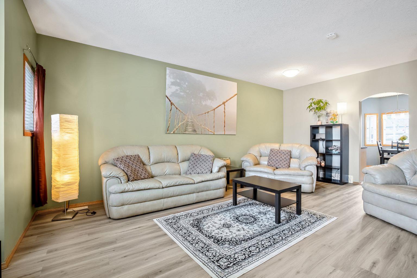
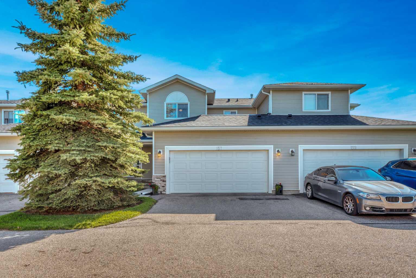
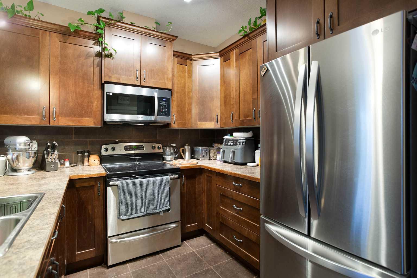
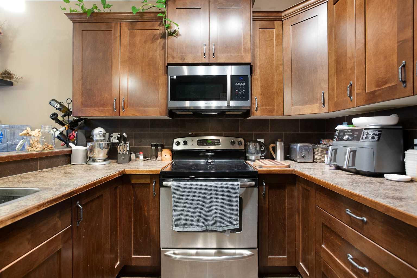
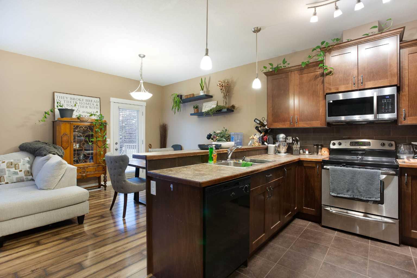
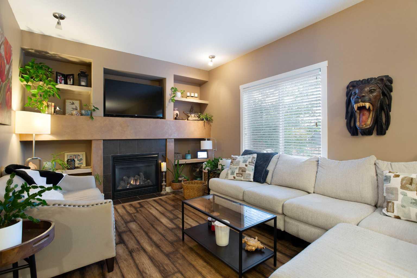
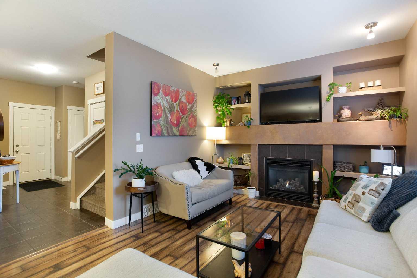
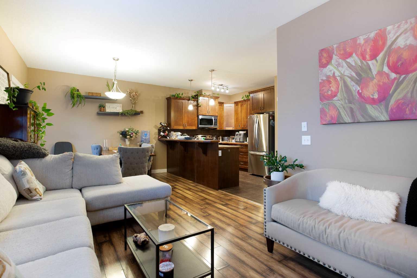
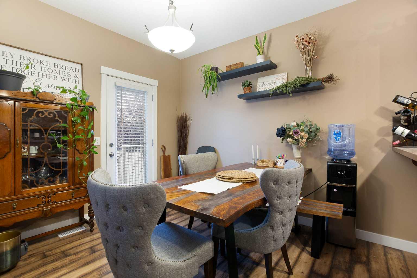
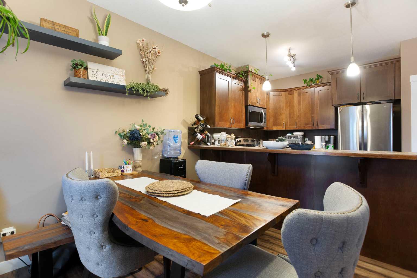
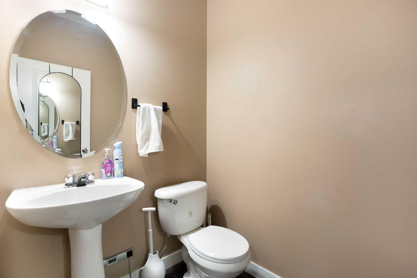
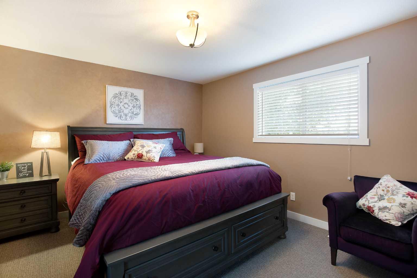
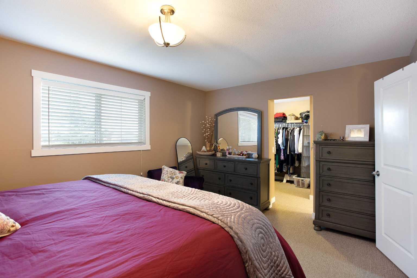
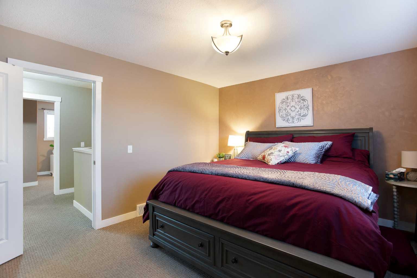
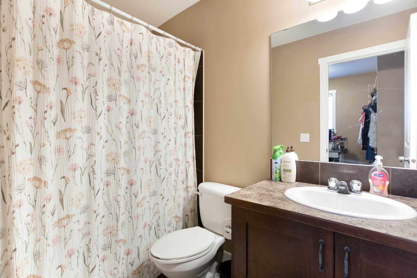
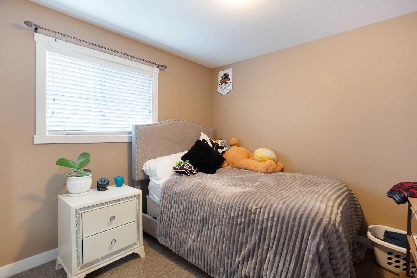
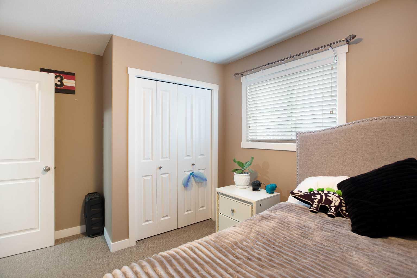
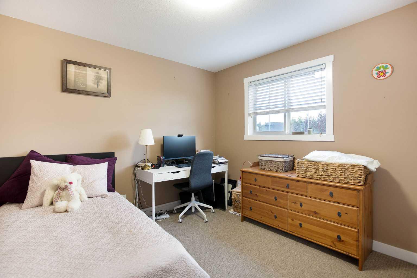
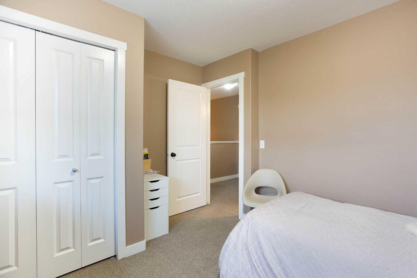
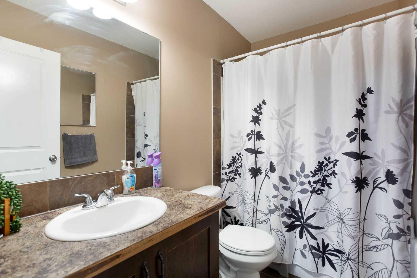
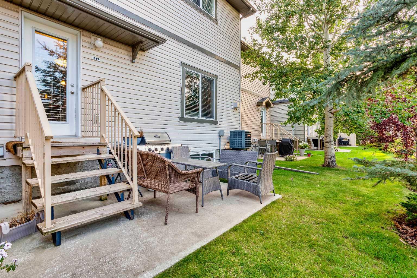
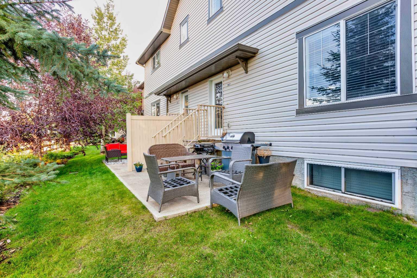
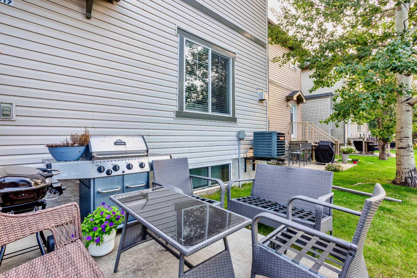
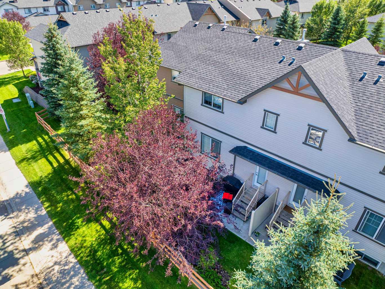
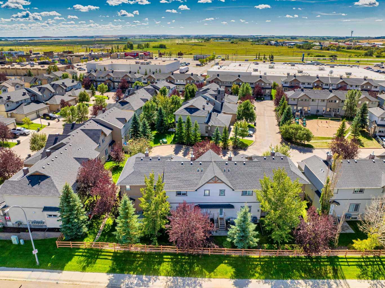
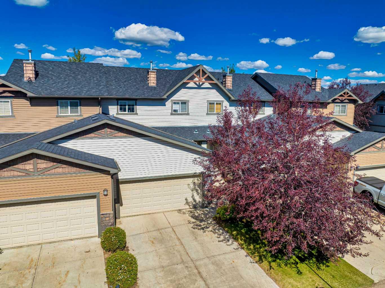
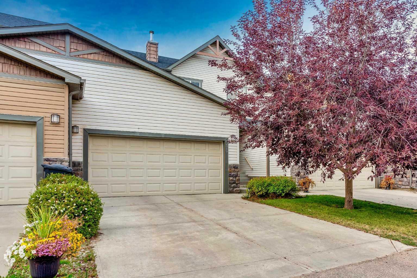
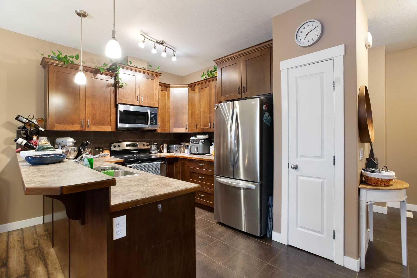
Immaculate 3-bedroom, 2.5-bathroom townhome in Strathmore’s desirable Ranch Ridge Meadows complex, featuring an on-site playground and a low-maintenance lifestyle. Ideally located within easy walking distance to major shopping—including Walmart, Shoppers Drug Mart, Rona, Dollarama, and Mark’s—as well as nearby schools, parks, and the local hospital. The main level offers an open-concept layout with upgraded laminate and tile flooring, central air conditioning, and a cozy gas fireplace with custom built-ins. The kitchen is designed for functionality, featuring ample cabinet space and a peninsula island with a raised eating bar. Just off the kitchen, the dining area provides quick access to the backyard and rear patio, making summer BBQs and outdoor dining effortless. Upstairs, the spacious primary suite easily accommodates a king bed and includes a private 4-piece ensuite and walk-in closet, complemented by two additional bedrooms and a full 4-piece bath. An oversized double attached garage provides secure parking and storage, while the unfinished basement serves as a blank canvas for future expansion. Perfect as a turnkey investment or move in ready home.
| Street Address: | 317 Ranch Ridge Meadow N |
| City: | Strathmore |
| Province/State: | Alberta |
| Postal Code: | N/A |
| County/Parish: | Wheatland County |
| Subdivision: | The Ranch_Strathmore |
| Country: | Canada |
| Latitude: | 51.04114270 |
| Longitude: | -113.38156606 |
| MLS® Number: | A2341351 |
| Price: | $405,000 |
| Property Area: | 1,469 Sq ft |
| Bedrooms: | 3 |
| Bathrooms Half: | 1 |
| Bathrooms Full: | 2 |
| Living Area: | 1,469 Sq ft |
| Building Area: | 0 Sq ft |
| Year Built: | 2010 |
| Listing Date: | Sep 09, 2026 |
| Garage Spaces: | 2 |
| Property Type: | Residential |
| Property Subtype: | Row/Townhouse |
| MLS Status: | Active |
Additional Details
| Flooring: | N/A |
| Construction: | Vinyl Siding,Wood Frame |
| Parking: | Double Garage Attached |
| Appliances: | Central Air Conditioner,Dishwasher,Dryer,Electric Stove,Garage Control(s),Microwave Hood Fan,Refrigerator,Washer,Window Coverings |
| Stories: | N/A |
| Zoning: | R2X |
| Fireplace: | N/A |
| Amenities: | Park,Playground,Schools Nearby,Shopping Nearby |
Utilities & Systems
| Heating: | Forced Air |
| Cooling: | Central Air |
| Property Type | Residential |
| Building Type | Row/Townhouse |
| Square Footage | 1,469 sqft |
| Community Name | The Ranch_Strathmore |
| Subdivision Name | The Ranch_Strathmore |
| Title | Fee Simple |
| Land Size | 2,596 sqft |
| Built in | 2010 |
| Annual Property Taxes | Contact listing agent |
| Parking Type | Garage |
| Time on MLS Listing | 26 days |
Bedrooms
| Above Grade | 3 |
Bathrooms
| Total | 3 |
| Partial | 1 |
Interior Features
| Appliances Included | Central Air Conditioner, Dishwasher, Dryer, Electric Stove, Garage Control(s), Microwave Hood Fan, Refrigerator, Washer, Window Coverings |
| Flooring | Carpet, Ceramic Tile, Laminate |
Building Features
| Features | Built-in Features, Open Floorplan, See Remarks, Walk-In Closet(s) |
| Style | Attached |
| Construction Material | Vinyl Siding, Wood Frame |
| Building Amenities | Visitor Parking |
| Structures | Patio |
Heating & Cooling
| Cooling | Central Air |
| Heating Type | Forced Air |
Exterior Features
| Exterior Finish | Vinyl Siding, Wood Frame |
Neighbourhood Features
| Community Features | Park, Playground, Schools Nearby, Shopping Nearby |
| Pets Allowed | Yes |
| Amenities Nearby | Park, Playground, Schools Nearby, Shopping Nearby |
Maintenance or Condo Information
| Maintenance Fees | $425 Monthly |
| Maintenance Fees Include | Insurance, Maintenance Grounds, Professional Management, Reserve Fund Contributions, Snow Removal |
Parking
| Parking Type | Garage |
| Total Parking Spaces | 4 |
Interior Size
| Total Finished Area: | 1,469 sq ft |
| Total Finished Area (Metric): | 136.49 sq m |
| Main Level: | 702 sq ft |
| Upper Level: | 768 sq ft |
Room Count
| Bedrooms: | 3 |
| Bathrooms: | 3 |
| Full Bathrooms: | 2 |
| Half Bathrooms: | 1 |
| Rooms Above Grade: | 6 |
Lot Information
| Lot Size: | 2,596 sq ft |
| Lot Size (Acres): | 0.06 acres |
| Frontage: | 25 ft |
- Built-in Features
- Open Floorplan
- See Remarks
- Walk-In Closet(s)
- Other
- Central Air Conditioner
- Dishwasher
- Dryer
- Electric Stove
- Garage Control(s)
- Microwave Hood Fan
- Refrigerator
- Washer
- Window Coverings
- Visitor Parking
- Full
- Park
- Playground
- Schools Nearby
- Shopping Nearby
- Vinyl Siding
- Wood Frame
- Family Room
- Gas
- Poured Concrete
- Double Garage Attached
- Patio
Floor plan information is not available for this property.
Monthly Payment Breakdown
Loading Walk Score...
What's Nearby?
Powered by Yelp