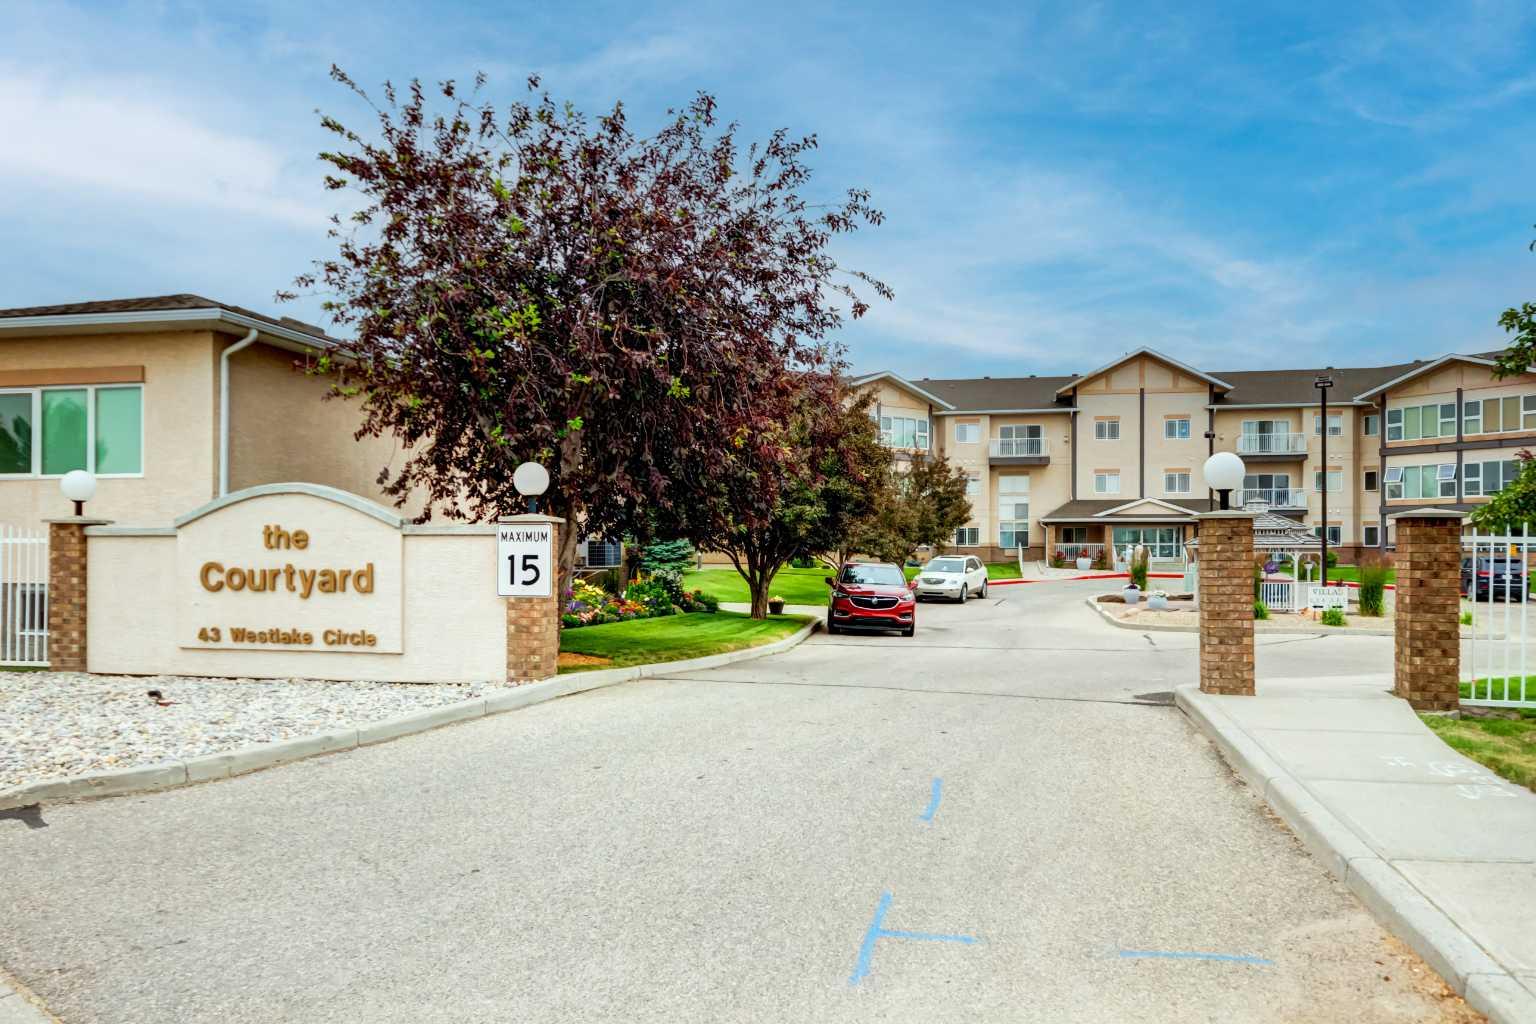
109, 43 Westlake Circle , Strathmore, Alberta
Condo For Sale in Strathmore, Alberta
$369,900
-
Property Type
 Condo
Condo
-
Bedrooms
 2
2
-
Bath
 2
2
-
Garage
 1
1
-
Sq Ft
 1,188
1,188
-
Year Built
 2000
2000
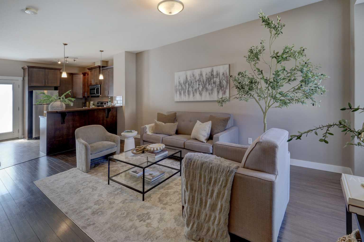
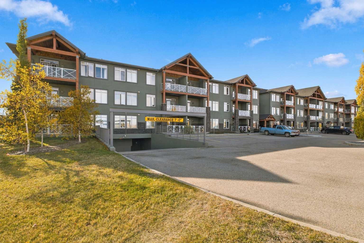
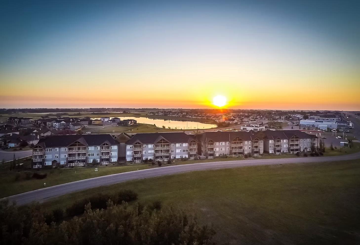
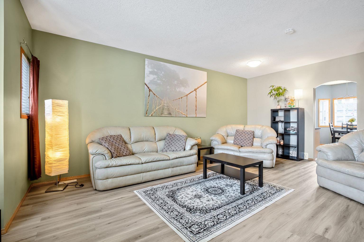
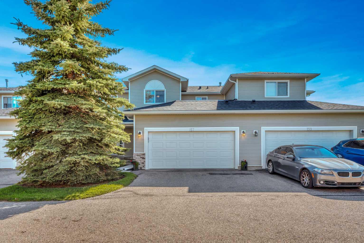
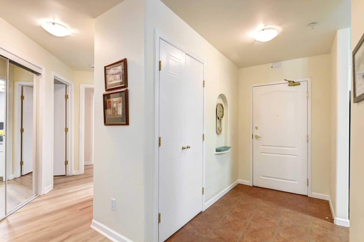
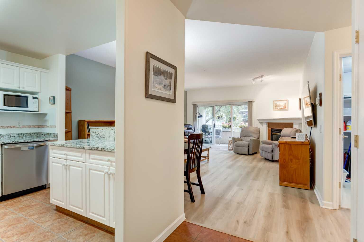
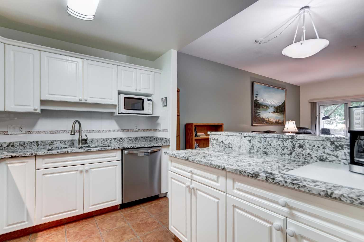
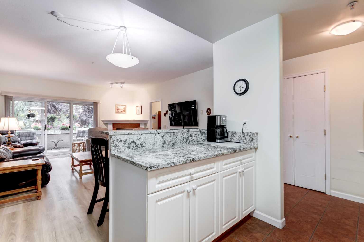
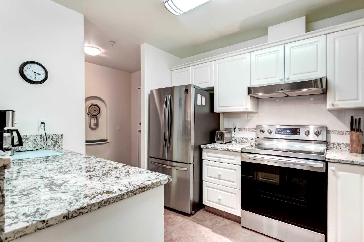
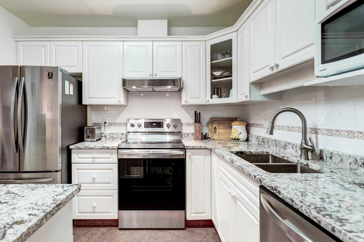
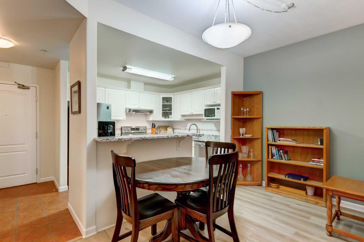
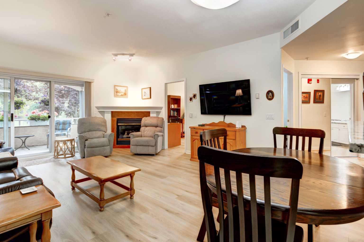
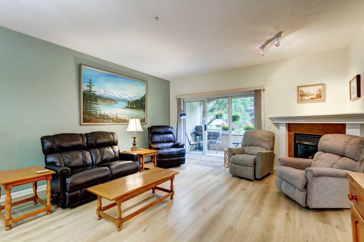
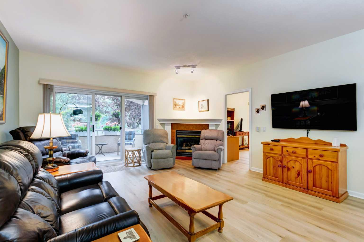
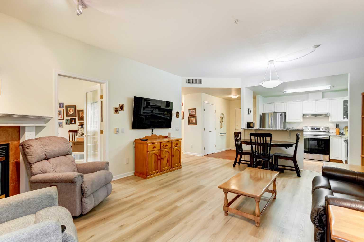
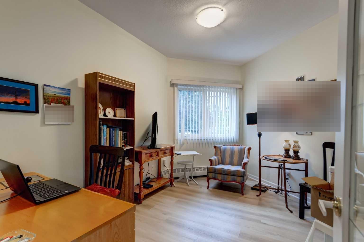
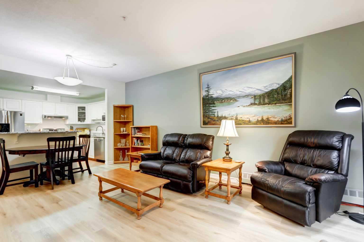
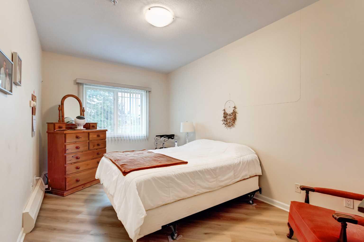
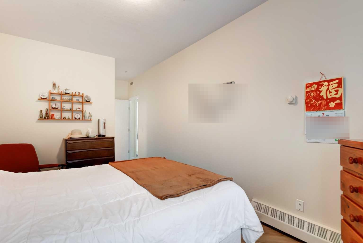
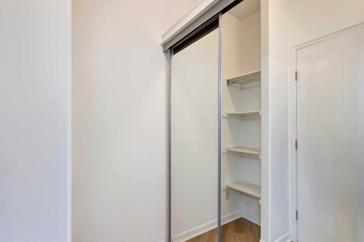
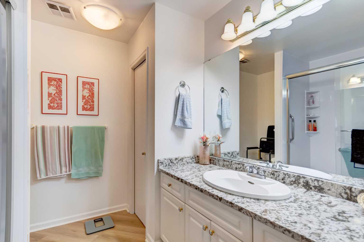

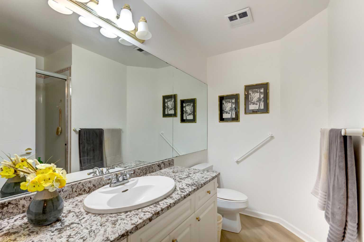
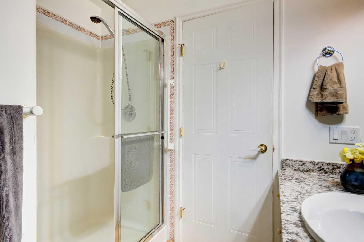
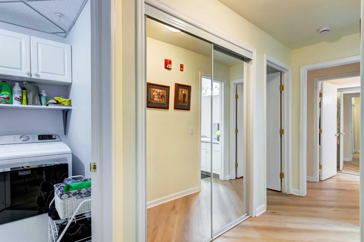
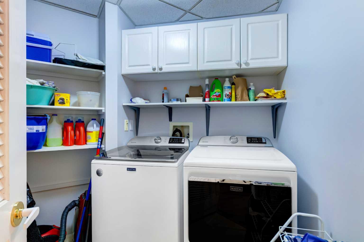
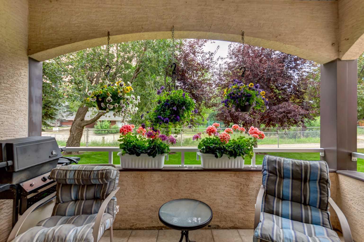
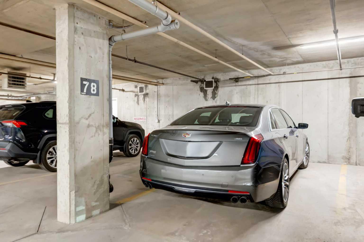
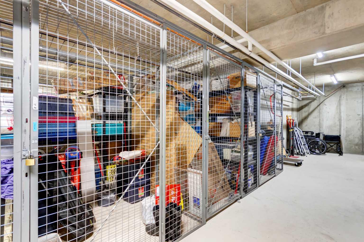
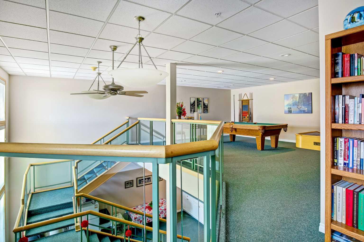
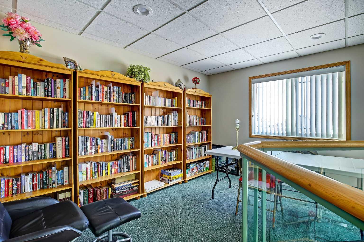
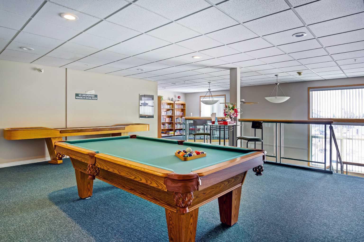
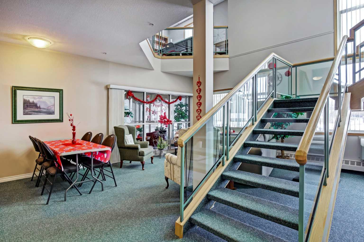
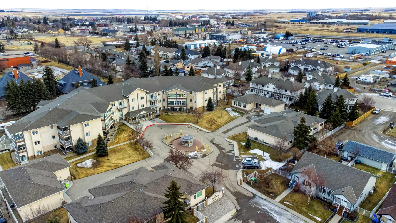
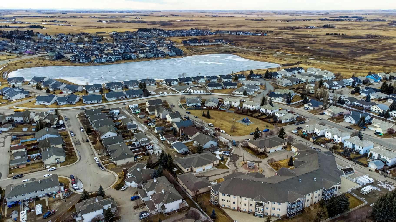
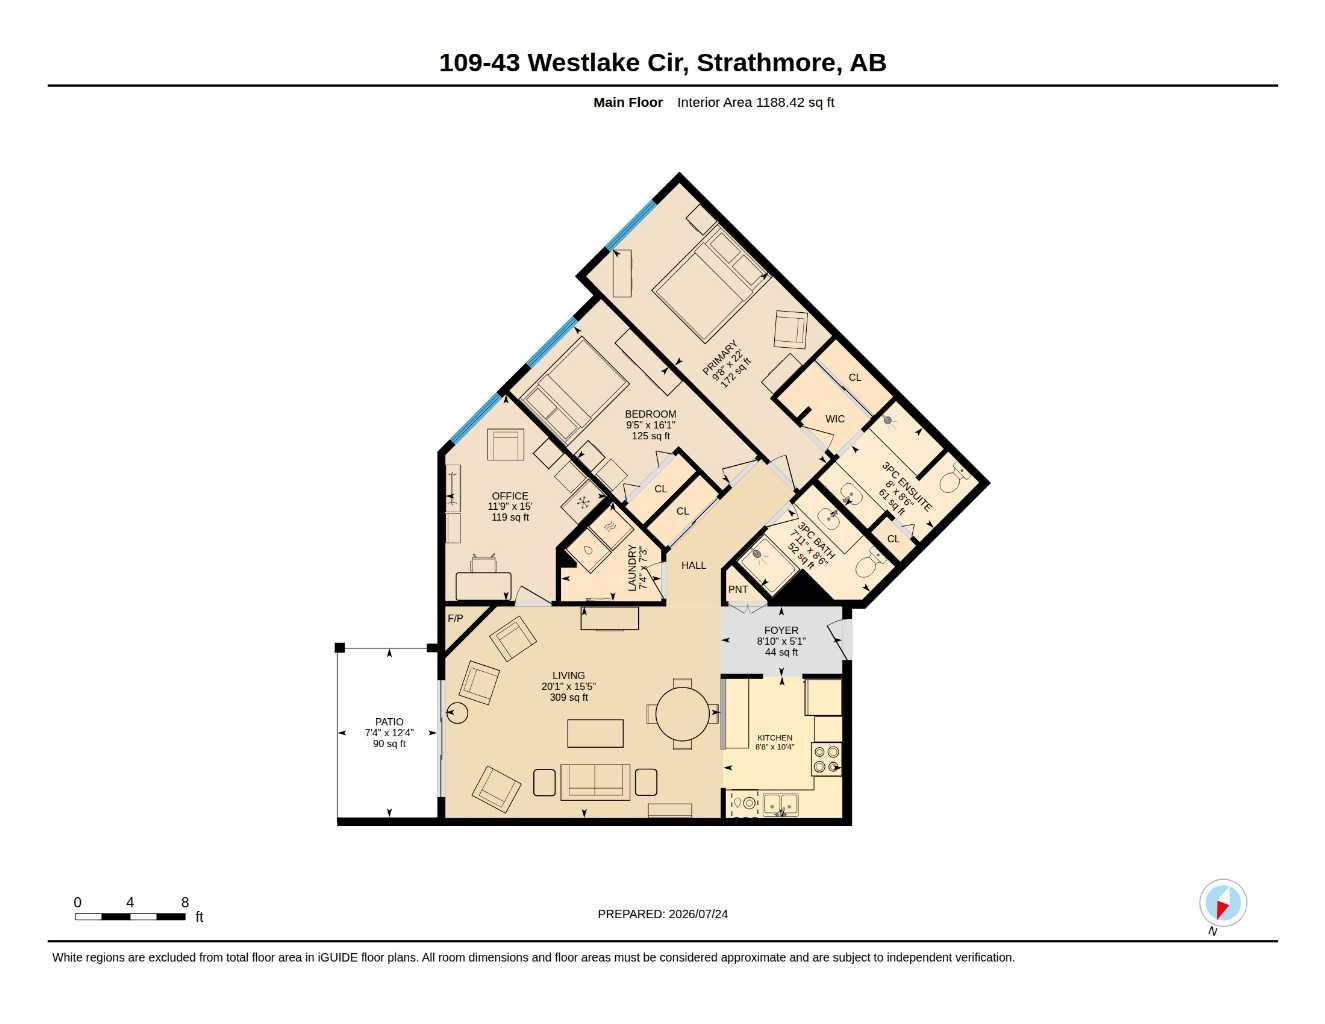
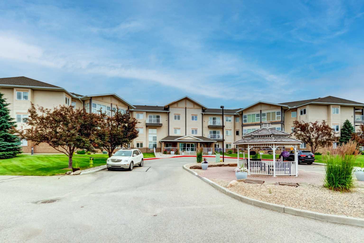
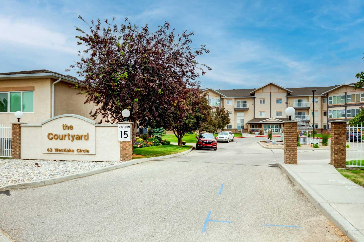
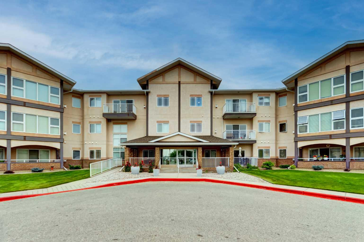
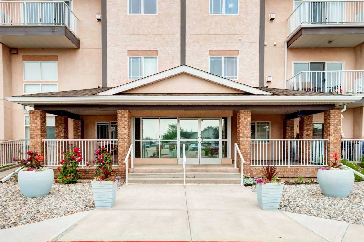
This is The Courtyard - Strathmore's coveted Adult Living complex. This unit is located on the main level and is comprised of 2 large bedrooms, 2 full bathrooms, a brightly lit den, laundry room and a private covered patio with a view of the grounds and is the perfect spot to enjoy morning coffee and a cooler option in the summer months. For thirteen years the owners have enjoyed this space and made it home. They have made some great friends and enjoyed many events put on by the social committee. Now their home is being offered to you! Enjoy the updated vinyl plank flooring and stone countertops along with newer stainless steel appliances. The is ample room here to have guests, to keep your office space or the art studio you always wanted. The 9 ft ceilings give the space a welcome airy feel that is cooled by the central air unit and in the winter months the gas fireplace gives ambience and quickly takes the chill out of the air. But, it is summer so fire up the BBQ and enjoy dining out on the patio surrounded buy mature trees and keeping undercover from the elements. This complex has the games room, library and the social room. Storage can be found in the heated parkade just steps away from your titled parking stall. This professionally managed complex is in good standing. Engage with your fellow owners or keep as private as you prefer. Please note there are NO pets allowed here. Call your Realtor® for more information and come view this well maintained space.
| Street Address: | 109, 43 Westlake Circle |
| City: | Strathmore |
| Province/State: | Alberta |
| Postal Code: | N/A |
| County/Parish: | Wheatland County |
| Subdivision: | Westmount_Strathmore |
| Country: | Canada |
| Latitude: | 51.04128211 |
| Longitude: | -113.40652939 |
| MLS® Number: | A2330760 |
| Price: | $369,900 |
| Property Area: | 1,188 Sq ft |
| Bedrooms: | 2 |
| Bathrooms Half: | 0 |
| Bathrooms Full: | 2 |
| Living Area: | 1,188 Sq ft |
| Building Area: | 0 Sq ft |
| Year Built: | 2000 |
| Listing Date: | Jul 24, 2026 |
| Garage Spaces: | 1 |
| Property Type: | Residential |
| Property Subtype: | Apartment |
| MLS Status: | Active |
Additional Details
| Flooring: | N/A |
| Construction: | Stucco,Wood Frame |
| Parking: | Heated Garage,Parkade,RV Access/Parking,Titled,Underground |
| Appliances: | Central Air Conditioner,Dishwasher,Dryer,Electric Range,Garage Control(s),Microwave,Range Hood,Refrigerator,Washer,Window Coverings |
| Stories: | N/A |
| Zoning: | R3 |
| Fireplace: | N/A |
| Amenities: | Clubhouse,Shopping Nearby,Sidewalks,Walking/Bike Paths |
Utilities & Systems
| Heating: | Boiler,Natural Gas |
| Cooling: | Central Air |
| Property Type | Residential |
| Building Type | Apartment |
| Storeys | 3 |
| Square Footage | 1,188 sqft |
| Community Name | Westmount_Strathmore |
| Subdivision Name | Westmount_Strathmore |
| Title | Fee Simple |
| Land Size | 1,197 sqft |
| Built in | 2000 |
| Annual Property Taxes | Contact listing agent |
| Parking Type | Underground |
| Time on MLS Listing | 31 days |
Bedrooms
| Above Grade | 2 |
Bathrooms
| Total | 2 |
| Partial | 0 |
Interior Features
| Appliances Included | Central Air Conditioner, Dishwasher, Dryer, Electric Range, Garage Control(s), Microwave, Range Hood, Refrigerator, Washer, Window Coverings |
| Flooring | Ceramic Tile, Vinyl Plank |
Building Features
| Features | Breakfast Bar, Closet Organizers, Granite Counters, High Ceilings, No Animal Home, Open Floorplan, Storage, Vinyl Windows, Walk-In Closet(s) |
| Style | Attached |
| Construction Material | Stucco, Wood Frame |
| Building Amenities | Elevator(s), Garbage Chute, Gazebo, Parking, Party Room, RV/Boat Storage, Secured Parking, Snow Removal, Storage, Trash, Visitor Parking |
| Structures | See Remarks |
Heating & Cooling
| Cooling | Central Air |
| Heating Type | Boiler, Natural Gas |
Exterior Features
| Exterior Finish | Stucco, Wood Frame |
Neighbourhood Features
| Community Features | Clubhouse, Shopping Nearby, Sidewalks, Walking/Bike Paths |
| Pets Allowed | No |
| Amenities Nearby | Clubhouse, Shopping Nearby, Sidewalks, Walking/Bike Paths |
Maintenance or Condo Information
| Maintenance Fees | $734 Monthly |
| Maintenance Fees Include | Amenities of HOA/Condo, Common Area Maintenance, Gas, Heat, Insurance, Maintenance Grounds, Parking, Professional Management, Reserve Fund Contributions, Sewer, Snow Removal, Trash |
Parking
| Parking Type | Underground |
| Total Parking Spaces | 1 |
Interior Size
| Total Finished Area: | 1,188 sq ft |
| Total Finished Area (Metric): | 110.41 sq m |
Room Count
| Bedrooms: | 2 |
| Bathrooms: | 2 |
| Full Bathrooms: | 2 |
| Rooms Above Grade: | 5 |
Lot Information
| Lot Size: | 1,197 sq ft |
| Lot Size (Acres): | 0.03 acres |
- Breakfast Bar
- Closet Organizers
- Granite Counters
- High Ceilings
- No Animal Home
- Open Floorplan
- Storage
- Vinyl Windows
- Walk-In Closet(s)
- Balcony
- Central Air Conditioner
- Dishwasher
- Dryer
- Electric Range
- Garage Control(s)
- Microwave
- Range Hood
- Refrigerator
- Washer
- Window Coverings
- Elevator(s)
- Garbage Chute
- Gazebo
- Parking
- Party Room
- RV/Boat Storage
- Secured Parking
- Snow Removal
- Trash
- Visitor Parking
- Clubhouse
- Shopping Nearby
- Sidewalks
- Walking/Bike Paths
- Stucco
- Wood Frame
- Gas
- Living Room
- Mantle
- Tile
- Heated Garage
- Parkade
- RV Access/Parking
- Titled
- Underground
- See Remarks
Floor plan information is not available for this property.
Monthly Payment Breakdown
Loading Walk Score...
What's Nearby?
Powered by Yelp
REALTOR® Details
Tamara Desjardins
- (403) 874-6486
- propertiesbytamara@gmail.com
- CIR Realty