168 Hillview Terrace , Strathmore, Alberta
Condo For Sale in Strathmore, Alberta
$355,000
-
Property Type
 Condo
-
Bedrooms
 3
-
Bath
 2
-
Garage
 2
-
Sq Ft
 1,228
-
Year Built
 2003
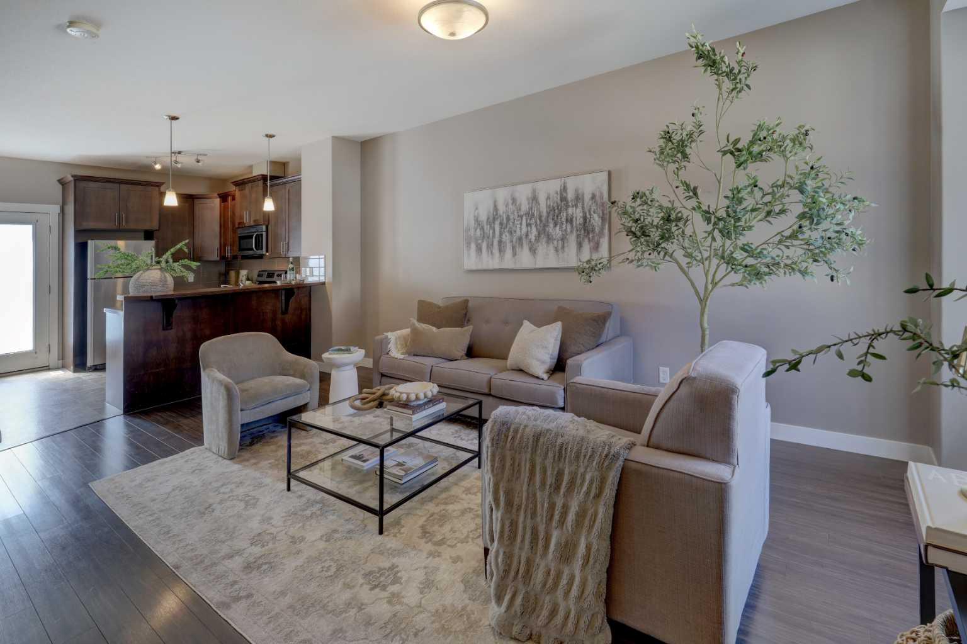
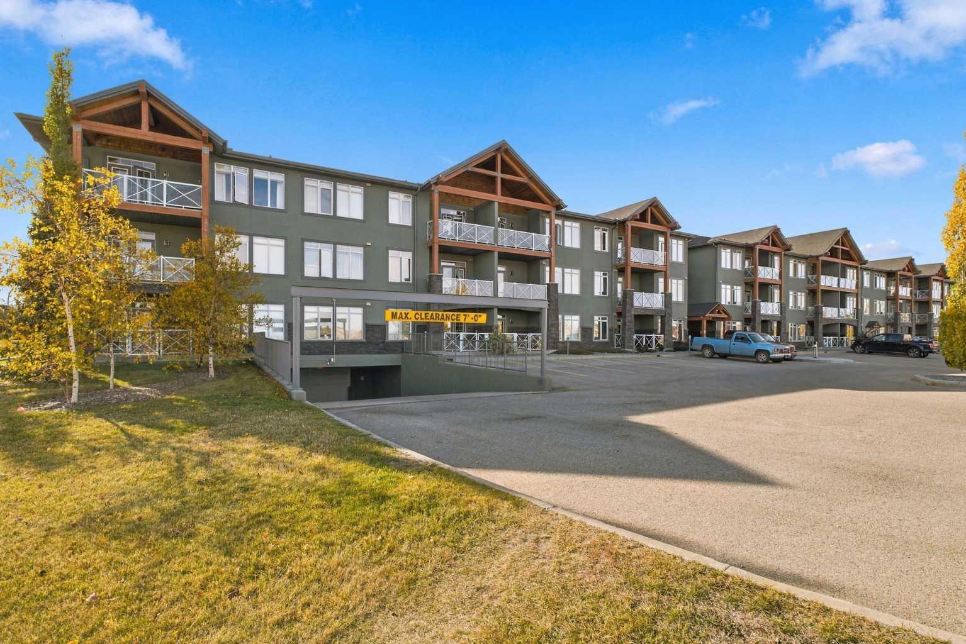
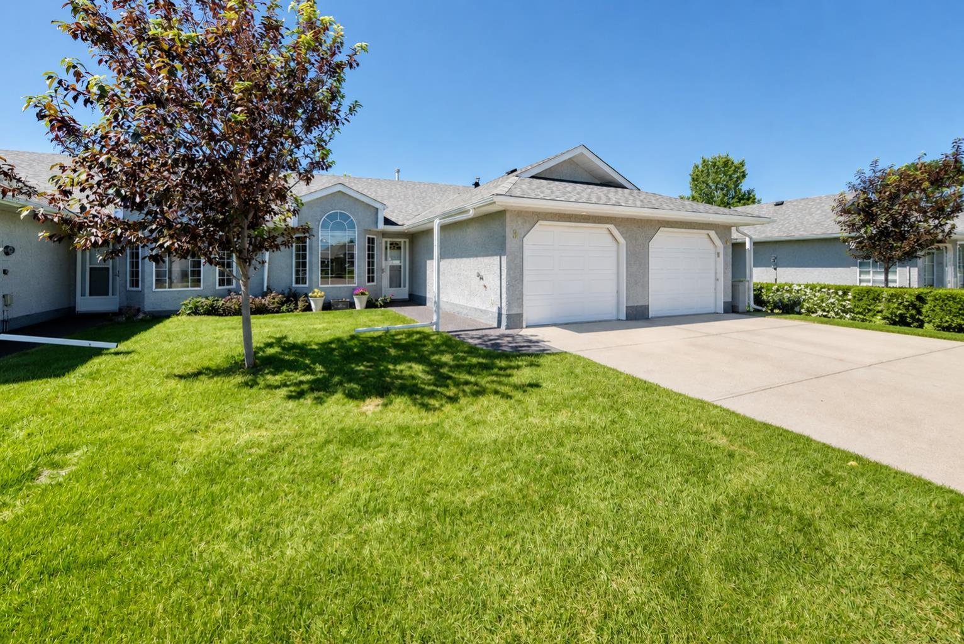
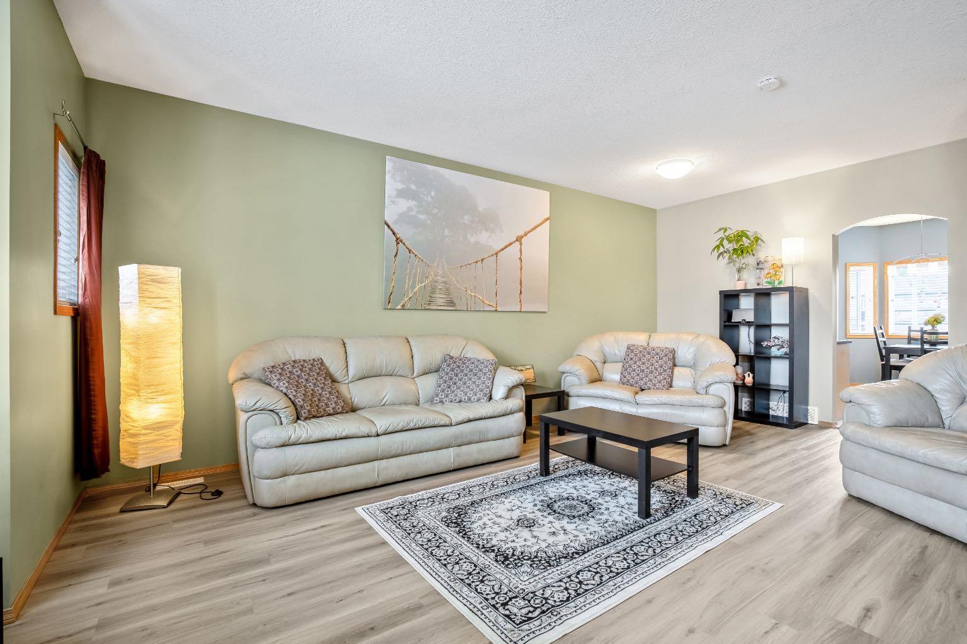
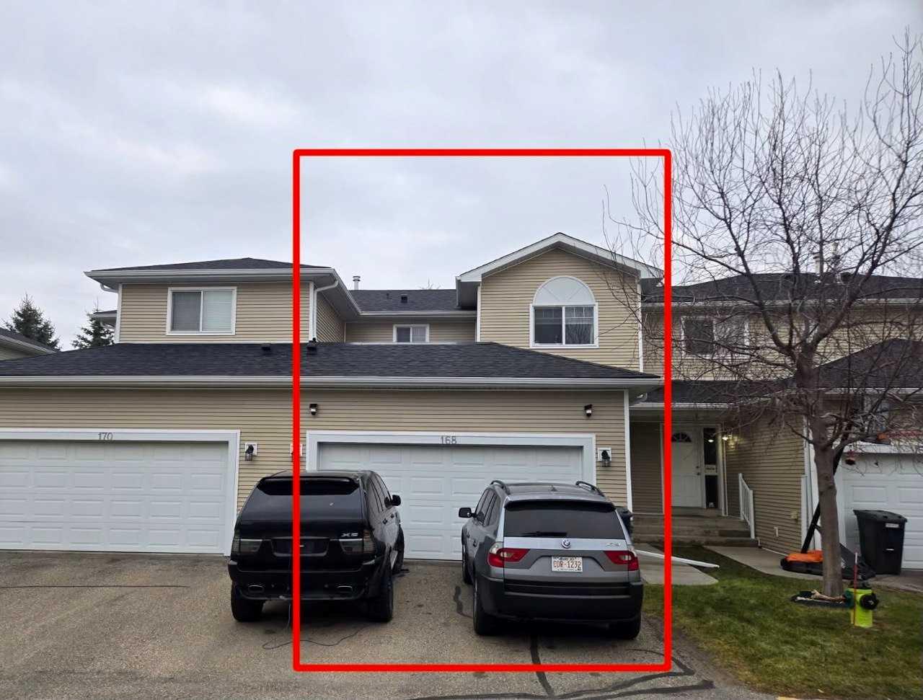
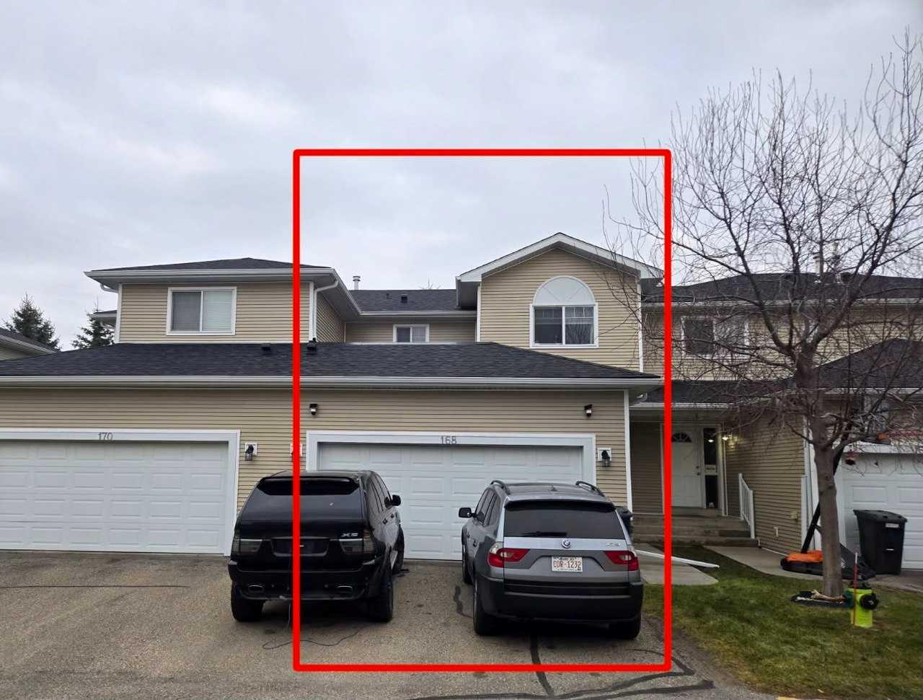
Welcome to 168 Hillview Terrace, a well-maintained two-storey home in the established community of Hillview Estates in Strathmore. Offering a functional layout, plenty of natural light, and a fantastic location backing onto green space, this property is an excellent opportunity for first-time buyers, growing families, or those looking to downsize. The main floor features a bright, open-concept design with large windows that fill the living spaces with natural light. The kitchen flows seamlessly into the dining area and inviting living room, where a gas fireplace creates a warm and comfortable atmosphere. Upstairs, you'll find three generously sized bedrooms, providing plenty of space for family members, guests, or a home office. The double attached garage, along with an additional parking pad out front, offers convenient parking and extra functionality.Situated in a welcoming community with convenient access to shopping, schools, recreational facilities, and everyday amenities, this home also offers an easy commute to Calgary. Whether you're entering the market or looking for a comfortable place to settle into, this move-in-ready property has plenty to offer. Quick possession is available, making it even easier to start your next chapter at 168 Hillview Terrace!
| Street Address: | 168 Hillview Terrace |
| City: | Strathmore |
| Province/State: | Alberta |
| Postal Code: | N/A |
| County/Parish: | Wheatland County |
| Subdivision: | Hillview Estates |
| Country: | Canada |
| Latitude: | 51.06373354 |
| Longitude: | -113.40218536 |
| MLS® Number: | A2357151 |
| Price: | $355,000 |
| Property Area: | 1,228 Sq ft |
| Bedrooms: | 3 |
| Bathrooms Half: | 1 |
| Bathrooms Full: | 1 |
| Living Area: | 1,228 Sq ft |
| Building Area: | 0 Sq ft |
| Year Built: | 2003 |
| Listing Date: | Nov 05, 2026 |
| Garage Spaces: | 2 |
| Property Type: | Residential |
| Property Subtype: | Row/Townhouse |
| MLS Status: | Active |
Additional Details
| Flooring: | N/A |
| Construction: | Vinyl Siding,Wood Frame |
| Parking: | Double Garage Attached |
| Appliances: | Central Air Conditioner,Dishwasher,Dryer,Microwave,Stove(s),Washer |
| Stories: | N/A |
| Zoning: | R3 |
| Fireplace: | N/A |
| Amenities: | Other |
Utilities & Systems
| Heating: | Heat Pump |
| Cooling: | Central Air,Heat Pump |
| Property Type | Residential |
| Building Type | Row/Townhouse |
| Square Footage | 1,228 sqft |
| Community Name | Hillview Estates |
| Subdivision Name | Hillview Estates |
| Title | Fee Simple |
| Land Size | 2,335 sqft |
| Built in | 2003 |
| Annual Property Taxes | Contact listing agent |
| Parking Type | Garage |
Bedrooms
| Above Grade | 3 |
Bathrooms
| Total | 2 |
| Partial | 1 |
Interior Features
| Appliances Included | Central Air Conditioner, Dishwasher, Dryer, Microwave, Stove(s), Washer |
| Flooring | Carpet, Laminate |
Building Features
| Features | No Smoking Home |
| Style | Attached |
| Construction Material | Vinyl Siding, Wood Frame |
| Building Amenities | Visitor Parking |
| Structures | Balcony(s) |
Heating & Cooling
| Cooling | Central Air, Heat Pump |
| Heating Type | Heat Pump |
Exterior Features
| Exterior Finish | Vinyl Siding, Wood Frame |
Neighbourhood Features
| Community Features | Other |
| Pets Allowed | Restrictions |
| Amenities Nearby | Other |
Maintenance or Condo Information
| Maintenance Fees | $346 Monthly |
| Maintenance Fees Include | Common Area Maintenance, Insurance, Professional Management, Reserve Fund Contributions, Snow Removal |
Parking
| Parking Type | Garage |
| Total Parking Spaces | 4 |
Interior Size
| Total Finished Area: | 1,228 sq ft |
| Total Finished Area (Metric): | 114.08 sq m |
Room Count
| Bedrooms: | 3 |
| Bathrooms: | 2 |
| Full Bathrooms: | 1 |
| Half Bathrooms: | 1 |
| Rooms Above Grade: | 6 |
Lot Information
| Lot Size: | 2,335 sq ft |
| Lot Size (Acres): | 0.05 acres |
| Frontage: | 24 ft |
- No Smoking Home
- Balcony
- Central Air Conditioner
- Dishwasher
- Dryer
- Microwave
- Stove(s)
- Washer
- Visitor Parking
- Full
- Other
- Vinyl Siding
- Wood Frame
- Gas
- Poured Concrete
- No Back Lane
- Double Garage Attached
- Balcony(s)
Floor plan information is not available for this property.
Monthly Payment Breakdown
Loading Walk Score...
What's Nearby?
Powered by Yelp
REALTOR® Details
Serge Kozunitii
- Not Available
- serge@realtoralberta.com
- Town Residential